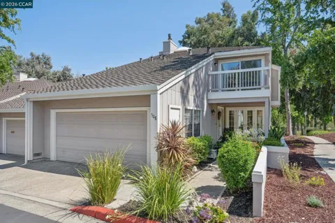
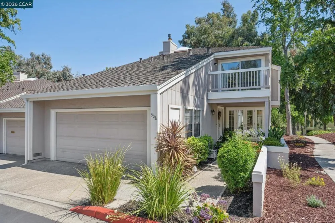
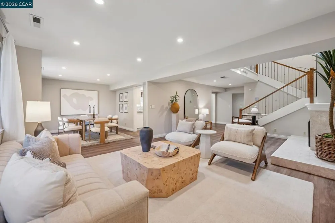
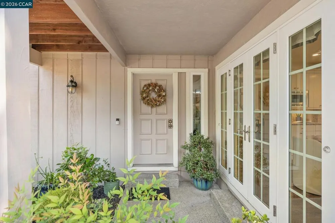
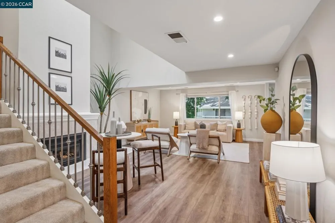
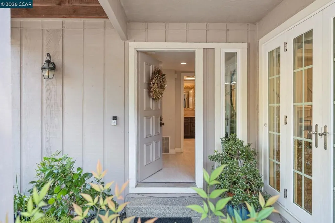
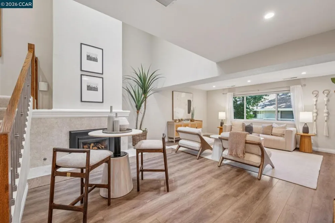
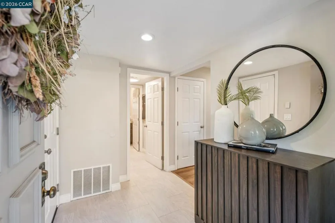
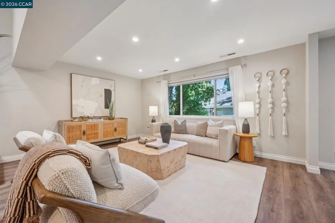
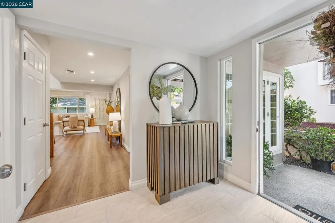
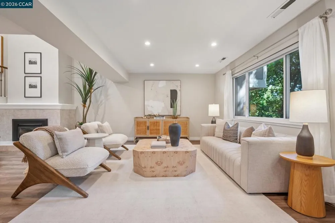
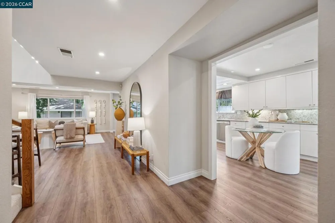
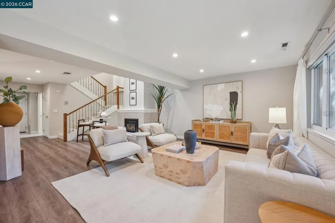
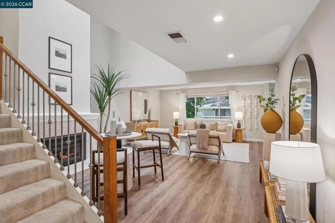
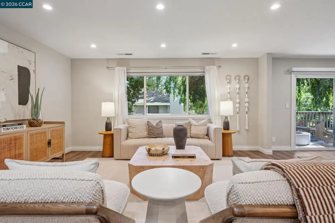
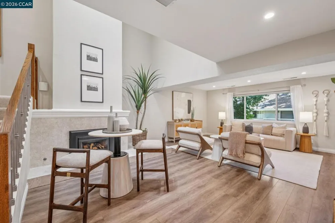
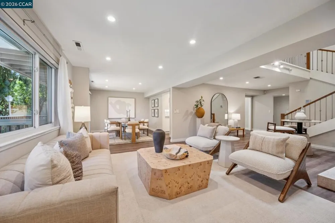
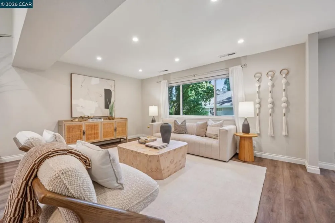
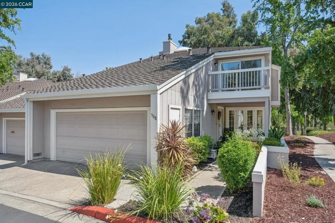
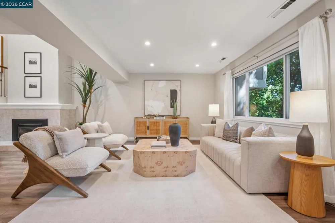
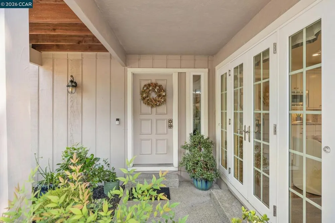
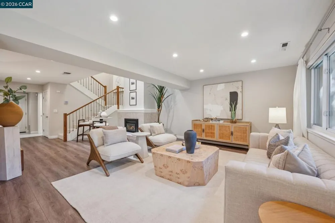
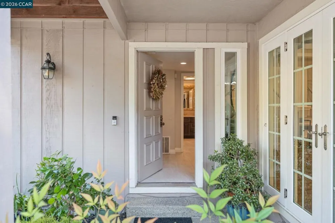
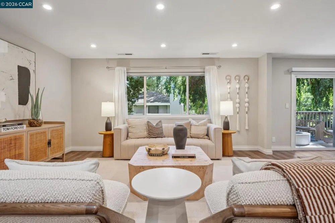
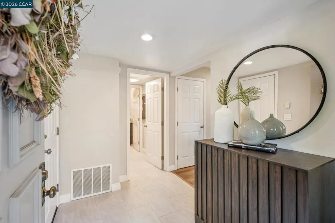
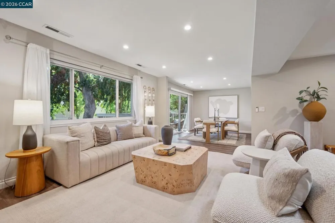
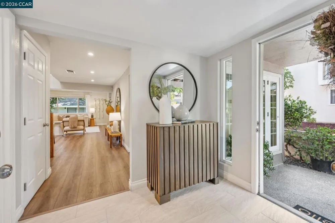
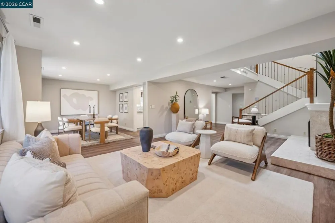
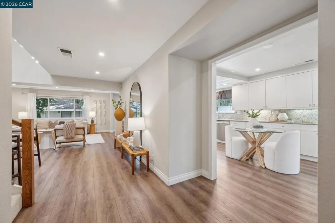
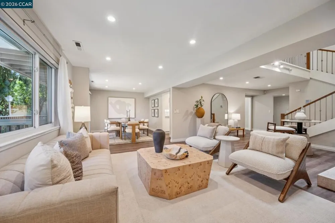
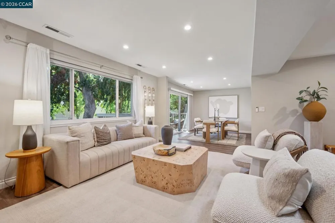
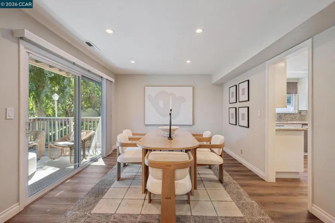
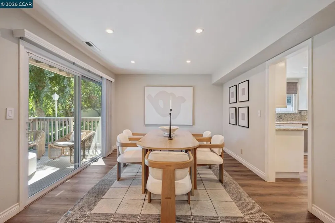
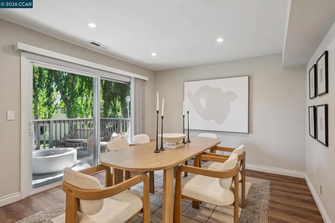
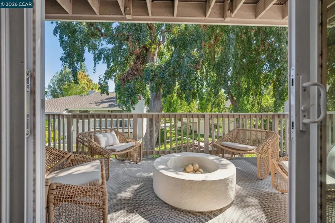
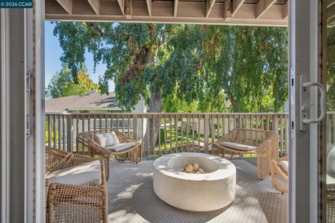
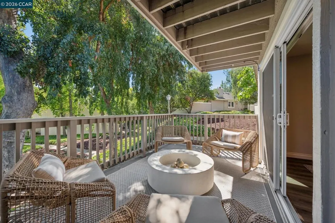
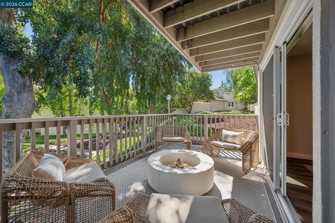
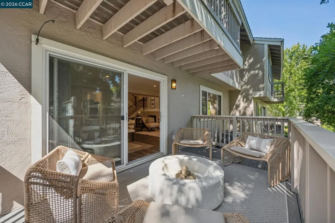
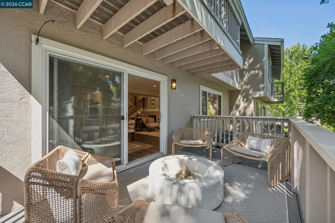
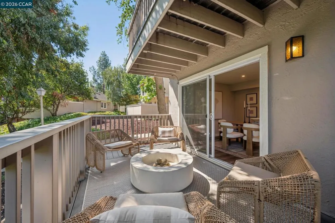
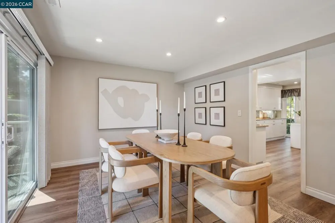
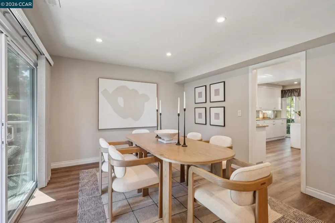
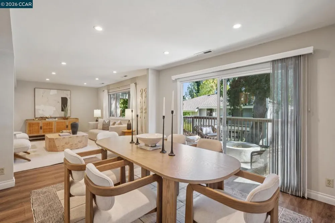
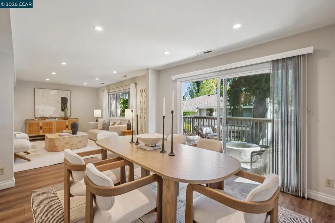
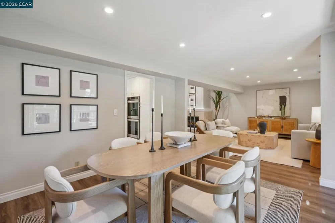
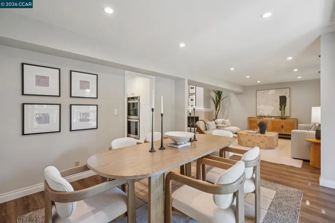
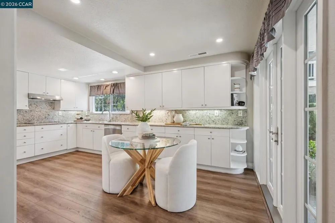
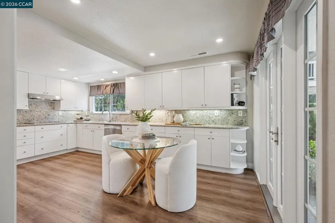
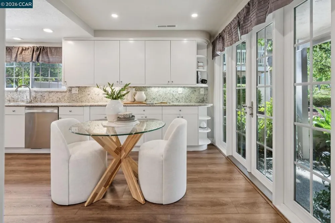
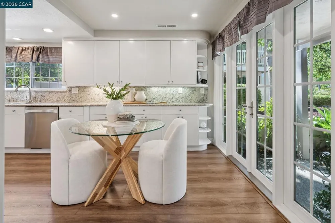
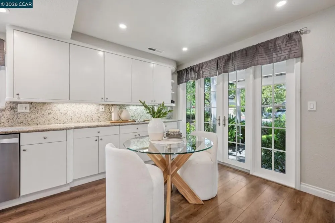
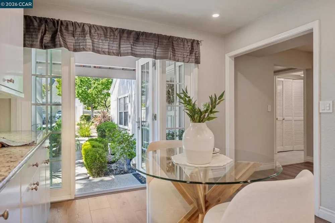
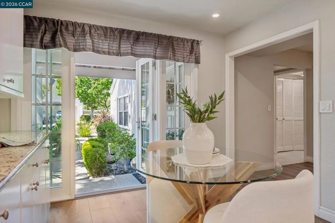
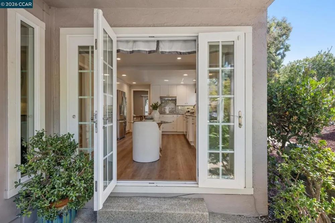
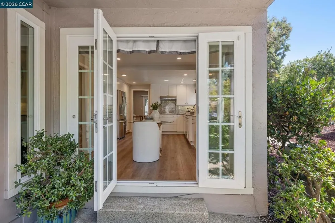
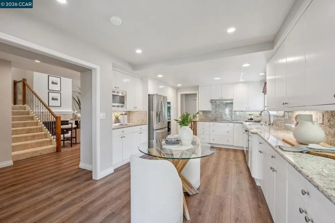
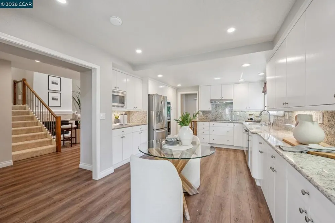
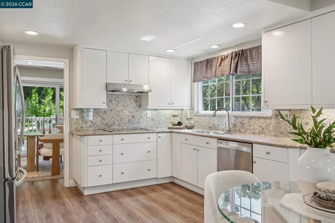
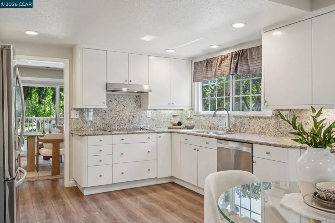
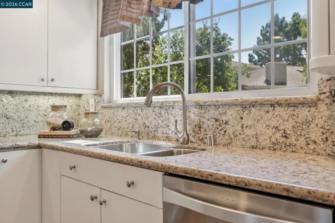
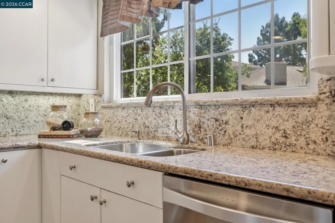
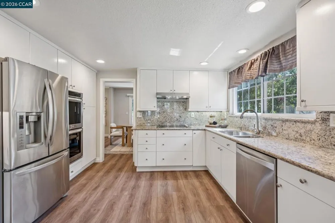
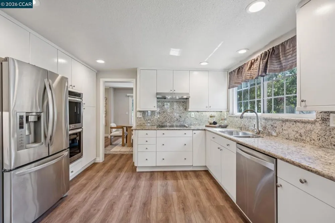
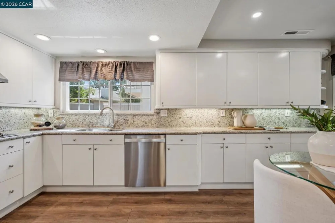
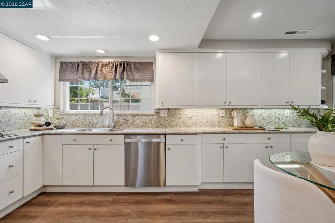
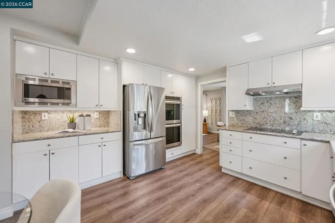
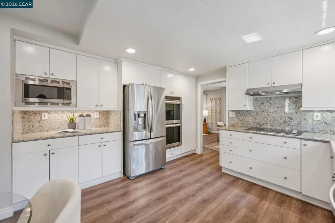
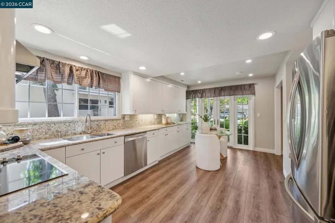
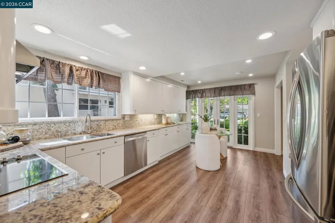
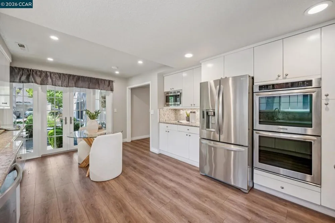
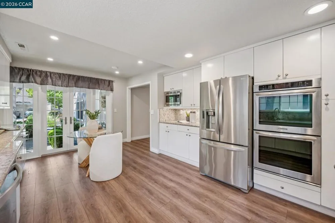
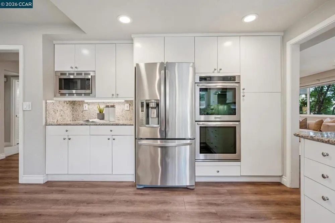
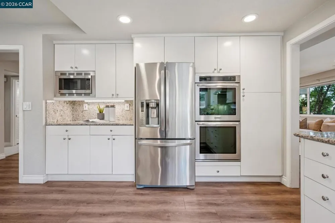
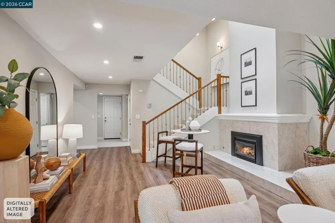
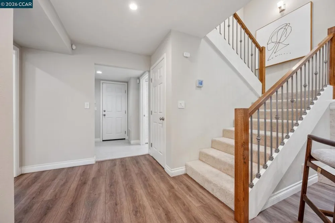
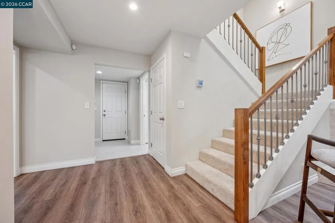
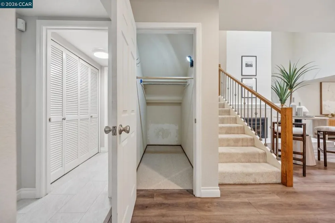
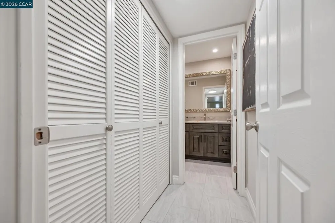
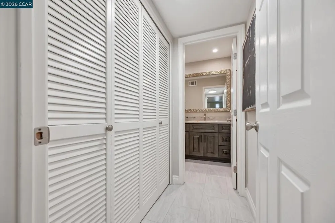
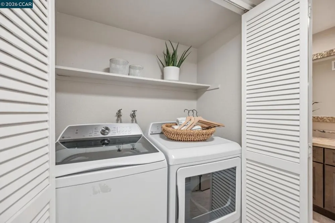
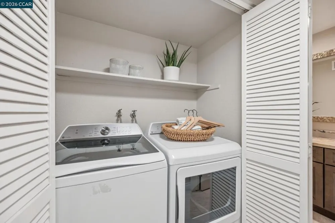
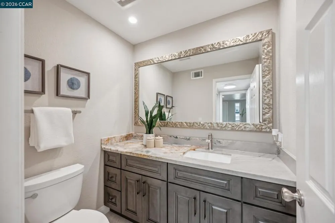
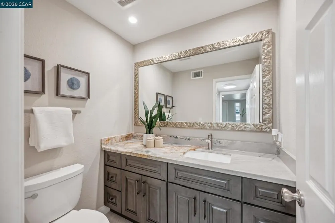
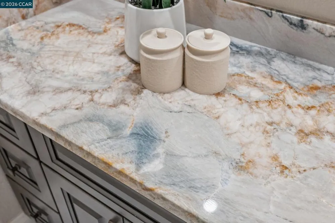
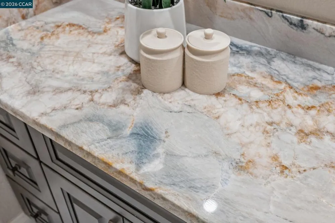
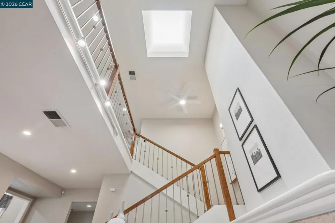
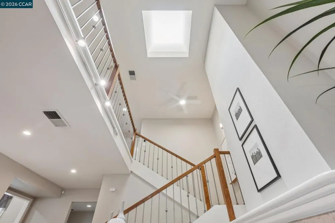
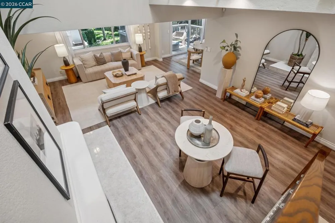
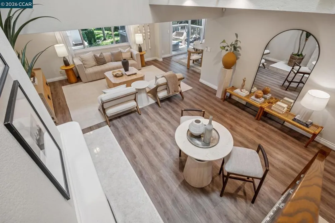
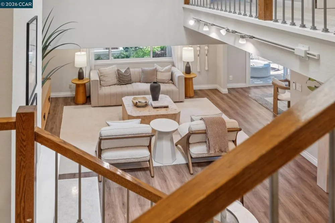
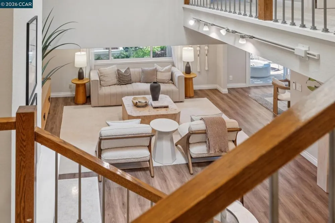
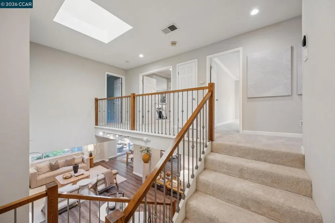
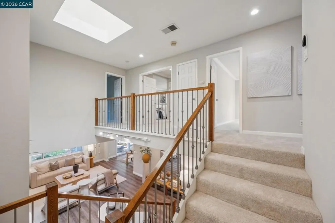
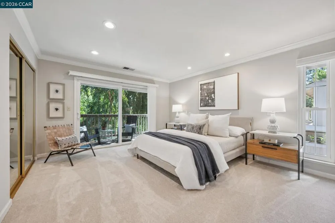
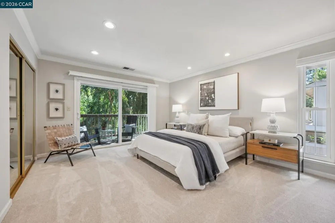
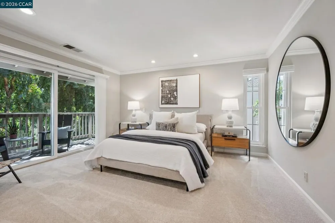
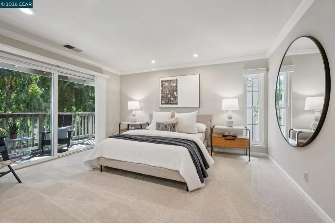
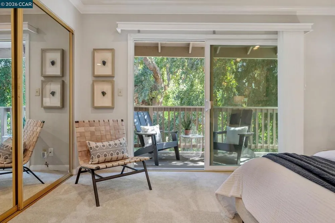
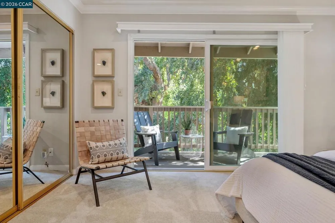
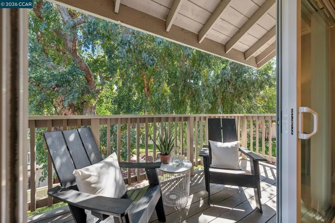
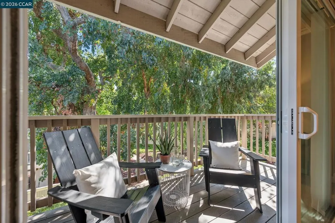
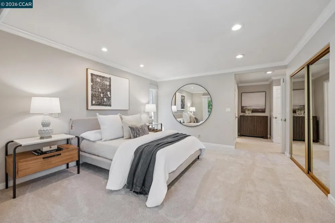
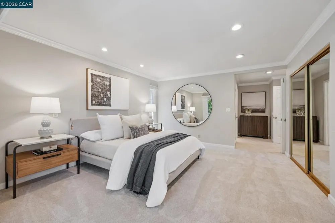
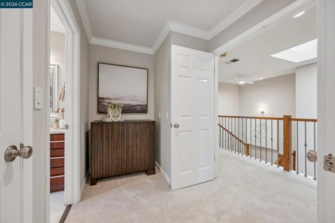
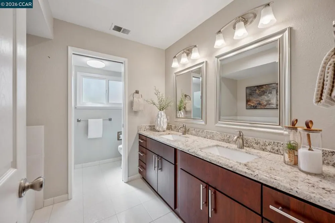
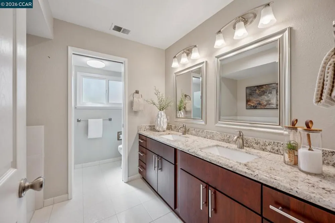
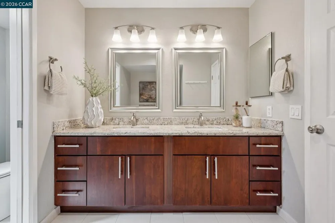
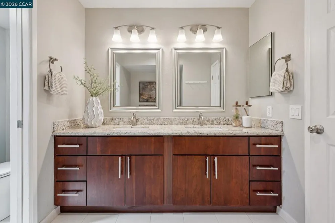
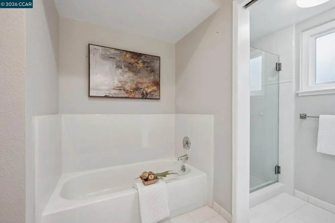
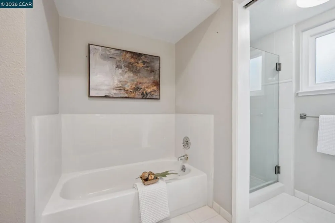
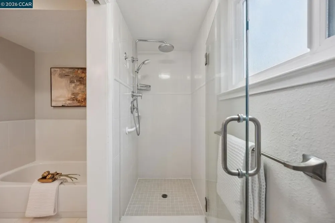
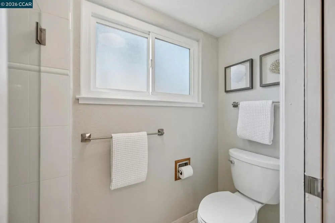
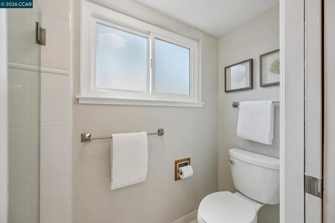
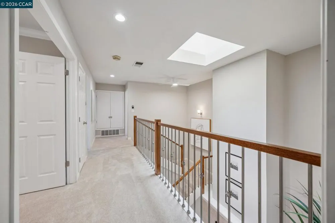
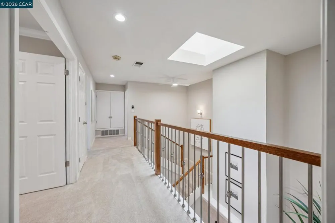
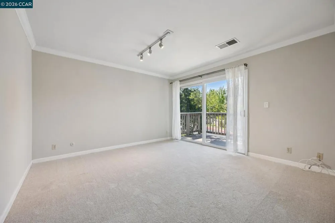
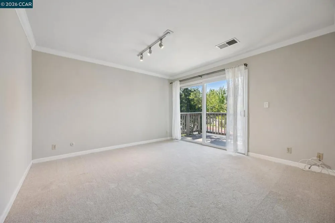
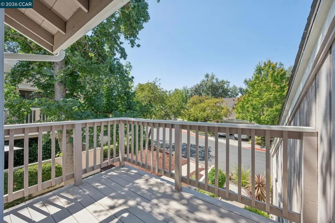
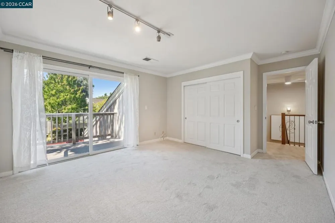
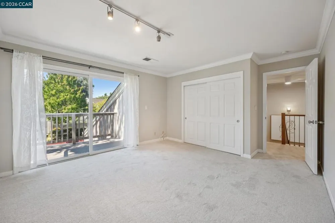
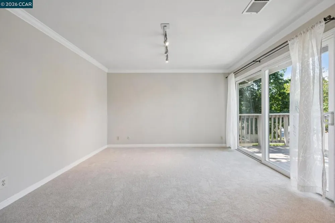
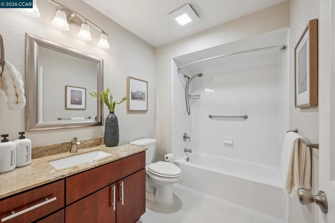
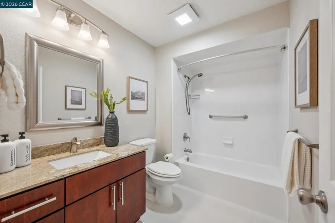
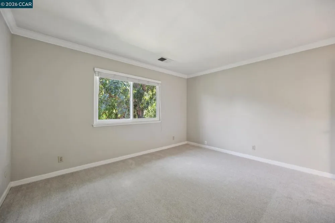
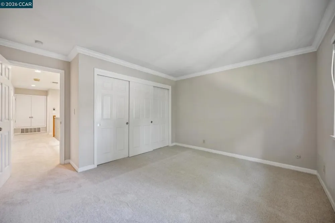
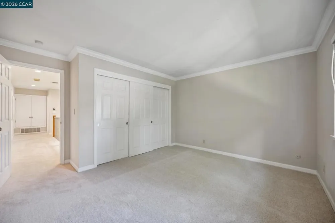
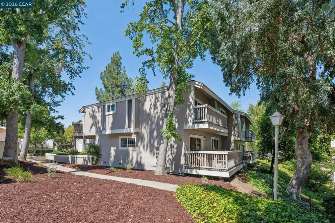
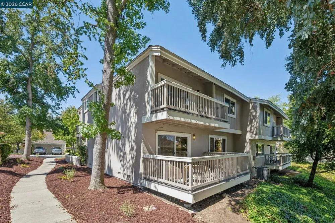
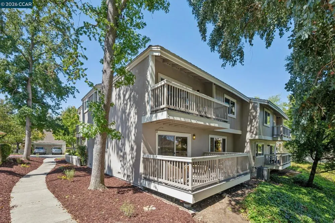
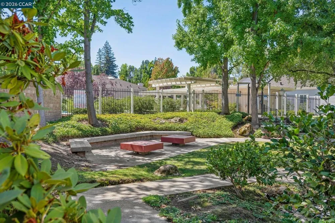
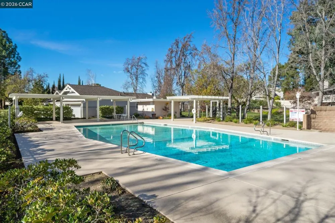
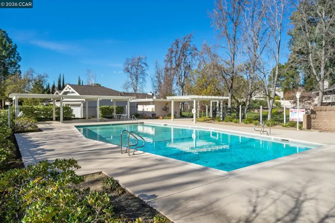
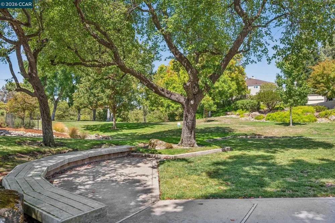
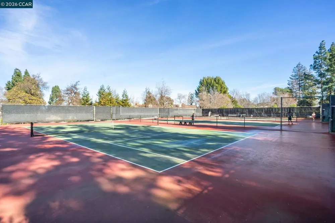
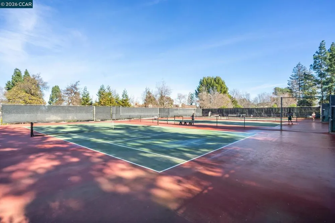
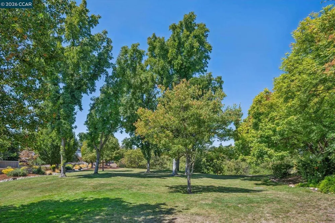
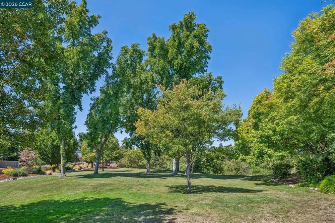
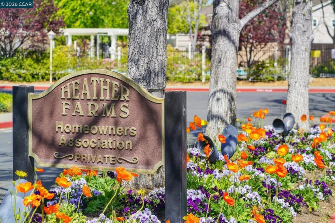
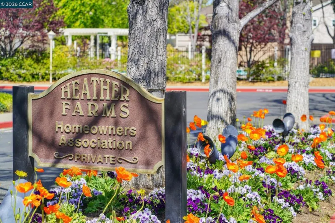
Welcome to Allegheny! A beautifully renovated 3-bedroom, 2.5-bath end-unit in the highly desirable Heather Farms community of Walnut Creek. Offering 2,204 sqft of thoughtfully updated living space. This light-filled home combines an inviting floor plan with stylish renovations and an exceptional location. The main level flows effortlessly for everyday living and entertaining, with a dramatic skylight, recessed lighting, luxury vinyl flooring, and new carpet on the second floor. The expanded and renovated kitchen is a true centerpiece, featuring stainless-steel appliances, including double ovens, extensive cabinetry, and ample counter space for cooking and gathering. The spacious living area opens to a large, private-feeling rear balcony, an ideal spot for morning coffee, evening relaxation, or entertaining friends and family. Upstairs, all three bedrooms are generously sized. The oversized primary suite offers abundant closet space and its own private balcony, creating a peaceful retreat to start or end your day. The beautifully renovated primary bath features a double vanity, soaking tub, and separate walk-in shower. Residents of the Heather Farms HOA enjoy an impressive array of amenities, including three swimming pools, tennis courts, pickleball courts, clubhouse, walking trails, and expansive green space. Ideally located near Heather Farm Park, Diablo Hills Golf Club, downtown Walnut Creek, BART, major highways, and John Muir Medical Center, this home offers the perfect blend of comfort, convenience, recreation, and lifestyle. Truly move-in ready and an exceptional opportunity to enjoy all that Walnut Creek has to offer.
Property Details
- Interior
- Eat In Kitchen
- Cooling
- 1
- Heating
- Forced Air
- Cooling Features
- Central Air
- Bedrooms
- 3
- Bathrooms
- 2.5
- Full Baths
- 2
- Half Baths
- 1
- Lot Features
- Corner Lot, Sprinklers Timer
- Lot Description
- Corner Lot, Sprinklers Timer
- Pool Description
- None, Association
- Pool Features
- None, Association
- Acres
- 0.05
- Square Feet
- 2204.0
- Lot Size (sqft)
- 2190.0
- Parking Features
- Garage, Garage Door Opener
- Parking
- 1
- Parking Spaces
- 2.0
- Parking Type
- Garage
- Parking Garage Spaces
- 2.0
- Property Type
- Purchase
- Style
- Traditional
- Property Subtype Additional
- Townhouse
- Year Built
- 1979
- Roof
- Shingle
- Appliances
- Gas Water Heater, Dryer, Washer
- Subdivision
- HEATHER FARMS
- School District
- Mount Diablo
- County
- Contra Costa
- Region
- Walnut Creek
- Original List Price
- $1,080,000
- Days on Market (Cumulative)
- 19
- HOA
- 1
- HOA Fees
- 698.0
Location
Legal
The multiple listing data appearing on this website, or contained in reports produced therefrom, is owned and copyrighted by California Regional Multiple Listing Service, Inc. ("CRMLS") and is protected by all applicable copyright laws. Information provided is for viewer's personal, non-commercial use and may not be used for any purpose other than to identify prospective properties the viewer may be interested in purchasing. All listing data, including but not limited to square footage and lot size is believed to be accurate, but the listing Agent, listing Broker and CRMLS and its affiliates do not warrant or guarantee such accuracy. The viewer should independently verify the listed data prior to making any decisions based on such information by personal inspection and/or contacting a real estate professional.
Based on information from California Regional Multiple Listing Service, Inc. as of the most recent time synced and /or other sources. All data, including all measurements and calculations of area, is obtained from various sources and has not been, and will not be, verified by broker or MLS. All information should be independently reviewed and verified for accuracy. Properties may or may not be listed by the office/agent presenting the information
Provided By
Listed by Christina Blixt (#CCBE-261201706)
Listing Office: Compass (#CCBE-CCCOMPS03)