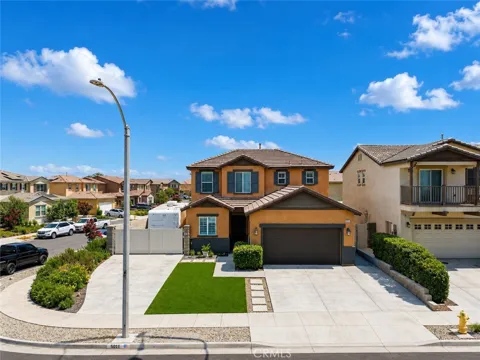
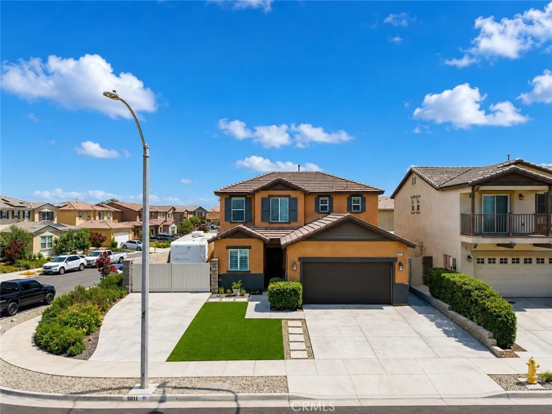
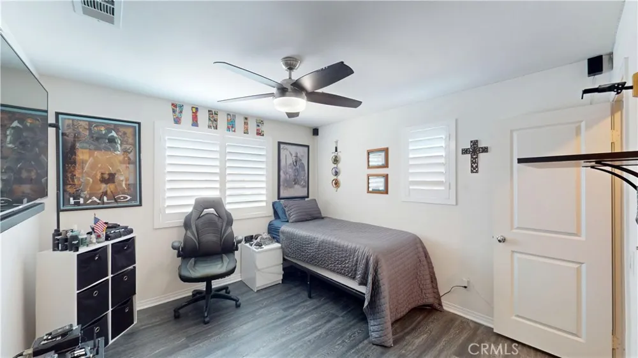
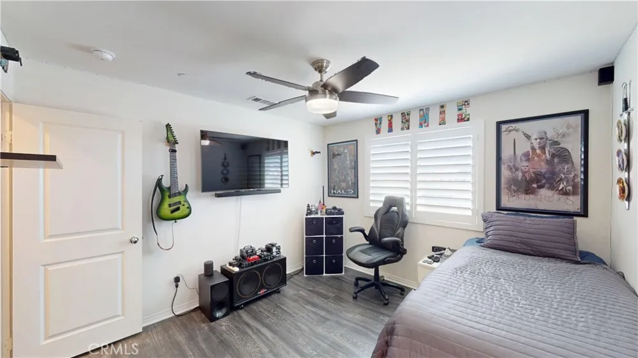
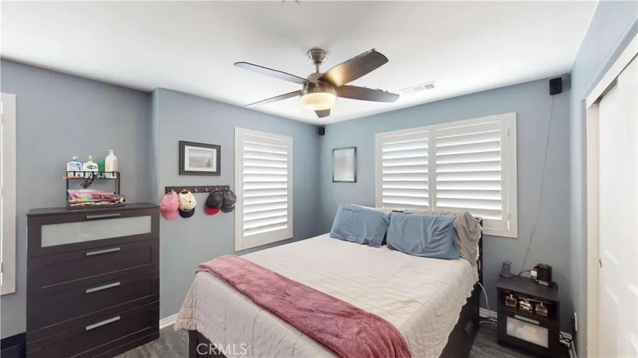
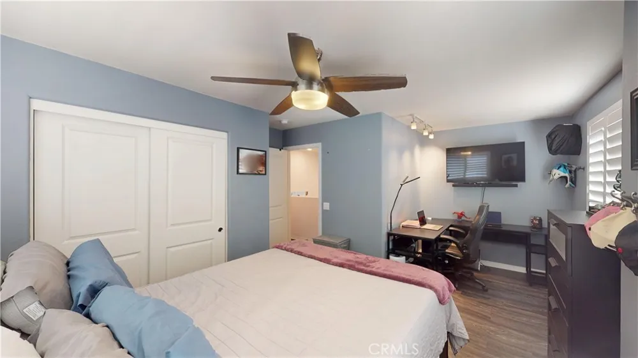
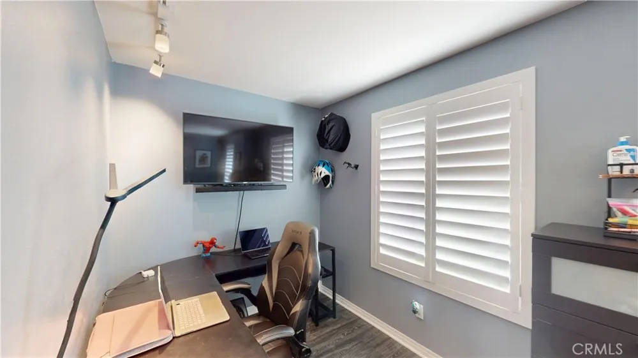
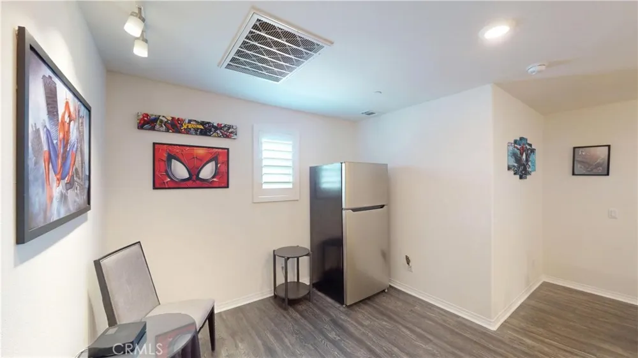
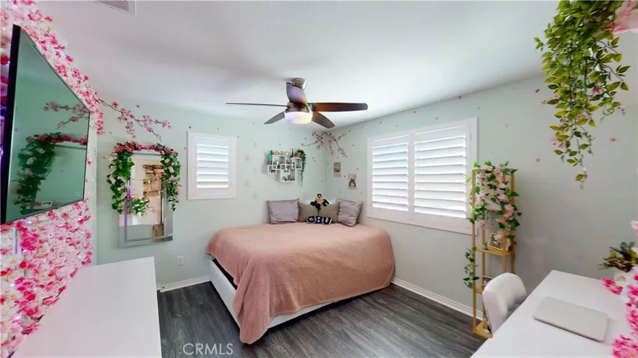
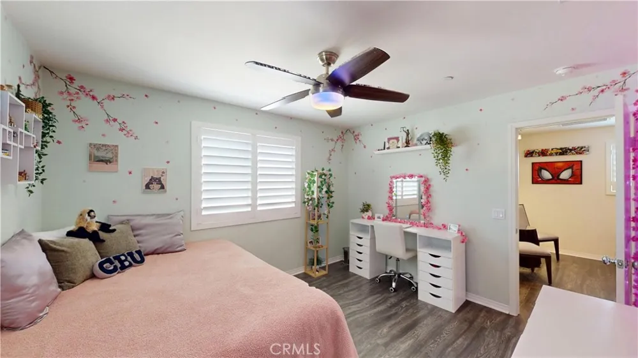
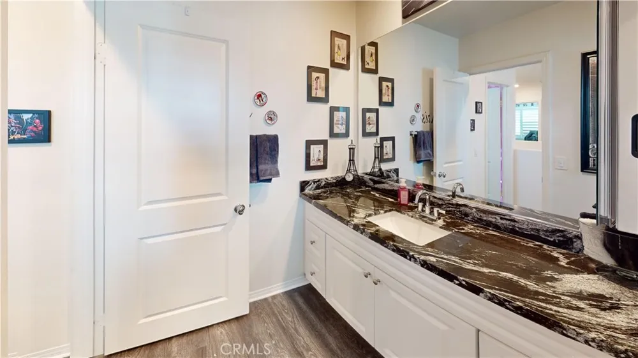
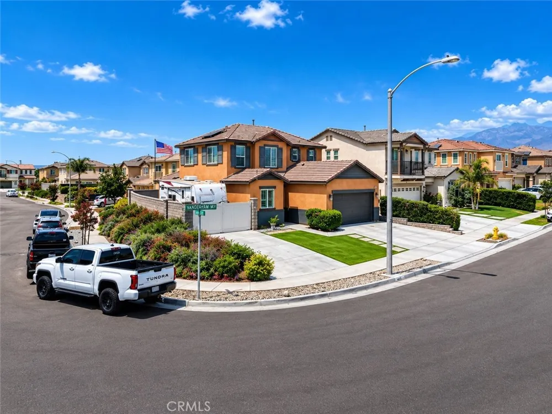
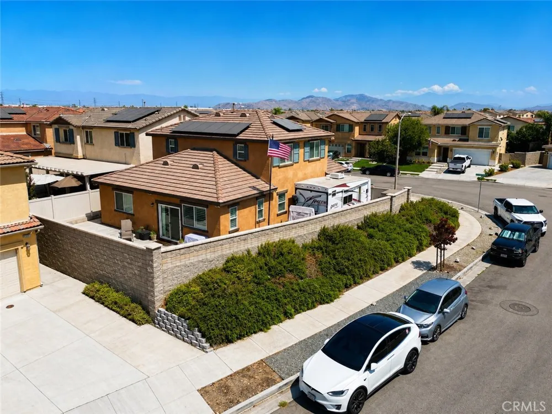
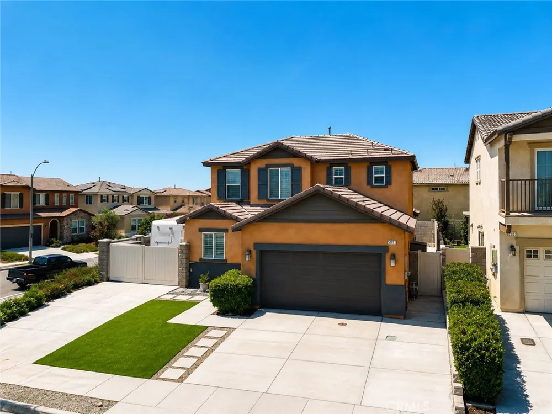
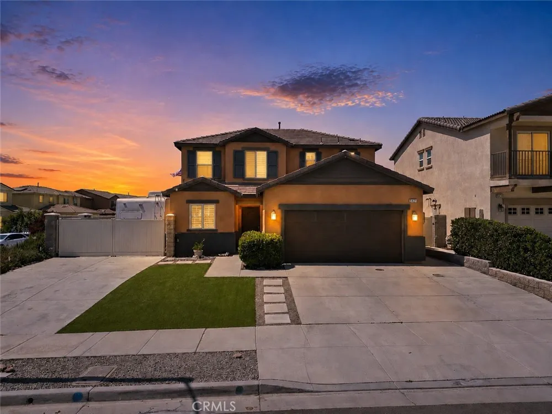
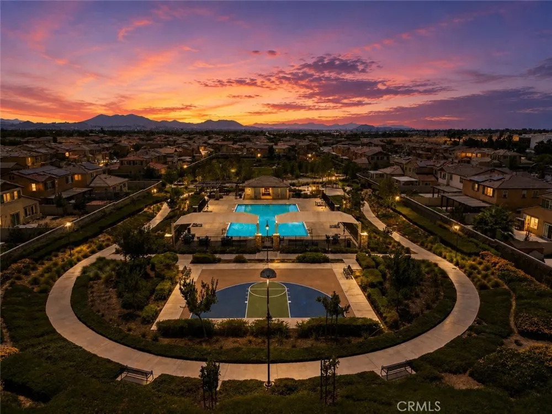
Welcome to 5011 Vanderham Way, a beautifully maintained, move-in-ready home offering 4 bedrooms, 2.5 bathrooms, and approximately 2,251 sq. ft. of thoughtfully designed living space on a desirable corner lot. Built in 2019, this home combines modern finishes, comfortable living spaces, exceptional community amenities, and a feature that truly sets it apart: RV PARKING—the only home within the HOA offering dedicated RV parking!
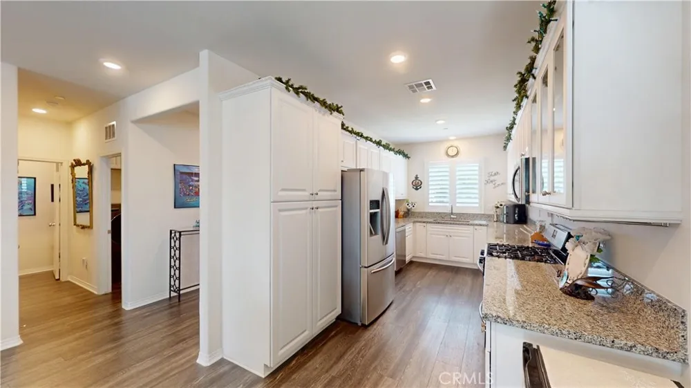
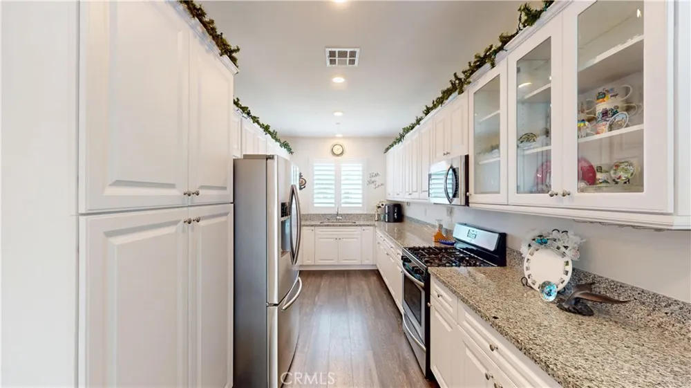
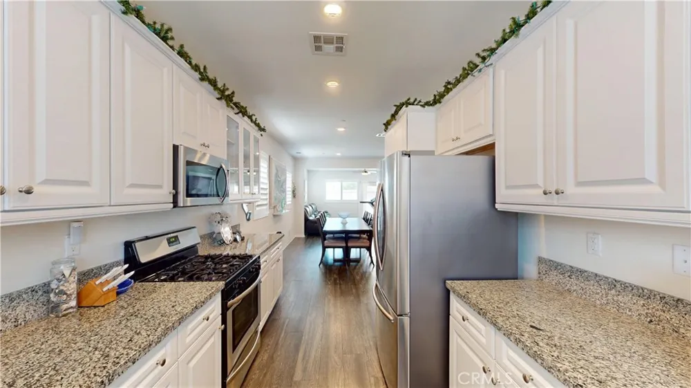
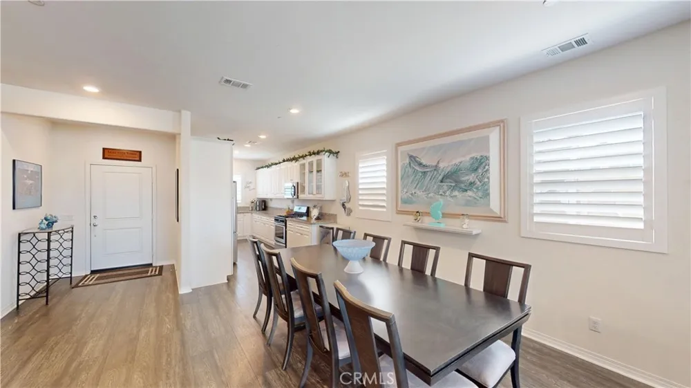
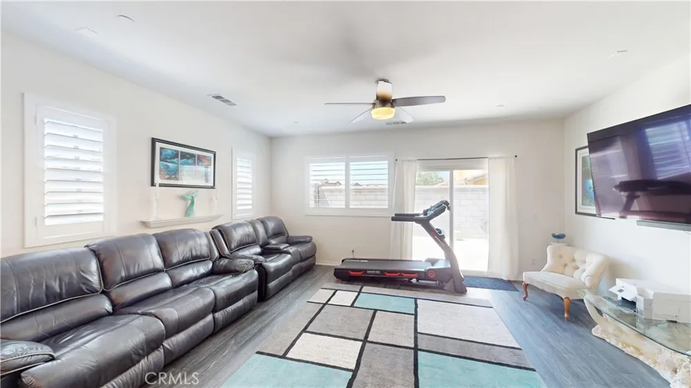
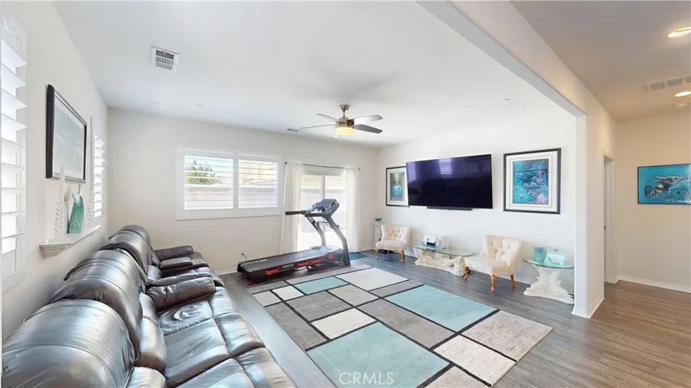
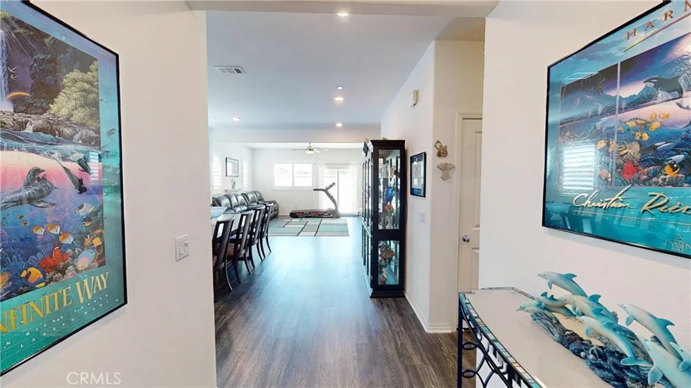
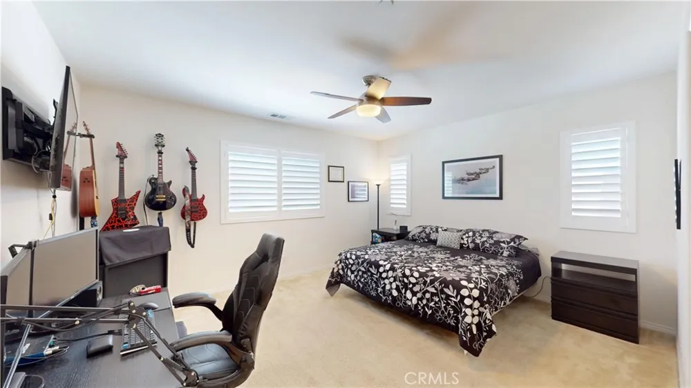
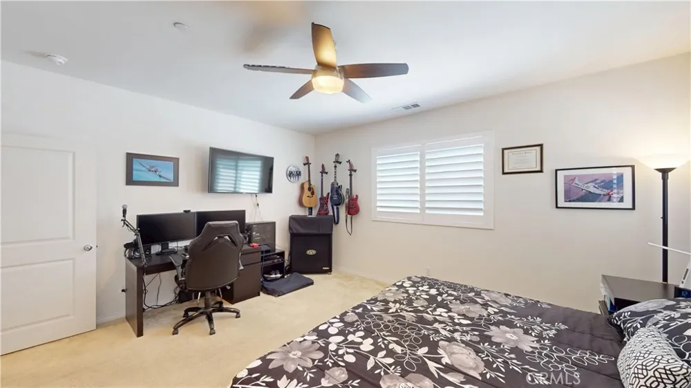
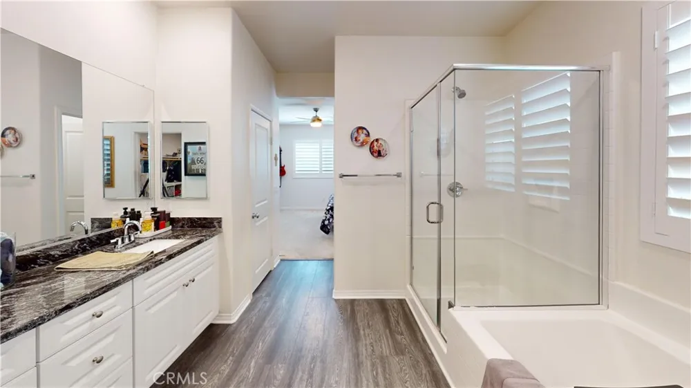
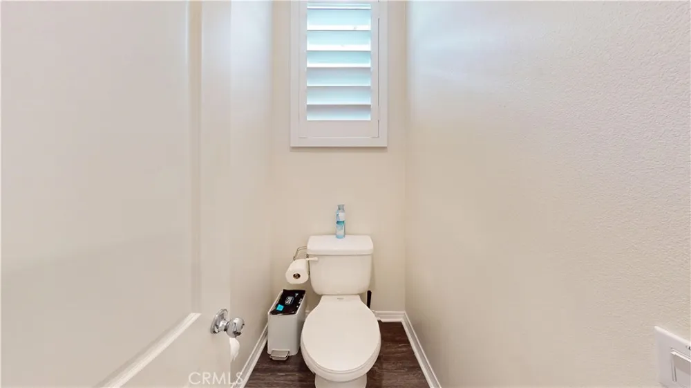
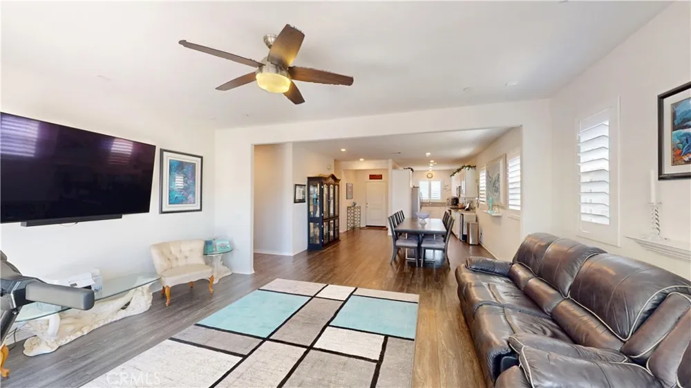
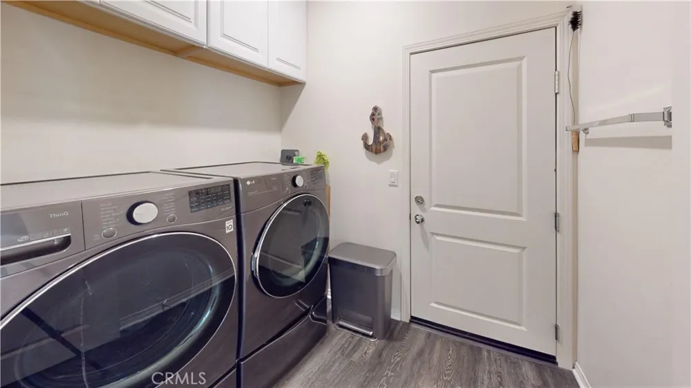
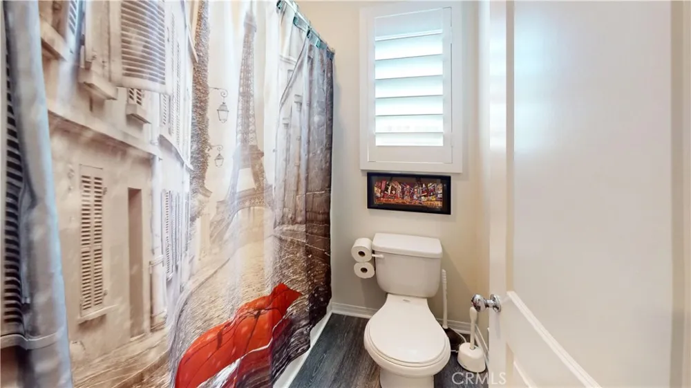
Step inside to an inviting, light-filled interior featuring high ceilings, recessed lighting, quartz countertops, and a spacious open-concept floor plan designed for both everyday living and entertaining. The well-appointed kitchen flows seamlessly into the main living areas and offers plenty of counter and cabinet space. A standout feature is the main-floor primary bedroom and bathroom, providing added convenience, privacy, and flexibility. The home also features a dedicated indoor laundry room, generous storage, central heating and air conditioning, and leased solar to help offset electricity costs.
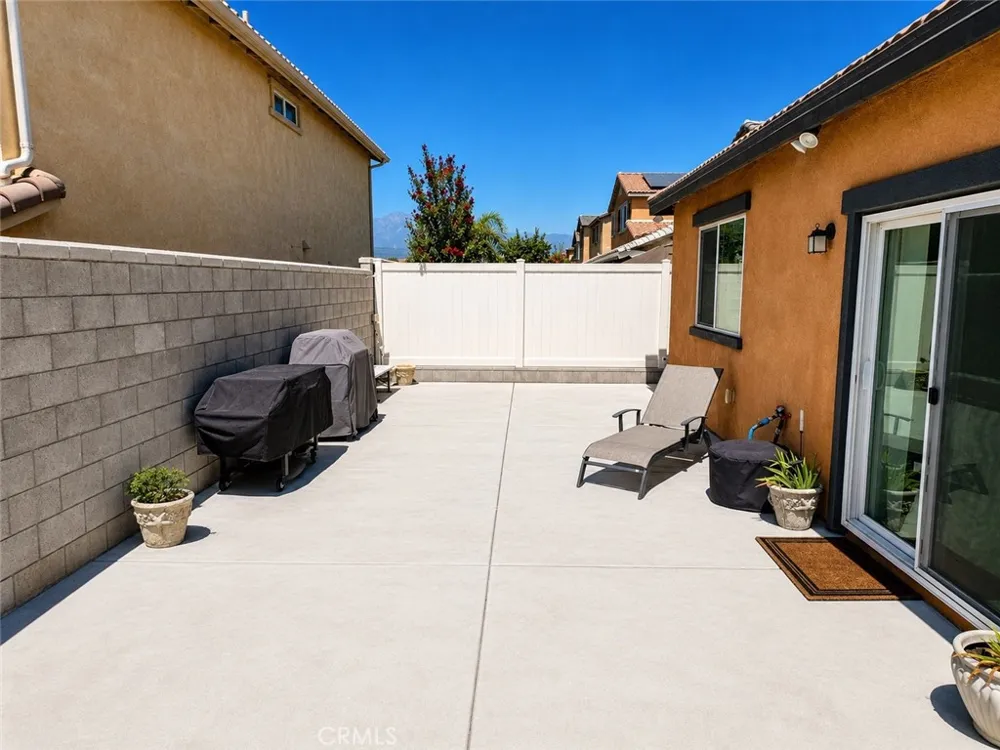
Outside, the corner-lot location provides additional space and privacy, while the home's exclusive RV parking offers a rare opportunity for buyers with an RV, trailer, recreational vehicles, or additional parking needs. An attached two-car garage and private outdoor patio complete the property.
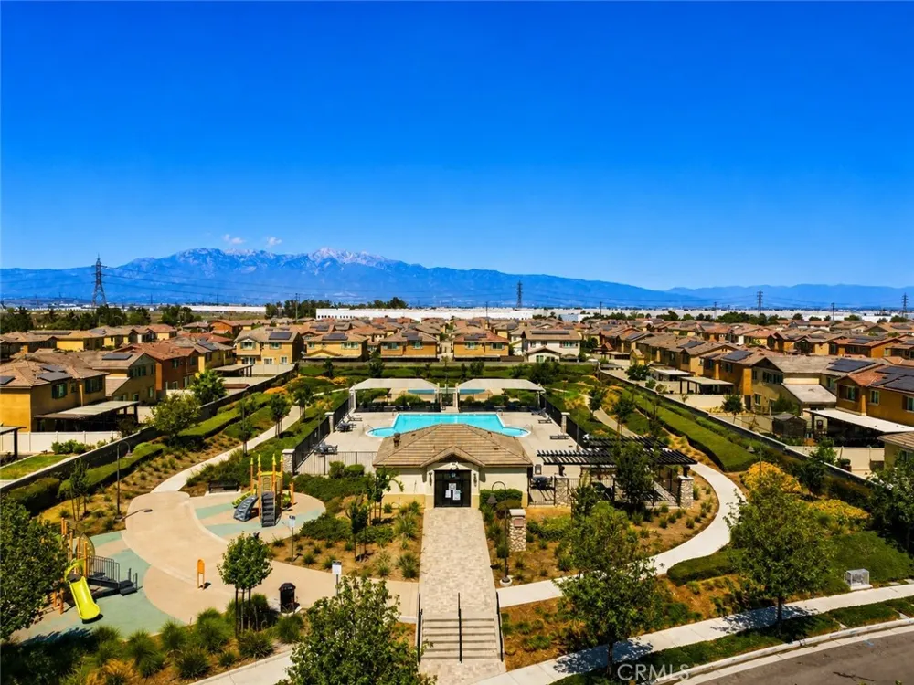
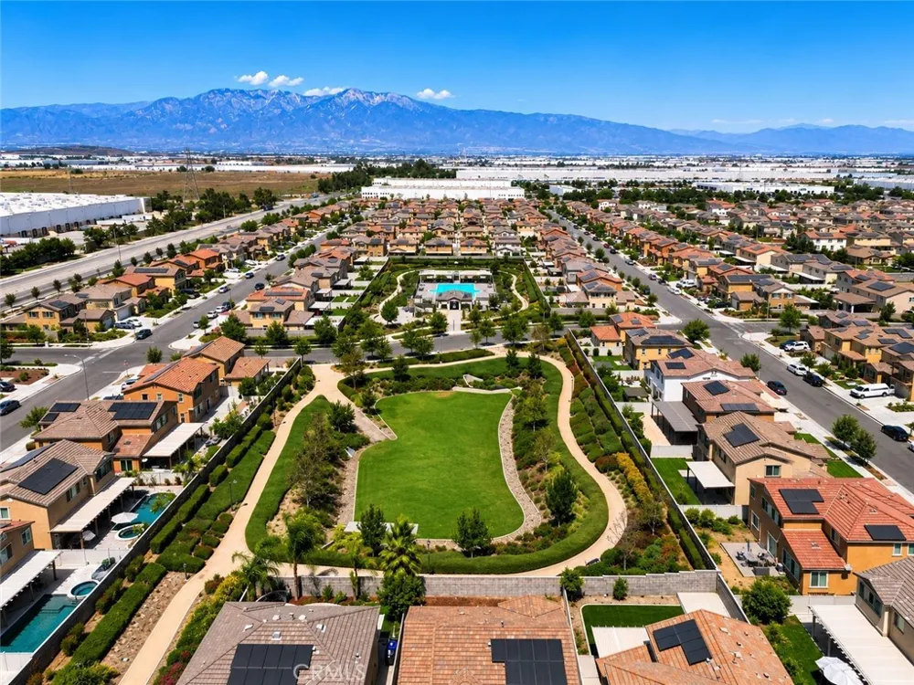
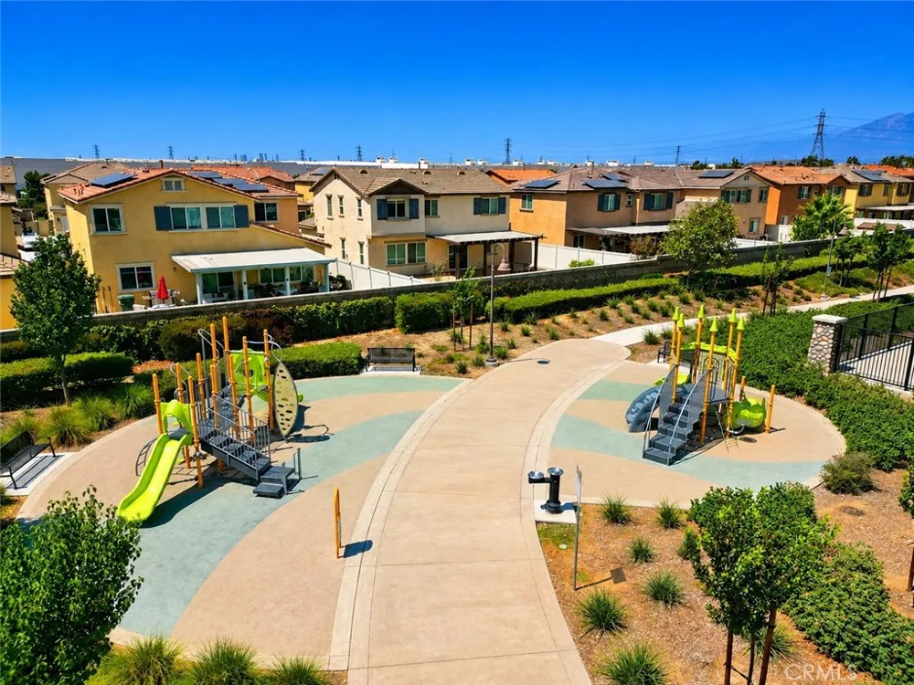
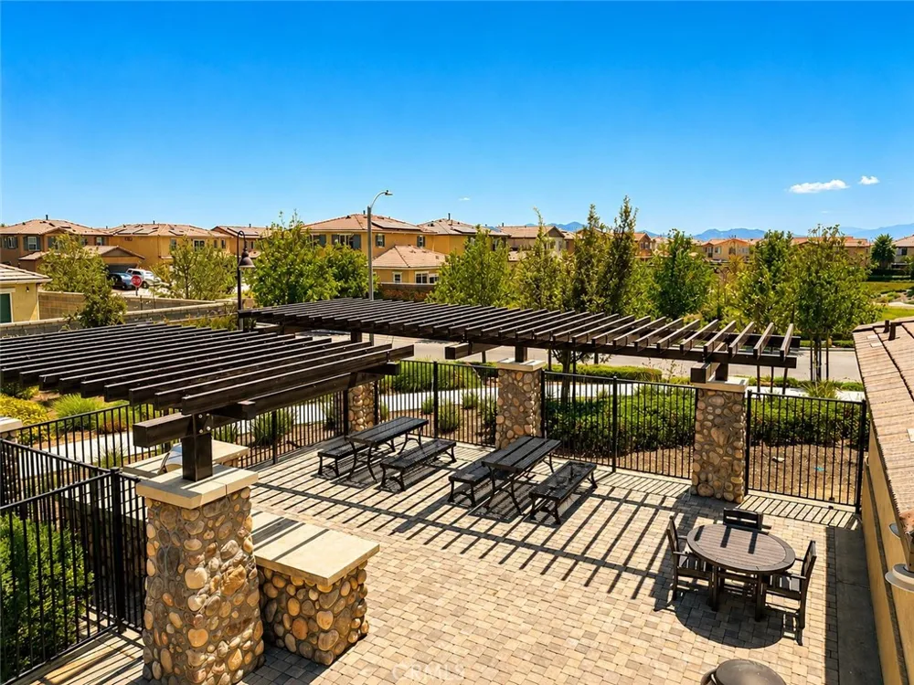
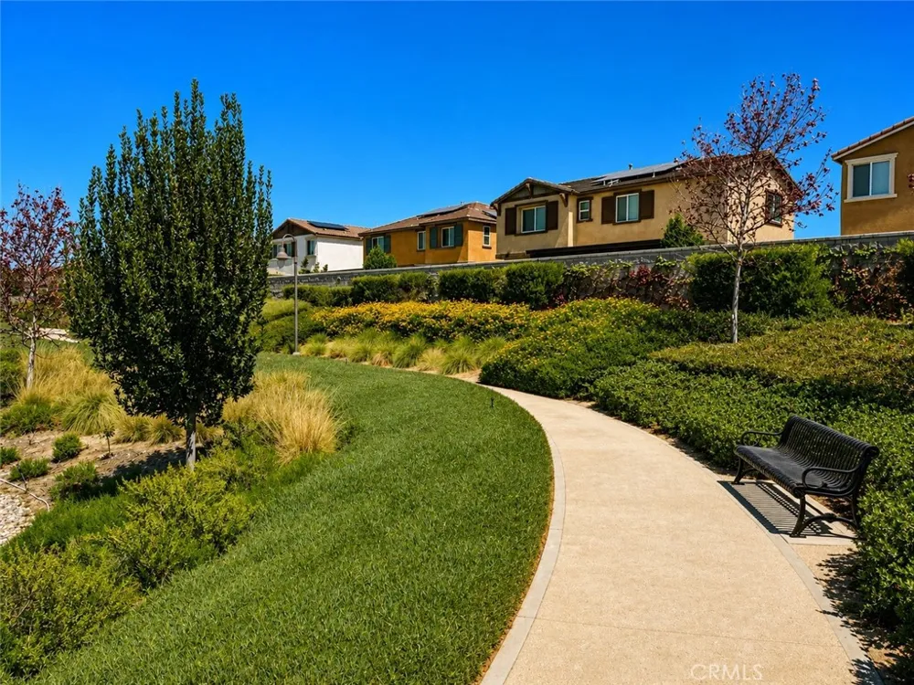
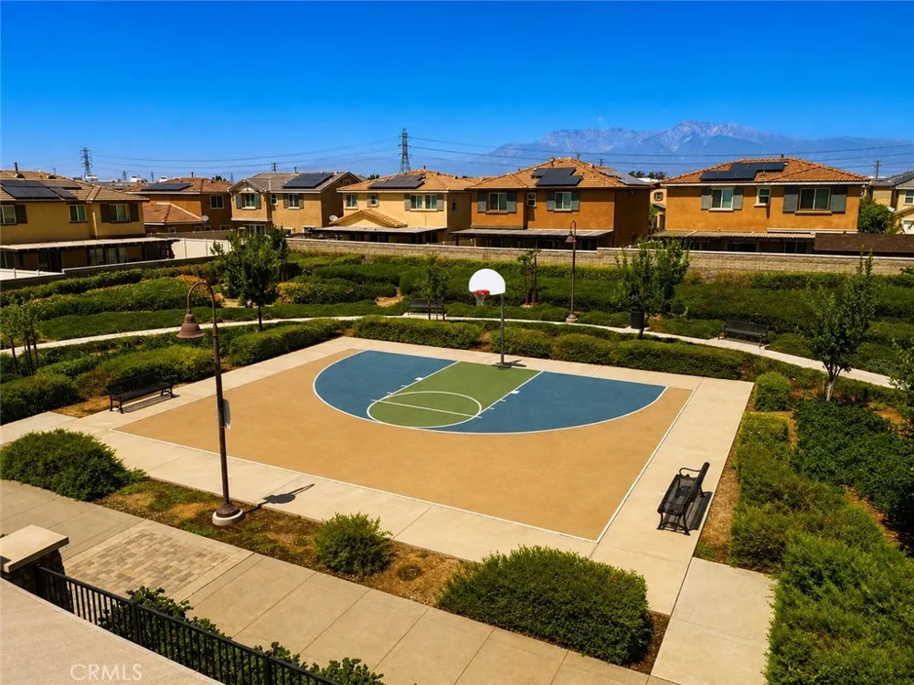
The community offers an impressive collection of amenities, including a resort-style swimming pool, playground, basketball court, beautifully landscaped walking paths, picnic and gathering areas, and inviting outdoor spaces. Enjoy everything the neighborhood has to offer while coming home to a property with features you simply won't find elsewhere in the HOA.
Conveniently located near shopping, dining, schools, parks, and major commuter routes, 5011 Vanderham Way offers newer construction, modern comfort, leased solar, outstanding community amenities, and truly one-of-a-kind RV parking. This is a home you won't want to miss!
4 Bedrooms | 2.5 Bathrooms | 2,251 Sq. Ft. | Corner Lot | Built 2019 | 2-Car Garage | Community Pool & Amenities
Property Details
- Interior
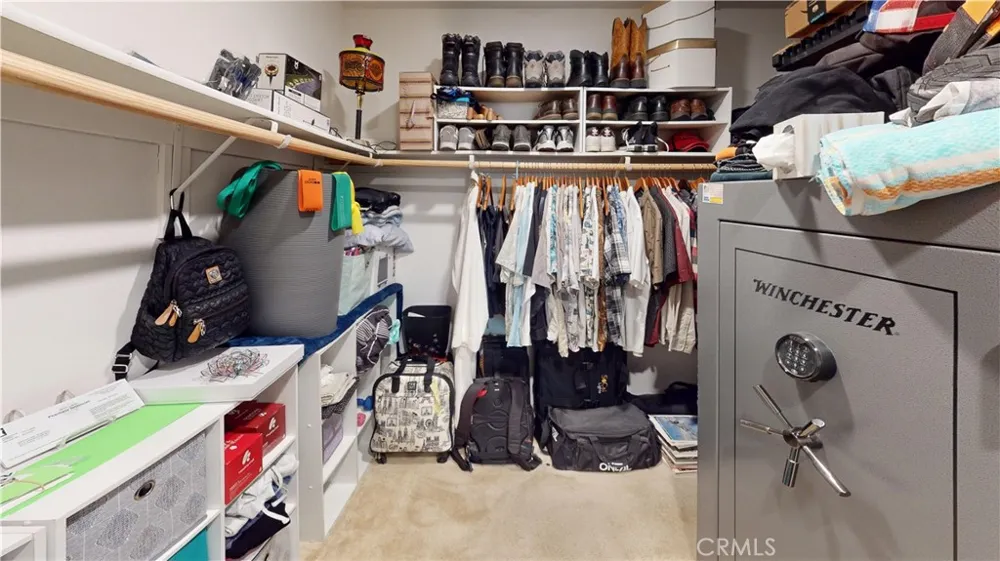
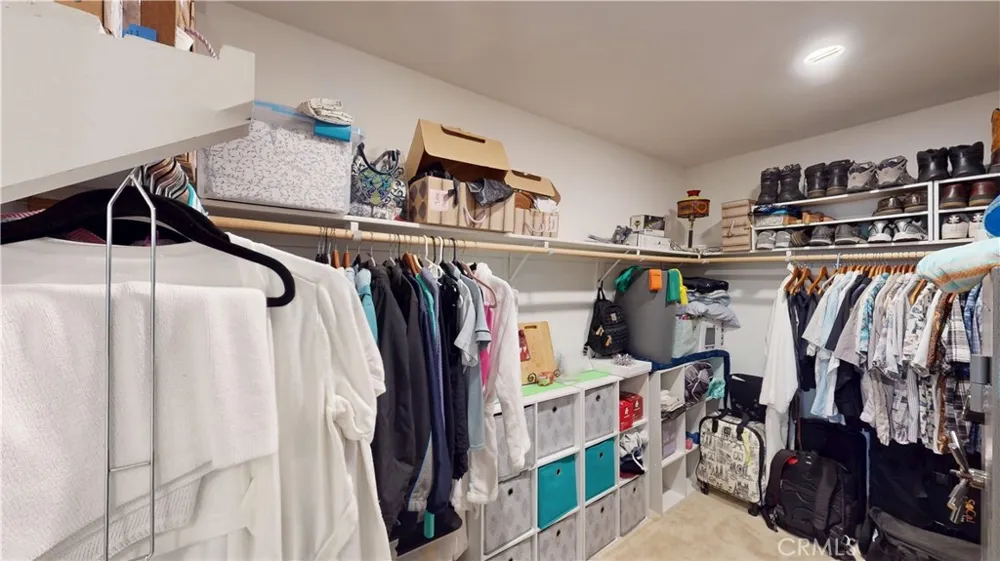
- Ceiling Fans, High Ceilings, Quartz Counters, Recessed Lighting, Main Level Primary, Walk In Closets
- Cooling
- 1
- Heating
- Central
- Cooling Features
- Central Air
- Bedrooms
- 4
- Bathrooms
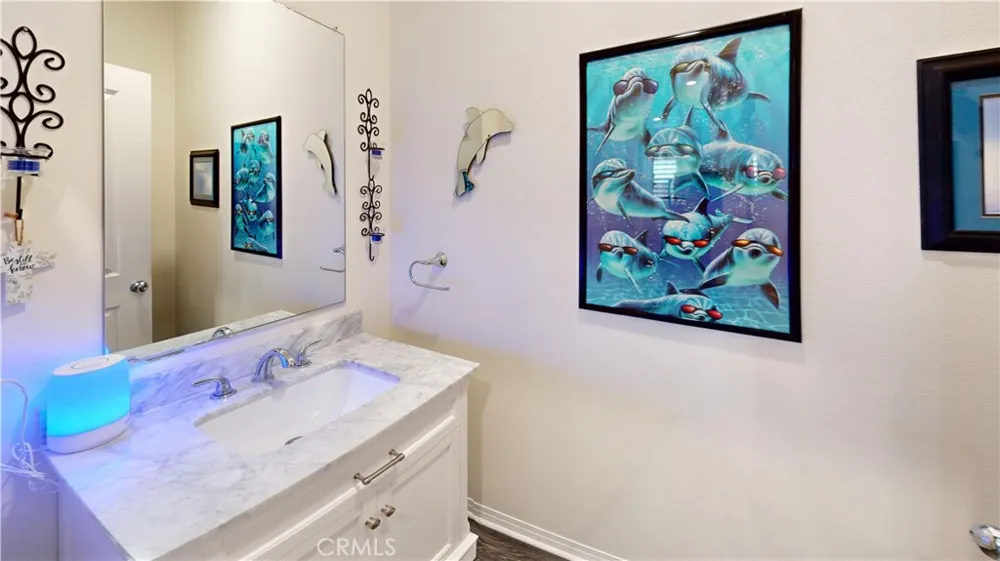
- 2.5
- Full Baths
- 2
- Half Baths
- 1
- Lot Features
- Corner Lot
- Stories
- 2
- Lot Description
- Corner Lot
- Pool Description
- In Ground, Association
- Pool Features
- In Ground, Association
- Acres
- 0.13
- Square Feet
- 2251.0
- Lot Size (sqft)
- 5663.0
- Parking Features
- Garage Faces Front, Rv Access Parking
- Parking
- 1
- Parking Spaces
- 5.0
- Parking Type
- Garage
- Parking Garage Spaces
- 2.0
- Property Type
- Purchase
- Property Subtype Additional
- Single Family Residence
- Year Built
- 2019
- Roof
- Slate
- Sewer Information
- Public Sewer
- Utility Source
- Public
- Appliances
- Dishwasher, Disposal, Gas Range, Microwave, Refrigerator, Water Heater
- Community Features
- Curbs, Park, Street Lights, Sidewalks
- School District
- Jurupa Unified
- County
- Riverside
- Region
- Jurupa Valley
- Original List Price
- $849,000
- Days on Market (Cumulative)
- 6
- HOA
- 1
- HOA Fees
- 107.47
Location
Legal
The multiple listing data appearing on this website, or contained in reports produced therefrom, is owned and copyrighted by California Regional Multiple Listing Service, Inc. ("CRMLS") and is protected by all applicable copyright laws. Information provided is for viewer's personal, non-commercial use and may not be used for any purpose other than to identify prospective properties the viewer may be interested in purchasing. All listing data, including but not limited to square footage and lot size is believed to be accurate, but the listing Agent, listing Broker and CRMLS and its affiliates do not warrant or guarantee such accuracy. The viewer should independently verify the listed data prior to making any decisions based on such information by personal inspection and/or contacting a real estate professional.
Based on information from California Regional Multiple Listing Service, Inc. as of the most recent time synced and /or other sources. All data, including all measurements and calculations of area, is obtained from various sources and has not been, and will not be, verified by broker or MLS. All information should be independently reviewed and verified for accuracy. Properties may or may not be listed by the office/agent presenting the information
Provided By
Listed by Josh Lukasiewicz (#OCLUKJOSH)
Listing Office: Premiere Housing Group (#OC19589)