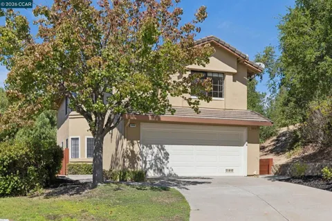
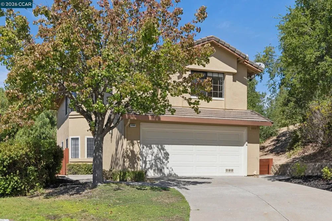
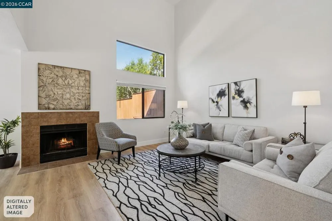
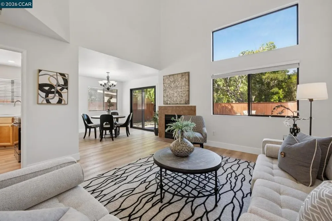
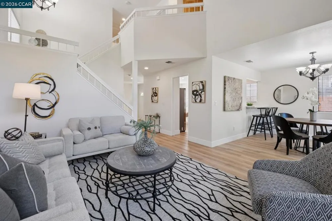
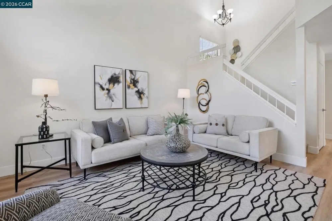
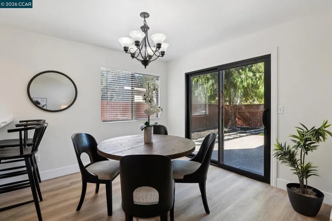
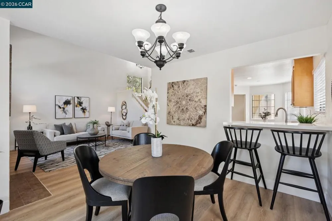
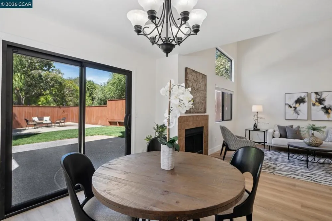
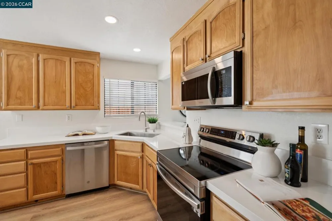
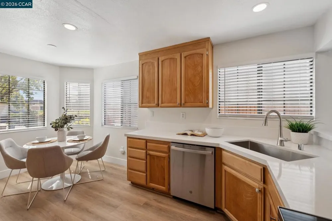
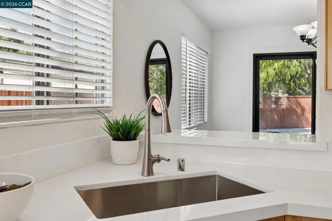
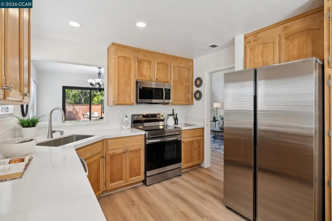
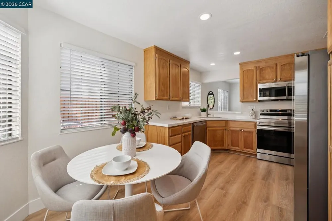
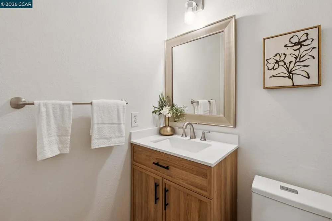
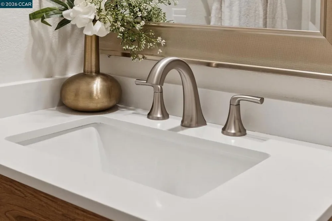
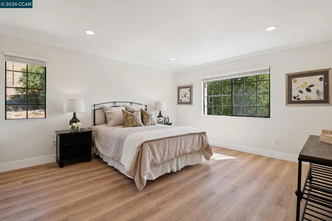
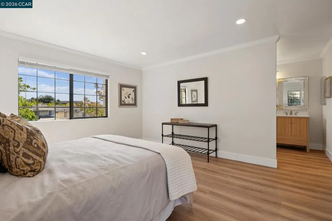
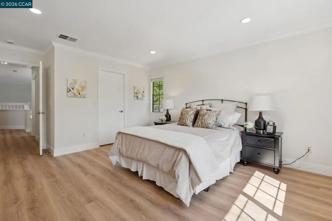
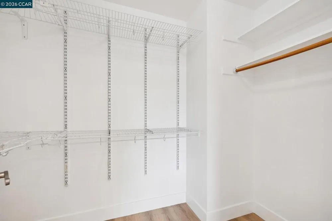
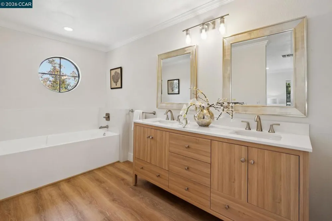
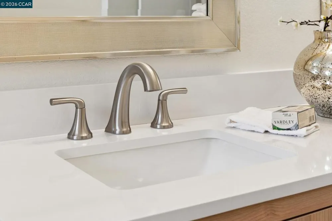
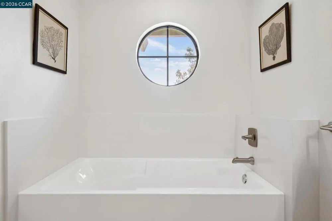
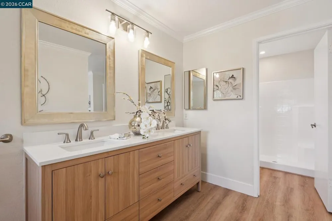
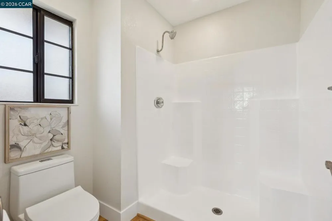
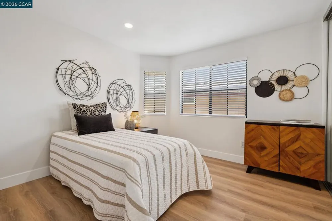
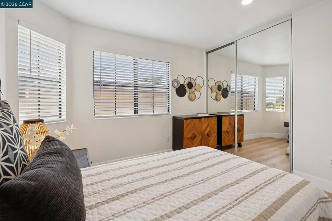
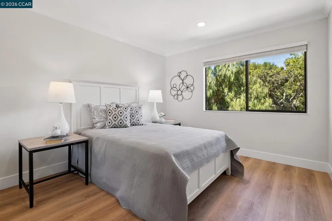
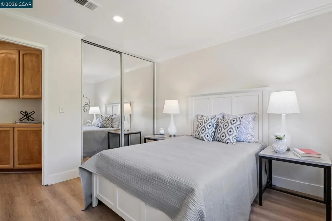
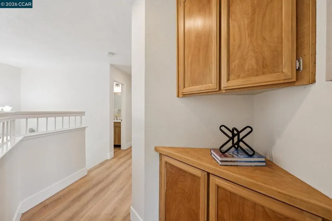
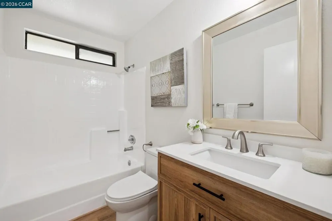
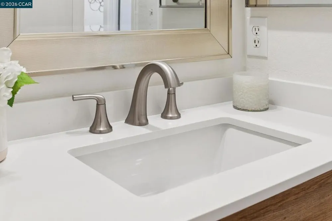
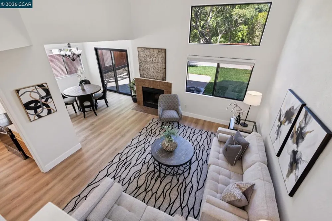
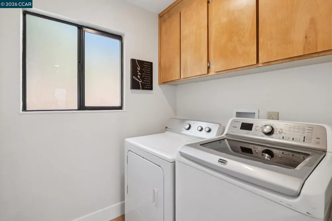
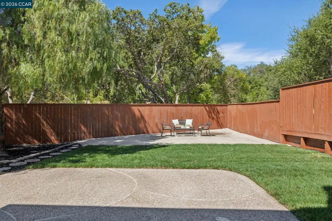
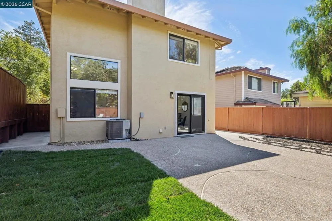
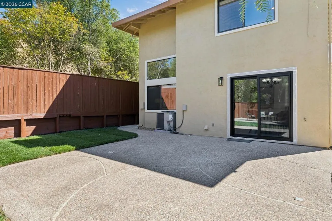
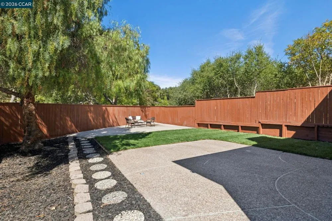
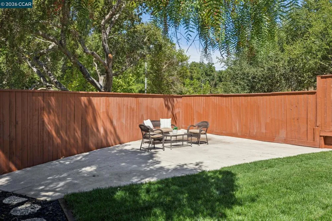
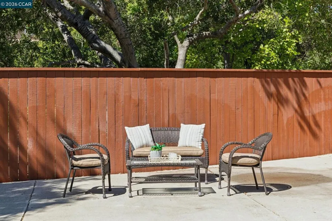
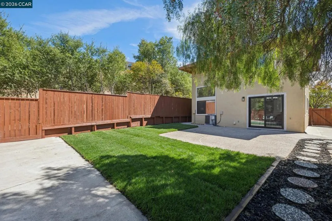
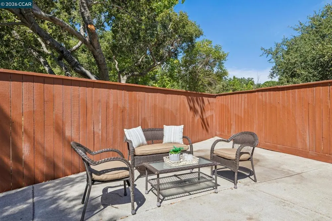
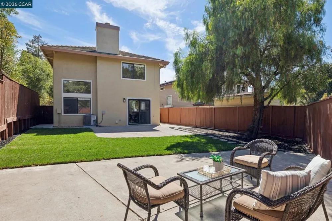
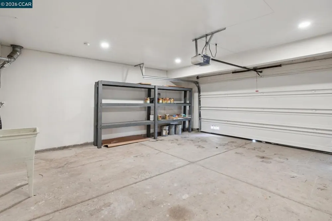
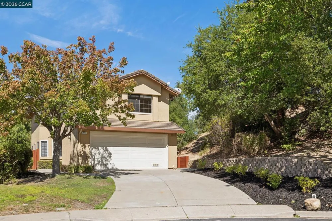
Open Tuesday, Sept 8 from 10am to 1pm and Saturday Sept 26 from 12pm to 3pm. Discover this beautifully updated home tucked away at the end of a cul-de-sac in the sought-after Sunrise Hills community of Martinez. Adjacent to open space and just moments from the neighborhood pool and clubhouse, this move-in ready home offers the perfect blend of comfort, style, and convenience. Step inside to a bright, open floor plan enhanced by luxury vinyl plank flooring, fresh interior paint, upgraded lighting, and a seamless layout designed for everyday living. At the heart of the home, the remodeled kitchen shines with recently installed countertops, recessed LED lighting, and stainless-steel appliances. The spacious primary suite provides a relaxing retreat with a generous closet and a beautifully updated bathroom featuring a soaking tub, double-sink vanity, modern fixtures, and updated lighting. The hall bathroom and guest bathroom have also been tastefully refreshed with new vanities, countertops, sinks, faucets, and contemporary finishes. Additional features include fresh exterior paint, wood blinds, central heating and air conditioning, double-pane windows, and a convenient laundry room. The low-maintenance backyard offers a patio and recently installed lawn, creating the ideal setting for outdoor dining and entertaining. A home warranty is included, along with the refrigerator, washer, and dryer. Ideally located near Highways 4 and 680, vibrant downtown Martinez shopping, dining, and scenic walking and biking trails, this exceptional home is within the Mt. Diablo Unified School District, serving Hidden Valley Elementary, Valley View Middle School, and College Park High School.
Open Houses
- Tue, Sep 8 · 5:00 PM – 8:00 PM
- Sat, Sep 12 · 7:00 PM – 10:00 PM
Property Details
- Interior
- Breakfast Area, Eat In Kitchen
- Cooling
- 1
- Heating
- Forced Air, Natural Gas
- Cooling Features
- Central Air
- Bedrooms
- 3
- Bathrooms
- 2.5
- Full Baths
- 2
- Half Baths
- 1
- Lot Features
- Back Yard, Cul De Sac, Street Level
- Lot Description
- Back Yard, Cul De Sac, Street Level
- Pool Description
- Association
- Pool Features
- Association
- Acres
- 0.073
- Square Feet
- 1816.0
- Lot Size (sqft)
- 3200.0
- Parking Features
- Garage, Garage Door Opener
- Parking
- 1
- Parking Spaces
- 2.0
- Parking Type
- Garage
- Parking Garage Spaces
- 2.0
- Property Type
- Purchase
- Style
- Contemporary
- Property Subtype Additional
- Single Family Residence
- Year Built
- 1989
- Foundation
- Slab
- Roof
- Tile
- Appliances
- Gas Water Heater
- Subdivision
- SUNRISE HILL
- School District
- Mount Diablo
- County
- Contra Costa
- Region
- Martinez
- Original List Price
- $865,000
- Days on Market (Cumulative)
- 12
- HOA
- 1
- HOA Fees
- 206.0
Location
Legal
The multiple listing data appearing on this website, or contained in reports produced therefrom, is owned and copyrighted by California Regional Multiple Listing Service, Inc. ("CRMLS") and is protected by all applicable copyright laws. Information provided is for viewer's personal, non-commercial use and may not be used for any purpose other than to identify prospective properties the viewer may be interested in purchasing. All listing data, including but not limited to square footage and lot size is believed to be accurate, but the listing Agent, listing Broker and CRMLS and its affiliates do not warrant or guarantee such accuracy. The viewer should independently verify the listed data prior to making any decisions based on such information by personal inspection and/or contacting a real estate professional.
Based on information from California Regional Multiple Listing Service, Inc. as of the most recent time synced and /or other sources. All data, including all measurements and calculations of area, is obtained from various sources and has not been, and will not be, verified by broker or MLS. All information should be independently reviewed and verified for accuracy. Properties may or may not be listed by the office/agent presenting the information
Provided By
Listed by Peter Sabine (#CCBE-159509443)
Listing Office: RE/MAX Accord (#CCBE-CCRMXA10)