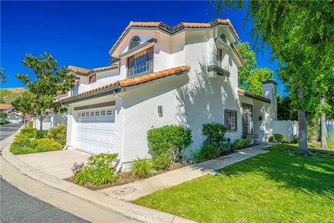
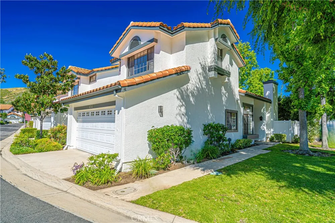
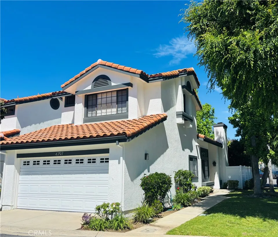
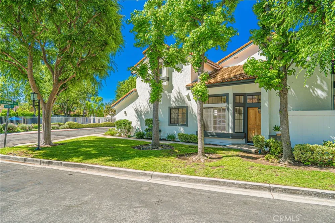
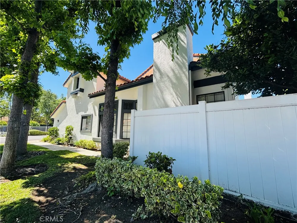
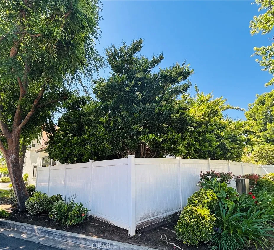
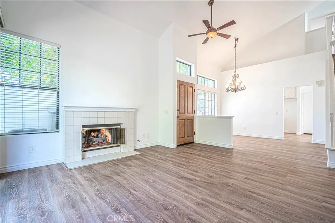
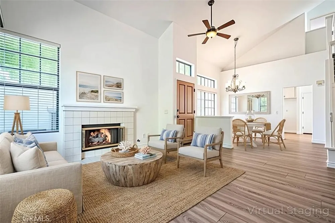
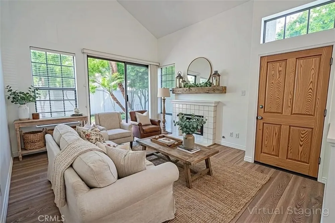
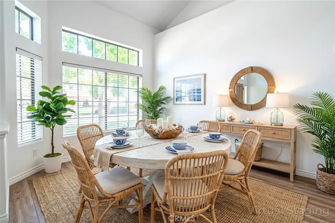
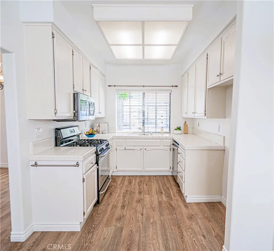
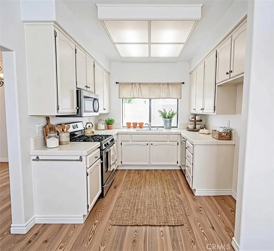
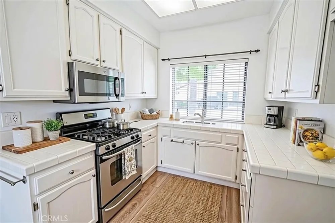
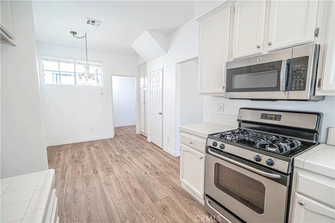
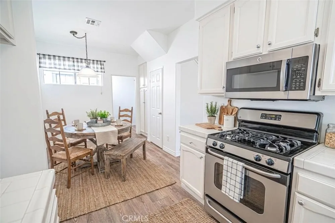
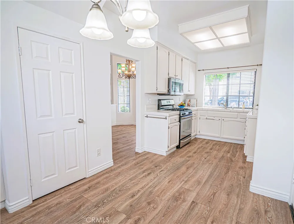
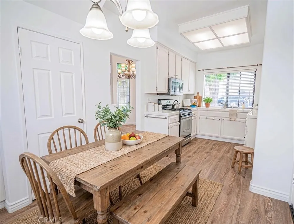
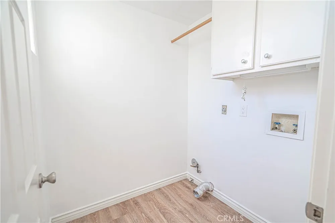
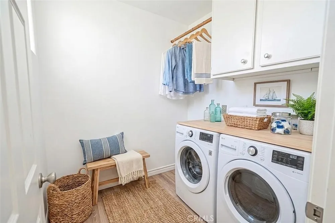
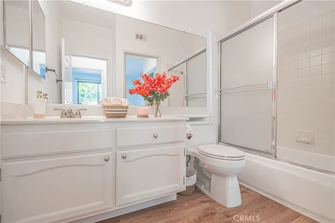
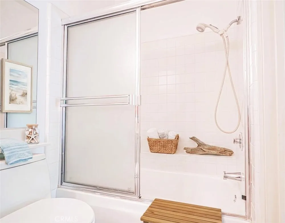
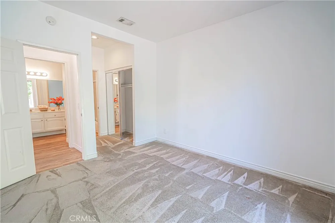
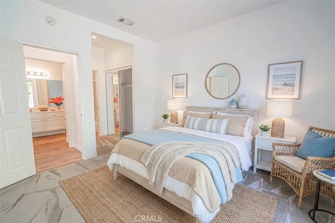
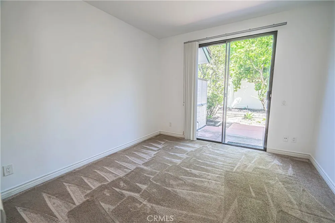
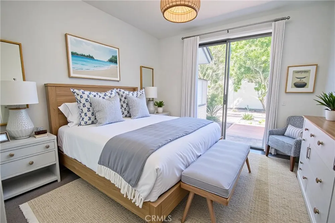
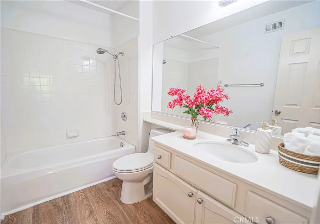
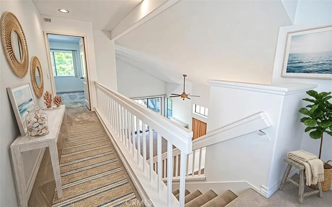
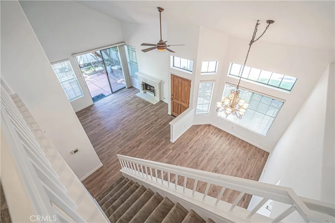
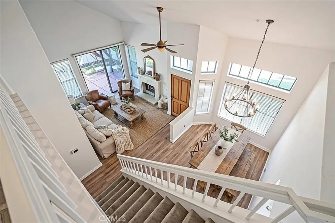
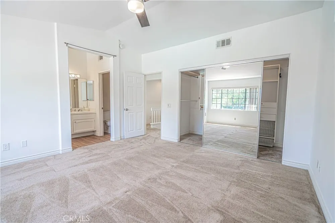
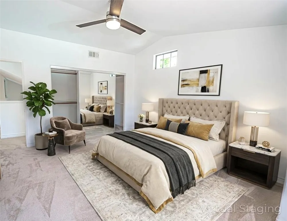
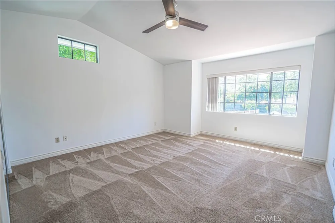
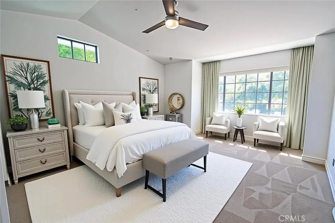
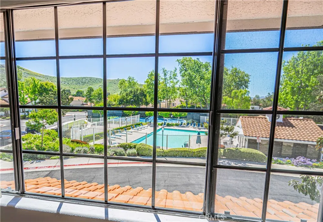
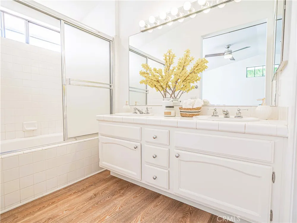
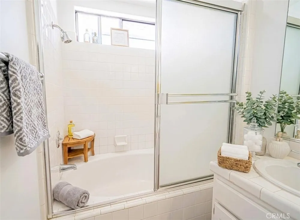
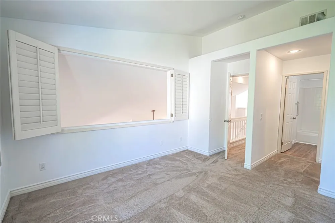
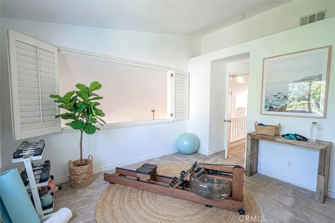
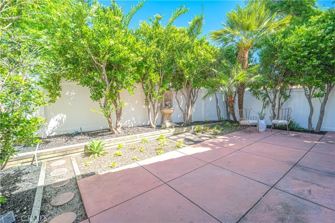
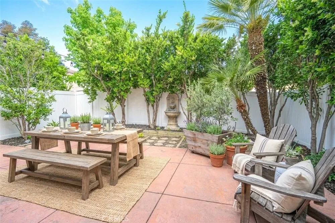
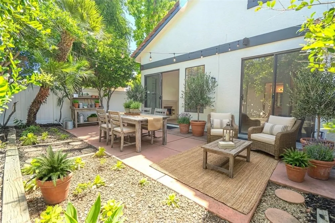
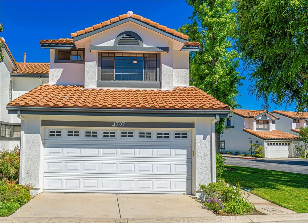
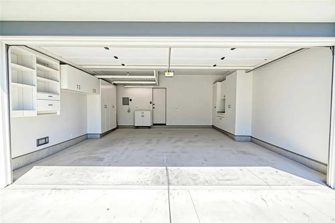
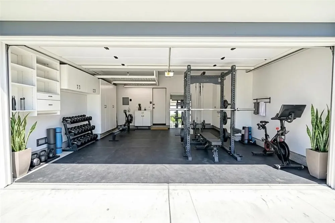
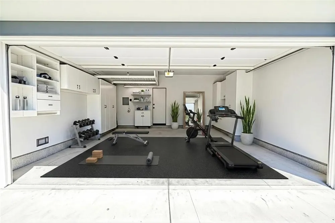
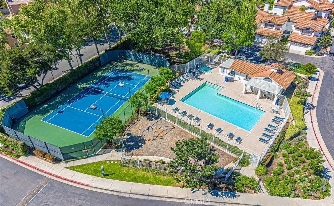
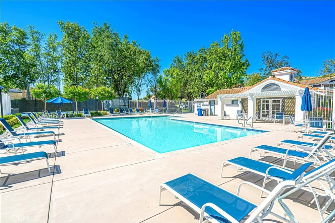
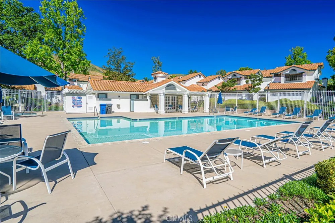
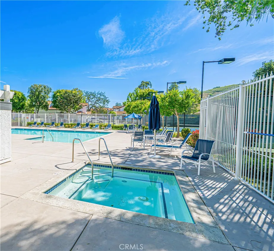
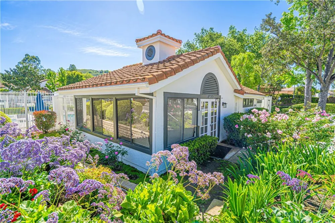
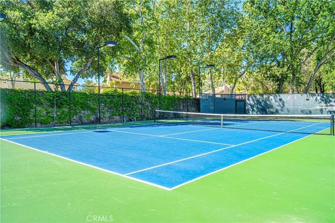
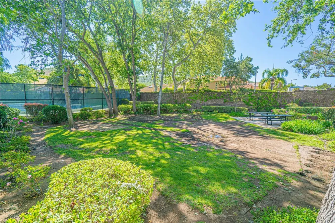
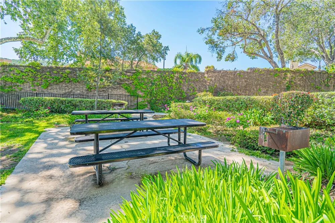
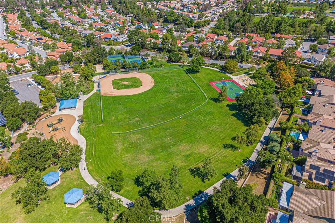
Price Improvement. Motivated Seller! Beautiful 3+3 Capri home in highly sought-after, END UNIT, location, offering PRIVACY, VIEWS, a bright, spacious and open floorplan. The large living room features a lovely fireplace, vaulted ceilings with direct access to a large PRIVATE patio through oversized, 9-foot sliding doors, offering indoor outdoor living at its finest. The living room is complemented by a formal dining room. The kitchen features a pantry and eat-in kitchen. The entire home recently refreshed with new interior paint, stunning wood-like flooring downstairs, and custom window treatments throughout, this move-in ready home offers three ensuite bedrooms. Downstairs includes a large bedroom with a full bath and access to large patio allowing light to pour into the space. The upstairs boasts a primary suite with vaulted ceilings, mountain VIEWS, Custom CA Closet walk-in closets, ensuite bath with dual vanity, and soaker tub/shower. The third bedroom with its own ensuite bath offers view of living room, and custom wood shutters. Enjoy direct access to the 2-car garage with EV charging plug, ample built-in storage and a work area. Home offers a private indoor laundry room with washer and dryer hookups and storage ...Plus HVAC system. The lush private yard, accessible from the living room and downstairs bedroom, showcases mature trees, succulents, flowers, and plenty of space for entertaining—nearly double the size of other yards in the community. This resort-style townhome is just steps from exclusive community pool, spa, tennis courts, playground, clubhouse and greenbelt. Located in the prestigious Oak Park Unified School District, it’s close to top-rated schools, parks, hiking and biking trails, dining, shopping, and more. This home is truly special.
Property Details
- Interior
- Breakfast Area, Ceiling Fans, High Ceilings, In Law Floorplan, Open Floorplan, Pantry, Recessed Lighting, Storage, Tile Counters
- Cooling
- 1
- Heating
- Forced Air
- Cooling Features
- Central Air
- Bedrooms
- 3
- Bathrooms
- 3.0
- Full Baths
- 3
- View
- Peek A Boo
- Lot Features
- Zero To One Unit Acre, Corner Lot, Garden, Sprinklers In Rear
- Stories
- 2
- Lot Description
- Zero To One Unit Acre, Corner Lot, Garden, Sprinklers In Rear
- Pool Description
- Community, Heated, In Ground, Association
- Pool Features
- Community, Heated, In Ground, Association
- Exterior Features
- Lighting
- Exterior Materials
- Lighting
- Pool Shared
- 1
- Square Feet
- 1598.0
- Parking Features
- Direct Access, Door Single, Electric Vehicle Charging Stations, Garage Faces Front, Garage, Garage Door Opener, On Street,
- Parking
- 1
- Parking Spaces
- 2.0
- Parking Type
- Garage
- Parking Garage Spaces
- 2.0
- Property Type
- Purchase
- Style
- Spanish, Patio Home
- Property Subtype Additional
- Townhouse
- Year Built
- 1990
- Foundation
- Brick Mortar, Combination, Slab
- Roof
- Spanish Tile
- Sewer Information
- Public Sewer
- Utility Features
- Cable Available, Electricity Available, Electricity Connected, Natural Gas Available, Natural Gas Connected, Sewer Connected
- Appliances
- Dishwasher, Gas Cooktop, Gas Range, Vented Exhaust Fan, Water To Refrigerator
- Community Features
- Biking, Dog Park, Foothills, Hiking, Park, Street Lights, Sidewalks, Pool
- School District
- Oak Park Unified
- Elementary School
- Red Oak
- Middle School
- Medea Creek
- High School
- Oak Park
- County
- Ventura
- Region
- Oak Park
- Original List Price
- $939,000
- Days on Market (Cumulative)
- 135
- HOA
- 1
- HOA Fees
- 525.0
Location
Legal
The multiple listing data appearing on this website, or contained in reports produced therefrom, is owned and copyrighted by California Regional Multiple Listing Service, Inc. ("CRMLS") and is protected by all applicable copyright laws. Information provided is for viewer's personal, non-commercial use and may not be used for any purpose other than to identify prospective properties the viewer may be interested in purchasing. All listing data, including but not limited to square footage and lot size is believed to be accurate, but the listing Agent, listing Broker and CRMLS and its affiliates do not warrant or guarantee such accuracy. The viewer should independently verify the listed data prior to making any decisions based on such information by personal inspection and/or contacting a real estate professional.
Based on information from California Regional Multiple Listing Service, Inc. as of the most recent time synced and /or other sources. All data, including all measurements and calculations of area, is obtained from various sources and has not been, and will not be, verified by broker or MLS. All information should be independently reviewed and verified for accuracy. Properties may or may not be listed by the office/agent presenting the information
Provided By
Listed by Heather Danko (#SR159090972)
Listing Office: Ashley Tizabi (#SR0175500)