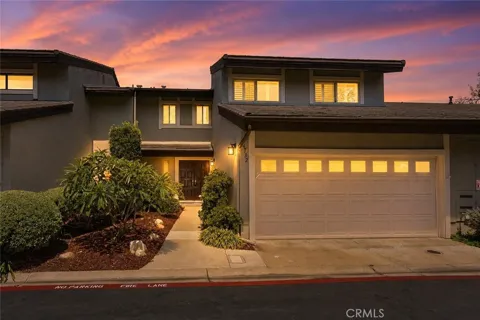
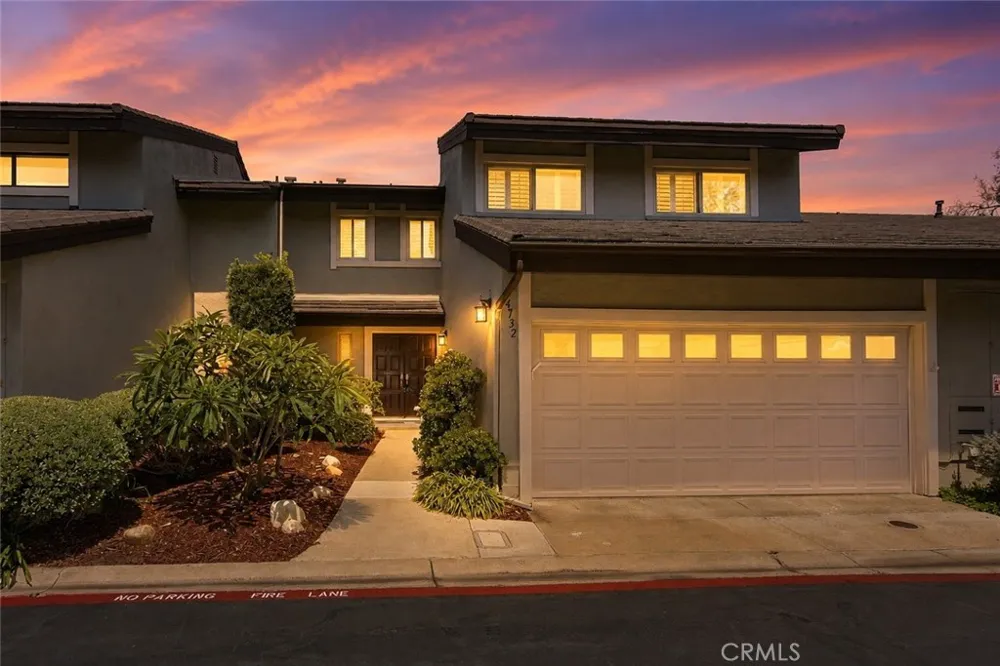
Rare 3BD/3BA canyon-view townhouse in Carlsbad Palisades. Updated kitchen and baths, new windows and sliders, fireplace, oversized 2-car garage.
Rare opportunity to own a beautifully updated canyon-view townhouse in the highly desirable Carlsbad Palisades community. Offering 3 bedrooms, 3 bathrooms and approximately 1,916 square feet, this home combines thoughtful renovations, peaceful surroundings and an exceptional location just off Tamarack Avenue.
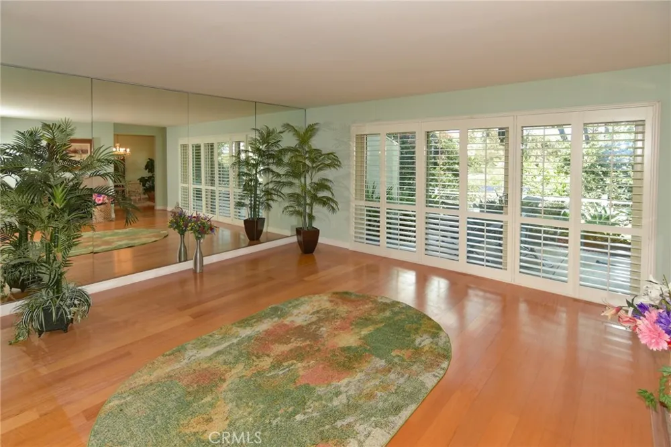
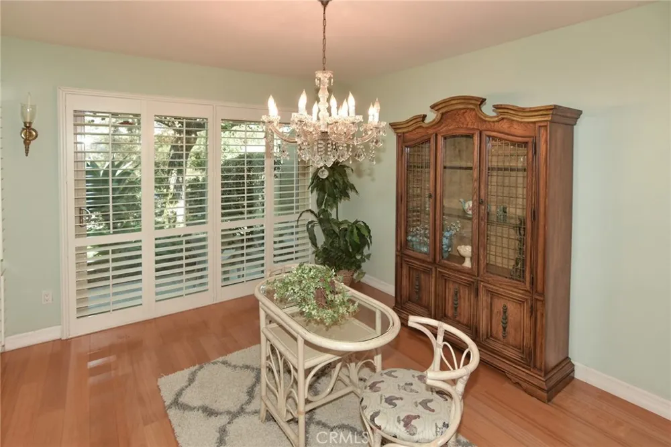
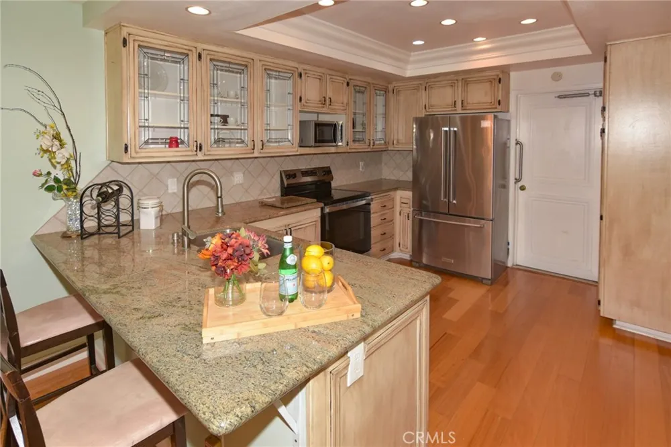
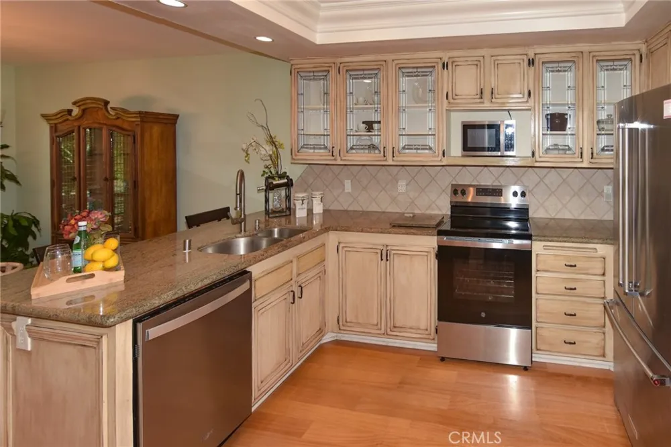
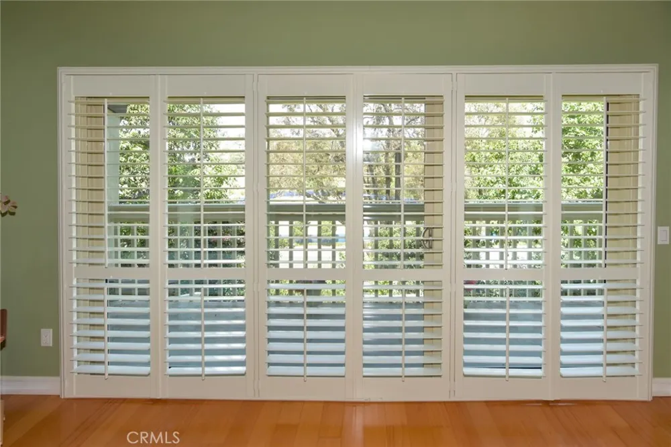
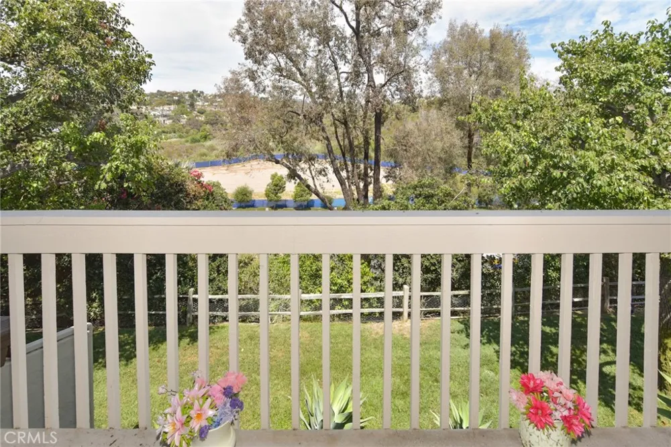
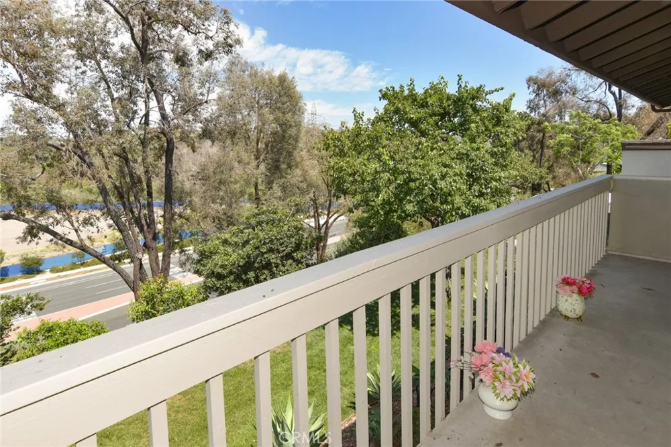
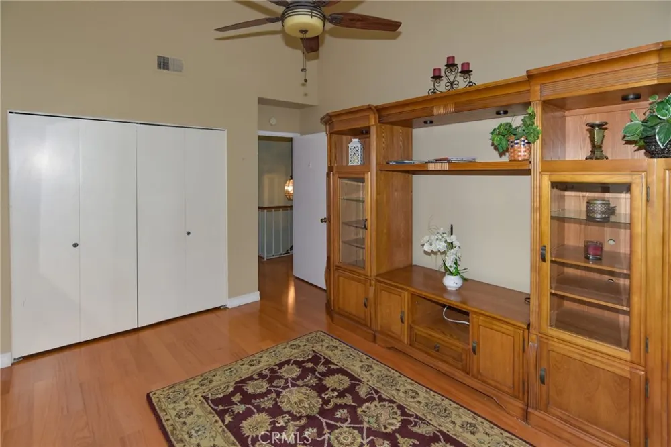
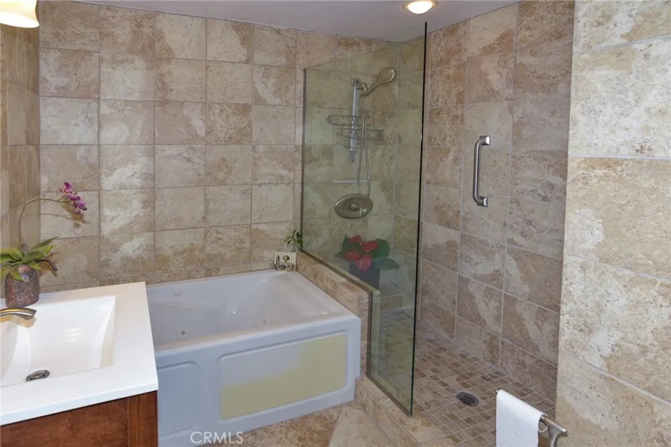
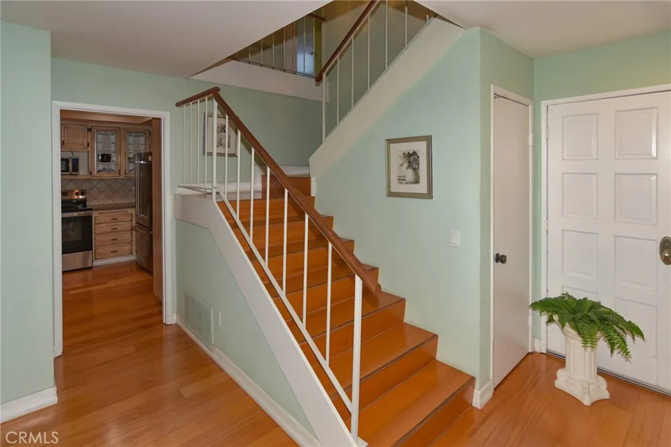
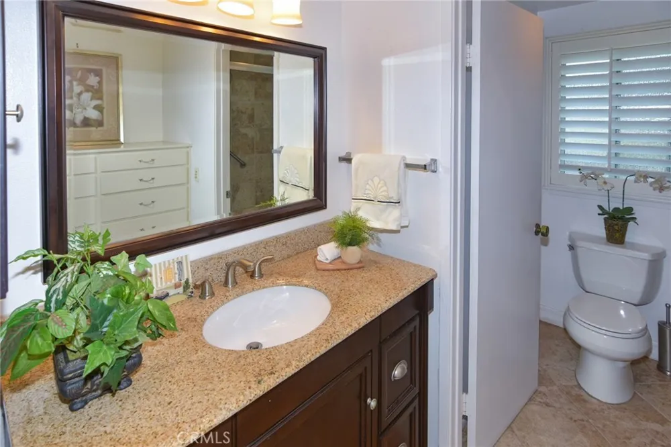
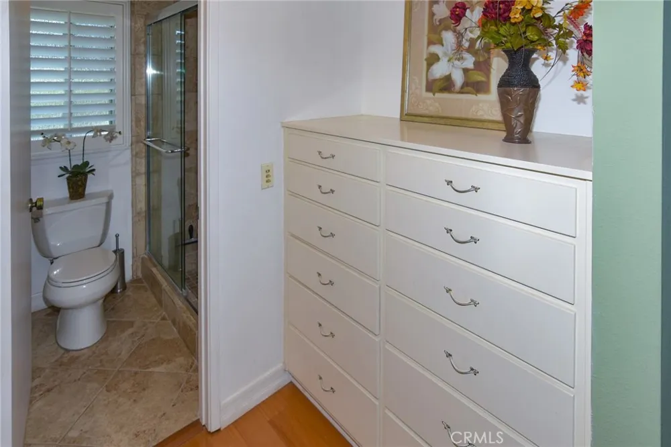
The open floor plan is filled with natural light from new windows and sliding doors installed within the past year. The remodeled kitchen features granite countertops, updated appliances and flows seamlessly into the living and dining areas. Wood flooring, recessed lighting, ceiling fans, refreshed bathrooms and a welcoming fireplace create a warm, timeless interior. The elevated setting captures refreshing coastal breezes, while canyon views extend from both the main living areas and the spacious primary suite.
Recent improvements include the kitchen, bathrooms, flooring, paint and appliances, along with a furnace replaced approximately three years ago and a water heater replaced about five years ago. Roof maintenance and replacement are professionally managed by the homeowners association.
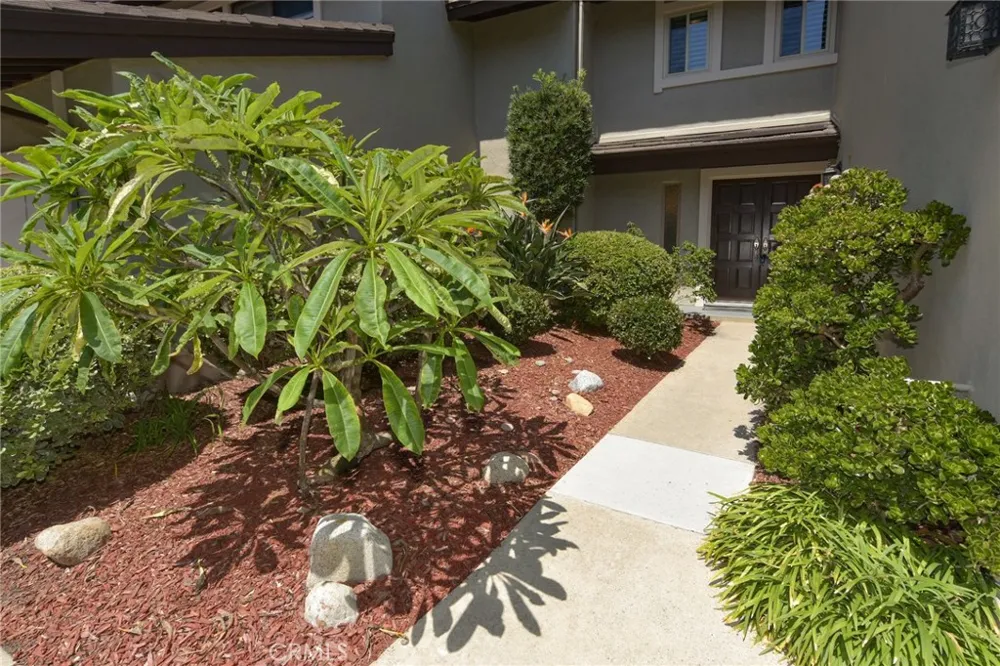
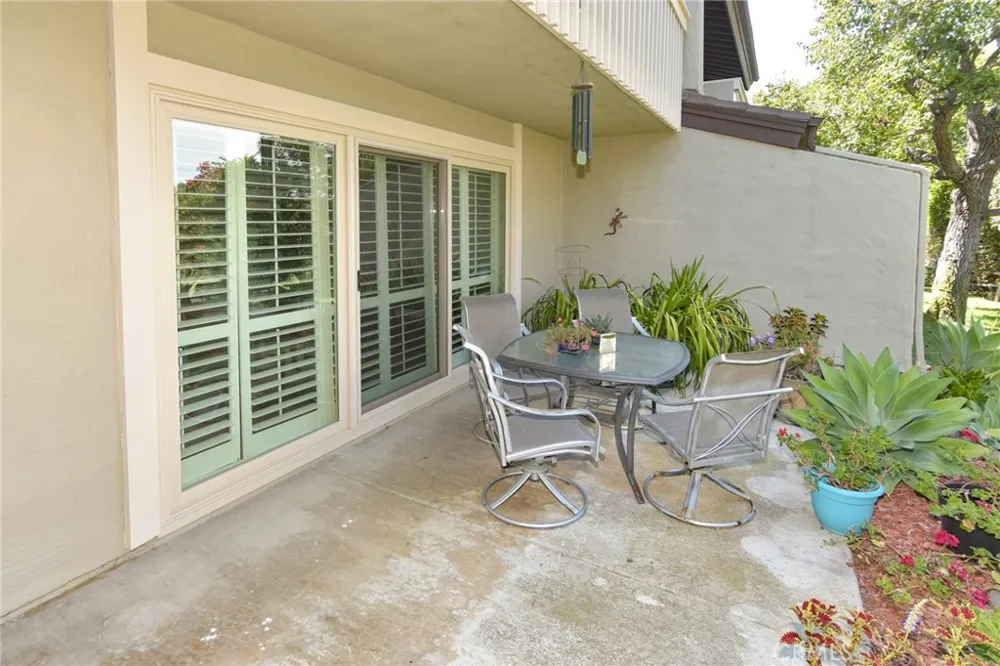
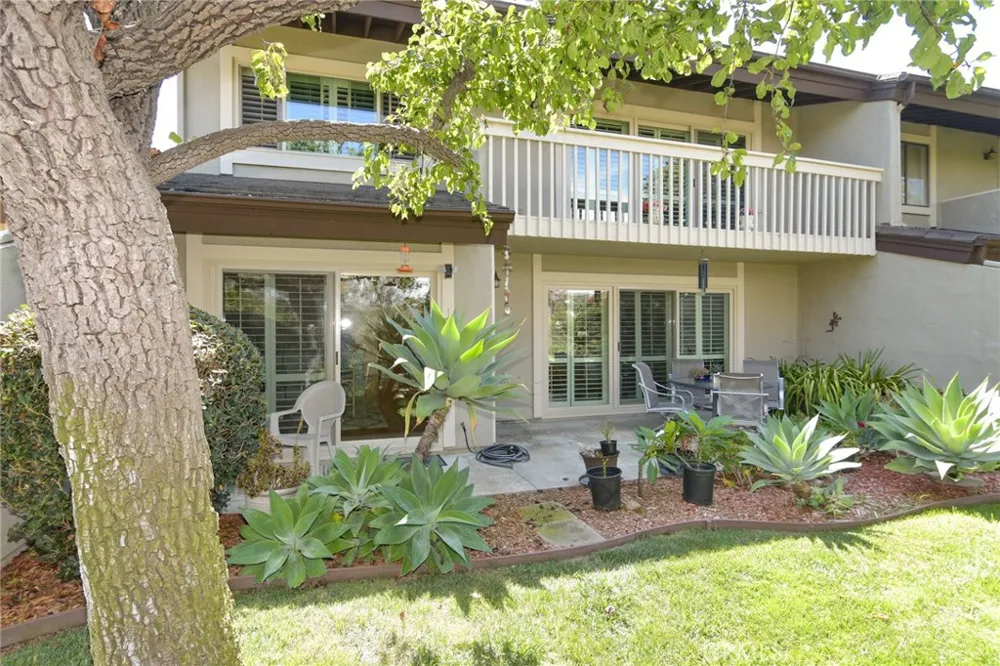
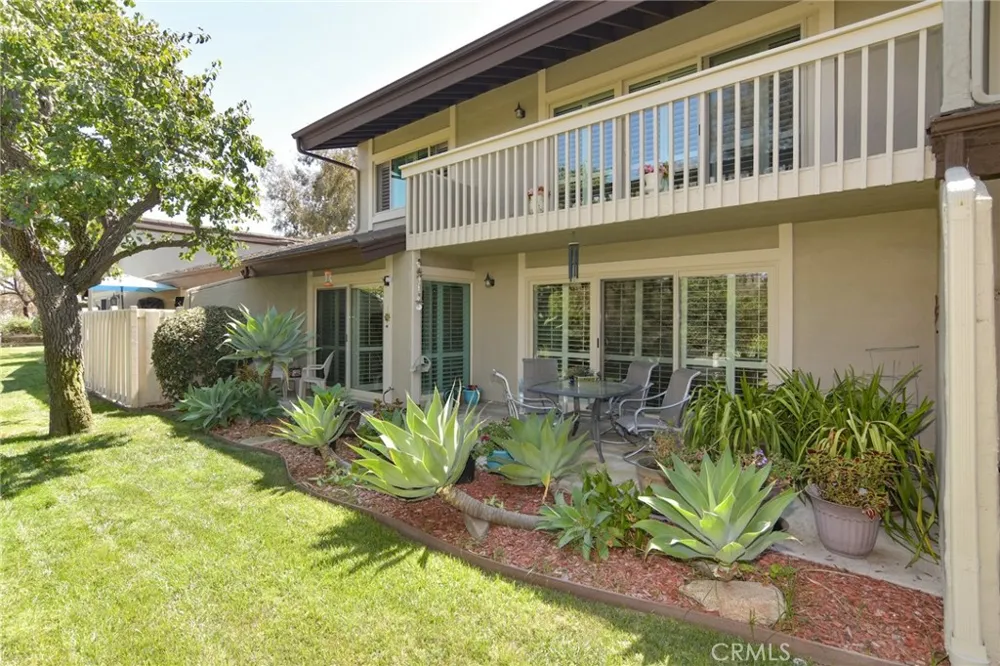
What truly sets this home apart is its outdoor setting. One of the few homes in the community with a private patio opening directly to the greenbelt, it enjoys mature landscaping, butterflies and unobstructed canyon views that create a peaceful retreat for relaxing or entertaining.
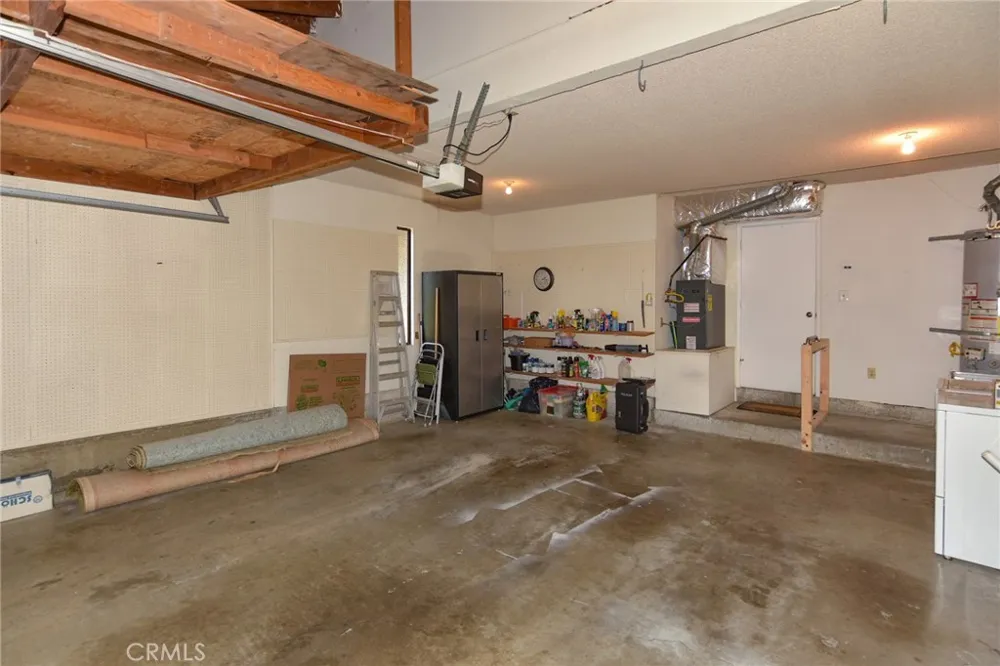
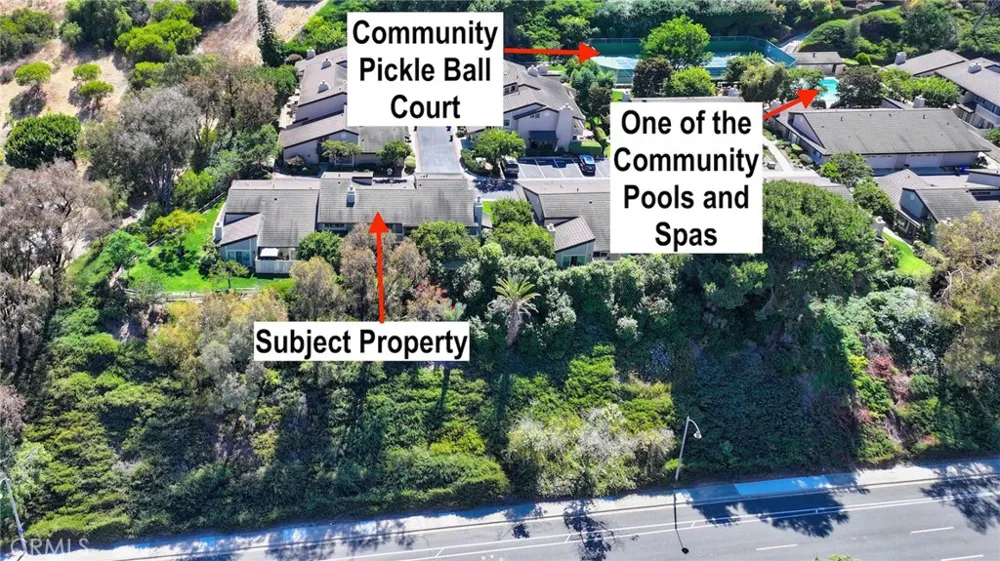
An extra-deep attached two-car garage provides generous storage and parking. Residents enjoy two pools, two spas, tennis and pickleball courts, all just minutes from Carlsbad Village, beaches, shopping, dining and freeway access. Located within the highly regarded Carlsbad Unified School District and approximately seven miles from Camp Pendleton, this home offers an exceptional blend of comfort, convenience and coastal lifestyle.
Experience the privacy, views and quality updates that make 4732 Amberwood Court such a special place to call home.
Property Details
- Bedrooms
- 3
- Bathrooms
- 2.5
- Full Baths
- 2
- Half Baths
- 1
- Lot Features
- Back Yard, Front Yard
- Stories
- 2
- Lot Description
- Back Yard, Front Yard
- Pool Description
- Community, In Ground, Association
- Pool Features
- Community, In Ground, Association
- Pool Shared
- 1
- Acres
- 0.051
- Square Feet
- 1916.0
- Lot Size (sqft)
- 2208.0
- Parking
- 1
- Parking Spaces
- 2
- Parking Type
- Garage
- Parking Garage Spaces
- 2.0
- Property Type
- Purchase
- Property Subtype Additional
- Townhouse
- Year Built
- 1976
- Sewer Information
- Public Sewer
- Utility Source
- Public
- Appliances
- Dishwasher, Microwave
- Subdivision
- Carlsbad East
- Community Features
- Curbs, Pool
- School District
- Carlsbad Unified
- County
- San Diego
- Region
- Carlsbad
- Original List Price
- $1,020,000
- Days on Market (Cumulative)
- 24
- HOA
- 1
- HOA Fees
- 525.0
Location
Legal
The multiple listing data appearing on this website, or contained in reports produced therefrom, is owned and copyrighted by California Regional Multiple Listing Service, Inc. ("CRMLS") and is protected by all applicable copyright laws. Information provided is for viewer's personal, non-commercial use and may not be used for any purpose other than to identify prospective properties the viewer may be interested in purchasing. All listing data, including but not limited to square footage and lot size is believed to be accurate, but the listing Agent, listing Broker and CRMLS and its affiliates do not warrant or guarantee such accuracy. The viewer should independently verify the listed data prior to making any decisions based on such information by personal inspection and/or contacting a real estate professional.
Based on information from California Regional Multiple Listing Service, Inc. as of the most recent time synced and /or other sources. All data, including all measurements and calculations of area, is obtained from various sources and has not been, and will not be, verified by broker or MLS. All information should be independently reviewed and verified for accuracy. Properties may or may not be listed by the office/agent presenting the information
Provided By
Listed by Charlotte Volsch (#HD15670)
Listing Office: Volsch Enterprises, Inc. (#HD4008)