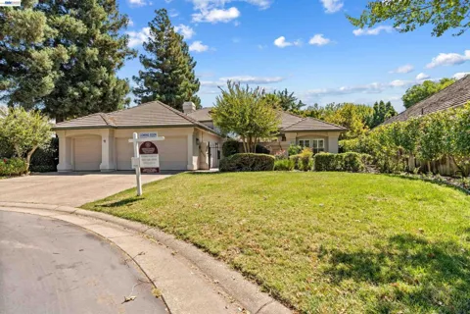
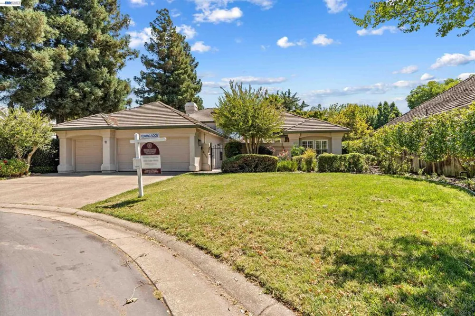
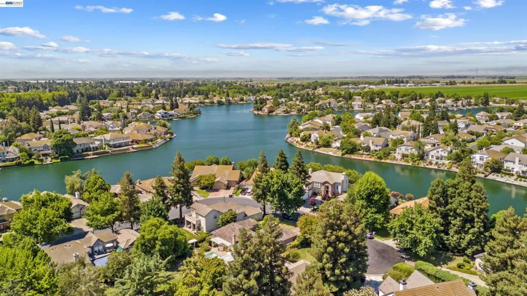
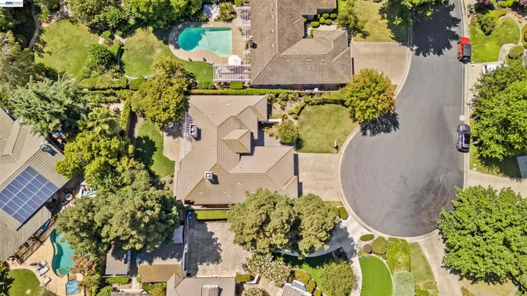
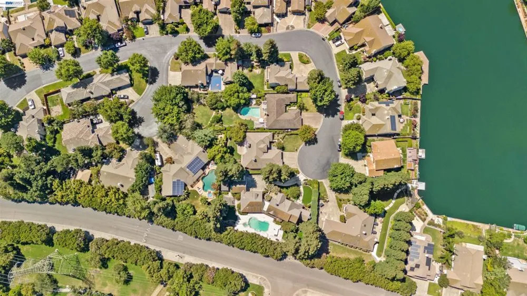
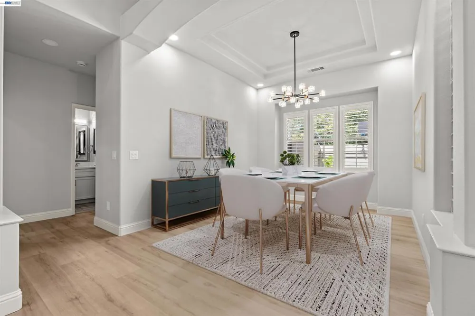
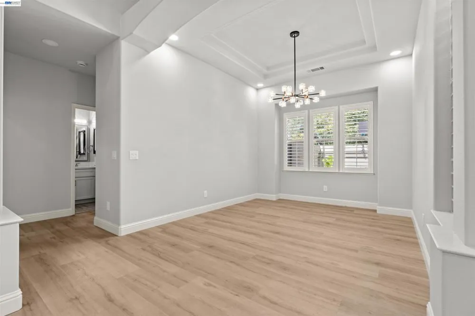
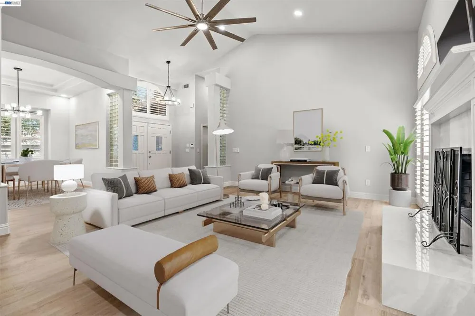
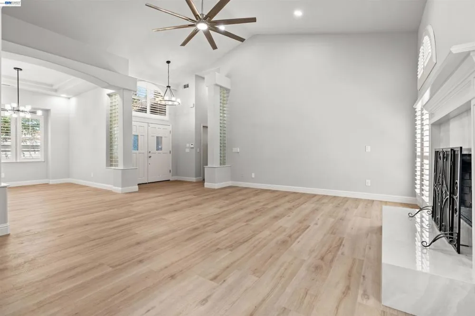
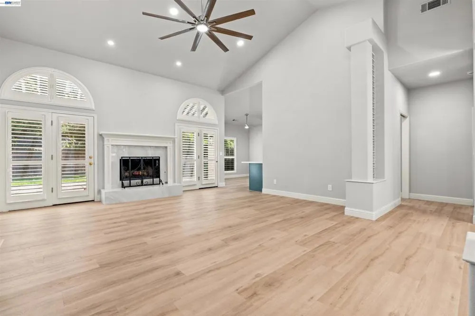
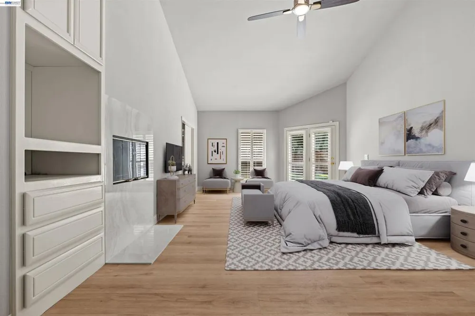
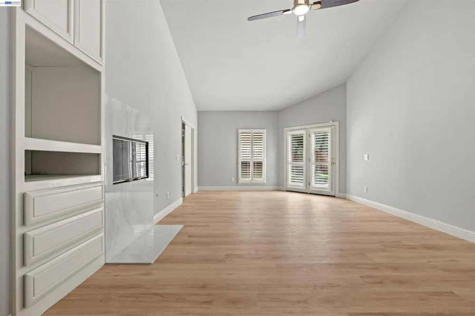
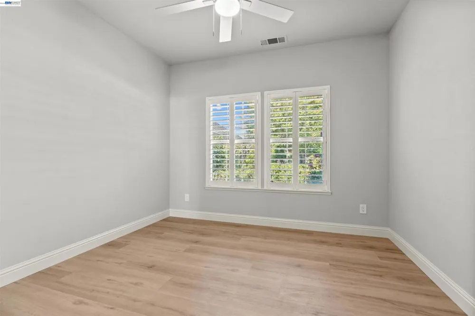
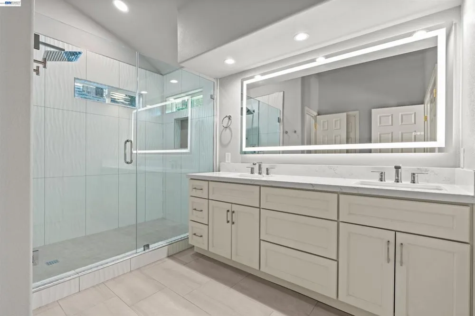
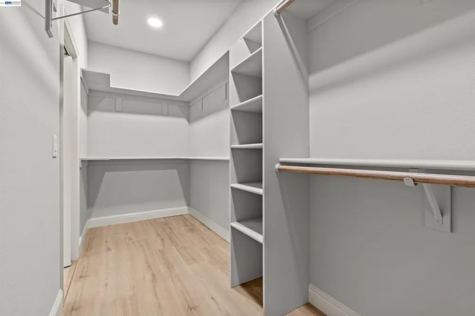
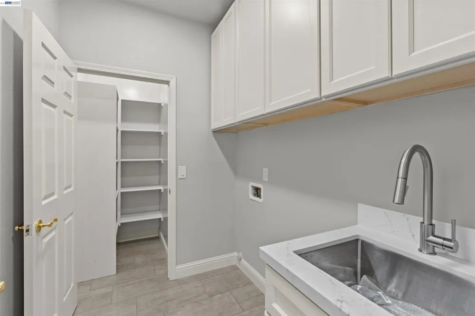
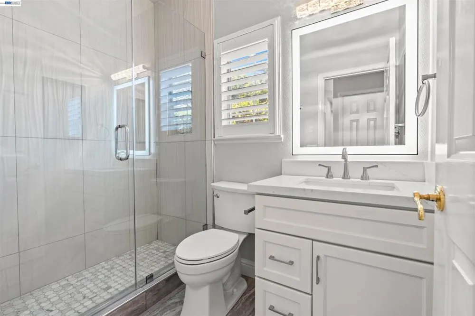
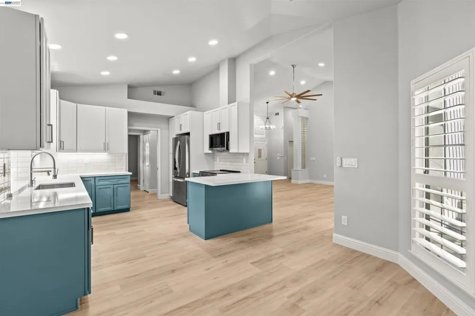
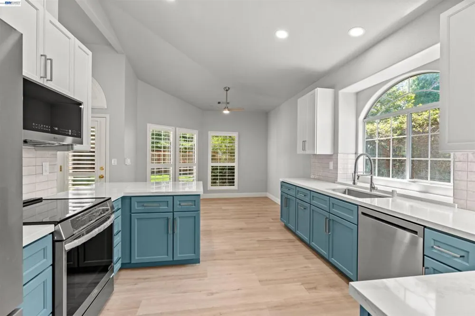
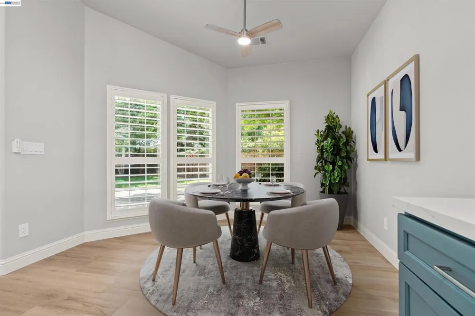
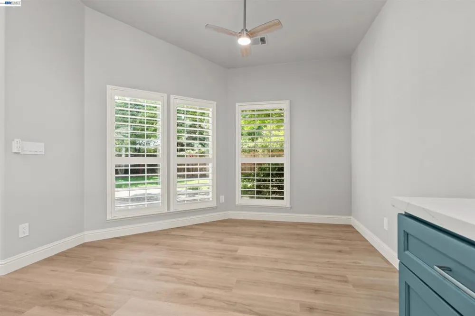
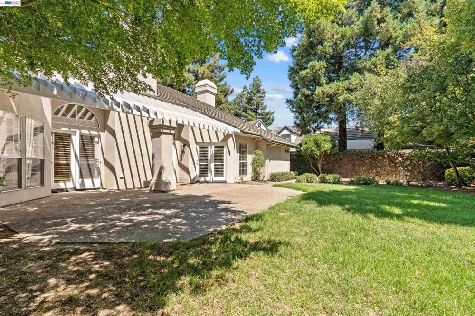
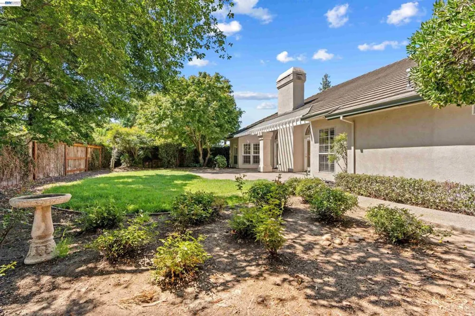
A Rare Opportunity to Own a Completely Remodeled Private Retreat in Brookside Nestled at the end of a quiet cul-de-sac in the prestigious gated community of Brookside, this exceptional 4-bedroom, 3-bath residence offers the perfect combination of luxury, privacy, and resort-style living. Situated on a nearly 10,000 sq. ft. lot, this beautifully remodeled home has been thoughtfully updated from top to bottom and is truly move-in ready. The impressive interior features three fully remodeled bathrooms showcasing elegant porcelain tile, quartz countertops, updated cabinetry, and designer fixtures. Additional upgrades include new LVP flooring throughout, fresh interior paint, and modern finishes that create a sophisticated yet comfortable atmosphere. The spacious floor plan is highlighted by soaring vaulted ceilings, two fireplaces, a grand primary suite, and inviting living spaces designed for both everyday living and entertaining. Enjoy the outdoors with a private courtyard, covered patio, and peaceful backyard setting that provides a true sense of seclusion. Additional features include a 3-car garage plus bonus space offering endless possibilities for a home office, gym, hobby area, or additional storage. Beyond the home itself, experience the exceptional lifestyle offered by Brookside, with access to a community park, swimming pool, golf course, and the nearby Delta—perfect for boating, fishing, recreation, and enjoying the beauty of Northern California’s waterways. Every detail has been carefully refreshed in this stunning turnkey property. A private sanctuary with modern luxury, exceptional amenities, and a location that offers the best of relaxed California living.
Property Details
- Interior
- Breakfast Bar, Breakfast Area, Eat In Kitchen
- Cooling
- 1
- Heating
- Forced Air
- Cooling Features
- Central Air
- Bedrooms
- 4
- Bathrooms
- 3.0
- Full Baths
- 3
- Lot Features
- Back Yard, Cul De Sac, Front Yard, Sprinklers In Rear, Sprinklers In Front, Sprinklers Timer, Sprinklers On Side, Street Level
- Lot Description
- Back Yard, Cul De Sac, Front Yard, Sprinklers In Rear, Sprinklers In Front, Sprinklers Timer, Sprinklers On Side, Street Level
- Pool Description
- None, Association
- Pool Features
- None, Association
- Acres
- 0.213
- Square Feet
- 2282.0
- Lot Size (sqft)
- 9285.0
- Parking Features
- Garage
- Parking
- 1
- Parking Spaces
- 3.0
- Parking Type
- Garage
- Parking Garage Spaces
- 3.0
- Property Type
- Purchase
- Style
- Contemporary
- Property Subtype Additional
- Single Family Residence
- Year Built
- 1991
- Foundation
- Slab
- Subdivision
- BROOKSIDE
- County
- San Joaquin
- Region
- Stockton
- Original List Price
- $815,000
- Days on Market (Cumulative)
- 97
- HOA
- 1
- HOA Fees
- 179.0
Location
Legal
The multiple listing data appearing on this website, or contained in reports produced therefrom, is owned and copyrighted by California Regional Multiple Listing Service, Inc. ("CRMLS") and is protected by all applicable copyright laws. Information provided is for viewer's personal, non-commercial use and may not be used for any purpose other than to identify prospective properties the viewer may be interested in purchasing. All listing data, including but not limited to square footage and lot size is believed to be accurate, but the listing Agent, listing Broker and CRMLS and its affiliates do not warrant or guarantee such accuracy. The viewer should independently verify the listed data prior to making any decisions based on such information by personal inspection and/or contacting a real estate professional.
Based on information from California Regional Multiple Listing Service, Inc. as of the most recent time synced and /or other sources. All data, including all measurements and calculations of area, is obtained from various sources and has not been, and will not be, verified by broker or MLS. All information should be independently reviewed and verified for accuracy. Properties may or may not be listed by the office/agent presenting the information
Provided By
Listed by Laura Glovin (#CCBE-206526367)
Listing Office: BHHS Drysdale Properties (#CCBE-SWWH06)