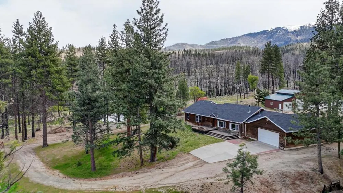
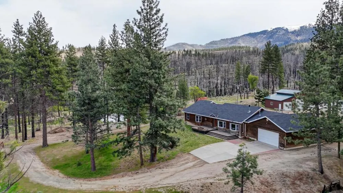
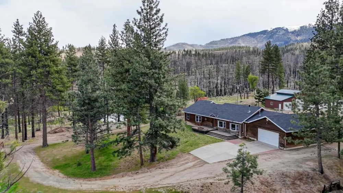
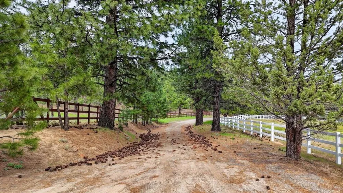
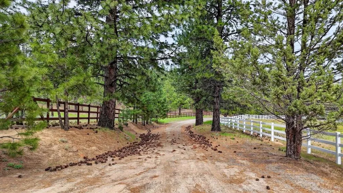
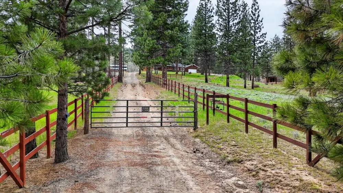
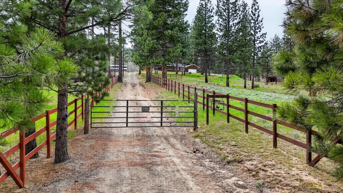
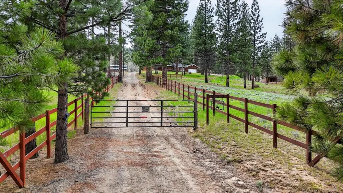
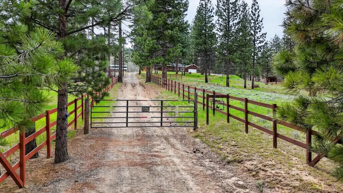
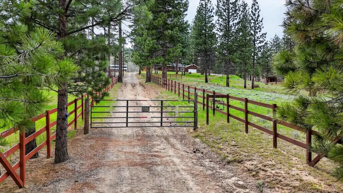
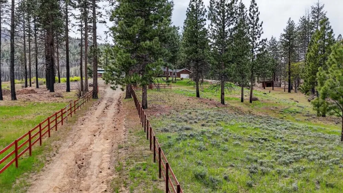
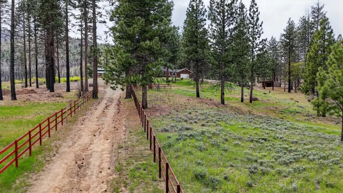
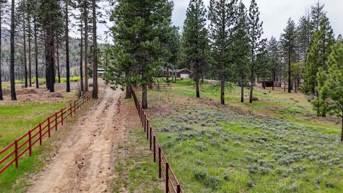
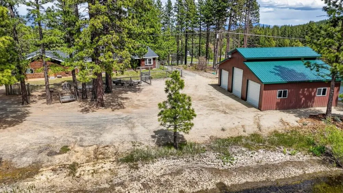
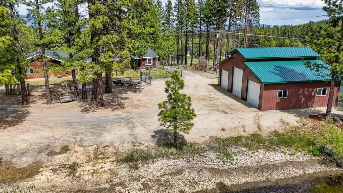
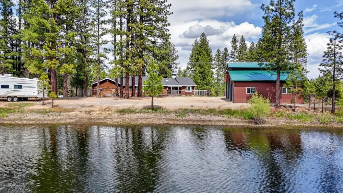
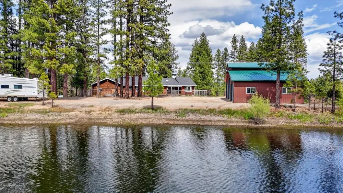
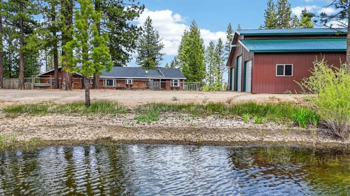
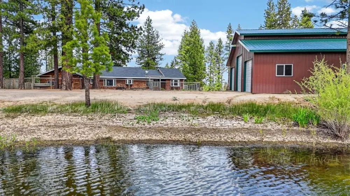
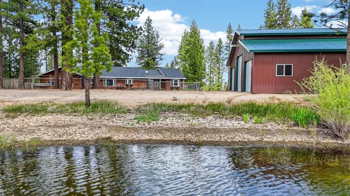
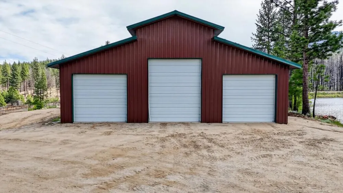
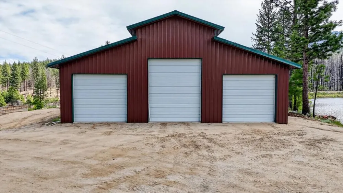
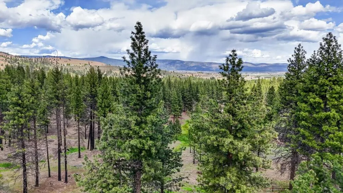
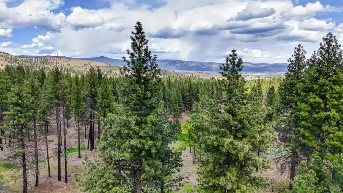
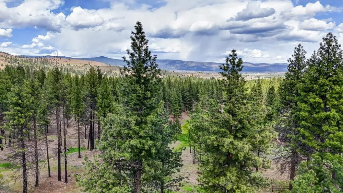
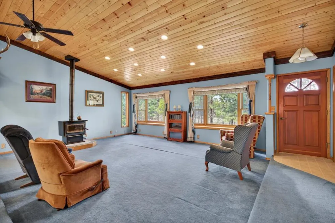
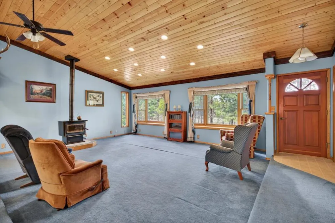
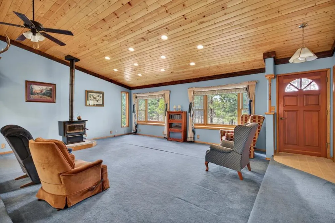
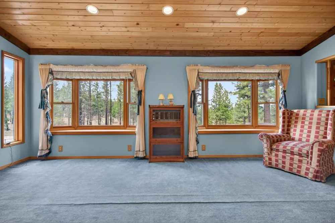
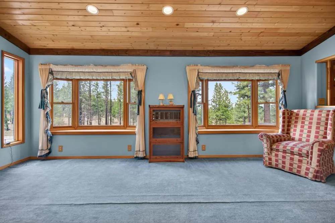
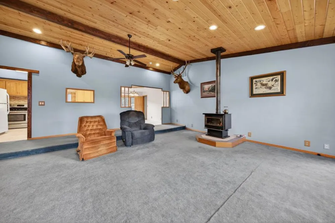
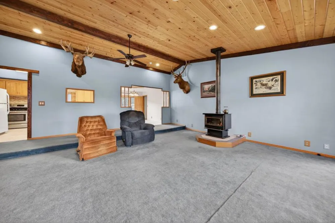
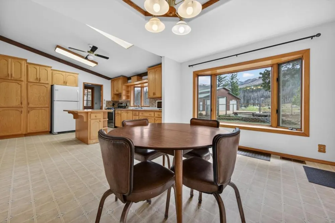
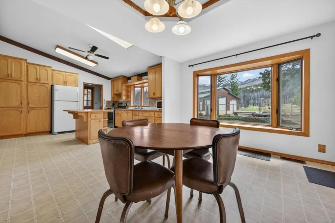
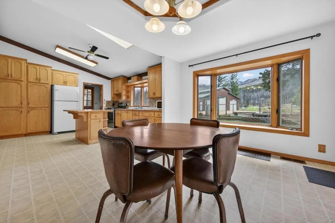
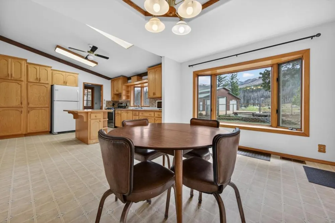
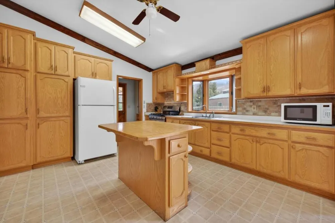
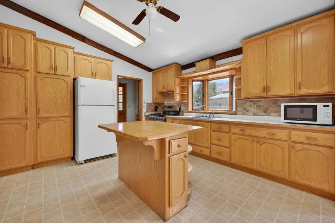
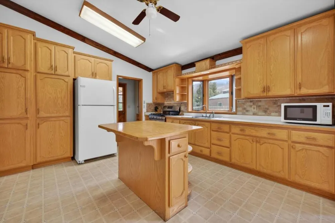
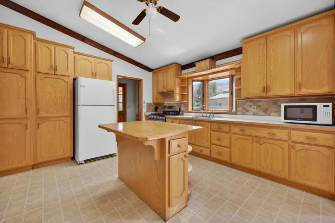
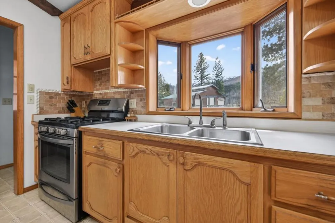
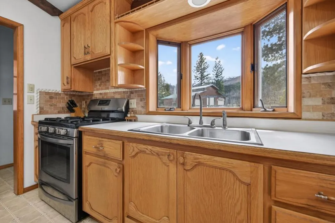
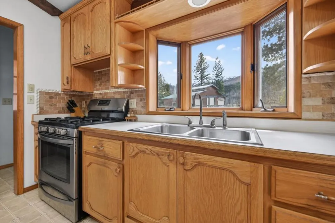
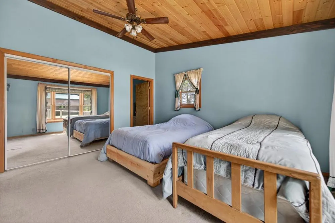
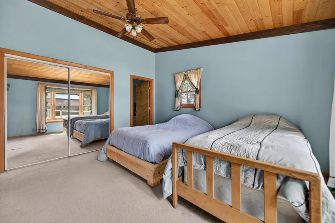
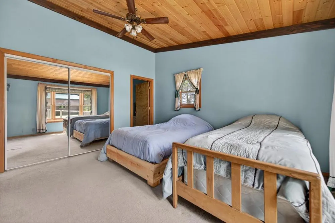
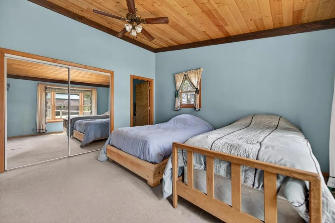
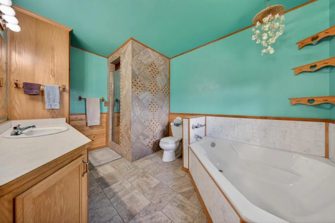
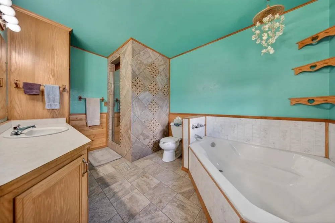
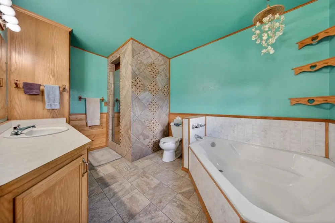
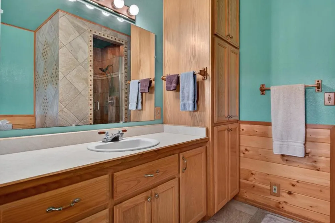
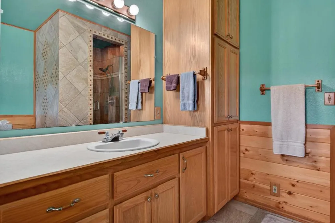
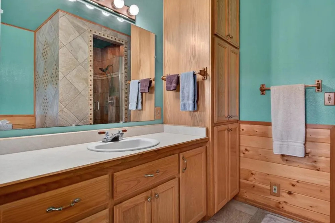
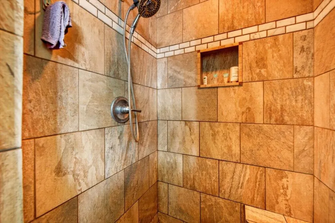
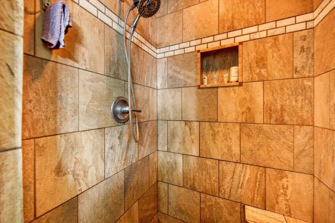
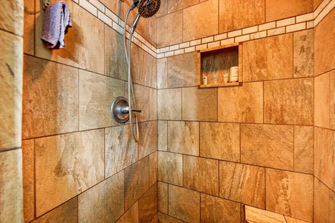
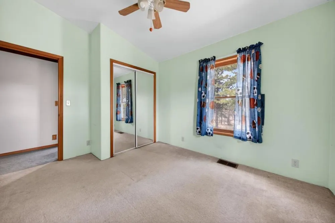
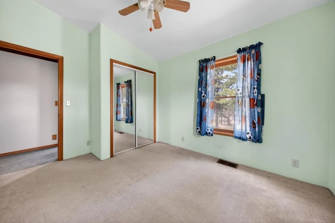
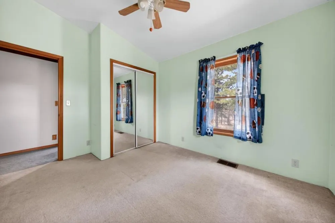
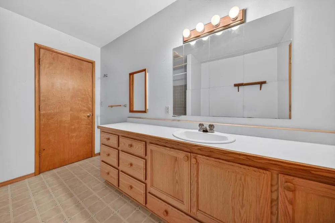
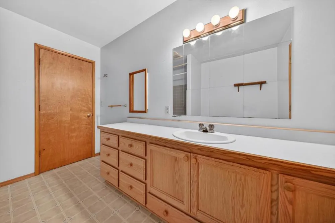
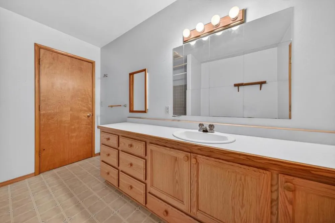
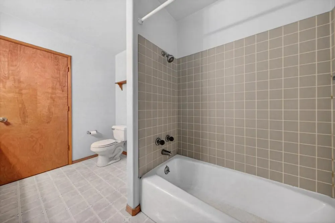
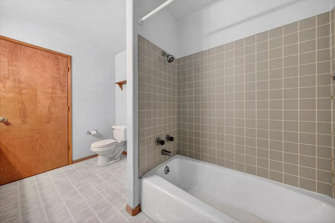
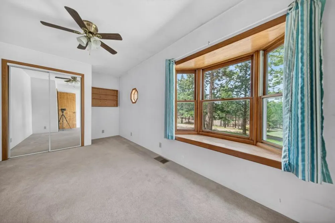
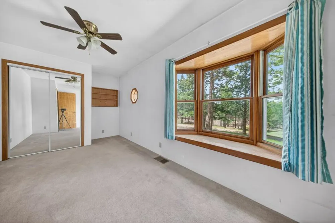
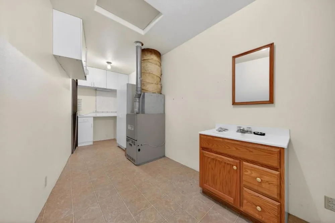
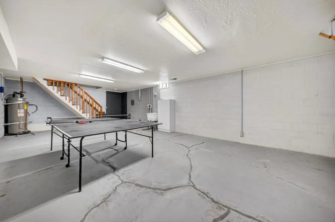
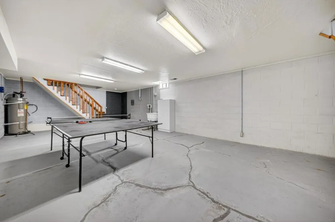
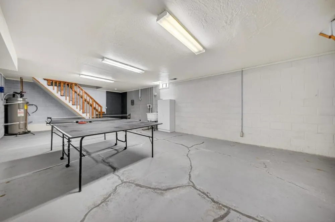
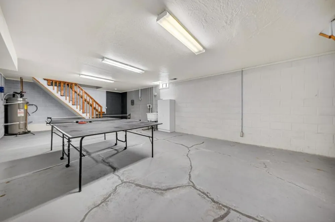
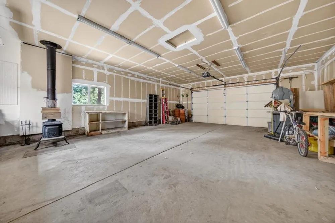
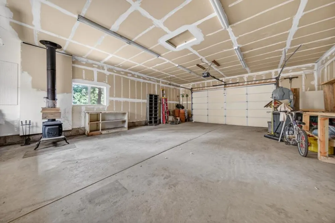
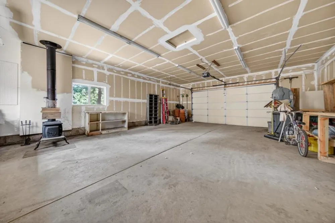
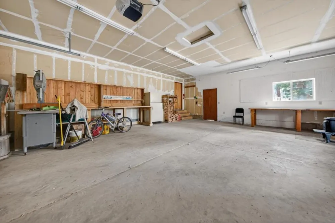
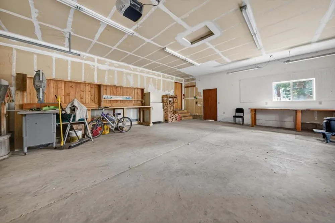
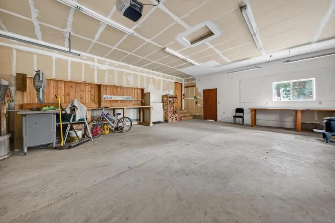
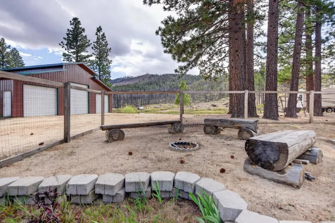
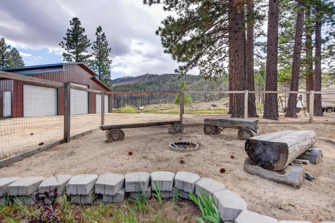
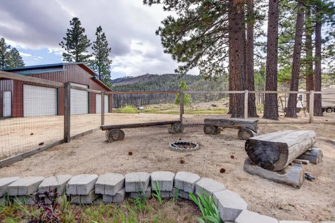
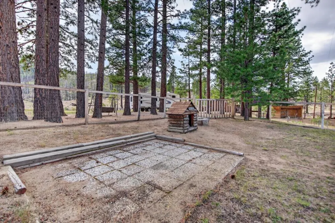
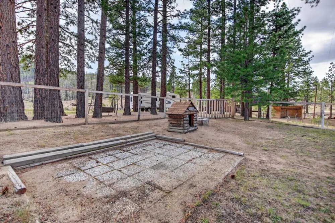
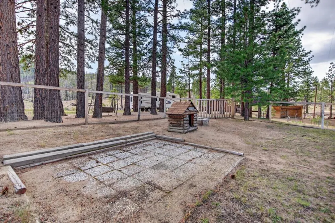
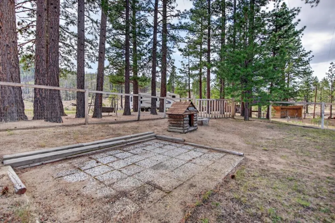
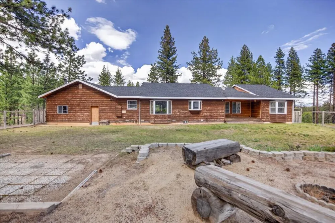
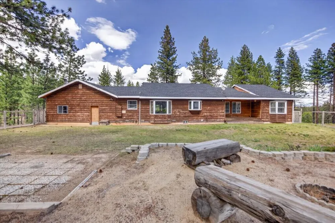
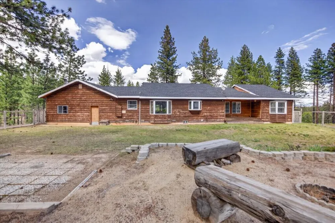
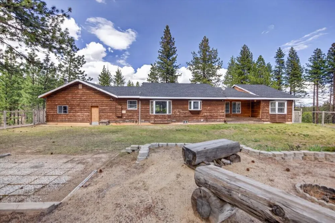
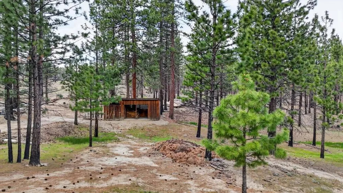
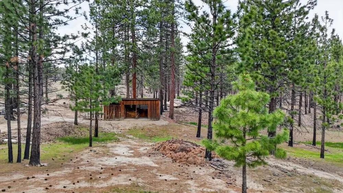
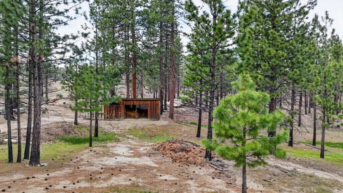
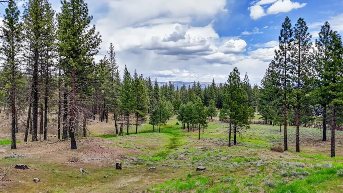
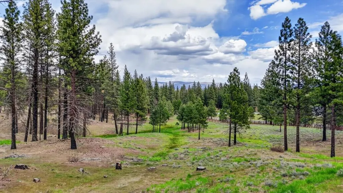
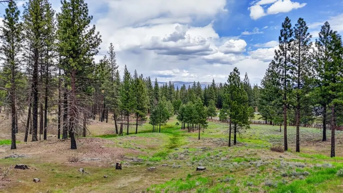
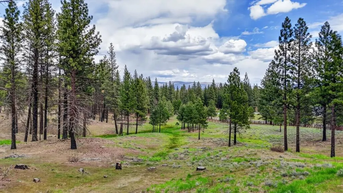
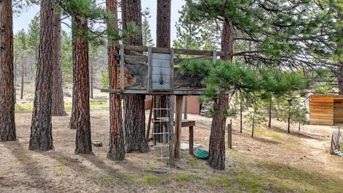
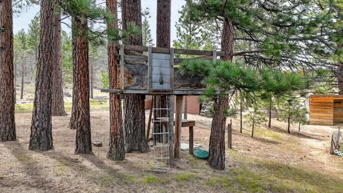
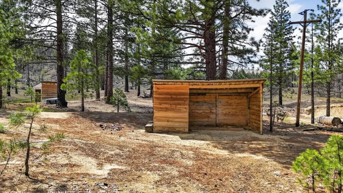
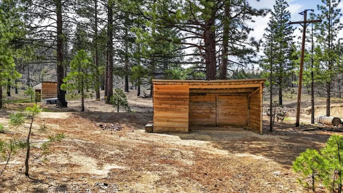
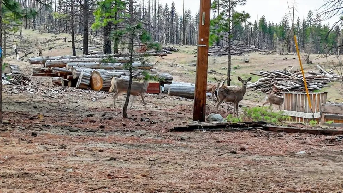
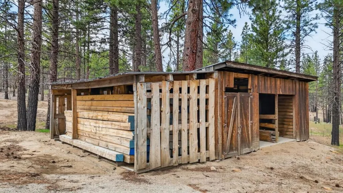
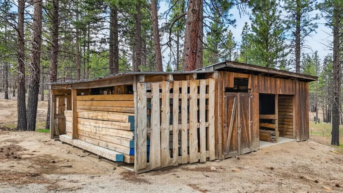
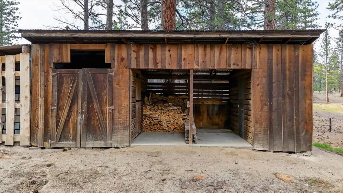
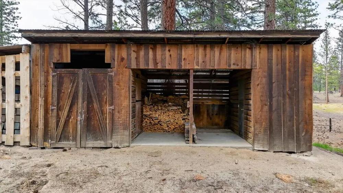
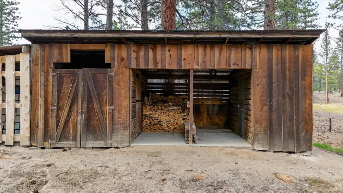
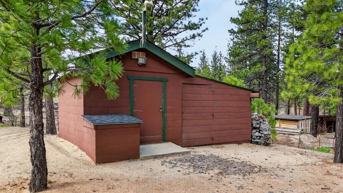
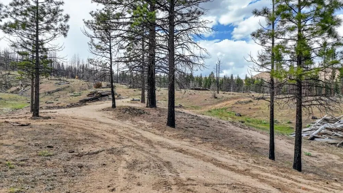
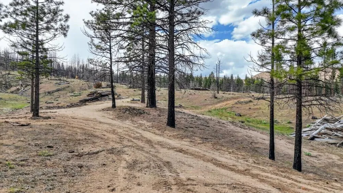
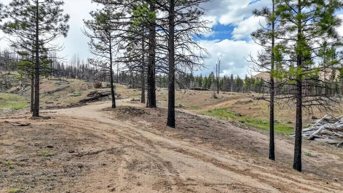
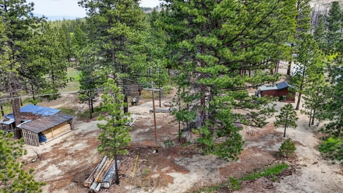
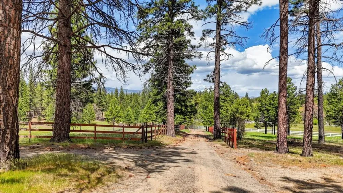
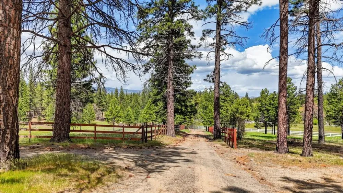
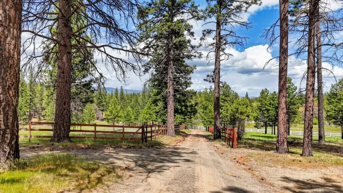
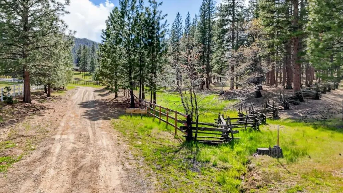
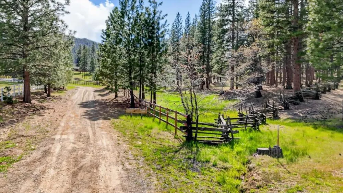
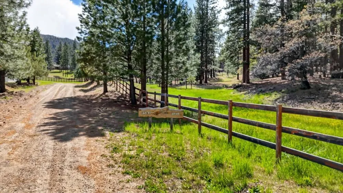
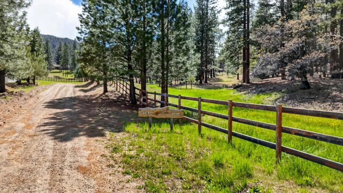
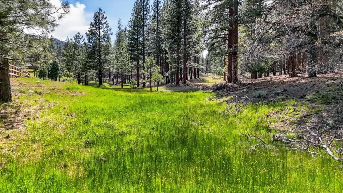
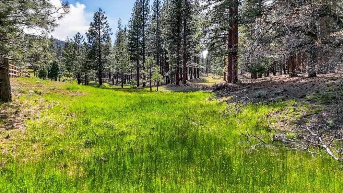
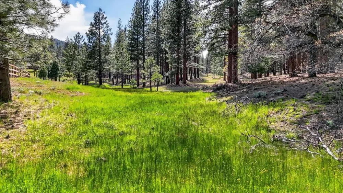
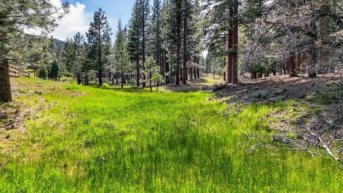
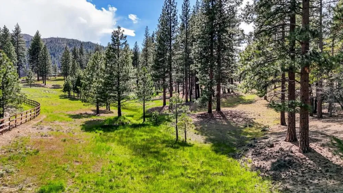
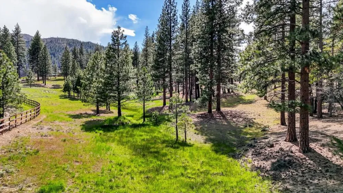
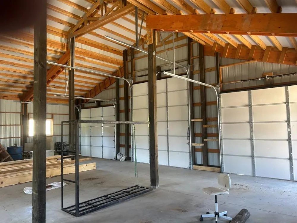
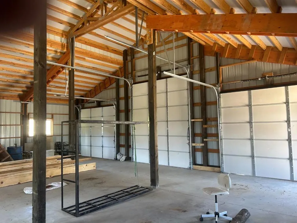
Located in Susanville, this 3-bedroom, 2-bath home offers 2,088 sq ft of living space with a spacious floor plan. The kitchen features a gas oven range, self-cleaning oven, laminate countertops, island, pantry, and refrigerator, combined with an eat-in dining area and a family room combo. Flooring includes carpet and vinyl/linoleum throughout. The living room includes a wood stove fireplace, complementing central forced air heating and ceiling fans for comfort. Bathrooms include a full bath on the ground floor, and the primary bath has an oversized tub, stall showers, and updated fixtures. Laundry is located in the full basement but could be in utuility room.. Additional highlights are bay windows, high and open beam ceilings, walk-in closet, and double pane windows with insulation. The property sits on a large lot with multiple existing structures including a barn, boat house, garage, poultry coop, sauna, shed, stable, and newer high bay workshop. The home is part of the Richmond Elementary School District and power comes from Plumas-Sierra Rural Electric Cooperative.
Property Details
- Interior
- Walk In Closets, Workshop
- Cooling
- 1
- Heating
- Central, Wood Stove
- Bedrooms
- 3
- Bathrooms
- 2.0
- Full Baths
- 2
- View
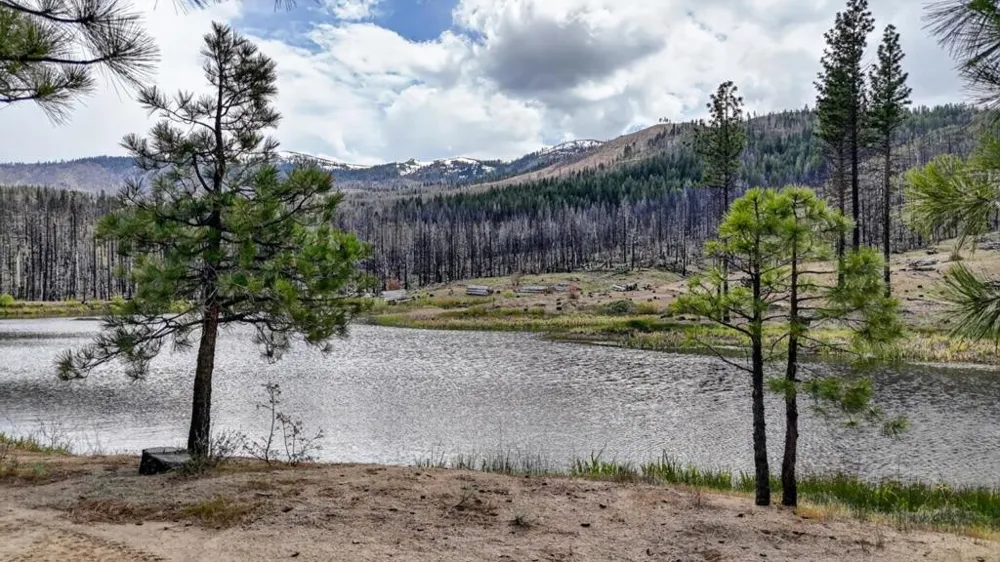
- Hills,Lake,Mountains,Pasture,River,Trees Woods
- Lot Features
- Agricultural, Corners Marked, Horse Property
- Stories
- 1
- Lot Description
- Agricultural, Corners Marked, Horse Property
- Acres
- 40.22
- Square Feet
- 2088.0
- Lot Size (sqft)
- 1751983.0
- Parking Features
- Other, Workshop In Garage
- Parking
- 1
- Parking Spaces
- 3.0
- Parking Type
- Garage
- Parking Garage Spaces
- 3.0
- Property Type
- Purchase
- Style
- Ranch
- Property Subtype Additional
- Farm
- Year Built
- 1998
- Foundation
- Concrete Perimeter, Permanent
- Roof
- Composition
- Utility Source
- Well
- Appliances
- Refrigerator, Self Cleaning Oven
- School District
- Other
- Elementary School
- Richmond
- High School
- Other
- County
- Lassen
- Region
- Susanville
- Zoning
- A2B20
- Original List Price
- $1,150,000
Location
Legal
The multiple listing data appearing on this website, or contained in reports produced therefrom, is owned and copyrighted by California Regional Multiple Listing Service, Inc. ("CRMLS") and is protected by all applicable copyright laws. Information provided is for viewer's personal, non-commercial use and may not be used for any purpose other than to identify prospective properties the viewer may be interested in purchasing. All listing data, including but not limited to square footage and lot size is believed to be accurate, but the listing Agent, listing Broker and CRMLS and its affiliates do not warrant or guarantee such accuracy. The viewer should independently verify the listed data prior to making any decisions based on such information by personal inspection and/or contacting a real estate professional.
Based on information from California Regional Multiple Listing Service, Inc. as of the most recent time synced and /or other sources. All data, including all measurements and calculations of area, is obtained from various sources and has not been, and will not be, verified by broker or MLS. All information should be independently reviewed and verified for accuracy. Properties may or may not be listed by the office/agent presenting the information
Provided By
Listed by James Mccarthy (#ML471046)
Listing Office: Gold Run Realty (#ML86509)