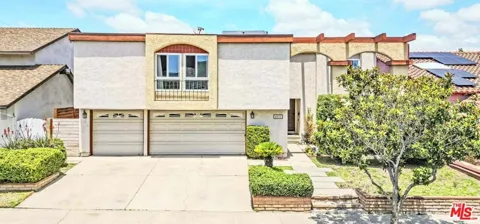
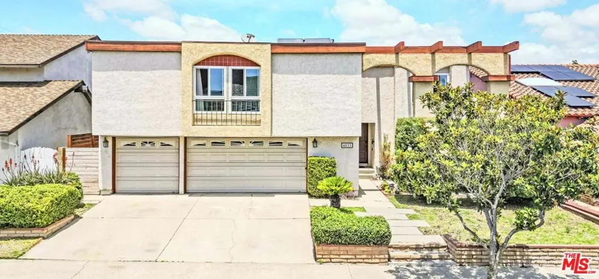
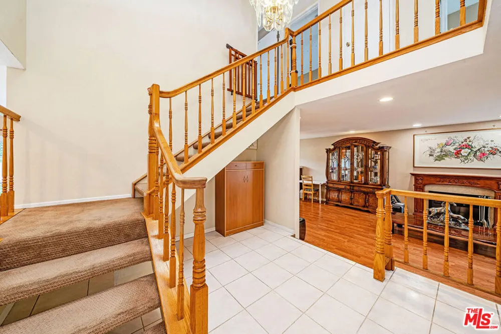
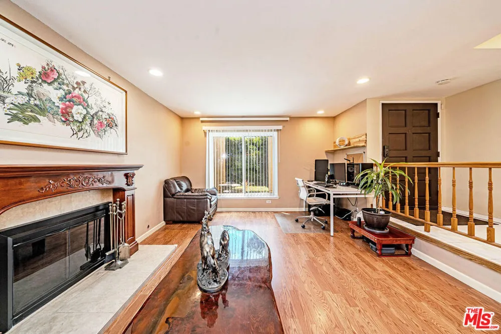
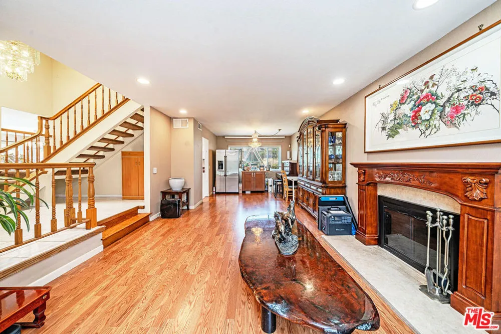
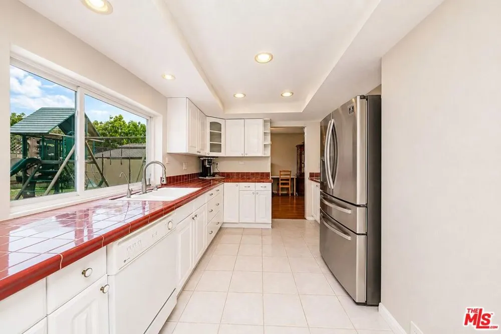
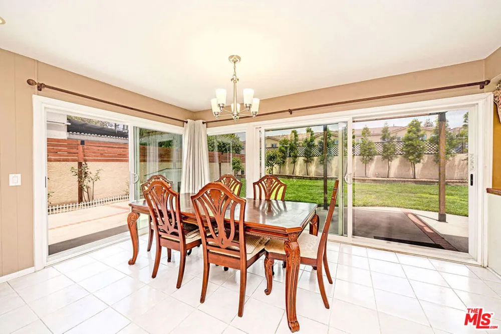
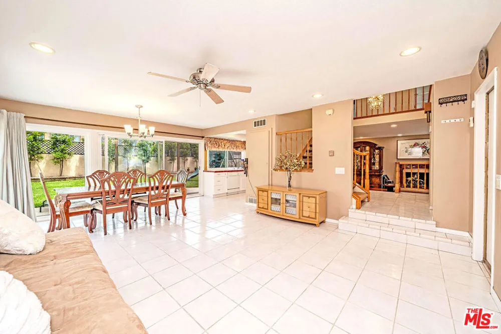
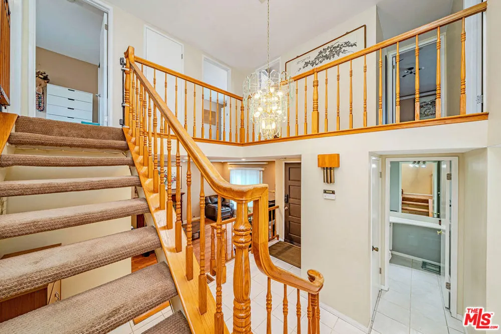
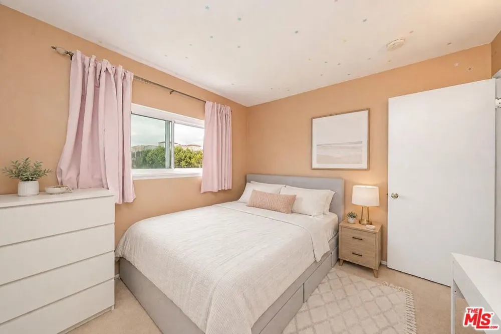
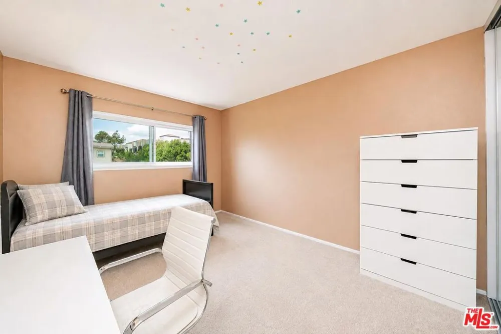
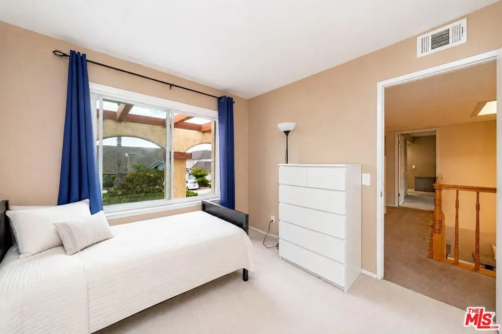
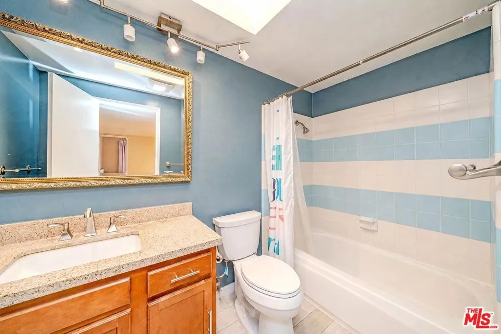
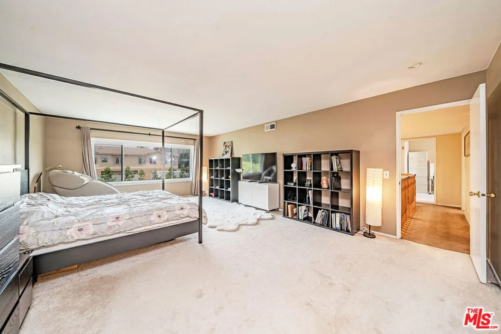
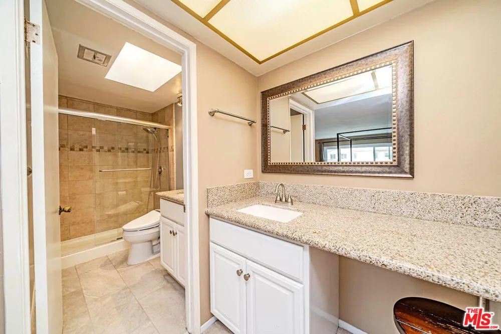
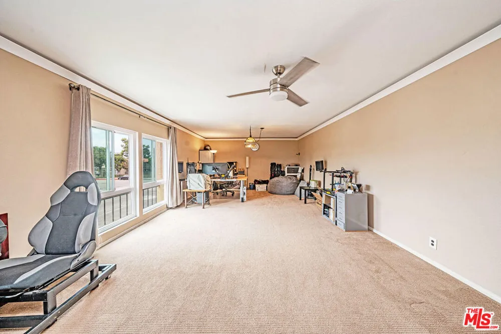
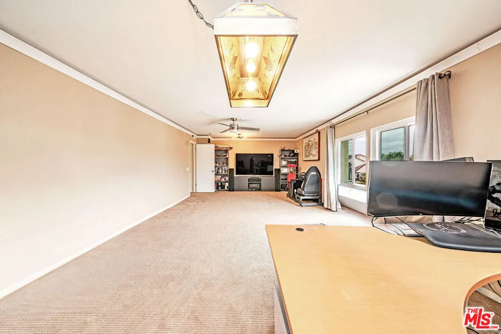
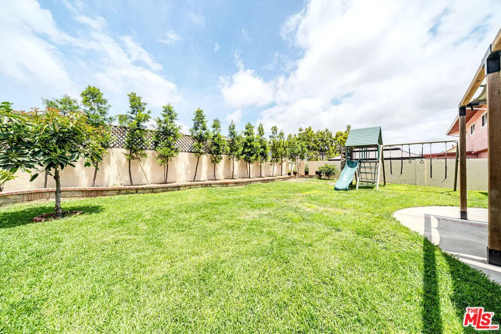
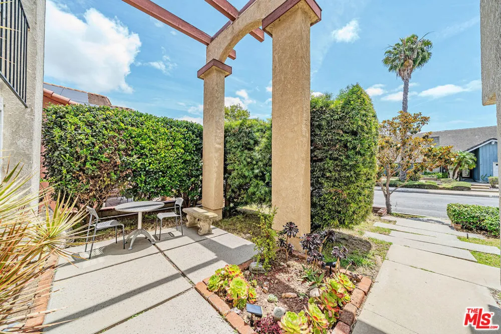
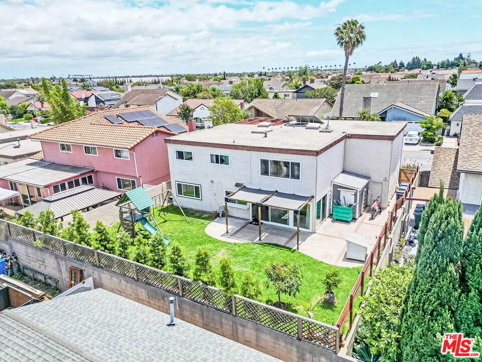
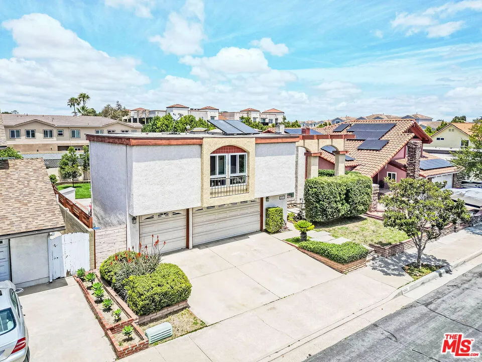
**Brand new Carrier HVAC system just installed!** Welcome to this beautifully maintained Greenbrook Spacemaker One, ideally situated on a quiet interior street in one of Cypress's most sought-after neighborhoods. Offering generous living spaces, quality upgrades, and access to top-rated schools, this exceptional home blends comfort, functionality, and timeless appeal.Step inside through the dramatic split-level entry, where soaring ceilings, a skylight, and abundant natural light create an impressive first impression. Designed for both everyday living and effortless entertaining, the spacious floor plan features a formal living room with an updated fireplace, separate family room, oversized primary suite with a walk-in closet, generously sized secondary bedrooms, and an expansive approximately 500 sq. ft. upper level flex room that's perfect as a media room, home office, gym, playroom, guest retreat, or potential fifth bedroom. A rare three-car garage with extensive built-in storage completes the home.Recent improvements include a brand-new Carrier HVAC system w permits, dual-pane windows, updated supply plumbing, recessed lighting, scraped ceilings, updated bathrooms, an updated fireplace, a new storage shed, and a 220V EV-ready garage outlet.The bright kitchen overlooks the backyard and flows seamlessly into the main living areas, creating an ideal space for everyday living and entertaining. Outside, the expansive backyard features a covered patio, large grassy area, and plenty of room for gatherings, play, gardening, or future customization.Ideally located within walking distance of Arnold Elementary, Landell Elementary, and Lexington Junior High, with access to the highly sought-after Oxford Academy testing pathway, and just minutes from parks, shopping, dining, and major freeways.Space, flexibility, quality upgrades, and an unbeatable location come together in this exceptional Cypress home. Schedule your private tour today.
Property Details
- Interior
- Ceiling Fans, High Ceilings, Open Floorplan, Recessed Lighting, Storage, Two Story Ceilings, Walk In Closets
- Cooling
- 1
- Heating
- Central
- Cooling Features
- Central Air
- Bedrooms
- 4
- Bathrooms
- 2.5
- Full Baths
- 2
- Half Baths
- 1
- Lot Features
- Back Yard, Front Yard
- Stories
- 2
- Lot Description
- Back Yard, Front Yard
- Acres
- 0.14
- Square Feet
- 2710.0
- Lot Size (sqft)
- 6098.0
- Parking Features
- Driveway
- Parking
- 1
- Parking Spaces
- 0.0
- Parking Type
- Driveway
- Parking Garage Spaces
- 3.0
- Property Type
- Purchase
- Style
- Contemporary
- Property Subtype Additional
- Single Family Residence
- Year Built
- 1968
- Roof
- Tar Gravel
- Sewer Information
- Sewer Tap Paid
- Appliances
- Dishwasher, Disposal, Vented Exhaust Fan
- County
- Orange
- Region
- Cypress
- Zoning
- RS-6000
- Original List Price
- $1,429,000
Location
Legal
The multiple listing data appearing on this website, or contained in reports produced therefrom, is owned and copyrighted by California Regional Multiple Listing Service, Inc. ("CRMLS") and is protected by all applicable copyright laws. Information provided is for viewer's personal, non-commercial use and may not be used for any purpose other than to identify prospective properties the viewer may be interested in purchasing. All listing data, including but not limited to square footage and lot size is believed to be accurate, but the listing Agent, listing Broker and CRMLS and its affiliates do not warrant or guarantee such accuracy. The viewer should independently verify the listed data prior to making any decisions based on such information by personal inspection and/or contacting a real estate professional.
Based on information from California Regional Multiple Listing Service, Inc. as of the most recent time synced and /or other sources. All data, including all measurements and calculations of area, is obtained from various sources and has not been, and will not be, verified by broker or MLS. All information should be independently reviewed and verified for accuracy. Properties may or may not be listed by the office/agent presenting the information
Provided By
Listed by Jeffrey Sklar (#CLW-C146068)
Listing Office: Beycome Brokerage Realty Inc. (#CLW-X83742)