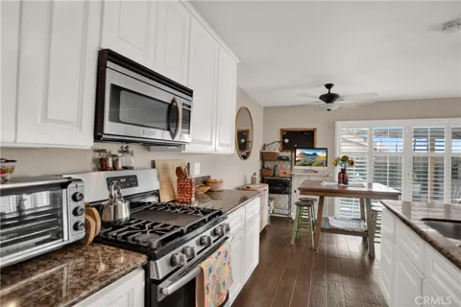
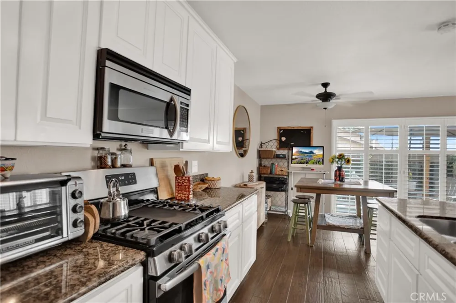
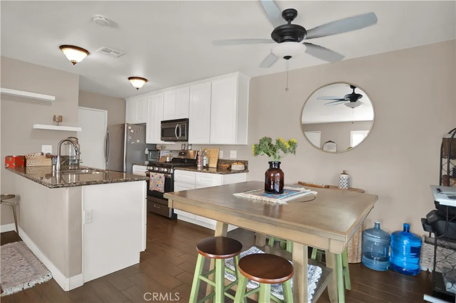
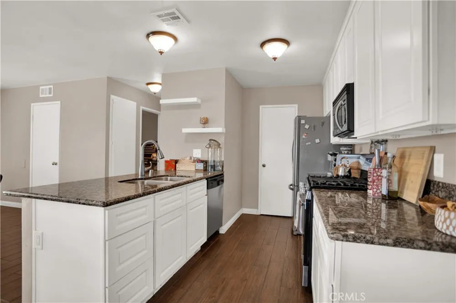
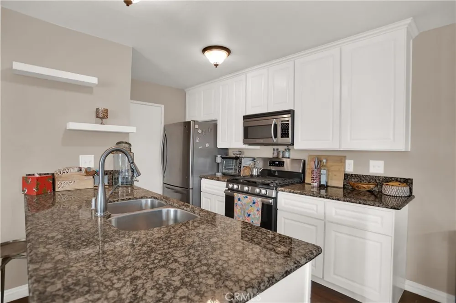
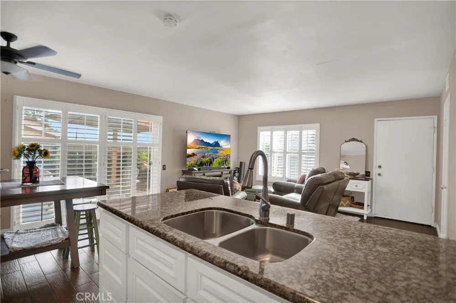
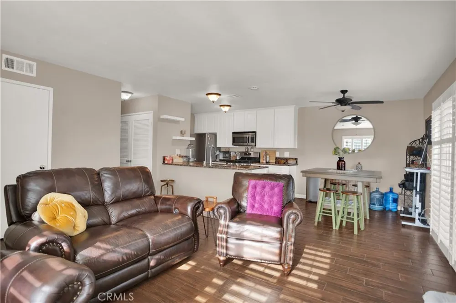
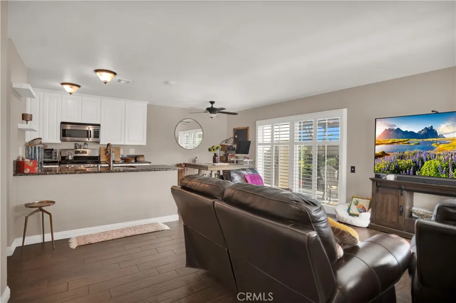
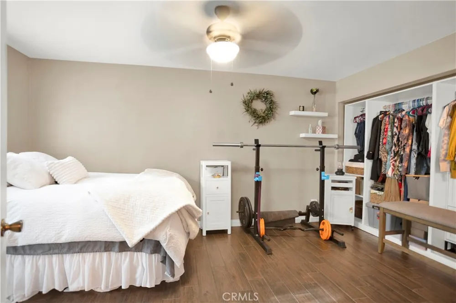
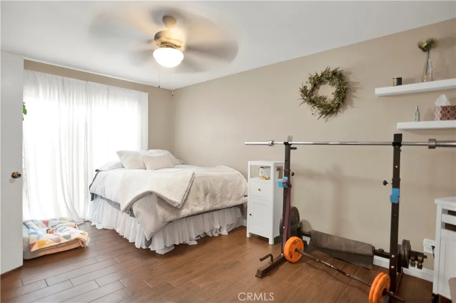
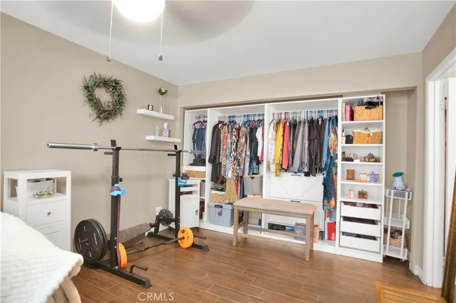
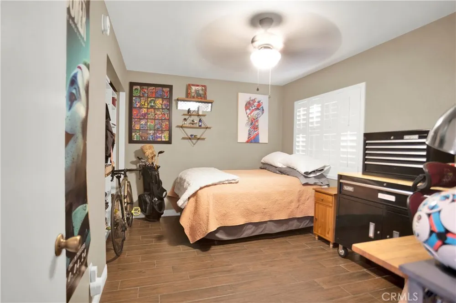
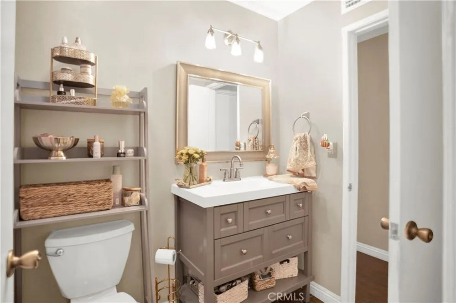
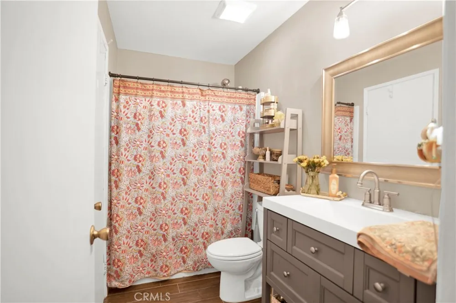
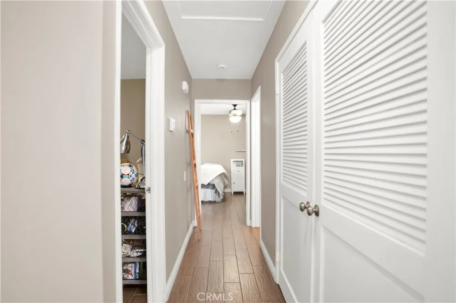
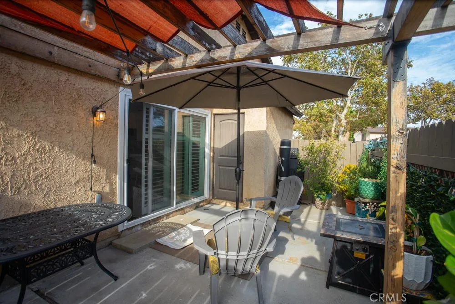
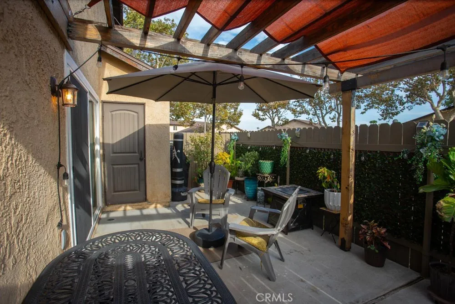
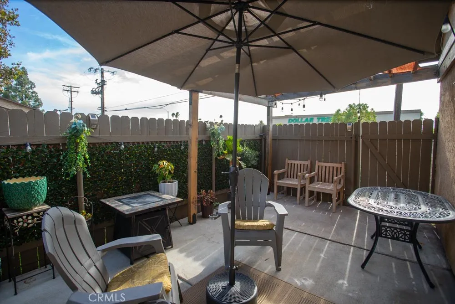
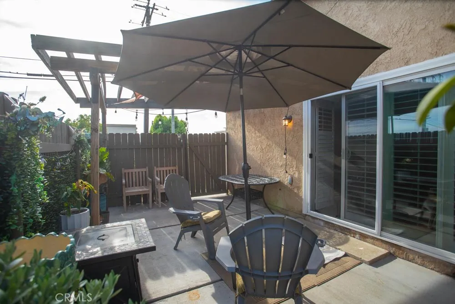
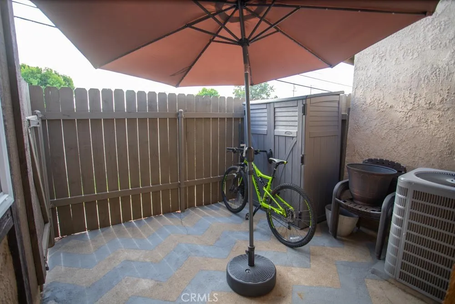
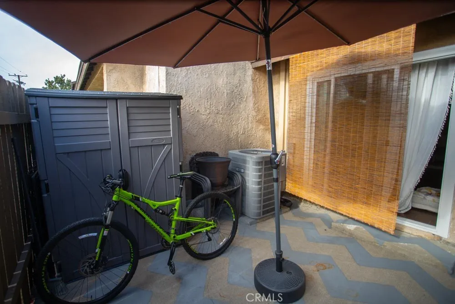
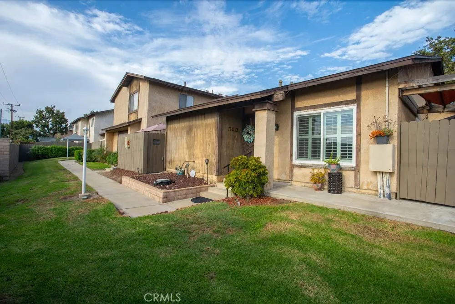
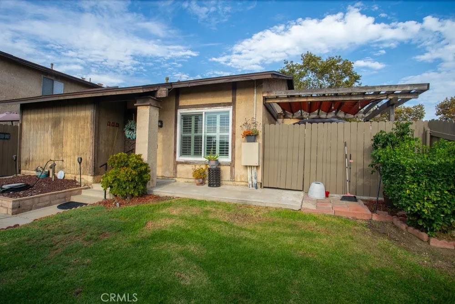
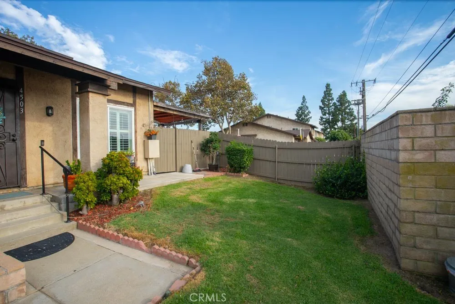
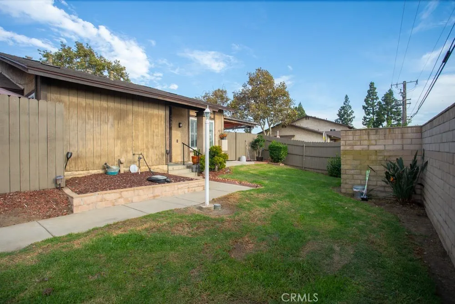
This 2-bedroom, 1-bath home combines a comfortable layout, thoughtful updates, private outdoor space, and convenient parking in an established Montclair community, creating an appealing opportunity for buyers who want a home that feels welcoming, functional, and easy to enjoy from day one. The living space offers a bright, open floor plan with fresh interior paint in the living room, primary bedroom, hallway, and other key areas. Coordinated tile flooring runs throughout, while ceiling fans, double-pane windows, and window shutters add comfort, privacy, and everyday functionality. The single-level layout keeps everything easily accessible, and interior laundry with a washer hookup adds another practical convenience. The kitchen features granite countertops, several cabinets for useful storage, fresh paint, and a natural connection to the main living area, making it easy to prepare meals, entertain guests, or enjoy a relaxed evening at home. Window shutters near the kitchen patio area add privacy and character while helping create a comfortable indoor-outdoor feel. The bathroom has been refreshed with an updated vanity, fixtures, ventilation fan, fresh paint, and coordinated finishes that give the space a clean, updated appearance. Completed improvements include a newly installed HVAC system, updated electrical outlets and plugs, double-pane windows, coordinated tile flooring throughout, refreshed interior paint, ceiling fans, and updated bathroom features. Enclosed patio areas provide additional space for morning coffee, plants, or a private outdoor retreat. Two designated parking spaces, including a carport, add convenience. Conveniently located near shopping, dining, neighborhood services, schools, and access to the 10 Freeway, this **2-bed condo in Montclair** offers a strong combination of comfort, convenience, and low-maintenance living.
Open Houses
- Sun, Sep 13 · 6:00 PM – 10:00 PM
Property Details
- Interior
- Breakfast Bar, Ceiling Fans, Separate Formal Dining Room, Eat In Kitchen, Granite Counters, Open Floorplan, Storage, All Bedroom
- Cooling
- 1
- Heating
- Central, Energy Star Qualified Equipment
- Cooling Features
- Central Air, Energy Star Qualified Equipment
- Bedrooms
- 2
- Bathrooms
- 1.0
- Full Baths
- 1
- View
- City Lights,Courtyard,Neighborhood
- Lot Features
- Drip Irrigation Bubblers, Sprinklers In Front, Near Public Transit, Sprinklers Timer, Sprinkler System, Yard
- Stories
- 1
- Lot Description
- Drip Irrigation Bubblers, Sprinklers In Front, Near Public Transit, Sprinklers Timer, Sprinkler System, Yard
- Acres
- 0.014
- Square Feet
- 977.0
- Lot Size (sqft)
- 630.0
- Parking Features
- Assigned, Asphalt, Detached Carport, On Site, Permit Required, One Space
- Parking Spaces
- 0.0
- Parking Type
- Carport
- Parking Garage Spaces
- 0.0
- Property Type
- Purchase
- Property Subtype Additional
- Townhouse
- Year Built
- 1980
- Roof
- Composition, Common Roof
- Sewer Information
- Public Sewer
- Utility Source
- Public
- Utility Features
- Cable Available, Electricity Available, Natural Gas Available, Sewer Available, Water Available
- Appliances
- Dishwasher, Disposal, Gas Oven, Gas Range, Gas Water Heater, Microwave
- Community Features
- Curbs, Sidewalks
- School District
- Chaffey Joint Union High
- Elementary School
- Monte Vista
- Middle School
- Vernon
- High School
- Montclair
- County
- San Bernardino
- Region
- Montclair
- Original List Price
- $399,900
- Days on Market (Cumulative)
- 5
- HOA
- 1
- HOA Fees
- 400.0
Location
Legal
The multiple listing data appearing on this website, or contained in reports produced therefrom, is owned and copyrighted by California Regional Multiple Listing Service, Inc. ("CRMLS") and is protected by all applicable copyright laws. Information provided is for viewer's personal, non-commercial use and may not be used for any purpose other than to identify prospective properties the viewer may be interested in purchasing. All listing data, including but not limited to square footage and lot size is believed to be accurate, but the listing Agent, listing Broker and CRMLS and its affiliates do not warrant or guarantee such accuracy. The viewer should independently verify the listed data prior to making any decisions based on such information by personal inspection and/or contacting a real estate professional.
Based on information from California Regional Multiple Listing Service, Inc. as of the most recent time synced and /or other sources. All data, including all measurements and calculations of area, is obtained from various sources and has not been, and will not be, verified by broker or MLS. All information should be independently reviewed and verified for accuracy. Properties may or may not be listed by the office/agent presenting the information
Provided By
Listed by Hector Aguilar (#C18511)
Listing Office: EXP REALTY OF CALIFORNIA INC (#51535)