(310) 543-3536 rami@bcbestates.com Beach City Brokers
Traffic Dashboard
Home
  • About
    • Meet Rami
    • Testimonials
  • Exclusives
    • 736 Esplanade
    • Hermosa 15th Street
  • Areas of Service
    • Palos Verdes Estates
    • South Bay
    • Silicon Beach
    • Los Angeles / Westside
  • Properties
    • Search for Homes
    • Search by Area
    • Mortgage Calculator
    • Featured Listings
  • Sell
  • Contact
Traffic Dashboard
Rami Elminoufi
(310) 543-3536 rami@bcbestates.com
  • Redondo - Pacific Coast Highway
    200 South Pacific Coast Hwy Redondo Beach, CA 90277
    CA, Redondo Beach 90277
    (310) 543-3536
  • Redondo - South Catalina
    1716 South Catalina Ave
    Redondo Beach, CA 90277
    (310) 543-3536
  • El Segundo - Main Street
    431 Main Street
    El Segundo, CA 90245
    (310) 543-3536
About
  • Home
  • About
  • Contact
Search
  • Search Properties
Local Guide
  • Search by City
  • Search by Subdivision
  • Search by Zip
  • Search by Area
Legal
  • Privacy
  • Terms
  • DMCA
  • Accessibility
  • Fair Housing
Account
  • Dashboard
  • Logout
  • Login
Rami Elminoufi - Footer Logo
©2026 Beach City Brokers. All rights reserved.
Website built by CloseHack.
California Regional Multiple Listing Service

The multiple listing data appearing on this website, or contained in reports produced therefrom, is owned and copyrighted by California Regional Multiple Listing Service, Inc. ("CRMLS") and is protected by all applicable copyright laws. Information provided is for viewer's personal, non-commercial use and may not be used for any purpose other than to identify prospective properties the viewer may be interested in purchasing. All listing data, including but not limited to square footage and lot size is believed to be accurate, but the listing Agent, listing Broker and CRMLS and its affiliates do not warrant or guarantee such accuracy. The viewer should independently verify the listed data prior to making any decisions based on such information by personal inspection and/or contacting a real estate professional.

Based on information from California Regional Multiple Listing Service, Inc. as of the most recent time synced and /or other sources. All data, including all measurements and calculations of area, is obtained from various sources and has not been, and will not be, verified by broker or MLS. All information should be independently reviewed and verified for accuracy. Properties may or may not be listed by the office/agent presenting the information

Return
  • All Types
  • House+2 more
  • Price
  • Bed/Bath
  • Size
  • Dates
  • Filters
  • Amenities
  • Save
  • Share
Listings
No results
Sort
Home / Julian / 4484 Pine Ridge Ave
4484 Pine Ridge Ave Julian, CA 92036 4484 Pine Ridge Ave Julian, CA 92036 4484 Pine Ridge Ave Julian, CA 92036 4484 Pine Ridge Ave Julian, CA 92036 4484 Pine Ridge Ave Julian, CA 92036 4484 Pine Ridge Ave Julian, CA 92036 4484 Pine Ridge Ave Julian, CA 92036 4484 Pine Ridge Ave Julian, CA 92036 4484 Pine Ridge Ave Julian, CA 92036 4484 Pine Ridge Ave Julian, CA 92036 4484 Pine Ridge Ave Julian, CA 92036 4484 Pine Ridge Ave Julian, CA 92036 4484 Pine Ridge Ave Julian, CA 92036 4484 Pine Ridge Ave Julian, CA 92036 4484 Pine Ridge Ave Julian, CA 92036 4484 Pine Ridge Ave Julian, CA 92036 4484 Pine Ridge Ave Julian, CA 92036 4484 Pine Ridge Ave Julian, CA 92036 4484 Pine Ridge Ave Julian, CA 92036 4484 Pine Ridge Ave Julian, CA 92036 4484 Pine Ridge Ave Julian, CA 92036 4484 Pine Ridge Ave Julian, CA 92036 4484 Pine Ridge Ave Julian, CA 92036 4484 Pine Ridge Ave Julian, CA 92036 4484 Pine Ridge Ave Julian, CA 92036 4484 Pine Ridge Ave Julian, CA 92036 4484 Pine Ridge Ave Julian, CA 92036 4484 Pine Ridge Ave Julian, CA 92036 4484 Pine Ridge Ave Julian, CA 92036 4484 Pine Ridge Ave Julian, CA 92036 4484 Pine Ridge Ave Julian, CA 92036 4484 Pine Ridge Ave Julian, CA 92036 4484 Pine Ridge Ave Julian, CA 92036 4484 Pine Ridge Ave Julian, CA 92036 4484 Pine Ridge Ave Julian, CA 92036 4484 Pine Ridge Ave Julian, CA 92036 4484 Pine Ridge Ave Julian, CA 92036 4484 Pine Ridge Ave Julian, CA 92036 4484 Pine Ridge Ave Julian, CA 92036 4484 Pine Ridge Ave Julian, CA 92036 4484 Pine Ridge Ave Julian, CA 92036 4484 Pine Ridge Ave Julian, CA 92036 4484 Pine Ridge Ave Julian, CA 92036 4484 Pine Ridge Ave Julian, CA 92036 4484 Pine Ridge Ave Julian, CA 92036 4484 Pine Ridge Ave Julian, CA 92036 4484 Pine Ridge Ave Julian, CA 92036 4484 Pine Ridge Ave Julian, CA 92036 4484 Pine Ridge Ave Julian, CA 92036 4484 Pine Ridge Ave Julian, CA 92036 4484 Pine Ridge Ave Julian, CA 92036 4484 Pine Ridge Ave Julian, CA 92036 4484 Pine Ridge Ave Julian, CA 92036 4484 Pine Ridge Ave Julian, CA 92036 4484 Pine Ridge Ave Julian, CA 92036 4484 Pine Ridge Ave Julian, CA 92036 4484 Pine Ridge Ave Julian, CA 92036 4484 Pine Ridge Ave Julian, CA 92036 4484 Pine Ridge Ave Julian, CA 92036 View All Photos

$1,069,000

| Active

4484 Pine Ridge Ave

Julian, CA 92036

2,996
Square Feet
3
Beds
3
Baths
43
Days on Market
260015301SD
MLS#
House
Structure
Residential
Zone
Contact
Listing OfficeCompass

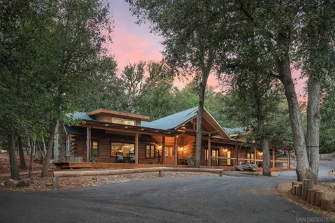
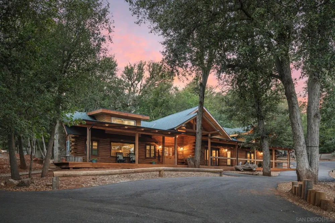
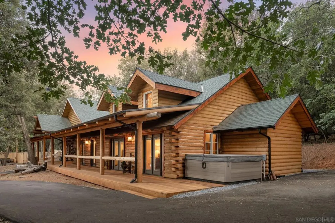
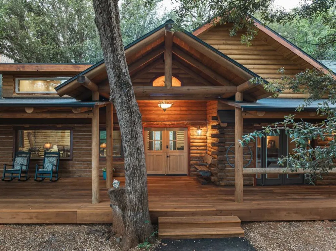
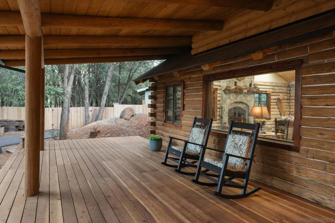
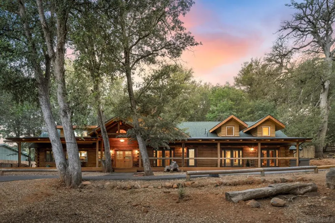
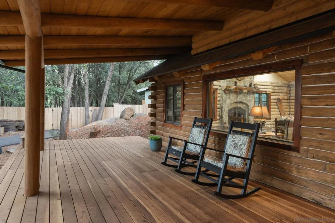
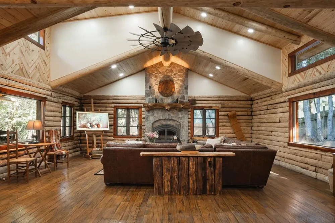
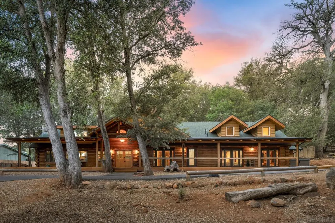
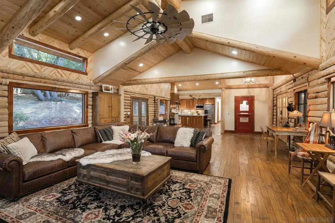
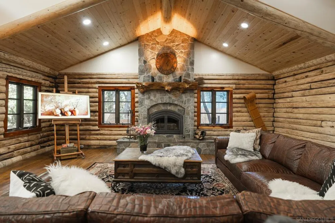
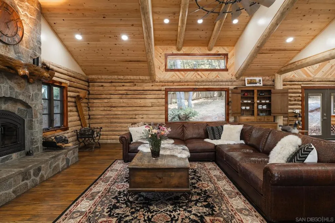
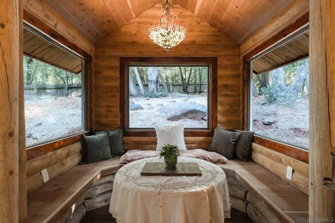
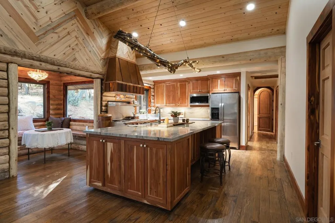
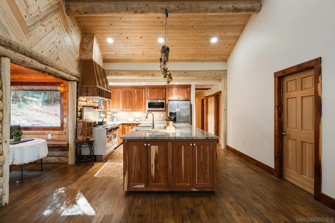
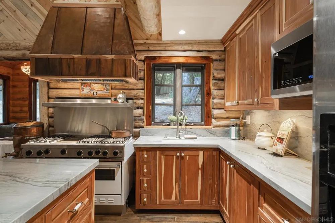
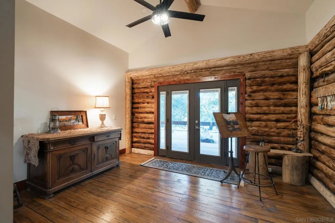
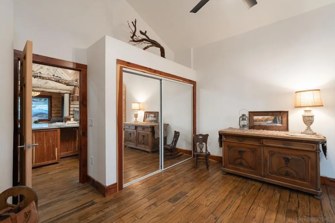
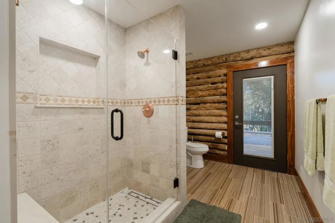
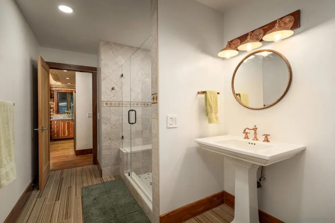
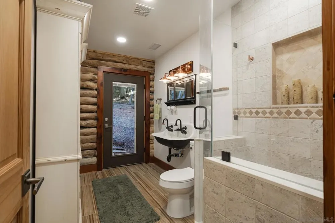
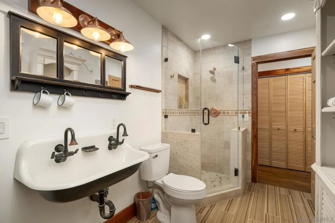
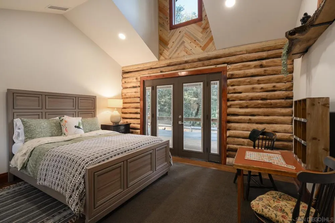
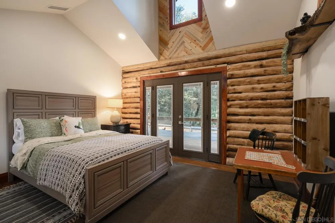
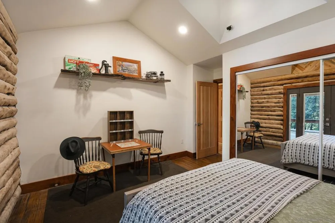
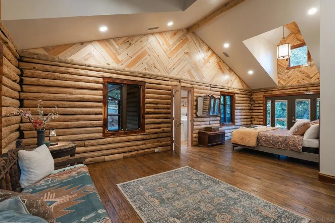
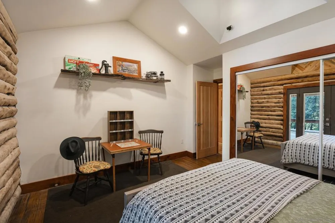
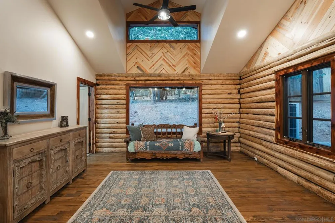
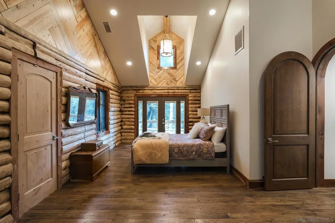
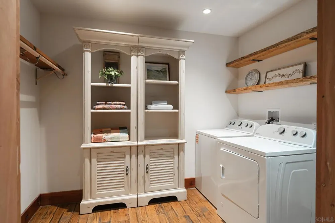
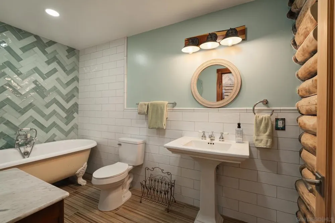
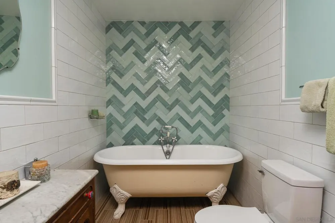
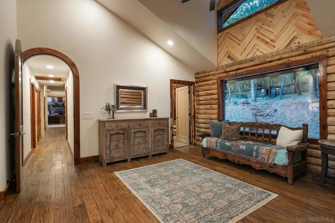
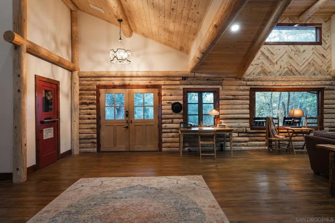
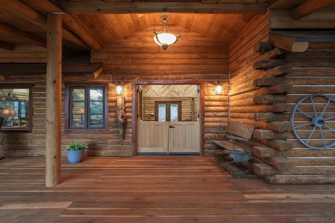
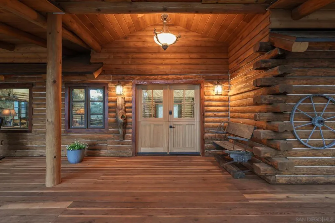
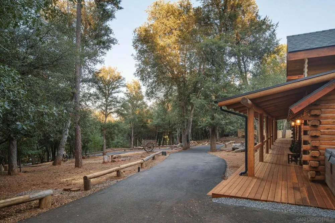
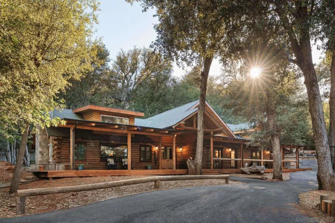
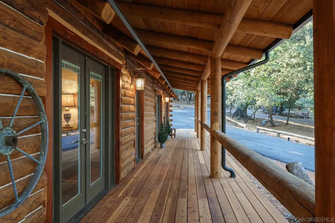
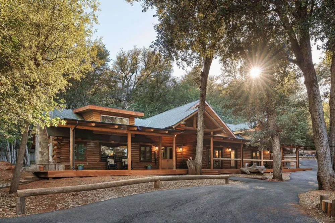
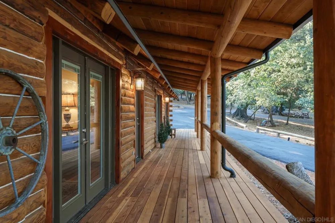
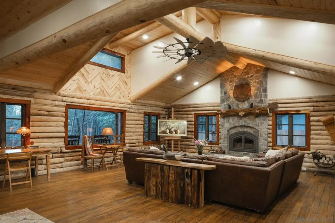
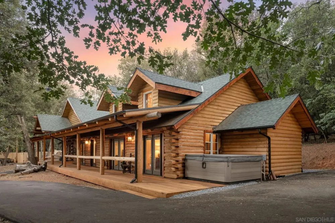
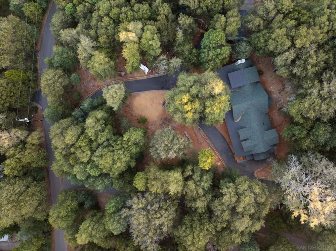
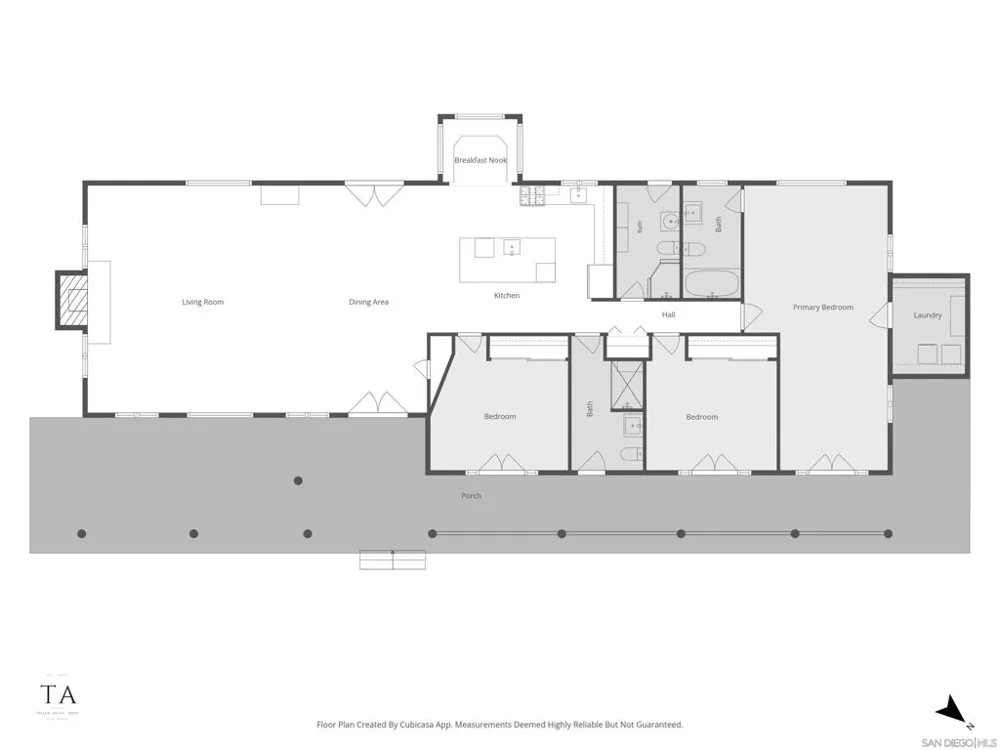
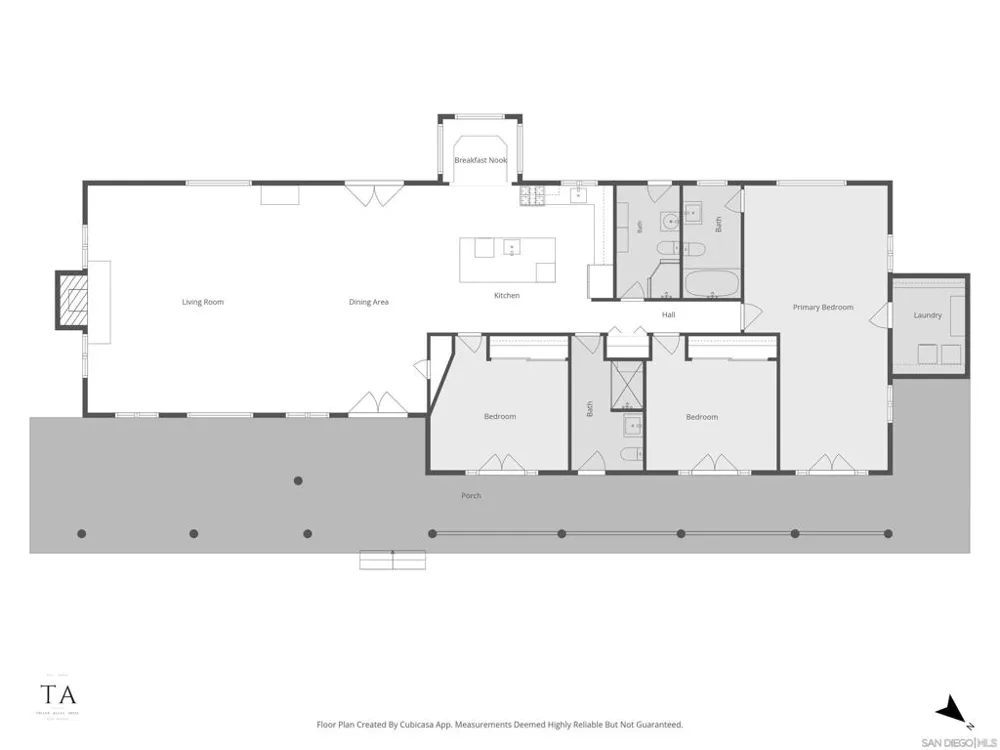
Tucked among the majestic pines of Julian this exceptional custom log home offers the perfect blend of timeless mountain charm and modern luxury. Set on a picturesque 1.21-acre lot, the 2,996-square-foot residence features 3 bedrooms, 2.5 bathrooms, and an unparalleled sense of tranquility surrounded by nature. A large covered redwood front deck welcomes you home and provides the perfect setting to relax, entertain, and take in the peaceful mountain setting. Step inside to discover a light-filled, open-concept floor plan where soaring ceilings and thoughtfully placed dormer windows create an inviting atmosphere. The distinctive log construction provides exceptional insulation and a remarkably quiet interior, while flooring with the appearance of century-old white oak adds warmth and character throughout. Designed with both beauty and functionality in mind, the chef’s kitchen serves as the heart of the home. Custom genuine handmade cedar cabinetry, an oversized quartzite island and countertops, a farmhouse sink, and a coveted vintage Viking range come together to create a space that is as stunning as it is welcoming. The kitchen seamlessly flows into the dining and living areas, where a striking floor-to-ceiling North Carolina stone fireplace creates the perfect backdrop for cozy evenings and memorable gatherings. The spacious primary suite offers a luxurious retreat, complete with a vintage claw-foot soaking tub. Throughout the home, custom millwork, recessed dimmable lighting, high-end Low-E Milgard windows, premium JELD-WEN doors, and See supplement... Throughout the home, custom millwork, recessed dimmable lighting, high-end Low-E Milgard windows, premium JELD-WEN doors, and a high-efficiency HVAC system showcase the exceptional quality and craftsmanship found in every detail. A newer roof, less than two years old, provides added peace of mind. Outdoor living is equally impressive. The expansive covered redwood deck invites year-round enjoyment, whether savoring your morning coffee, dining al fresco, or simply embracing the beauty and serenity of Julian’s four-season climate. The property also features dedicated RV parking complete with water hookups and a dump station, providing added convenience for guests and outdoor enthusiasts alike. Offering a rare combination of rustic elegance, thoughtful design, and modern comforts, this extraordinary mountain retreat captures the very best of Julian living—a place where craftsmanship, privacy, and nature exist in perfect harmony.

Property Details
Interior
Bedroom On Main Level, Main Level Primary
Cooling
1
Heating
Forced Air, Propane
Cooling Features
Central Air, High Efficiency
Bedrooms
3
Bathrooms
3.0
Full Baths
3
Stories
1
Acres
0.0
Square Feet
2996.0
Lot Size (sqft)
1.21
Parking Features
Driveway, Other
Parking Spaces
10.0
Parking Type
Driveway
Parking Garage Spaces
0.0
Property Type
Purchase
Property Subtype Additional
Single Family Residence
Year Built
2025
Roof
Composition
Appliances
Six Burner Stove, Dishwasher, Gas Cooking
Subdivision
Julian
County
San Diego
Region
Julian
Original List Price
$1,069,000
MLS #
260015301SD
Property Subtype
SingleFamilyResidence
Fence
1
Parcel Number
2894305300
MLS #
260015301SD
Date Listed
June 22, 2026
Address
4484 Pine Ridge Ave
Location
Legal

The multiple listing data appearing on this website, or contained in reports produced therefrom, is owned and copyrighted by California Regional Multiple Listing Service, Inc. ("CRMLS") and is protected by all applicable copyright laws. Information provided is for viewer's personal, non-commercial use and may not be used for any purpose other than to identify prospective properties the viewer may be interested in purchasing. All listing data, including but not limited to square footage and lot size is believed to be accurate, but the listing Agent, listing Broker and CRMLS and its affiliates do not warrant or guarantee such accuracy. The viewer should independently verify the listed data prior to making any decisions based on such information by personal inspection and/or contacting a real estate professional.

Based on information from California Regional Multiple Listing Service, Inc. as of the most recent time synced and /or other sources. All data, including all measurements and calculations of area, is obtained from various sources and has not been, and will not be, verified by broker or MLS. All information should be independently reviewed and verified for accuracy. Properties may or may not be listed by the office/agent presenting the information

Provided By
Listed by Brett Combs (#SAND-625131)
Listing Office: Compass (#SAND-8781)

Rami Elminoufi Have a question about this home?

Interested in Purchasing 4484 Pine Ridge Ave?

Get an estimate on monthly payments on this property.

$
years
Down Payment
$
%
Interest Rate
%
Tax Rate
%
$
$annually
$monthly
Estimated Monthly Payment
$0.00
Loan Amount
$0.00