(310) 543-3536 rami@bcbestates.com Beach City Brokers
Traffic Dashboard
Home
  • About
    • Meet Rami
    • Testimonials
  • Exclusives
    • 736 Esplanade
    • Hermosa 15th Street
  • Areas of Service
    • Palos Verdes Estates
    • South Bay
    • Silicon Beach
    • Los Angeles / Westside
  • Properties
    • Search for Homes
    • Search by Area
    • Mortgage Calculator
    • Featured Listings
  • Sell
  • Contact
Traffic Dashboard
Rami Elminoufi
(310) 543-3536 rami@bcbestates.com
  • Redondo - Pacific Coast Highway
    200 South Pacific Coast Hwy Redondo Beach, CA 90277
    CA, Redondo Beach 90277
    (310) 543-3536
  • Redondo - South Catalina
    1716 South Catalina Ave
    Redondo Beach, CA 90277
    (310) 543-3536
  • El Segundo - Main Street
    431 Main Street
    El Segundo, CA 90245
    (310) 543-3536
About
  • Home
  • About
  • Contact
Search
  • Search Properties
Local Guide
  • Search by City
  • Search by Subdivision
  • Search by Zip
  • Search by Area
Legal
  • Privacy
  • Terms
  • DMCA
  • Accessibility
  • Fair Housing
Account
  • Dashboard
  • Logout
  • Login
Rami Elminoufi - Footer Logo
©2026 Beach City Brokers. All rights reserved.
Website built by CloseHack.
California Regional Multiple Listing Service

The multiple listing data appearing on this website, or contained in reports produced therefrom, is owned and copyrighted by California Regional Multiple Listing Service, Inc. ("CRMLS") and is protected by all applicable copyright laws. Information provided is for viewer's personal, non-commercial use and may not be used for any purpose other than to identify prospective properties the viewer may be interested in purchasing. All listing data, including but not limited to square footage and lot size is believed to be accurate, but the listing Agent, listing Broker and CRMLS and its affiliates do not warrant or guarantee such accuracy. The viewer should independently verify the listed data prior to making any decisions based on such information by personal inspection and/or contacting a real estate professional.

Based on information from California Regional Multiple Listing Service, Inc. as of the most recent time synced and /or other sources. All data, including all measurements and calculations of area, is obtained from various sources and has not been, and will not be, verified by broker or MLS. All information should be independently reviewed and verified for accuracy. Properties may or may not be listed by the office/agent presenting the information

Return
  • All Types
  • House+2 more
  • Price
  • Bed/Bath
  • Size
  • Dates
  • Filters
  • Amenities
  • Save
  • Share
Listings
No results
Sort
Home / La Mesa / 4413 Upland St
4413 Upland St La Mesa, CA 91941 4413 Upland St La Mesa, CA 91941 4413 Upland St La Mesa, CA 91941 4413 Upland St La Mesa, CA 91941 4413 Upland St La Mesa, CA 91941 4413 Upland St La Mesa, CA 91941 4413 Upland St La Mesa, CA 91941 4413 Upland St La Mesa, CA 91941 4413 Upland St La Mesa, CA 91941 4413 Upland St La Mesa, CA 91941 4413 Upland St La Mesa, CA 91941 4413 Upland St La Mesa, CA 91941 4413 Upland St La Mesa, CA 91941 4413 Upland St La Mesa, CA 91941 4413 Upland St La Mesa, CA 91941 4413 Upland St La Mesa, CA 91941 4413 Upland St La Mesa, CA 91941 4413 Upland St La Mesa, CA 91941 4413 Upland St La Mesa, CA 91941 4413 Upland St La Mesa, CA 91941 4413 Upland St La Mesa, CA 91941 4413 Upland St La Mesa, CA 91941 4413 Upland St La Mesa, CA 91941 4413 Upland St La Mesa, CA 91941 4413 Upland St La Mesa, CA 91941 4413 Upland St La Mesa, CA 91941 4413 Upland St La Mesa, CA 91941 4413 Upland St La Mesa, CA 91941 4413 Upland St La Mesa, CA 91941 4413 Upland St La Mesa, CA 91941 4413 Upland St La Mesa, CA 91941 4413 Upland St La Mesa, CA 91941 4413 Upland St La Mesa, CA 91941 4413 Upland St La Mesa, CA 91941 4413 Upland St La Mesa, CA 91941 4413 Upland St La Mesa, CA 91941 4413 Upland St La Mesa, CA 91941 4413 Upland St La Mesa, CA 91941 4413 Upland St La Mesa, CA 91941 4413 Upland St La Mesa, CA 91941 4413 Upland St La Mesa, CA 91941 4413 Upland St La Mesa, CA 91941 4413 Upland St La Mesa, CA 91941 4413 Upland St La Mesa, CA 91941 4413 Upland St La Mesa, CA 91941 4413 Upland St La Mesa, CA 91941 4413 Upland St La Mesa, CA 91941 4413 Upland St La Mesa, CA 91941 4413 Upland St La Mesa, CA 91941 4413 Upland St La Mesa, CA 91941 4413 Upland St La Mesa, CA 91941 4413 Upland St La Mesa, CA 91941 4413 Upland St La Mesa, CA 91941 4413 Upland St La Mesa, CA 91941 4413 Upland St La Mesa, CA 91941 4413 Upland St La Mesa, CA 91941 4413 Upland St La Mesa, CA 91941 4413 Upland St La Mesa, CA 91941 4413 Upland St La Mesa, CA 91941 4413 Upland St La Mesa, CA 91941 4413 Upland St La Mesa, CA 91941 4413 Upland St La Mesa, CA 91941 4413 Upland St La Mesa, CA 91941 4413 Upland St La Mesa, CA 91941 4413 Upland St La Mesa, CA 91941 View All Photos

$1,399,000

| Active

4413 Upland St

La Mesa, CA 91941

2,690
Square Feet
4
Beds
2.5
Baths
0.46
Acres
9
Days on Market
260020836SD
MLS#
House
Structure
Residential
Zone
Contact
Listing OfficeMelissa Goldstein Tucci

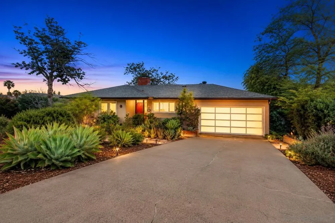
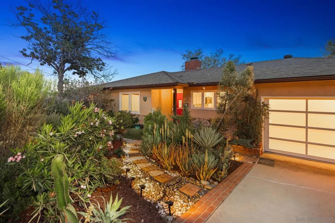
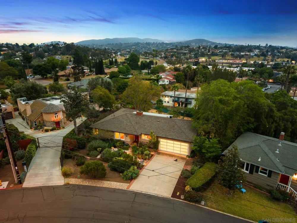
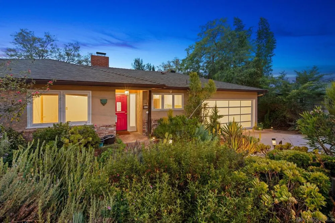
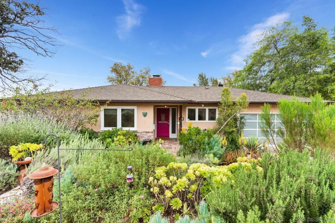
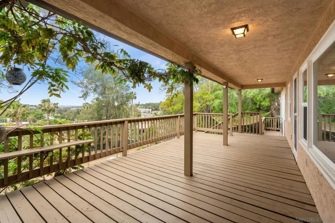
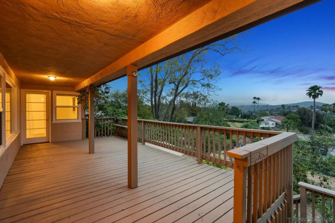
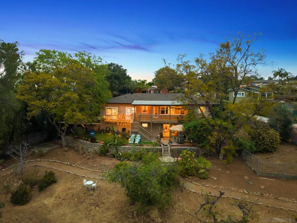
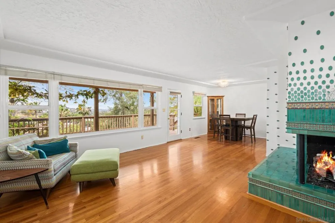
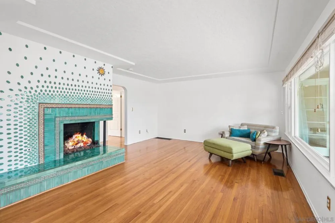
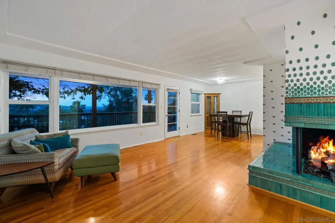
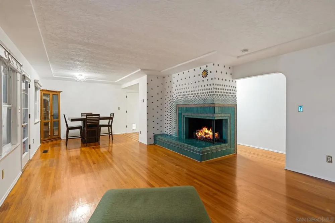
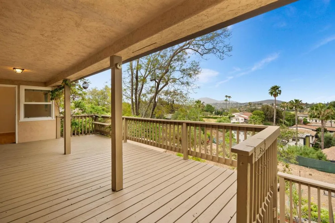
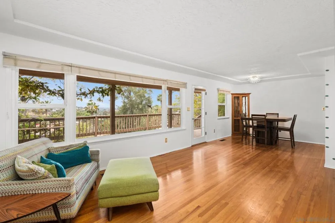
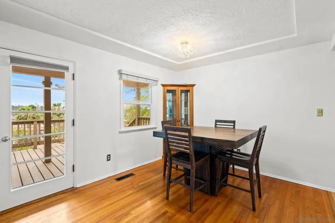
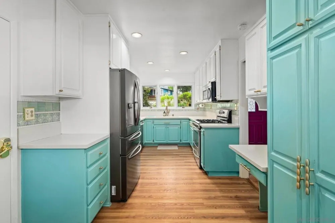
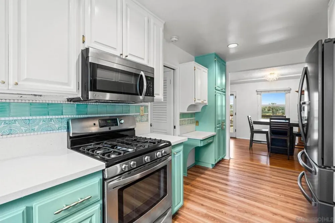
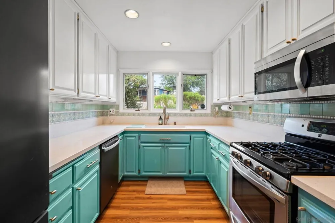
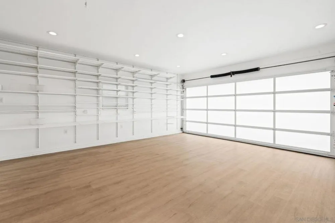
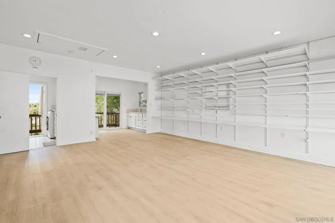
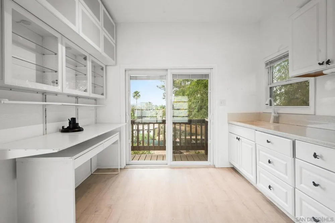
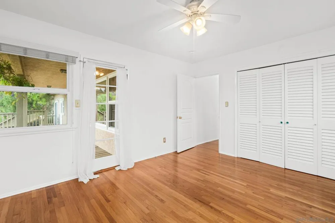
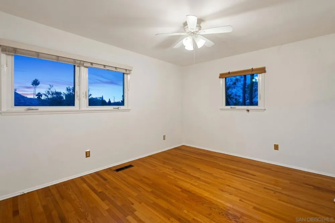
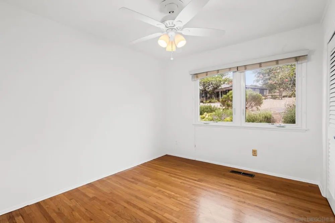
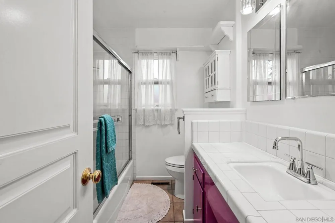
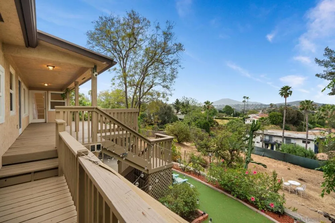
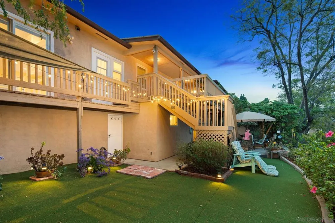
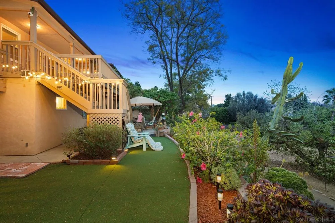
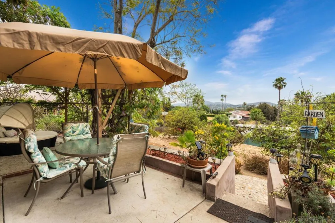
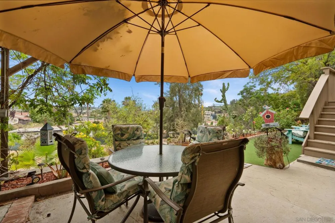
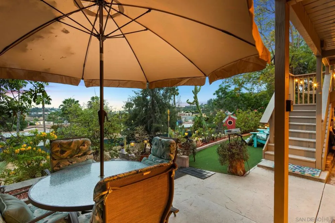
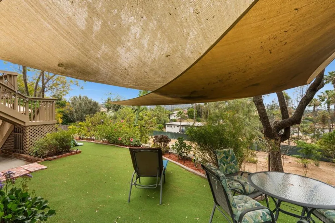
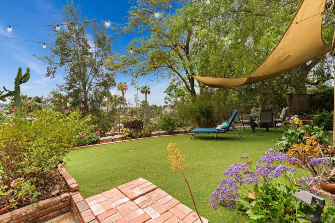
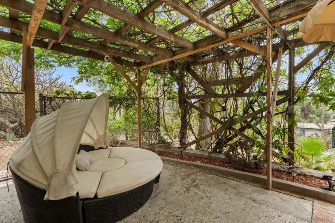
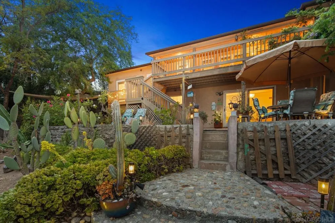
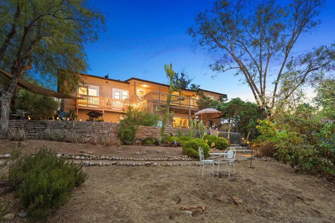
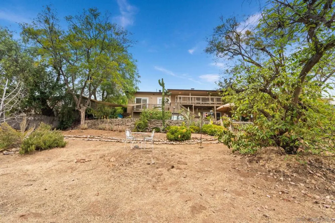
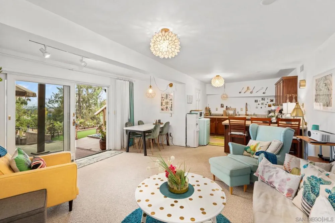
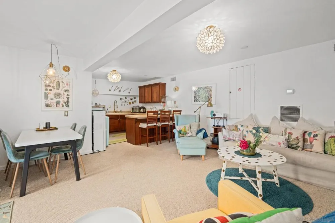
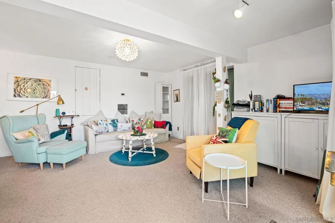
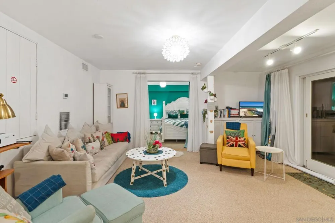
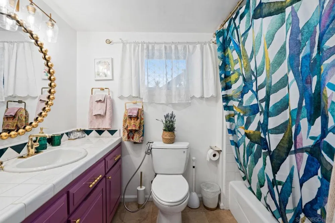
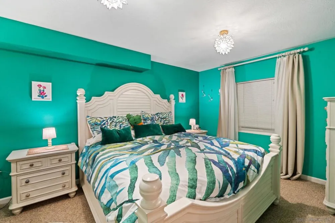
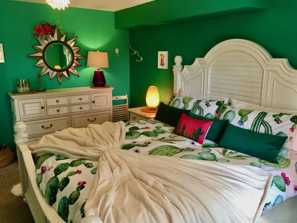
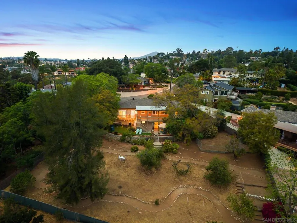
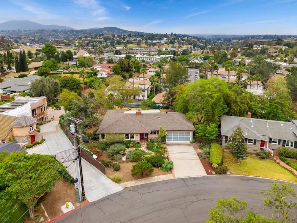
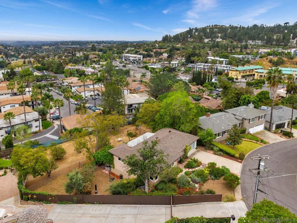
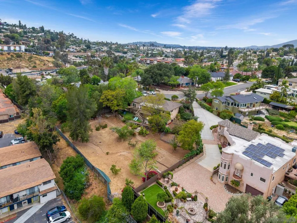
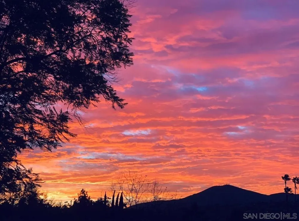
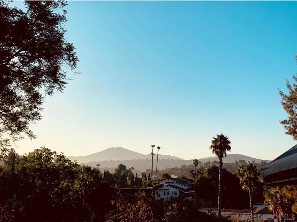
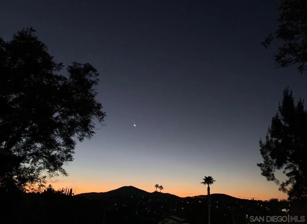
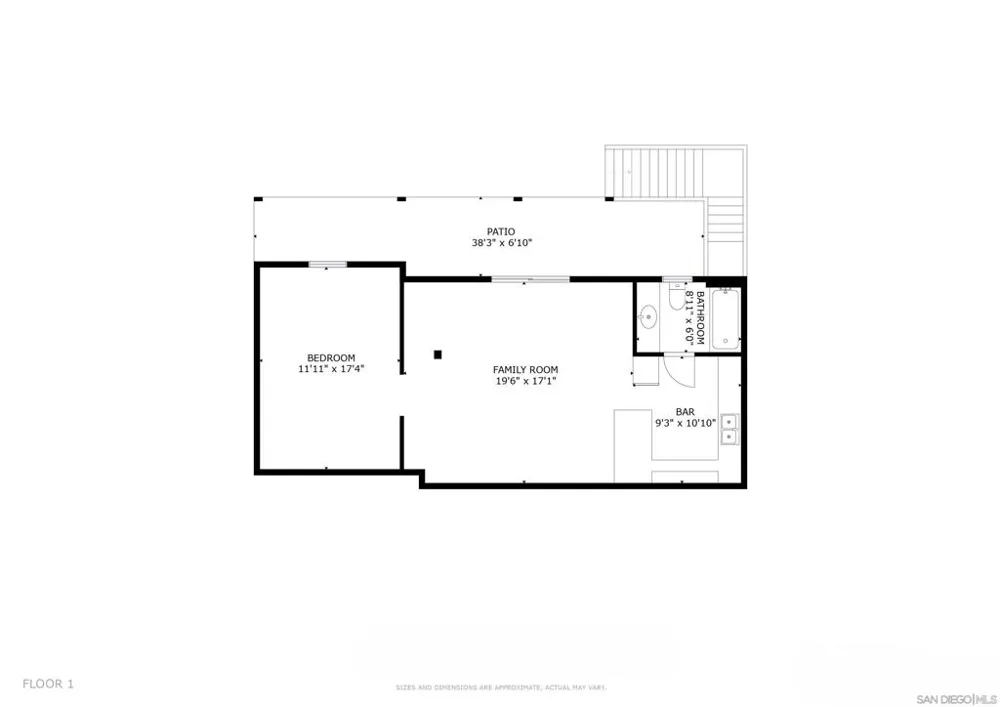
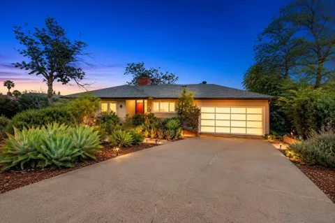
INCREDIBLE OPPORTUNITY! Set on nearly one-half acre atop a peaceful hillside, this beautifully reimagined La Mesa Village residence showcases sweeping southern views that stretch across rolling hillsides to the distant mountains. A captivating first impression begins with professionally curated drought-tolerant landscaping, sculptural mature succulents, and a striking designer entry door that sets the tone for the home's timeless sophistication. Inside, rich hardwood flooring, elegant coved ceilings, and expansive picture windows frame the ever-changing vistas, while the gracious living and dining rooms are anchored by a classic fireplace, creating an inviting setting for both everyday living and effortless entertaining. The thoughtfully designed kitchen features abundant custom cabinetry, generous preparation space, and designer finishes, flowing seamlessly to an elevated covered terrace where breathtaking sunsets and alfresco dining become part of your daily routine. Below, beautifully landscaped gardens, shaded seating areas, and peaceful outdoor retreats create a private sanctuary unlike any other. The spacious floor plan continues with three light-filled bedrooms, while the attached two-car garage offers exceptional versatility with built-in storage, a dedicated workshop complete with cabinetry and utility sink, an additional half bath, and attic storage with a pull-down ladder. On the lower level, a private one-bedroom guest residence with its own full kitchen and bath provides exceptional flexibility for multigenerational living, extended guests, a luxury home office, or valuable income potential. Situated on an expansive 19,822-square-foot lot, additional appointments include central heating and air conditioning, dual-pane windows, whole-home water filtration, and a six-camera Ring security system—all just moments from the vibrant shops, restaurants, and charm of La Mesa Village. Ideally located just moments from the charm of La Mesa Village, this residence enjoys exceptional walkability to beloved local shops, dining, coffee houses, and the weekly farmers market, as well as nearby Collier Park with its tennis courts and recreation areas—offering a rare blend of hillside privacy and vibrant village living. The garden includes 3 avocado trees, 2 jacarandas, 1 lemon tree, 2 lime trees, 2 mandarin tree, 1 macadamia tree, 1 pepper tree, 1 Japanese giant tree, 2 pines, 1 very large plumeria, 1 magnolia, and 1 olive tree. Additional architectural plans included for future ADU build (3 different options), plus plans for the expansion of the main house on the left, rear and right sides! This is a true must see!

Property Details
Interior
Balcony, Ceiling Fans, Bedroom On Main Level, Main Level Primary
Cooling
1
Heating
Forced Air, Fireplaces, Natural Gas
Cooling Features
Central Air
Bedrooms
4
Bathrooms
2.5
Full Baths
2
Half Baths
1
View
Mountains,Neighborhood,Panoramic
Stories
2
Acres
0.455
Square Feet
2690.0
Lot Size (sqft)
19822.0
Parking Features
Direct Access, Driveway, Garage
Parking
1
Parking Spaces
5.0
Parking Type
Driveway
Parking Garage Spaces
2.0
Property Type
Purchase
Property Subtype Additional
Single Family Residence
Year Built
1954
Roof
Composition
Utility Source
Public
Utility Features
Phone Connected, Sewer Connected, Water Connected
Appliances
Dishwasher, Gas Range, Microwave
Subdivision
La Mesa
County
San Diego
Region
La Mesa
Zoning
R-1:SINGLE
Original List Price
$1,399,000
MLS #
260020836SD
Location
Legal

The multiple listing data appearing on this website, or contained in reports produced therefrom, is owned and copyrighted by California Regional Multiple Listing Service, Inc. ("CRMLS") and is protected by all applicable copyright laws. Information provided is for viewer's personal, non-commercial use and may not be used for any purpose other than to identify prospective properties the viewer may be interested in purchasing. All listing data, including but not limited to square footage and lot size is believed to be accurate, but the listing Agent, listing Broker and CRMLS and its affiliates do not warrant or guarantee such accuracy. The viewer should independently verify the listed data prior to making any decisions based on such information by personal inspection and/or contacting a real estate professional.

Based on information from California Regional Multiple Listing Service, Inc. as of the most recent time synced and /or other sources. All data, including all measurements and calculations of area, is obtained from various sources and has not been, and will not be, verified by broker or MLS. All information should be independently reviewed and verified for accuracy. Properties may or may not be listed by the office/agent presenting the information

Provided By
Listed by Melissa Goldstein Tucci (#SAND-627821)
Listing Office: Melissa Goldstein Tucci (#SAND-63749)

Rami Elminoufi Have a question about this home?

Interested in Purchasing 4413 Upland St?

Get an estimate on monthly payments on this property.

$
years
Down Payment
$
%
Interest Rate
%
Tax Rate
%
$
$annually
$monthly
Estimated Monthly Payment
$0.00
Loan Amount
$0.00