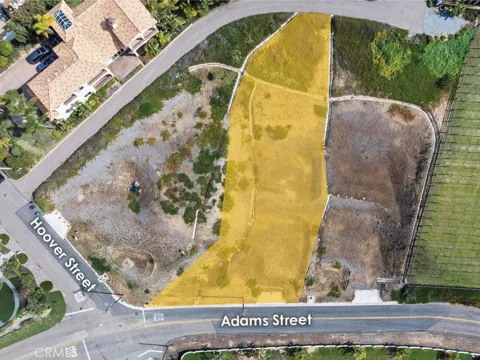
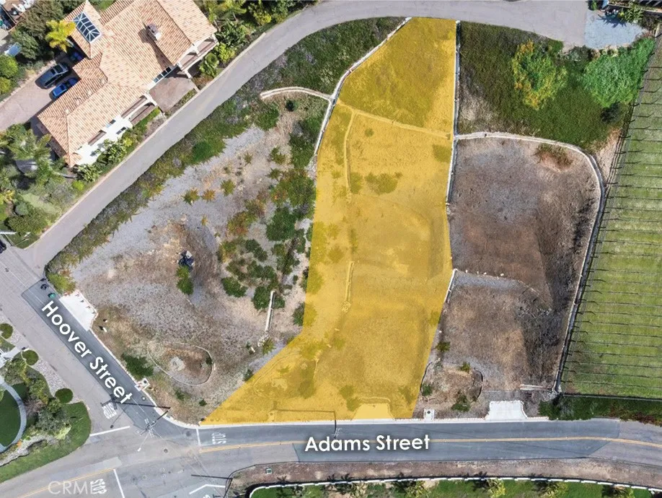
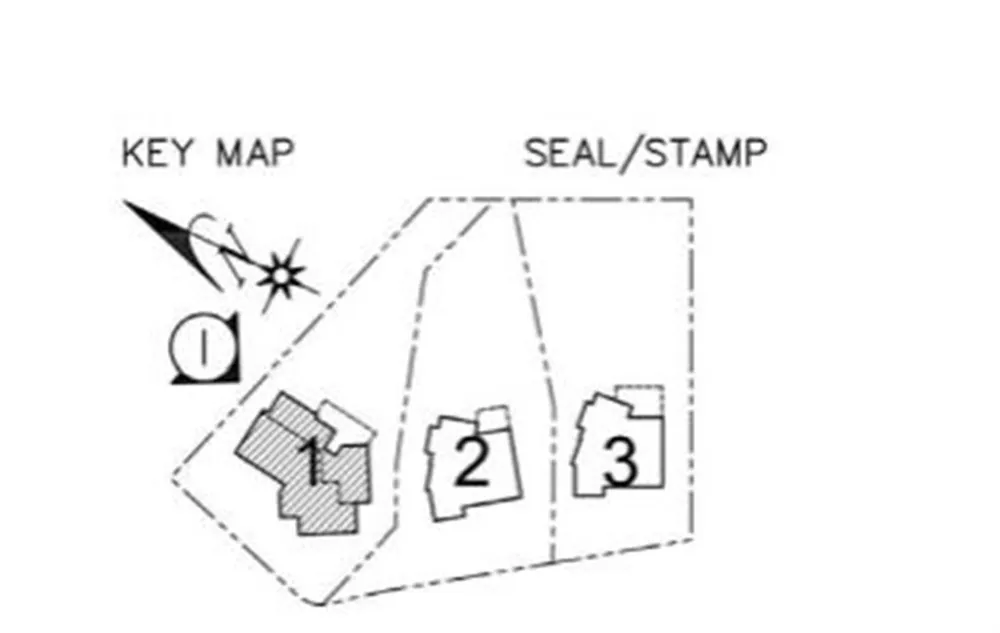
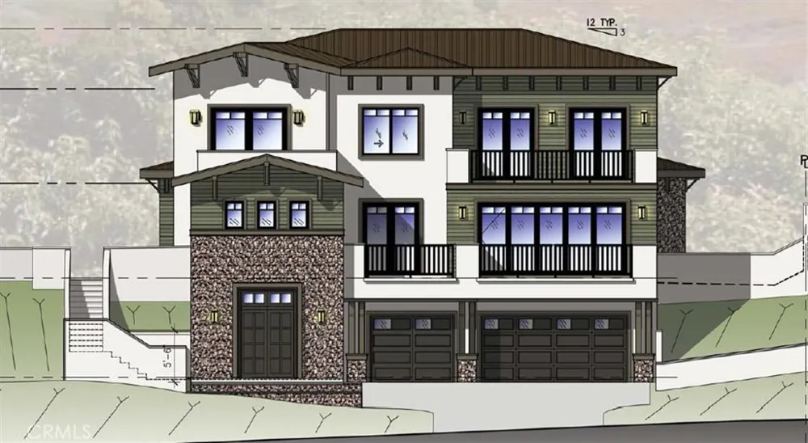
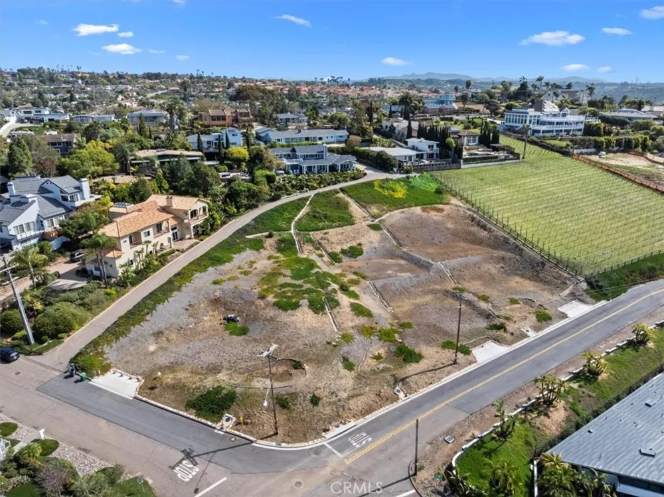
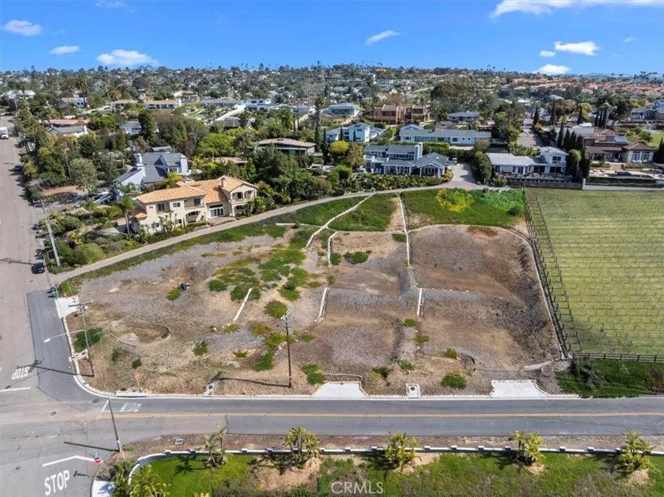
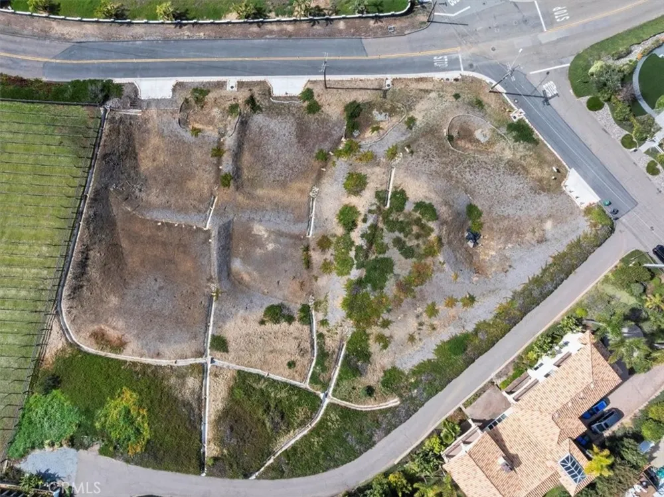
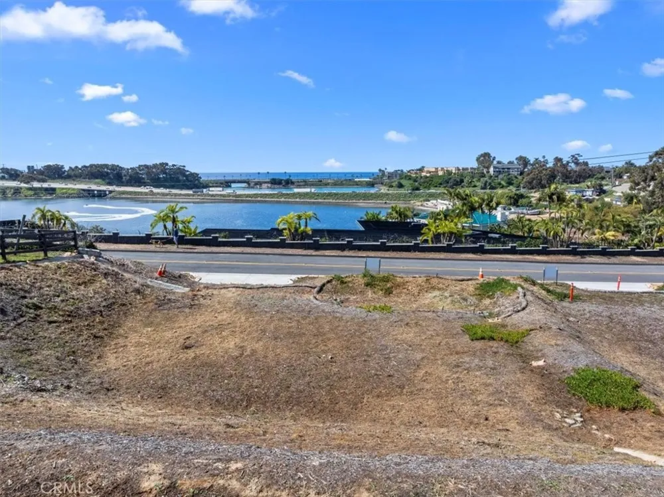
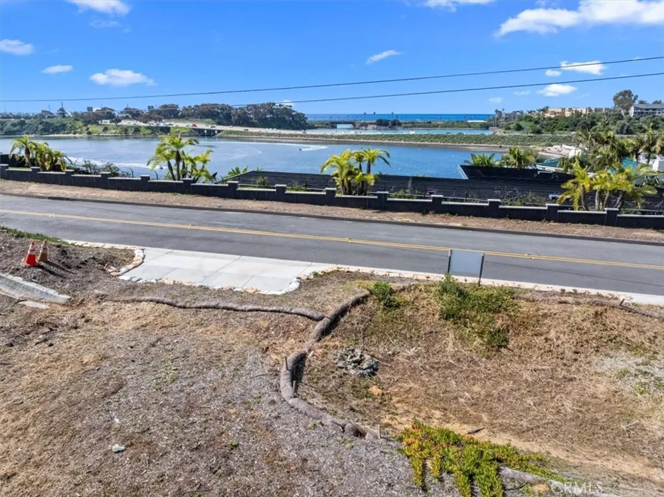
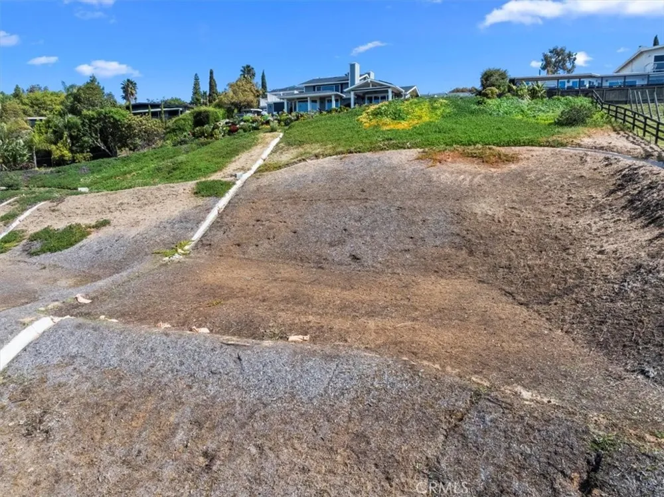
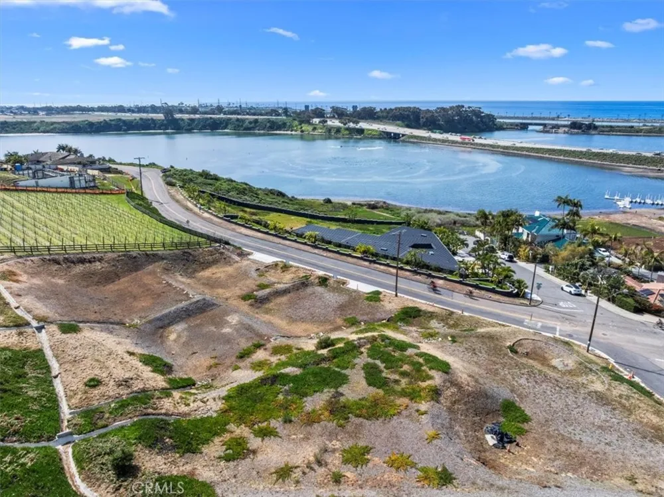
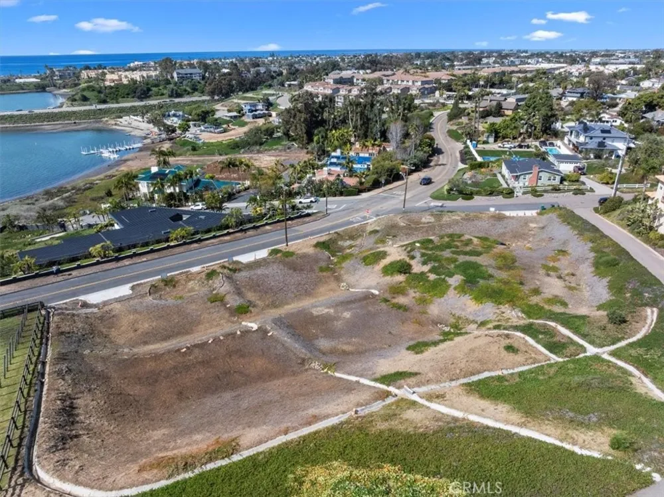
4332 Adams Street is one of three exceptional parcels ready for development, offering a rare shovel-ready opportunity to build a stunning custom coastal residence. Entitlements are already underway for a beautifully designed 4-bedroom, 4.5-bathroom home with a 3-car garage, thoughtfully planned to capture the character and views of this desirable Carlsbad neighborhood.
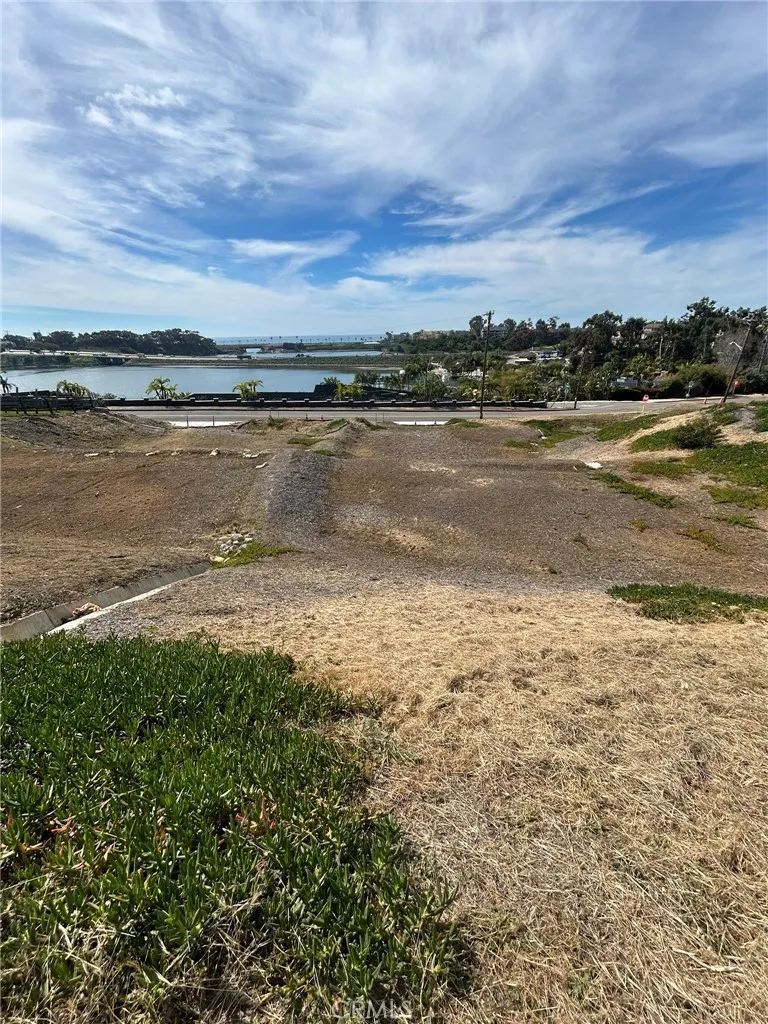
The seller has completed significant pre-development work, including initial off-site improvements, submission of preliminary architectural plans to the City of Carlsbad and the Coastal Development Department, and has received tentative approval for the proposed home design. The lot has been roughly graded, with sewer and water utilities already brought to the property and electricity available at the street, helping streamline the path toward construction.
Architectural plans and renderings are available for review and include a proposed floor plan, exterior design concepts, landscaping plans, and curated exterior finish selections, providing a clear vision for the home’s final design.
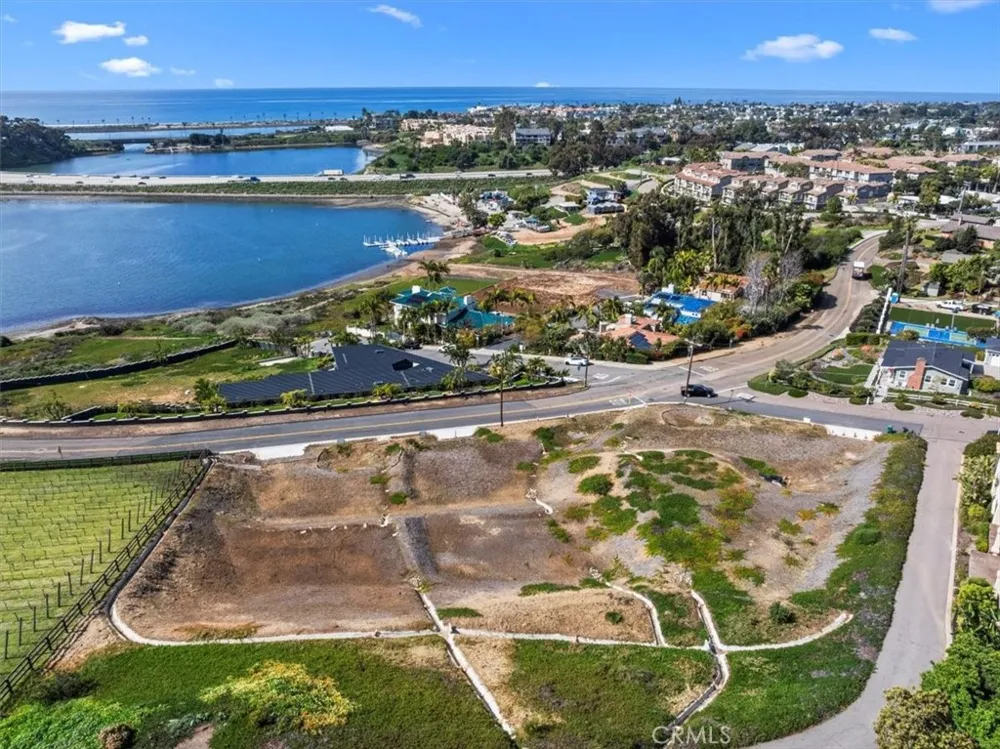
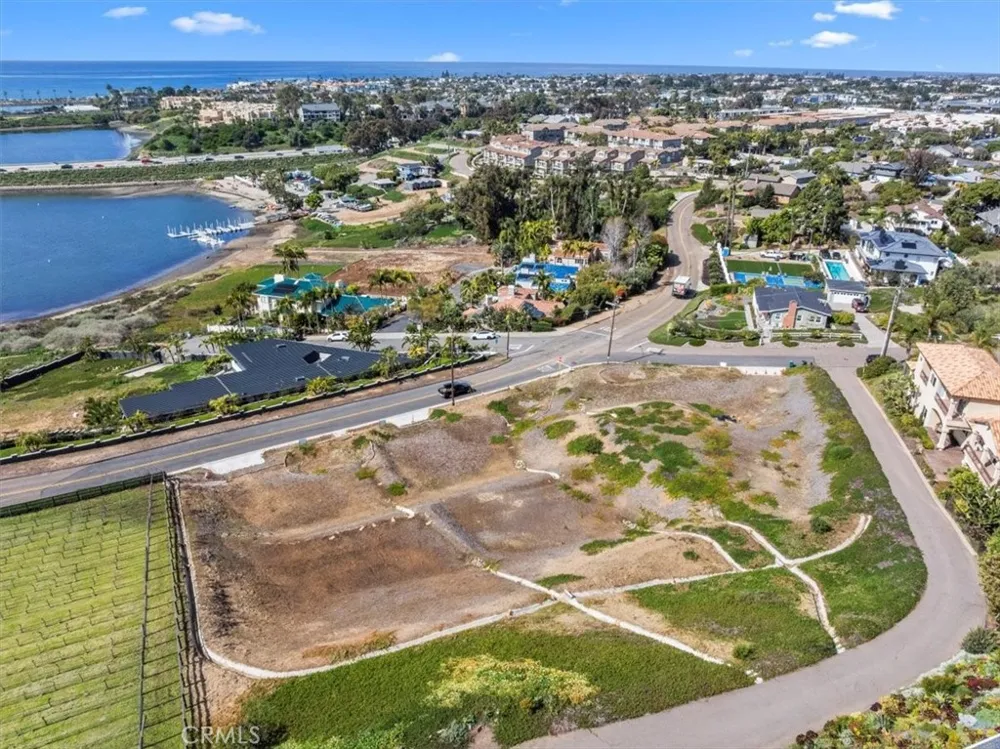
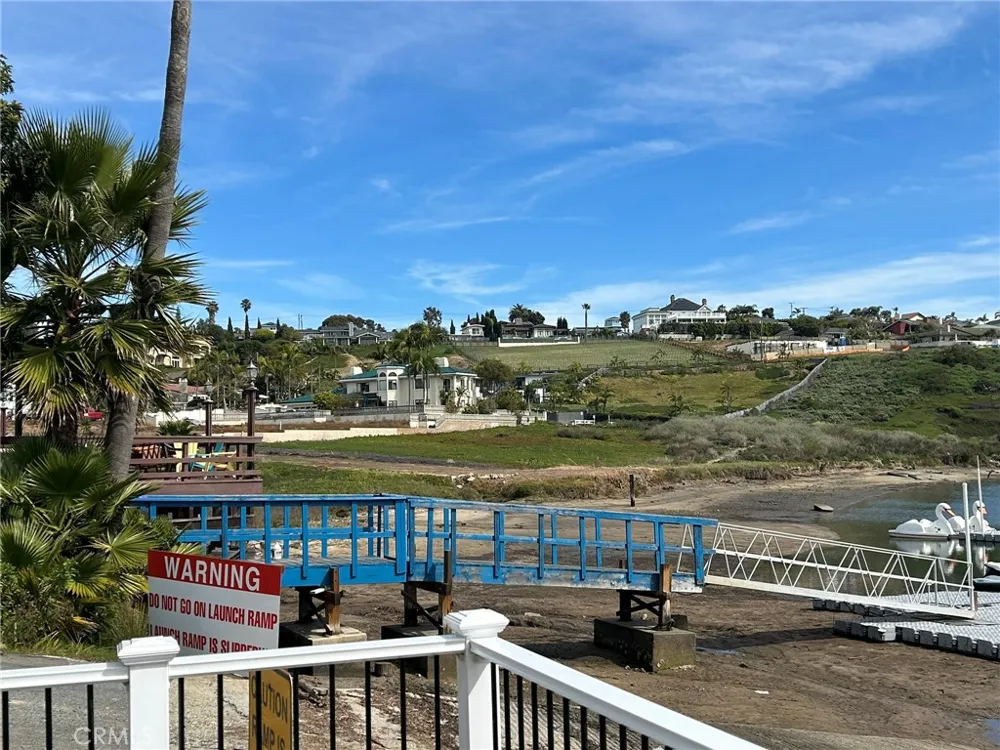
Situated in the highly desirable Olde Carlsbad neighborhood, this property offers the best of coastal Southern California living. This charming coastal corridor community provides the rare opportunity to live just minutes from the beach, the tranquil waters of Agua Hedionda Lagoon, and the vibrant shops, dining, and entertainment of Carlsbad Village.
Olde Carlsbad is known for its elevated streets, custom residences, coastal charm, and breathtaking ocean views, making it one of the most sought-after neighborhoods in North San Diego County. Residents enjoy easy access to water activities on the calm lagoon waters, as well as romantic evening walks along nearby Tamarack State Beach.
This property presents a unique chance to create a custom coastal home in a neighborhood that beautifully blends timeless character with modern luxury development.
Build your dream home and live happily ever after—with an ocean view—in one of Carlsbad’s most exceptional locations.
Contact the listing agent to review the approved plans and renderings for this beautiful proposed two-story home.
Property Details
- View
- Coastline,Ocean,Panoramic
- Lot Features
- Sloped Up
- Lot Description
- Sloped Up
- Acres
- 0.355
- Lot Size (sqft)
- 15477.0
- Property Type
- Purchase
- Sewer Information
- Public Sewer
- Utility Source
- Public, See Remarks
- Utility Features
- Electricity Available, Natural Gas Not Available, Other, Sewer Connected, Water Connected
- Subdivision
- Carlsbad West
- Community Features
- Curbs, Gutters, Storm Drains, Street Lights, Suburban, Water Sports
- County
- San Diego
- Region
- Carlsbad
- Original List Price
- $2,285,000
- Days on Market (Cumulative)
- 180
- HOA Fees
- 0.0
- MLS #
- IG26052999
- Property Subtype
- Land
- Parcel Number
- 2061805600
- MLS #
- IG26052999
- Waterfront Features
- Lagoon
- Date Listed
- March 11, 2026
- Address
- 4332 Adams Street
Location
Legal
The multiple listing data appearing on this website, or contained in reports produced therefrom, is owned and copyrighted by California Regional Multiple Listing Service, Inc. ("CRMLS") and is protected by all applicable copyright laws. Information provided is for viewer's personal, non-commercial use and may not be used for any purpose other than to identify prospective properties the viewer may be interested in purchasing. All listing data, including but not limited to square footage and lot size is believed to be accurate, but the listing Agent, listing Broker and CRMLS and its affiliates do not warrant or guarantee such accuracy. The viewer should independently verify the listed data prior to making any decisions based on such information by personal inspection and/or contacting a real estate professional.
Based on information from California Regional Multiple Listing Service, Inc. as of the most recent time synced and /or other sources. All data, including all measurements and calculations of area, is obtained from various sources and has not been, and will not be, verified by broker or MLS. All information should be independently reviewed and verified for accuracy. Properties may or may not be listed by the office/agent presenting the information
Provided By
Listed by Henry Olivier (#IGOLIVIHEN)
Listing Office: Kinetic Real Estate (#IGKIN01)