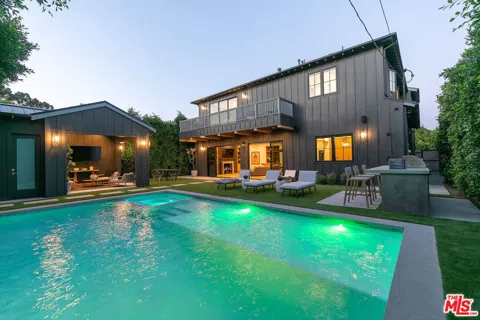
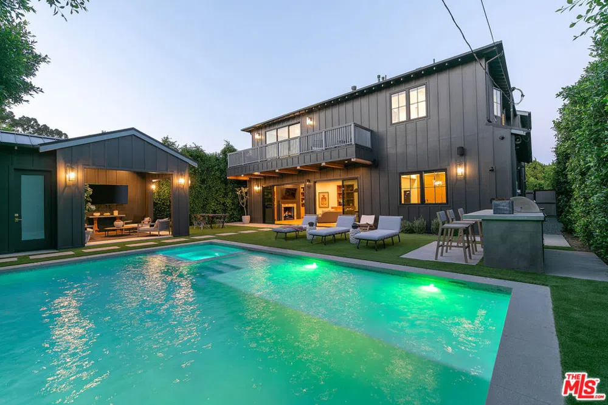
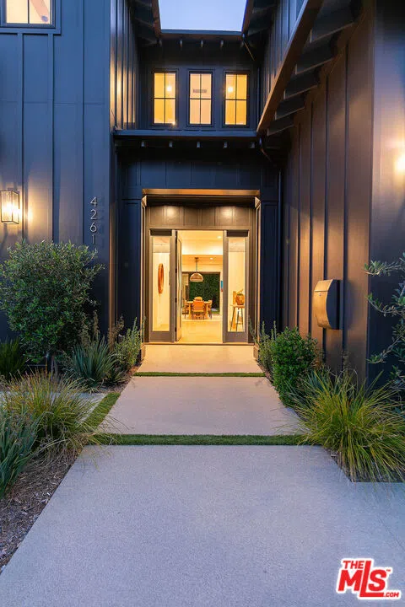
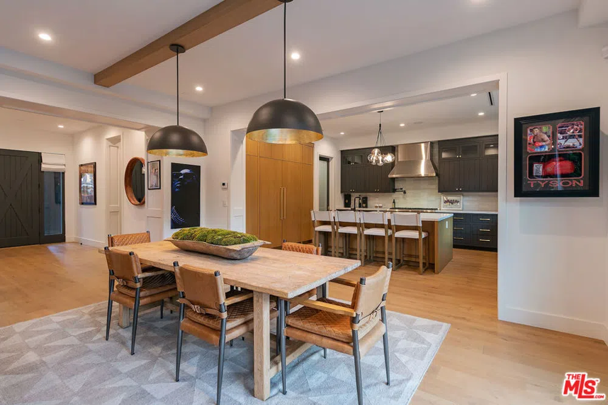
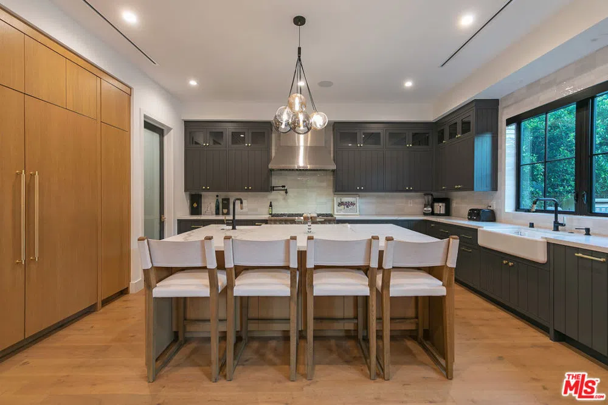
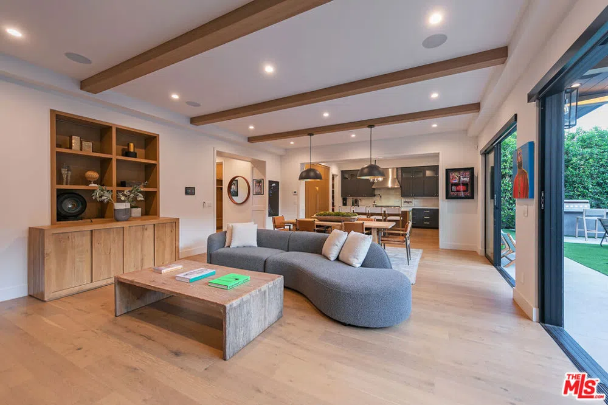
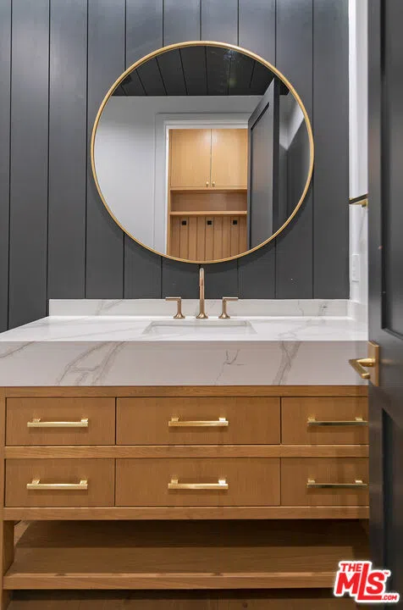
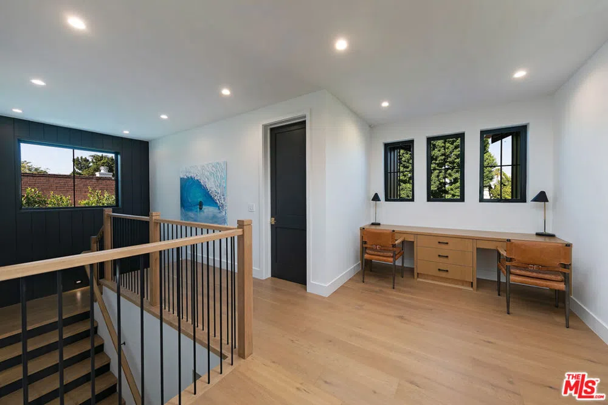
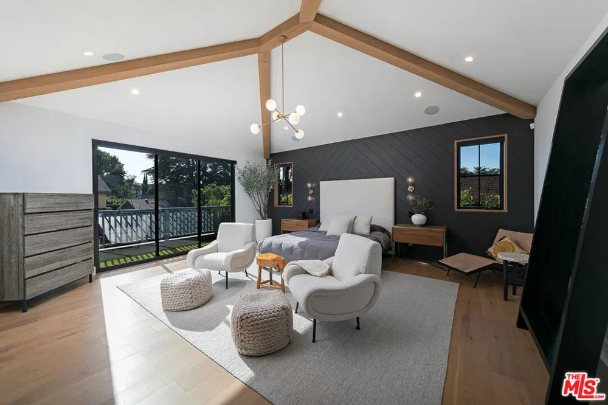
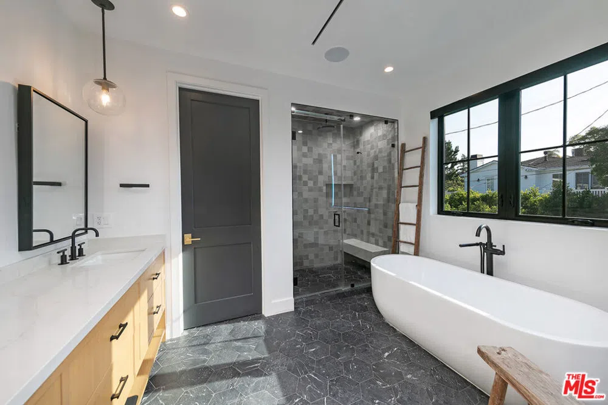
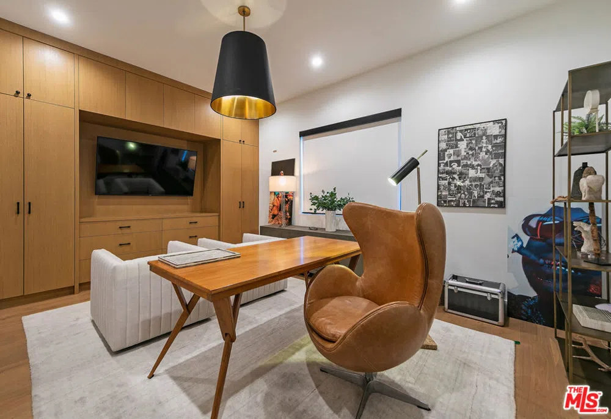
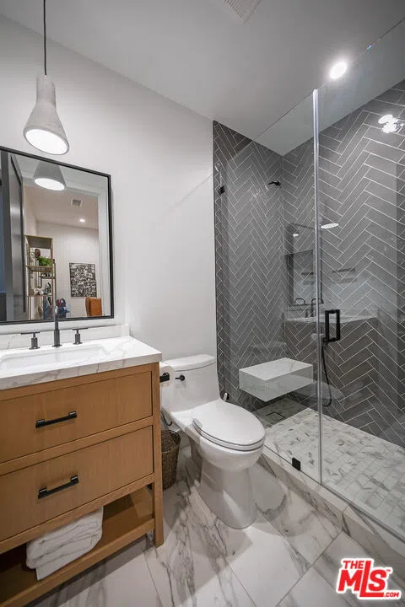
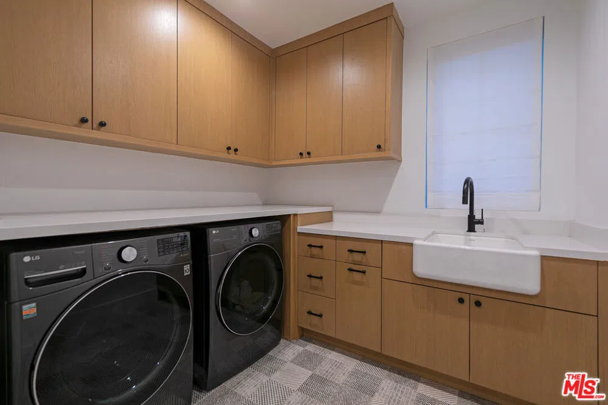
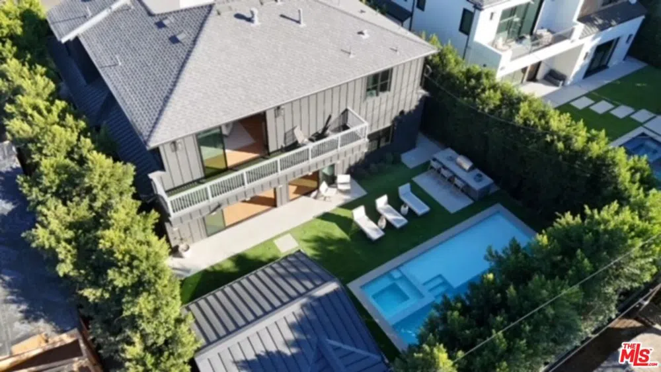
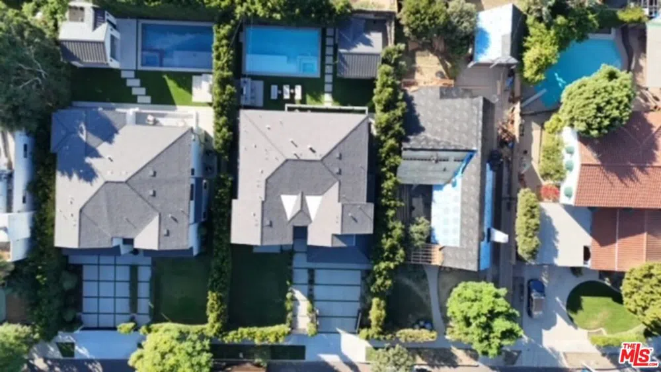
Private and Gated. A true gem nestled in a lovely pocket of Toluca Lake, this unique farmhouse was built by Core Homes with the utmost detail. Enjoy the ultimate luxury of indoor/outdoor living in this stunning smart home, boasting exquisite designer features such as wide plank wood flooring, a Control 4 system, handcrafted woodwork, shelving, and custom light fixtures throughout. The gourmet chef's kitchen is a dream come true, complete with a seated island, quartz waterfall countertop, wine storage and high-end Thermador appliances, two farmhouse sinks, and a walk-in pantry. The open-concept dining room and living room, featuring an elegant fireplace and large floor-to-ceiling pocket window doors, lead to the sun-drenched backyard. The first floor includes an ensuite bedroom currently used as an office, a powder room, and oversized laundry room with ample storage space. Upstairs, the spacious primary suite boasts vaulted ceilings, a large private balcony, dual walk-in closets, and a luxurious primary bathroom with a large shower and soaking tub. The secondary bedrooms are equally impressive, with beautiful lighting, ample closet space, and dedicated ensuite bathrooms. The perfect entertainer's backyard includes an outdoor cabana with a designated pool bathroom and outdoor shower, outdoor kitchen, dining area, mature landscaping, and a glistening pool/spa with Baja shelf. Located minutes from excellent dining and schools, this custom home seamlessly blends modern living with upmarket design in one of L.A.'s most coveted locals. SHOWING TIMES :: Tuesday, Wednesday and Thursday 1p - 7p Saturday 1p - 5p
Property Details
- Interior
- Walk In Pantry, Walk In Closets
- Cooling
- 1
- Heating
- Central
- Cooling Features
- Central Air
- Bedrooms
- 5
- Bathrooms
- 5.0
- Full Baths
- 5
- View
- Hills,Mountains,Trees Woods
- Stories
- 2
- Pool
- 1
- Pool Description
- Filtered, Heated, In Ground, Private
- Pool Features
- Filtered, Heated, In Ground, Private
- Acres
- 0.179
- Square Feet
- 3800.0
- Lot Size (sqft)
- 7810.0
- Parking Features
- Controlled Entrance, Door Multi, Direct Access, Driveway, Garage, Gated, Private, Storage
- Parking
- 1
- Parking Spaces
- 4.0
- Parking Type
- Driveway
- Parking Garage Spaces
- 2.0
- Property Type
- Purchase
- Property Subtype Additional
- Single Family Residence
- Year Built
- 2021
- Appliances
- Barbecue, Dishwasher, Disposal, Microwave, Refrigerator, Dryer, Washer
- Community Features
- Gated
- County
- Los Angeles
- Region
- Toluca Lake
- Zoning
- LAR1
- Original List Price
- $3,299,000
Location
Legal
The multiple listing data appearing on this website, or contained in reports produced therefrom, is owned and copyrighted by California Regional Multiple Listing Service, Inc. ("CRMLS") and is protected by all applicable copyright laws. Information provided is for viewer's personal, non-commercial use and may not be used for any purpose other than to identify prospective properties the viewer may be interested in purchasing. All listing data, including but not limited to square footage and lot size is believed to be accurate, but the listing Agent, listing Broker and CRMLS and its affiliates do not warrant or guarantee such accuracy. The viewer should independently verify the listed data prior to making any decisions based on such information by personal inspection and/or contacting a real estate professional.
Based on information from California Regional Multiple Listing Service, Inc. as of the most recent time synced and /or other sources. All data, including all measurements and calculations of area, is obtained from various sources and has not been, and will not be, verified by broker or MLS. All information should be independently reviewed and verified for accuracy. Properties may or may not be listed by the office/agent presenting the information
Provided By
Listed by Anna Marie Simpliciano (#CLW-C108434)
Listing Office: Carolwood Estates (#CLW-X83363)