(310) 543-3536 rami@bcbestates.com Beach City Brokers
Traffic Dashboard
Home
  • About
    • Meet Rami
    • Testimonials
  • Exclusives
    • 736 Esplanade
    • Hermosa 15th Street
  • Areas of Service
    • Palos Verdes Estates
    • South Bay
    • Silicon Beach
    • Los Angeles / Westside
  • Properties
    • Search for Homes
    • Search by Area
    • Mortgage Calculator
    • Featured Listings
  • Sell
  • Contact
Traffic Dashboard
Rami Elminoufi
(310) 543-3536 rami@bcbestates.com
  • Redondo - Pacific Coast Highway
    200 South Pacific Coast Hwy Redondo Beach, CA 90277
    CA, Redondo Beach 90277
    (310) 543-3536
  • Redondo - South Catalina
    1716 South Catalina Ave
    Redondo Beach, CA 90277
    (310) 543-3536
  • El Segundo - Main Street
    431 Main Street
    El Segundo, CA 90245
    (310) 543-3536
About
  • Home
  • About
  • Contact
Search
  • Search Properties
Local Guide
  • Search by City
  • Search by Subdivision
  • Search by Zip
  • Search by Area
Legal
  • Privacy
  • Terms
  • DMCA
  • Accessibility
  • Fair Housing
Account
  • Dashboard
  • Logout
  • Login
Rami Elminoufi - Footer Logo
©2026 Beach City Brokers. All rights reserved.
Website built by CloseHack.
California Regional Multiple Listing Service

The multiple listing data appearing on this website, or contained in reports produced therefrom, is owned and copyrighted by California Regional Multiple Listing Service, Inc. ("CRMLS") and is protected by all applicable copyright laws. Information provided is for viewer's personal, non-commercial use and may not be used for any purpose other than to identify prospective properties the viewer may be interested in purchasing. All listing data, including but not limited to square footage and lot size is believed to be accurate, but the listing Agent, listing Broker and CRMLS and its affiliates do not warrant or guarantee such accuracy. The viewer should independently verify the listed data prior to making any decisions based on such information by personal inspection and/or contacting a real estate professional.

Based on information from California Regional Multiple Listing Service, Inc. as of the most recent time synced and /or other sources. All data, including all measurements and calculations of area, is obtained from various sources and has not been, and will not be, verified by broker or MLS. All information should be independently reviewed and verified for accuracy. Properties may or may not be listed by the office/agent presenting the information
Return
  • All Types
  • House+2 more
  • Price
  • Bed/Bath
  • Size
  • Dates
  • Filters
  • Amenities
  • Save
  • Share
Listings
No results
Sort
Home / Ontario / 425 W E STREET
425 W E STREET Ontario, CA 91762 425 W E STREET Ontario, CA 91762 425 W E STREET Ontario, CA 91762 425 W E STREET Ontario, CA 91762 425 W E STREET Ontario, CA 91762 425 W E STREET Ontario, CA 91762 425 W E STREET Ontario, CA 91762 425 W E STREET Ontario, CA 91762 425 W E STREET Ontario, CA 91762 425 W E STREET Ontario, CA 91762 425 W E STREET Ontario, CA 91762 425 W E STREET Ontario, CA 91762 425 W E STREET Ontario, CA 91762 425 W E STREET Ontario, CA 91762 425 W E STREET Ontario, CA 91762 425 W E STREET Ontario, CA 91762 425 W E STREET Ontario, CA 91762 425 W E STREET Ontario, CA 91762 425 W E STREET Ontario, CA 91762 425 W E STREET Ontario, CA 91762 425 W E STREET Ontario, CA 91762 425 W E STREET Ontario, CA 91762 425 W E STREET Ontario, CA 91762 425 W E STREET Ontario, CA 91762 425 W E STREET Ontario, CA 91762 425 W E STREET Ontario, CA 91762 425 W E STREET Ontario, CA 91762 425 W E STREET Ontario, CA 91762 425 W E STREET Ontario, CA 91762 425 W E STREET Ontario, CA 91762 425 W E STREET Ontario, CA 91762 425 W E STREET Ontario, CA 91762 425 W E STREET Ontario, CA 91762 425 W E STREET Ontario, CA 91762 425 W E STREET Ontario, CA 91762 425 W E STREET Ontario, CA 91762 425 W E STREET Ontario, CA 91762 425 W E STREET Ontario, CA 91762 425 W E STREET Ontario, CA 91762 425 W E STREET Ontario, CA 91762 425 W E STREET Ontario, CA 91762 425 W E STREET Ontario, CA 91762 425 W E STREET Ontario, CA 91762 425 W E STREET Ontario, CA 91762 425 W E STREET Ontario, CA 91762 425 W E STREET Ontario, CA 91762 425 W E STREET Ontario, CA 91762 425 W E STREET Ontario, CA 91762 425 W E STREET Ontario, CA 91762 425 W E STREET Ontario, CA 91762 425 W E STREET Ontario, CA 91762 425 W E STREET Ontario, CA 91762 425 W E STREET Ontario, CA 91762 425 W E STREET Ontario, CA 91762 425 W E STREET Ontario, CA 91762 425 W E STREET Ontario, CA 91762 425 W E STREET Ontario, CA 91762 425 W E STREET Ontario, CA 91762 425 W E STREET Ontario, CA 91762 425 W E STREET Ontario, CA 91762 View All Photos

$775,000

| Active

425 W E STREET

Ontario, CA 91762

2,610
Square Feet
2
Beds
1
Baths
0.22
Acres
5
Days on Market
CV26175930
MLS#
House
Structure
Residential
Zone
Contact
Listing OfficeKELLER WILLIAMS REALTY COLLEGE PARK

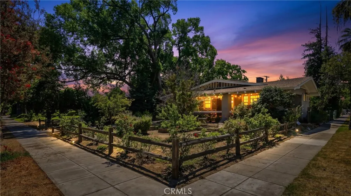
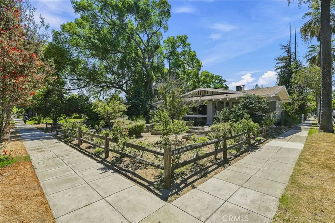
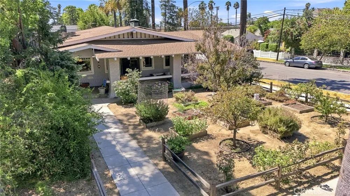
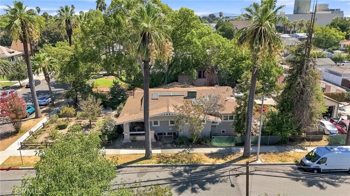
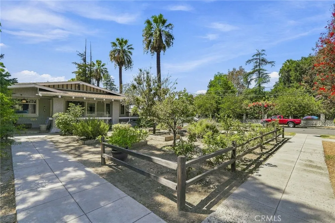
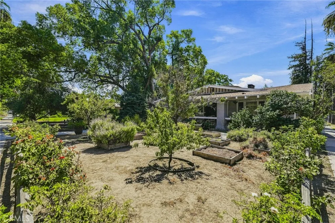
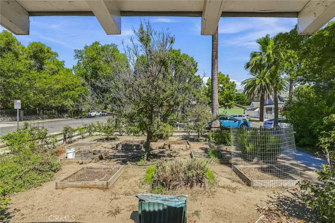
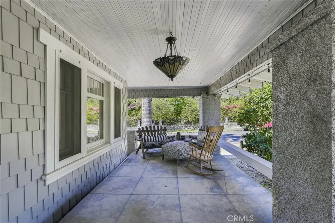
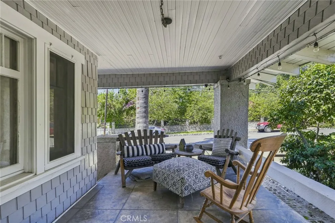
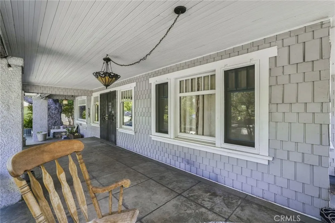
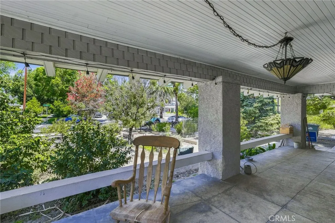
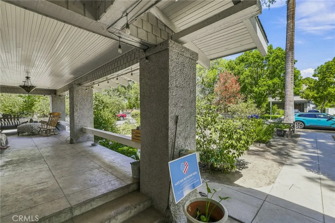
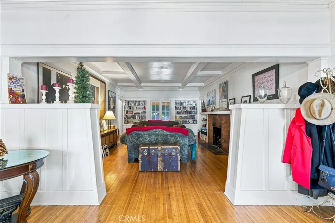
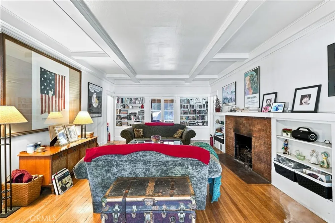
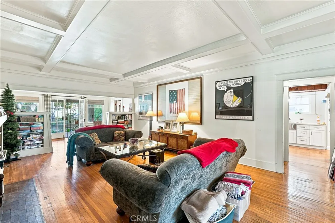
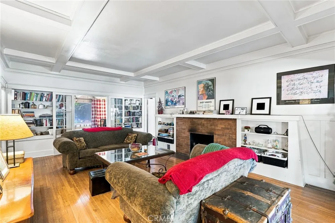
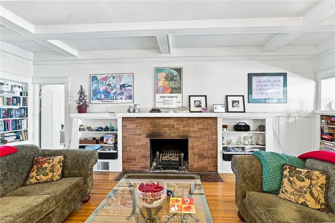
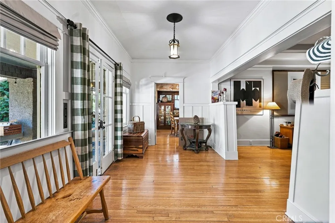
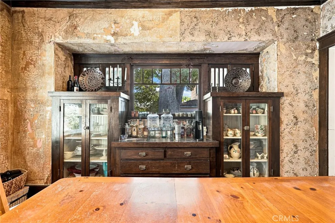
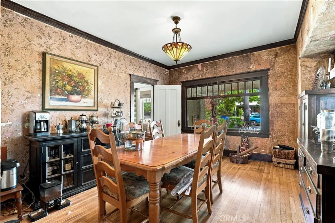
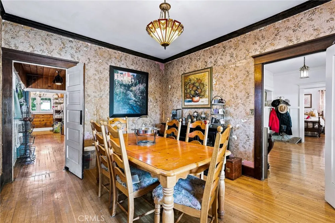
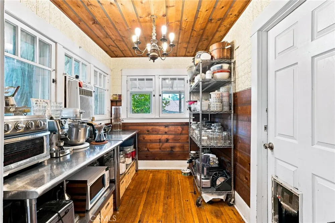
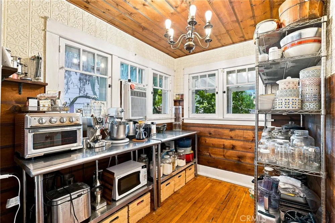
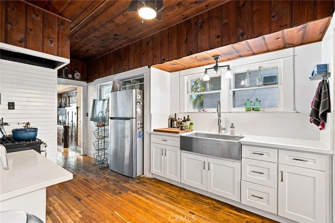
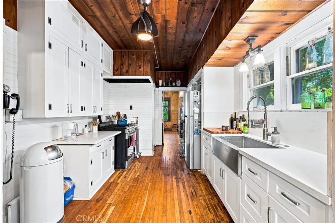
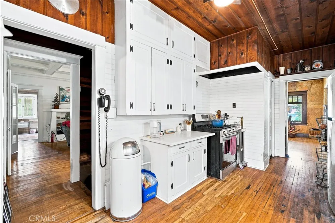
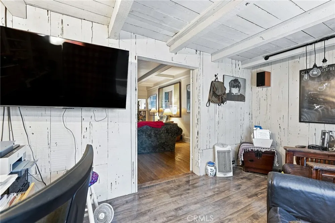
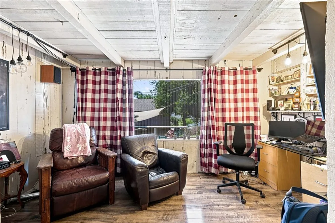
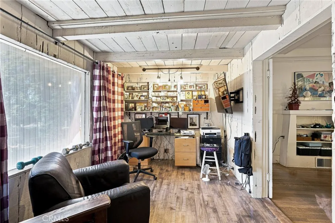
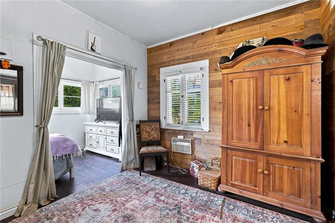
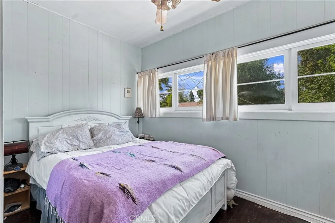
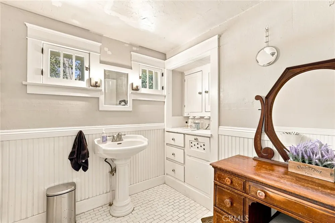
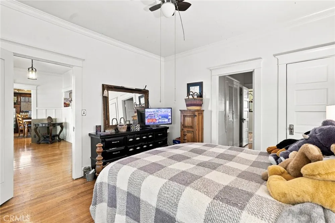
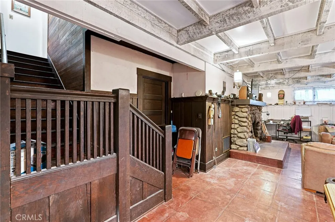
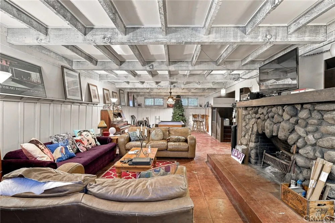
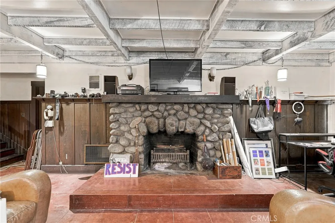
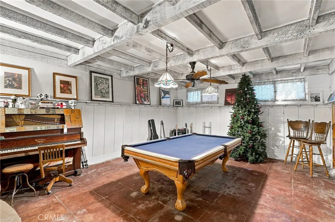
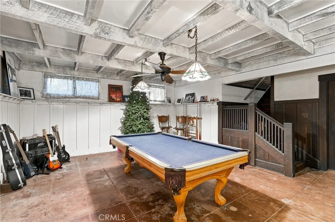
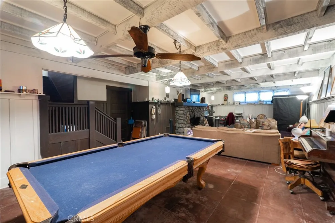
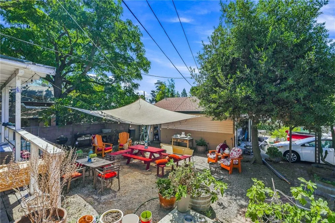
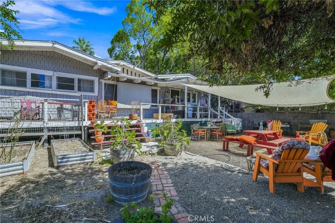
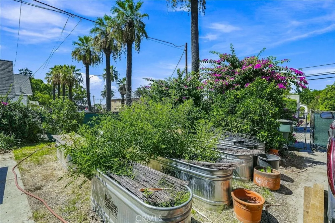
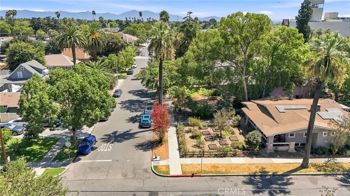
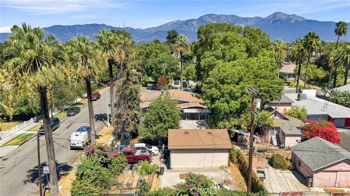
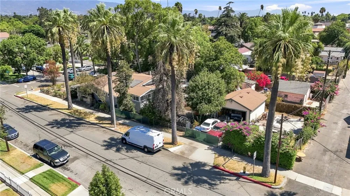
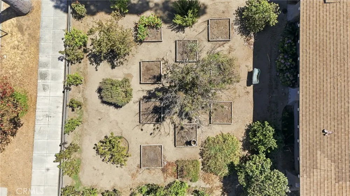
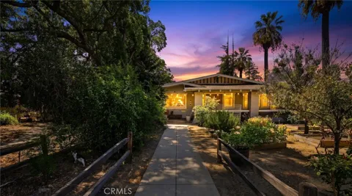
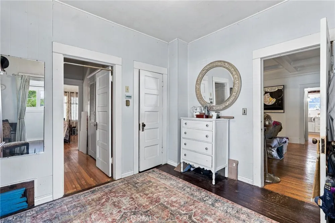
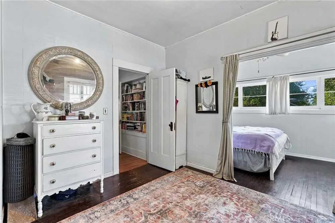
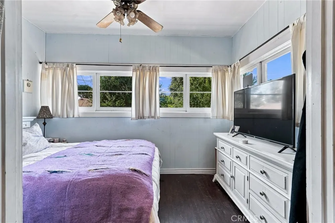
If you like turn of the century homes with their own personality and uniqueness, then you must see this home. The previous and present owners have preserve most of its original features and components. It is just outside of the Ontario Historical District which gives you the option to preserve its original facade or modify it as you wish. Per public records, the total living space of this home is about 2,610 square feet. The main living area is 1,810 square feet and the basement (with its own fireplace and entrance) is about 800 square feet. This basement is the dream come true man cave for someone that likes some quiet private space to unwind after a hard day of work. The sellers will include the pool table and piano in the basement if so wanted by the buyers. The home offers 2 good sized bedrooms with a 3/4 bathroom, a wood fireplace in the living room, built in book shelves, crown moulding throughout, refinished hardwood flooring, big windows that allow plenty of natural light in, and a side to side front porch that is ideal for enjoying your morning coffee. The kitchen was partially remodeled not too long ago with new stainless steel sink, cabinets and counter tops. There is 2-car detached garage with a newer automatic door opener and an EV charger that will be included with the house. The sellers turned their landscaping into an organic garden where they grow their own fruits and vegetables. Like I said before, this house is so unique in its own way from the usual track homes in the area. Come and appreciate it. BUY it before it's GONE!!!

Property Details
Interior
Built In Features, Separate Formal Dining Room, Quartz Counters, All Bedrooms Down, Main Level Primary
Bedrooms
2
Bathrooms
1
3/4 Baths
1
Lot Features
Back Yard, Front Yard, Garden, Level, Rectangular Lot, Yard
Stories
1
Lot Description
Back Yard, Front Yard, Garden, Level, Rectangular Lot, Yard
Acres
0.223
Square Feet
2610.0
Lot Size (sqft)
9735.0
Parking Features
Direct Access, Door Single, Driveway, Garage, Garage Door Opener, Garage Faces Side
Parking
1
Parking Spaces
2.0
Parking Type
Driveway
Parking Garage Spaces
2.0
Property Type
Purchase
Style
Craftsman
Basement
1
Property Subtype Additional
Single Family Residence
Basement Description
Finished
Basement Finished
1
Year Built
1914
Foundation
Raised
Roof
Composition, Shingle
Sewer Information
Public Sewer
Utility Source
Public
Utility Features
Cable Connected, Electricity Connected, Natural Gas Connected, Sewer Connected, Water Connected
Appliances
Disposal, Gas Range, Gas Water Heater, Refrigerator, Water Heater
Community Features
Curbs, Street Lights, Sidewalks
School District
Chaffey Joint Union High
High School
Chaffey
County
San Bernardino
Region
Ontario
Original List Price
$775,000
Days on Market (Cumulative)
5
HOA Fees
0.0
MLS #
CV26175930
Location
Legal

The multiple listing data appearing on this website, or contained in reports produced therefrom, is owned and copyrighted by California Regional Multiple Listing Service, Inc. ("CRMLS") and is protected by all applicable copyright laws. Information provided is for viewer's personal, non-commercial use and may not be used for any purpose other than to identify prospective properties the viewer may be interested in purchasing. All listing data, including but not limited to square footage and lot size is believed to be accurate, but the listing Agent, listing Broker and CRMLS and its affiliates do not warrant or guarantee such accuracy. The viewer should independently verify the listed data prior to making any decisions based on such information by personal inspection and/or contacting a real estate professional.

Based on information from California Regional Multiple Listing Service, Inc. as of the most recent time synced and /or other sources. All data, including all measurements and calculations of area, is obtained from various sources and has not been, and will not be, verified by broker or MLS. All information should be independently reviewed and verified for accuracy. Properties may or may not be listed by the office/agent presenting the information

Provided By
Listed by Adolfo Paz (#C19555)
Listing Office: KELLER WILLIAMS REALTY COLLEGE PARK (#51555)

Rami Elminoufi Have a question about this home?
Interested in Purchasing 425 W E STREET?

Get an estimate on monthly payments on this property.
$
years
Down Payment
$
%
Interest Rate
%
Tax Rate
%
$
$annually
$monthly
Estimated Monthly Payment
$0.00
Loan Amount
$0.00