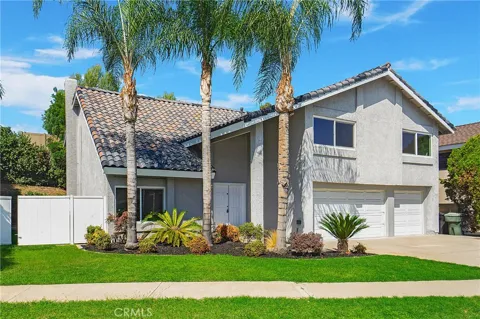
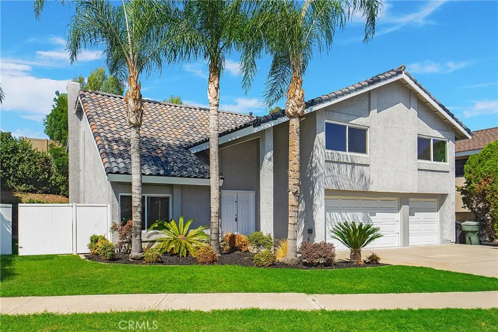
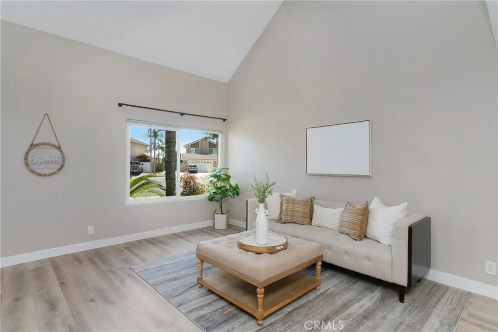
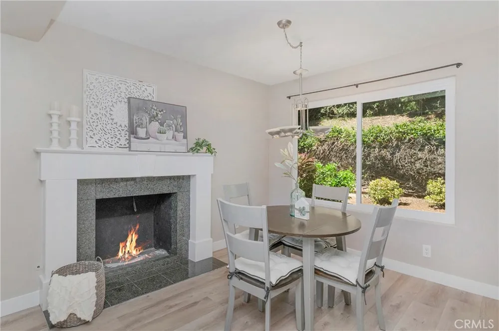
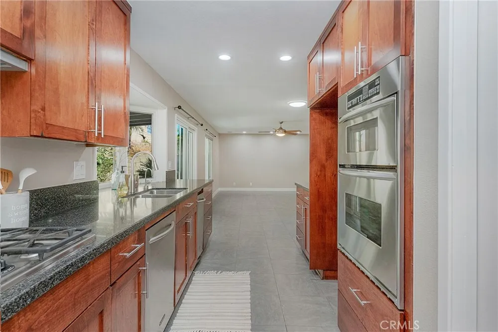
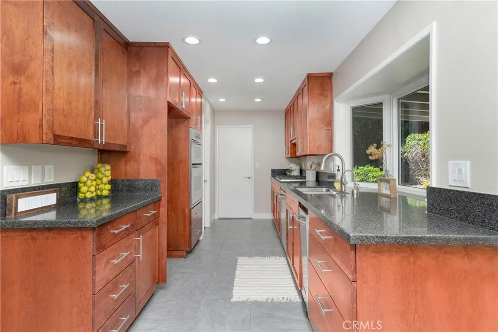
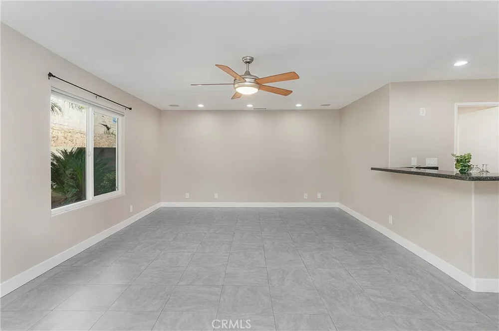
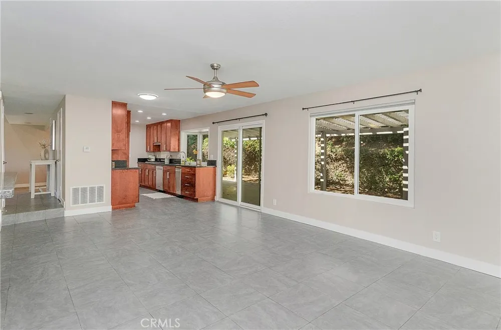
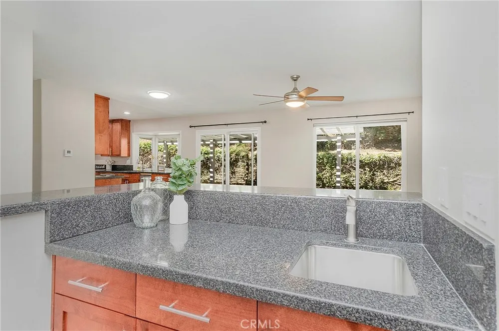
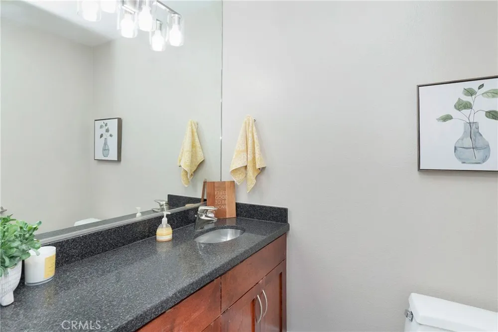
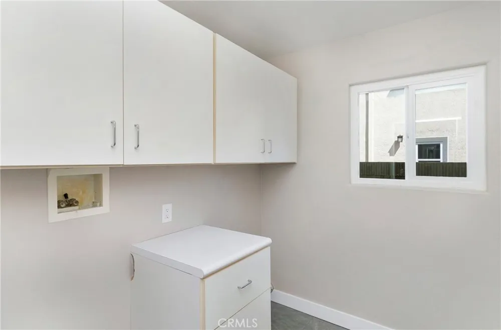
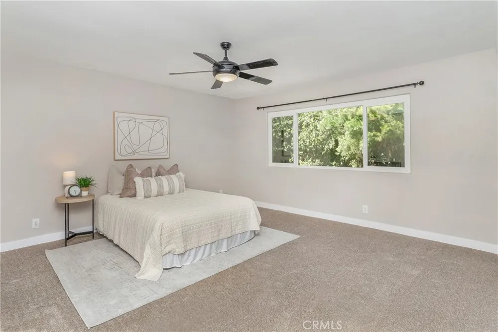
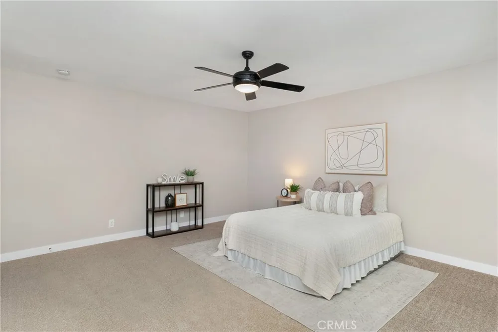
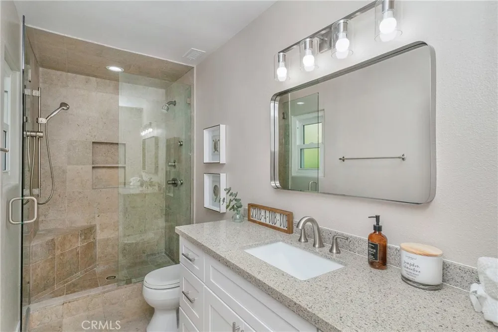
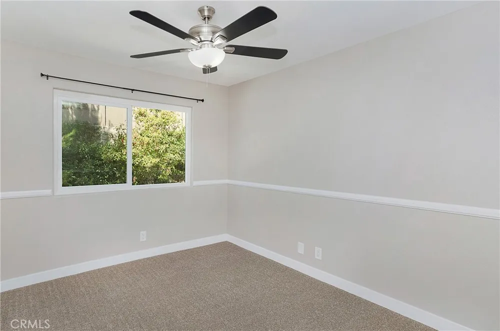
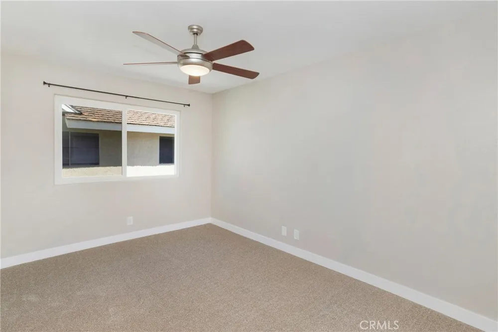
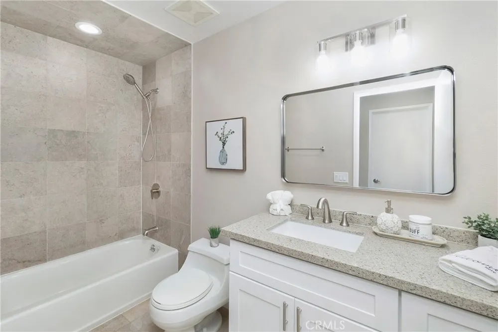
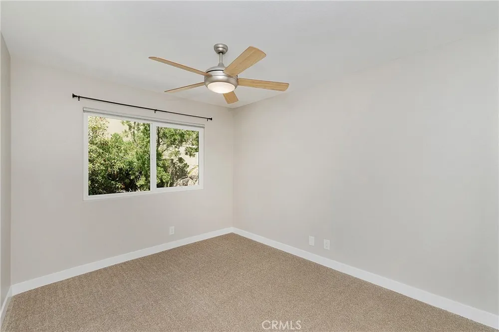
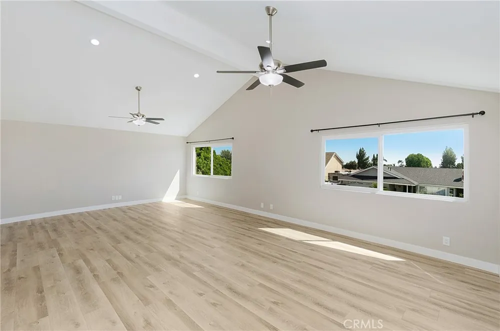
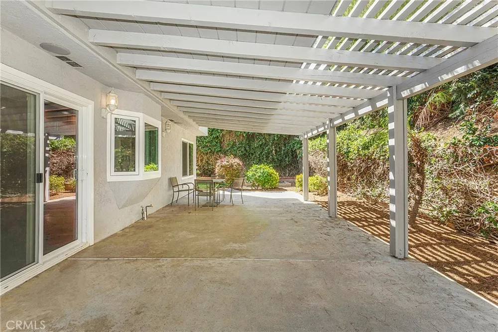
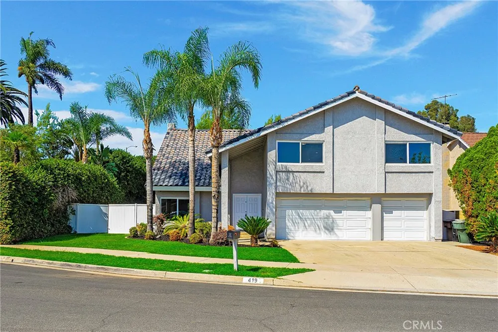
Beautiful 4 bedroom, 2.5 bath home in Placentia! Great Location – situated within the Placentia-Yorba Linda Unified school district, very close to Tuffee Middle School, 57 Freeway and shopping. This home is very spacious with over 2,863 sqft of living space. The main floor has a large living room with great natural lighting, a separate dining area with a cozy fireplace and a half bath. Kitchen features granite countertops, a large garden style window, stainless steel appliances, wood cabinetry, a walk-in pantry and recessed lighting. The family room is located right off the kitchen and includes a wet bar, access to patio, laundry room & direct access to the garage. All recessed lighting throughout the home as well as flooring & carpet in bedrooms. Upstairs you will find all bedrooms and another very large Bonus room that can be used as a game room, play room, at-home office, etc. The primary suite has a walk-in closet & ensuite bath with newer light fixtures, quartz countertops, walk-in glass shower and vanity. Back yard has all new grass, sprinklers and is very private with large patio. 3 car garage has shelves for storage and garage doors have been replaced.
Property Details
- Interior
- Separate Formal Dining Room, Eat In Kitchen, Granite Counters, High Ceilings, Recessed Lighting, All Bedrooms Up, Walk In Closet
- Cooling
- 1
- Heating
- Central
- Cooling Features
- Central Air
- Bedrooms
- 4
- Bathrooms
- 2.5
- Full Baths
- 2
- Half Baths
- 1
- Lot Features
- Back Yard, Cul De Sac, Sprinklers In Rear, Sprinklers In Front, Lawn, Landscaped, Level, Sprinklers Timer, Sprinklers On Side, S
- Stories
- 2
- Lot Description
- Back Yard, Cul De Sac, Sprinklers In Rear, Sprinklers In Front, Lawn, Landscaped, Level, Sprinklers Timer, Sprinklers On Side, S
- Acres
- 0.166
- Square Feet
- 2863.0
- Lot Size (sqft)
- 7220.0
- Parking Features
- Door Multi, Driveway Level, Driveway, Garage Faces Front, Garage, Garage Door Opener
- Parking
- 1
- Parking Spaces
- 3.0
- Parking Type
- Driveway
- Parking Garage Spaces
- 3.0
- Property Type
- Rental
- Style
- Traditional
- Property Subtype Additional
- Single Family Residence
- Year Built
- 1975
- Foundation
- Slab
- Sewer Information
- Public Sewer
- Utility Source
- Public
- Appliances
- Dishwasher, Gas Cooktop, Disposal, Microwave, Tankless Water Heater
- Subdivision
- Other
- Community Features
- Street Lights, Sidewalks
- School District
- Placentia-Yorba Linda Unified
- County
- Orange
- Region
- Placentia
- Date Available
- August 15, 2026
- Original List Price
- $5,995
- Days on Market (Cumulative)
- 28
- HOA Fees
- 0.0
- Pets
- Dogs Ok, Number Limit, Size Limit, Yes
Location
Legal
The multiple listing data appearing on this website, or contained in reports produced therefrom, is owned and copyrighted by California Regional Multiple Listing Service, Inc. ("CRMLS") and is protected by all applicable copyright laws. Information provided is for viewer's personal, non-commercial use and may not be used for any purpose other than to identify prospective properties the viewer may be interested in purchasing. All listing data, including but not limited to square footage and lot size is believed to be accurate, but the listing Agent, listing Broker and CRMLS and its affiliates do not warrant or guarantee such accuracy. The viewer should independently verify the listed data prior to making any decisions based on such information by personal inspection and/or contacting a real estate professional.
Based on information from California Regional Multiple Listing Service, Inc. as of the most recent time synced and /or other sources. All data, including all measurements and calculations of area, is obtained from various sources and has not been, and will not be, verified by broker or MLS. All information should be independently reviewed and verified for accuracy. Properties may or may not be listed by the office/agent presenting the information
Provided By
Listed by Laurie Hilliker (#PWHILLAU)
Listing Office: Right Choice Property Mgmt (#PB19237)