(310) 543-3536 rami@bcbestates.com Beach City Brokers
Traffic Dashboard
Home
  • About
    • Meet Rami
    • Testimonials
  • Exclusives
    • 736 Esplanade
    • Hermosa 15th Street
  • Areas of Service
    • Palos Verdes Estates
    • South Bay
    • Silicon Beach
    • Los Angeles / Westside
  • Properties
    • Search for Homes
    • Search by Area
    • Mortgage Calculator
    • Featured Listings
  • Sell
  • Contact
Traffic Dashboard
Rami Elminoufi
(310) 543-3536 rami@bcbestates.com
  • Redondo - Pacific Coast Highway
    200 South Pacific Coast Hwy Redondo Beach, CA 90277
    CA, Redondo Beach 90277
    (310) 543-3536
  • Redondo - South Catalina
    1716 South Catalina Ave
    Redondo Beach, CA 90277
    (310) 543-3536
  • El Segundo - Main Street
    431 Main Street
    El Segundo, CA 90245
    (310) 543-3536
About
  • Home
  • About
  • Contact
Search
  • Search Properties
Local Guide
  • Search by City
  • Search by Subdivision
  • Search by Zip
  • Search by Area
Legal
  • Privacy
  • Terms
  • DMCA
  • Accessibility
  • Fair Housing
Account
  • Dashboard
  • Logout
  • Login
Rami Elminoufi - Footer Logo
©2026 Beach City Brokers. All rights reserved.
Website built by CloseHack.
California Regional Multiple Listing Service

The multiple listing data appearing on this website, or contained in reports produced therefrom, is owned and copyrighted by California Regional Multiple Listing Service, Inc. ("CRMLS") and is protected by all applicable copyright laws. Information provided is for viewer's personal, non-commercial use and may not be used for any purpose other than to identify prospective properties the viewer may be interested in purchasing. All listing data, including but not limited to square footage and lot size is believed to be accurate, but the listing Agent, listing Broker and CRMLS and its affiliates do not warrant or guarantee such accuracy. The viewer should independently verify the listed data prior to making any decisions based on such information by personal inspection and/or contacting a real estate professional.

Based on information from California Regional Multiple Listing Service, Inc. as of the most recent time synced and /or other sources. All data, including all measurements and calculations of area, is obtained from various sources and has not been, and will not be, verified by broker or MLS. All information should be independently reviewed and verified for accuracy. Properties may or may not be listed by the office/agent presenting the information

Return
  • All Types
  • House+2 more
  • Price
  • Bed/Bath
  • Size
  • Dates
  • Filters
  • Amenities
  • Save
  • Share
Listings
No results
Sort
Home / Claremont / 4161 New Hampshire Avenue
4161 New Hampshire Avenue Claremont, CA 91711 4161 New Hampshire Avenue Claremont, CA 91711 4161 New Hampshire Avenue Claremont, CA 91711 4161 New Hampshire Avenue Claremont, CA 91711 4161 New Hampshire Avenue Claremont, CA 91711 4161 New Hampshire Avenue Claremont, CA 91711 4161 New Hampshire Avenue Claremont, CA 91711 4161 New Hampshire Avenue Claremont, CA 91711 4161 New Hampshire Avenue Claremont, CA 91711 4161 New Hampshire Avenue Claremont, CA 91711 4161 New Hampshire Avenue Claremont, CA 91711 4161 New Hampshire Avenue Claremont, CA 91711 4161 New Hampshire Avenue Claremont, CA 91711 4161 New Hampshire Avenue Claremont, CA 91711 4161 New Hampshire Avenue Claremont, CA 91711 4161 New Hampshire Avenue Claremont, CA 91711 4161 New Hampshire Avenue Claremont, CA 91711 4161 New Hampshire Avenue Claremont, CA 91711 4161 New Hampshire Avenue Claremont, CA 91711 4161 New Hampshire Avenue Claremont, CA 91711 4161 New Hampshire Avenue Claremont, CA 91711 4161 New Hampshire Avenue Claremont, CA 91711 4161 New Hampshire Avenue Claremont, CA 91711 4161 New Hampshire Avenue Claremont, CA 91711 4161 New Hampshire Avenue Claremont, CA 91711 4161 New Hampshire Avenue Claremont, CA 91711 4161 New Hampshire Avenue Claremont, CA 91711 4161 New Hampshire Avenue Claremont, CA 91711 4161 New Hampshire Avenue Claremont, CA 91711 4161 New Hampshire Avenue Claremont, CA 91711 4161 New Hampshire Avenue Claremont, CA 91711 4161 New Hampshire Avenue Claremont, CA 91711 4161 New Hampshire Avenue Claremont, CA 91711 4161 New Hampshire Avenue Claremont, CA 91711 4161 New Hampshire Avenue Claremont, CA 91711 4161 New Hampshire Avenue Claremont, CA 91711 4161 New Hampshire Avenue Claremont, CA 91711 4161 New Hampshire Avenue Claremont, CA 91711 4161 New Hampshire Avenue Claremont, CA 91711 4161 New Hampshire Avenue Claremont, CA 91711 4161 New Hampshire Avenue Claremont, CA 91711 4161 New Hampshire Avenue Claremont, CA 91711 4161 New Hampshire Avenue Claremont, CA 91711 4161 New Hampshire Avenue Claremont, CA 91711 4161 New Hampshire Avenue Claremont, CA 91711 4161 New Hampshire Avenue Claremont, CA 91711 4161 New Hampshire Avenue Claremont, CA 91711 4161 New Hampshire Avenue Claremont, CA 91711 4161 New Hampshire Avenue Claremont, CA 91711 4161 New Hampshire Avenue Claremont, CA 91711 4161 New Hampshire Avenue Claremont, CA 91711 4161 New Hampshire Avenue Claremont, CA 91711 4161 New Hampshire Avenue Claremont, CA 91711 4161 New Hampshire Avenue Claremont, CA 91711 4161 New Hampshire Avenue Claremont, CA 91711 4161 New Hampshire Avenue Claremont, CA 91711 4161 New Hampshire Avenue Claremont, CA 91711 4161 New Hampshire Avenue Claremont, CA 91711 4161 New Hampshire Avenue Claremont, CA 91711 4161 New Hampshire Avenue Claremont, CA 91711 4161 New Hampshire Avenue Claremont, CA 91711 4161 New Hampshire Avenue Claremont, CA 91711 4161 New Hampshire Avenue Claremont, CA 91711 4161 New Hampshire Avenue Claremont, CA 91711 4161 New Hampshire Avenue Claremont, CA 91711 4161 New Hampshire Avenue Claremont, CA 91711 4161 New Hampshire Avenue Claremont, CA 91711 4161 New Hampshire Avenue Claremont, CA 91711 4161 New Hampshire Avenue Claremont, CA 91711 4161 New Hampshire Avenue Claremont, CA 91711 4161 New Hampshire Avenue Claremont, CA 91711 4161 New Hampshire Avenue Claremont, CA 91711 4161 New Hampshire Avenue Claremont, CA 91711 4161 New Hampshire Avenue Claremont, CA 91711 4161 New Hampshire Avenue Claremont, CA 91711 View All Photos

$2,495,000

| Active

4161 New Hampshire Avenue

Claremont, CA 91711

4,293
Square Feet
6
Beds
6.5
Baths
0.73
Acres
41
Days on Market
CV26161748
MLS#
House
Structure
Residential
Zone
Contact
Listing OfficeRE/MAX MASTERS REALTY

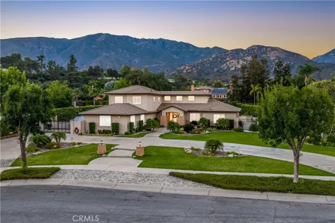
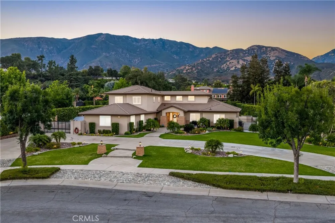
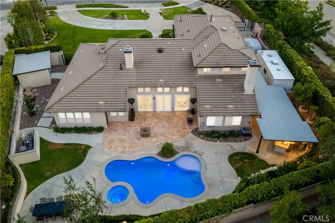
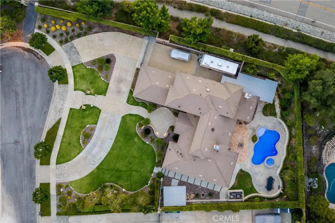
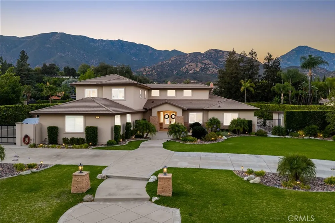
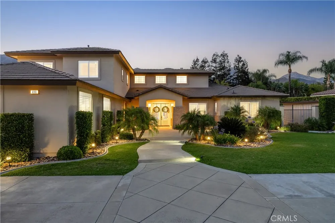
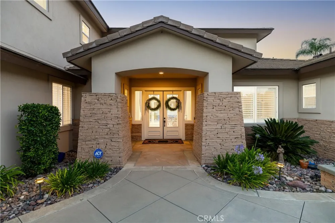
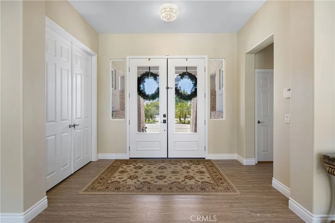
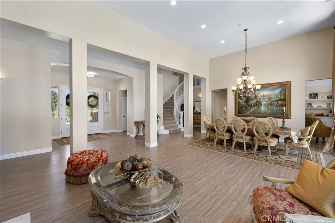
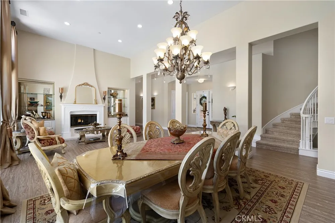
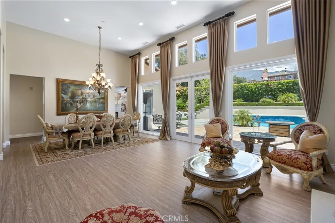
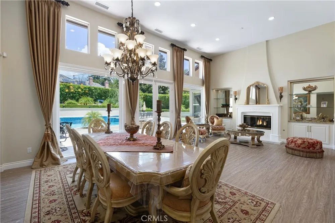
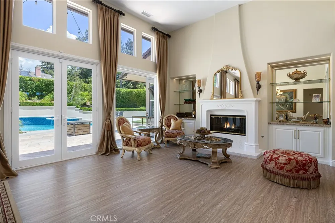
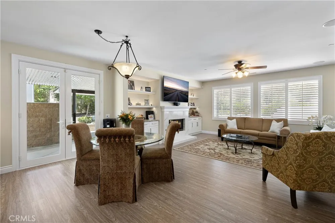
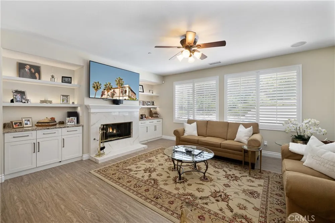
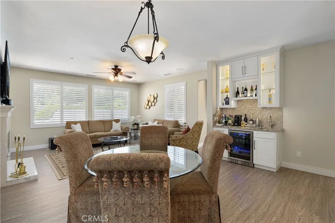
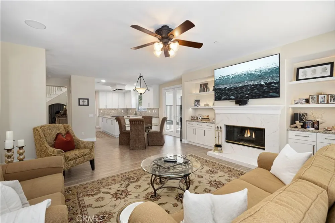
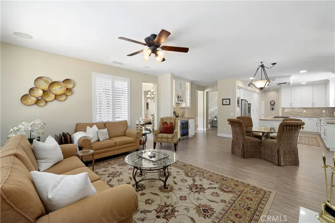
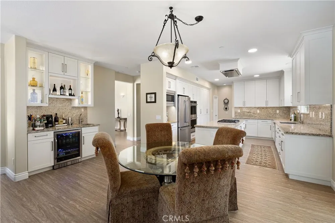
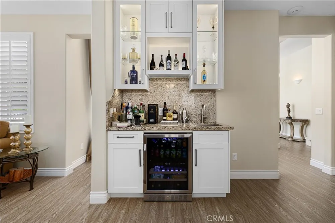
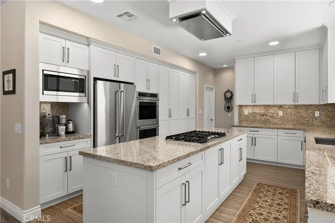
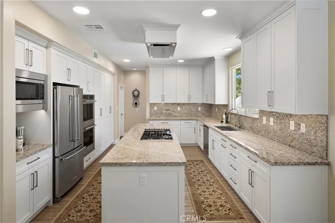
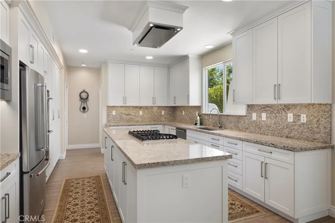
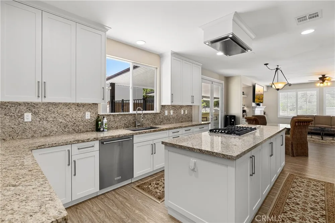
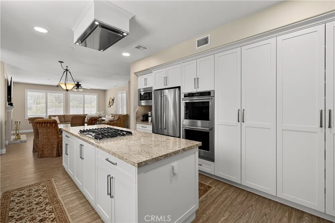
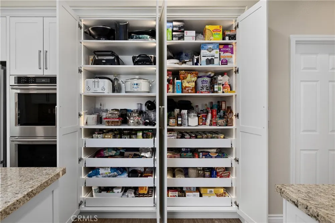
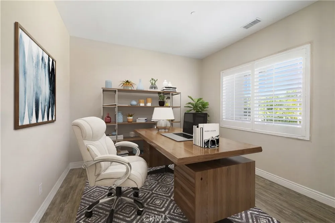
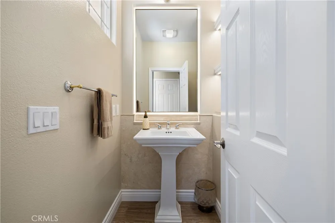
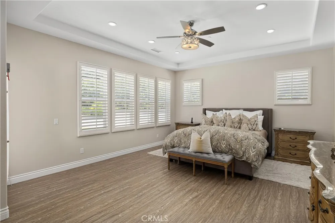
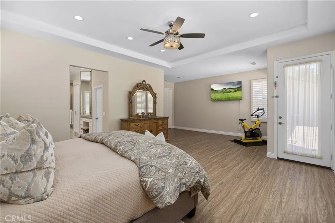
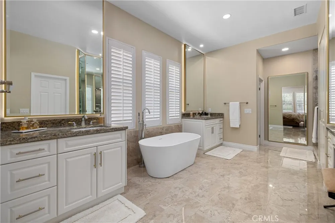
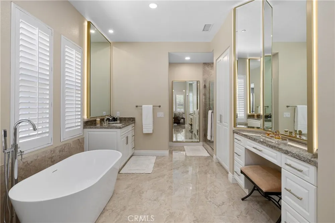
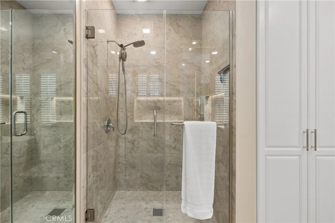
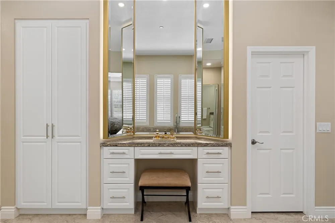
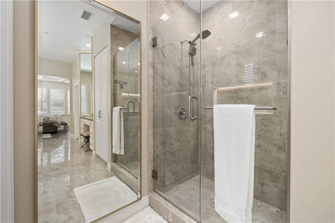
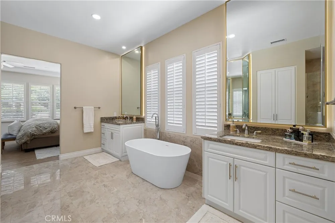
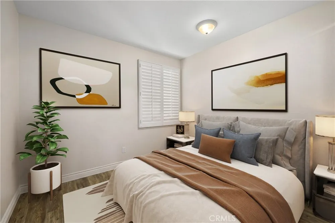
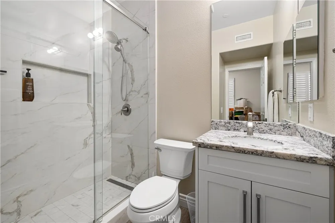
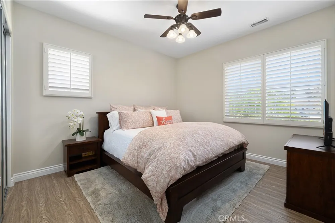
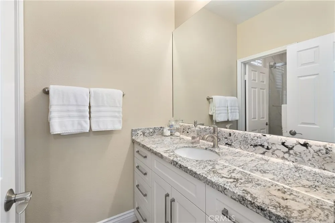
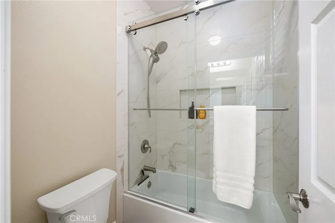
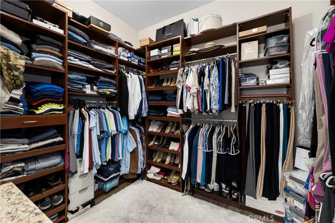
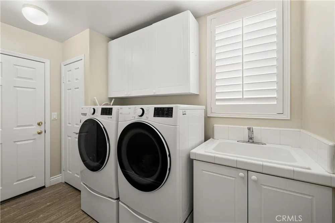
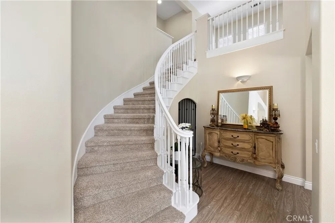
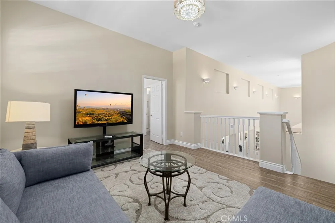
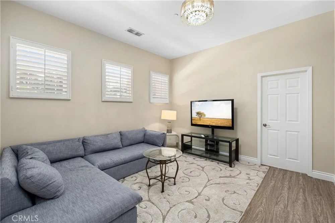
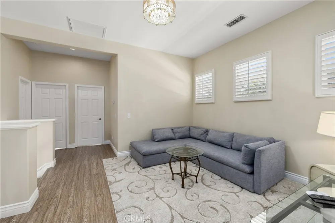
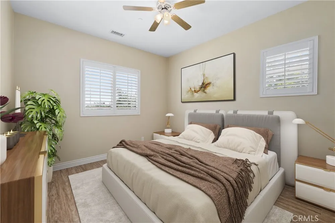
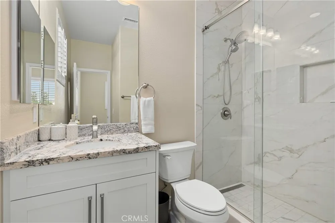
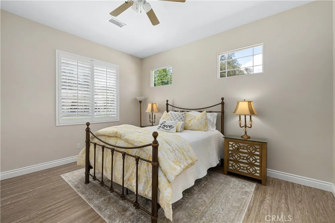
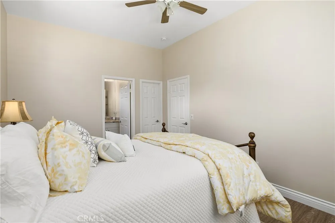
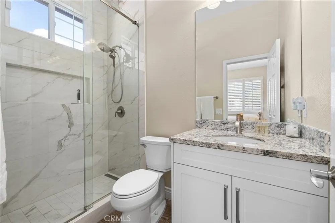
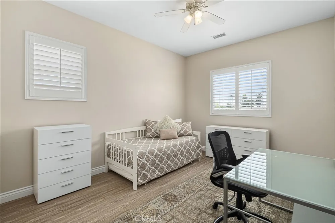
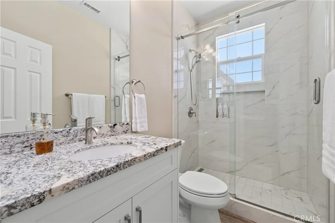
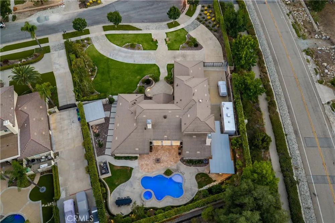
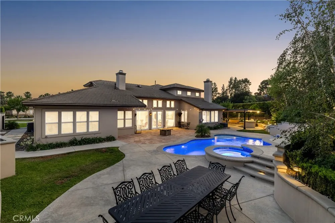
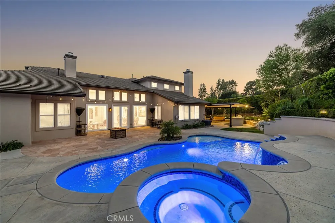
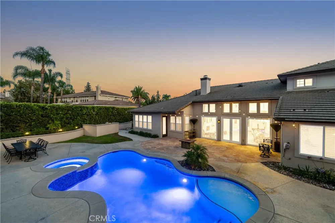
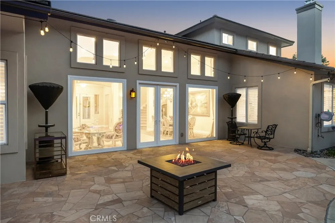
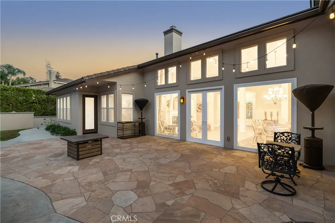
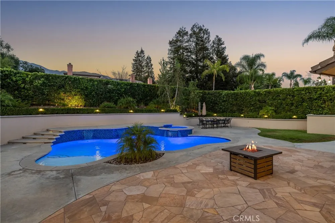
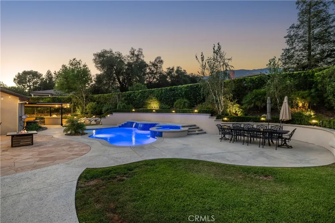
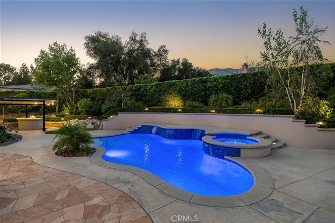
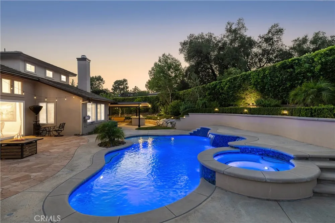
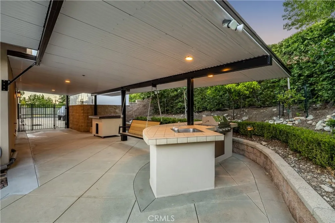
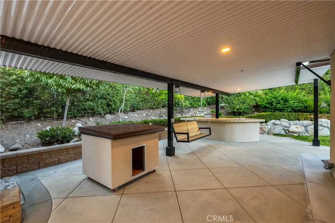
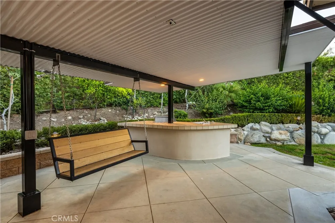
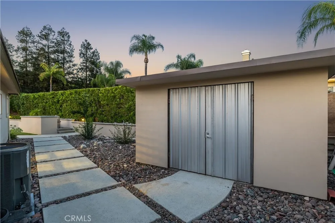
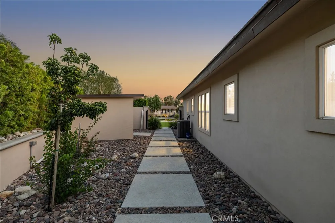
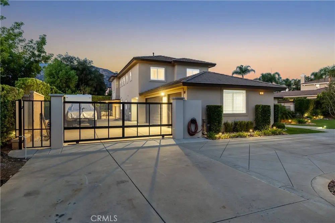
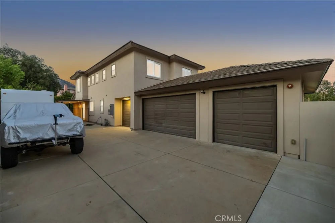
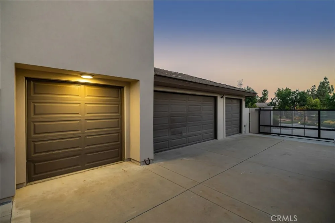
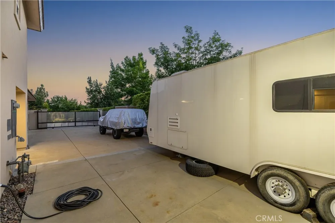
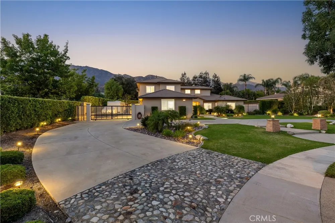
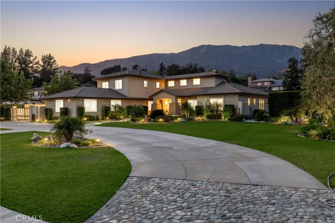
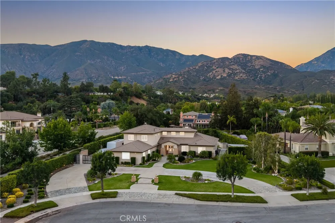
Situated at the end of a private cul-de-sac within the prestigious Chanteclair Estates, this extensively remodeled residence occupies an expansive, private, flat, nearly one-acre lot where mature landscaping, manicured grounds, and a circular driveway create an unforgettable arrival. A covered front porch framed by stacked stone columns leads to double entry doors opening to a dramatic foyer with wide-plank LVP flooring, plantation shutters, recessed LED lighting, and an open architectural design. The formal living room is highlighted by high ceilings, a beautifully reimagined fireplace with custom built-ins, and French doors opening to the backyard, while the adjoining dining room offers exceptional scale beneath a statement chandelier. Beyond the formal living areas, the family room centers around a second fireplace with built-in cabinetry, floating shelves, surround sound, and French doors extending the living space outdoors. The thoughtfully redesigned kitchen showcases shaker cabinetry, granite countertops, a large center island, KitchenAid stainless steel appliances, a pantry with custom pull-out shelving, and a beverage center with illuminated glass display cabinetry, a bar sink, and wine refrigerator. The main level is anchored by a spacious primary suite offering direct backyard access and a luxurious remodeled ensuite featuring dual vanities, illuminated LED backlit mirrors, a freestanding soaking tub, an oversized frameless glass shower, and a walk-in closet with built-in organization. Two additional ensuite bedrooms, a private office, an elegantly updated powder room, and an oversized laundry room complete the first floor. A sweeping staircase leads to an expansive loft along with three additional ensuite bedrooms, each appointed with a remodeled private bathroom. The beautifully designed backyard serves as a natural extension of the home with flagstone patios, a stunning pool and elevated spa, mature privacy hedges, manicured lawns, and a covered outdoor pavilion complete with a built-in barbecue, sink, recessed lighting, and a porch swing. Wide side yards, a custom storage building, a gated side parking area with RV parking, and four garage spaces further enhance the property’s functionality. Combining timeless architecture, an exceptional floor plan, beautifully curated indoor and outdoor living spaces, and a coveted location within Chanteclair Estates, this rare offering reflects outstanding craftsmanship and pride of ownership.

Property Details
Interior
Breakfast Area, Ceiling Fans, Separate Formal Dining Room, Granite Counters, High Ceilings, Open Floorplan, Pantry, Recessed Lig
Cooling
1
Heating
Central, Energy Star Qualified Equipment
Cooling Features
Central Air, Dual, Energy Star Qualified Equipment
Bedrooms
6
Bathrooms
6.5
Full Baths
6
Half Baths
1
View
Mountains,Peek A Boo
Lot Features
Back Yard, Cul De Sac, Lawn, Landscaped, Sprinklers Timer, Sprinkler System
Stories
2
Lot Description
Back Yard, Cul De Sac, Lawn, Landscaped, Sprinklers Timer, Sprinkler System
Pool
1
Pool Description
Gas Heat, In Ground, Private
Pool Features
Gas Heat, In Ground, Private
Exterior Features
Barbecue
Exterior Materials
Barbecue
Acres
0.734
Square Feet
4293.0
Lot Size (sqft)
31980.0
Parking Features
Direct Access, Electric Gate, Garage, Garage Door Opener, Rv Gated, Rv Access Parking, Garage Faces Side
Parking
1
Parking Spaces
4.0
Parking Type
Garage
Parking Garage Spaces
4.0
Property Type
Purchase
Style
Mediterranean
Property Subtype Additional
Single Family Residence
Year Built
2001
Foundation
Slab
Roof
Tile
Sewer Information
Public Sewer
Utility Source
Public
Appliances
Convection Oven, Double Oven, Dishwasher, Energy Star Qualified Appliances, Gas Cooktop, Microwave, Range Hood, Water To Refrige
Community Features
Street Lights, Sidewalks
School District
Claremont Unified
Elementary School
Chaparrel
Middle School
El Roble
High School
Claremont
County
Los Angeles
Region
Claremont
Original List Price
$2,580,000
Days on Market (Cumulative)
41
HOA Fees
0.0
MLS #
CV26161748
Location
Legal

The multiple listing data appearing on this website, or contained in reports produced therefrom, is owned and copyrighted by California Regional Multiple Listing Service, Inc. ("CRMLS") and is protected by all applicable copyright laws. Information provided is for viewer's personal, non-commercial use and may not be used for any purpose other than to identify prospective properties the viewer may be interested in purchasing. All listing data, including but not limited to square footage and lot size is believed to be accurate, but the listing Agent, listing Broker and CRMLS and its affiliates do not warrant or guarantee such accuracy. The viewer should independently verify the listed data prior to making any decisions based on such information by personal inspection and/or contacting a real estate professional.

Based on information from California Regional Multiple Listing Service, Inc. as of the most recent time synced and /or other sources. All data, including all measurements and calculations of area, is obtained from various sources and has not been, and will not be, verified by broker or MLS. All information should be independently reviewed and verified for accuracy. Properties may or may not be listed by the office/agent presenting the information

Provided By
Listed by Nicholas Abbadessa (#C23285)
Listing Office: RE/MAX MASTERS REALTY (#1441)

Rami Elminoufi Have a question about this home?

Interested in Purchasing 4161 New Hampshire Avenue?

Get an estimate on monthly payments on this property.

$
years
Down Payment
$
%
Interest Rate
%
Tax Rate
%
$
$annually
$monthly
Estimated Monthly Payment
$0.00
Loan Amount
$0.00