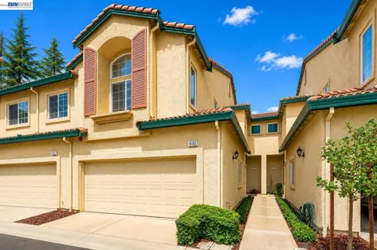
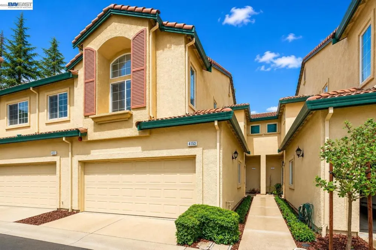
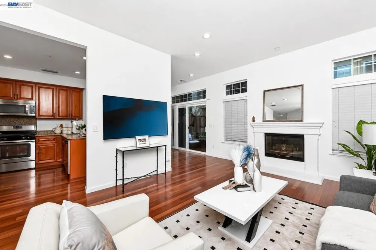
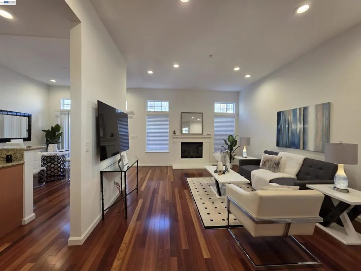
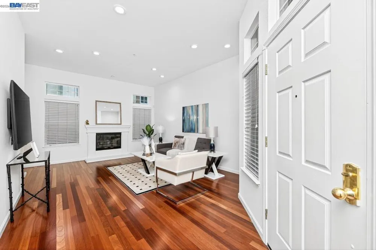
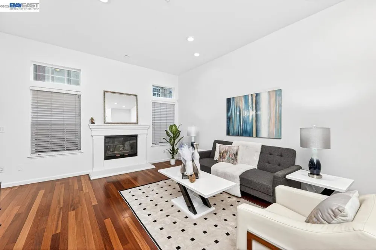
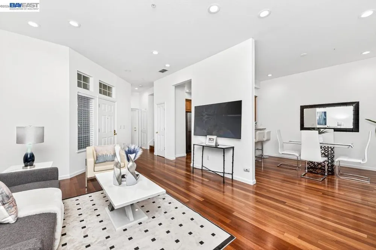
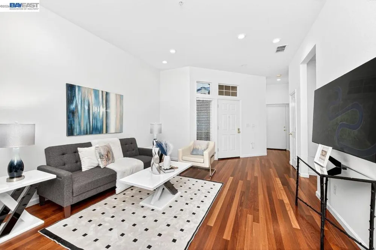
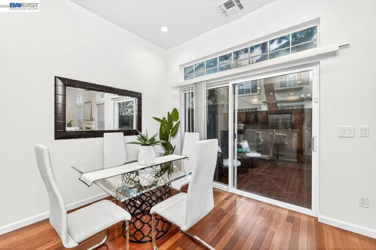
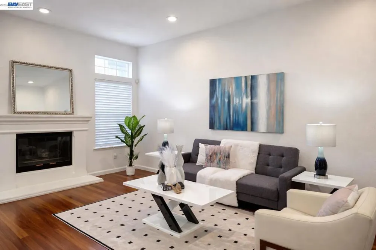
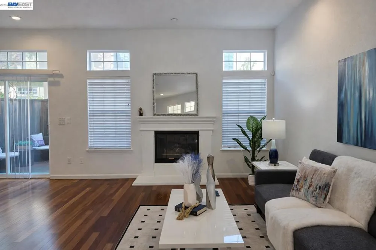
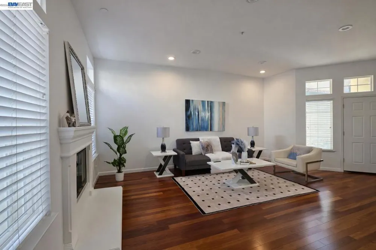
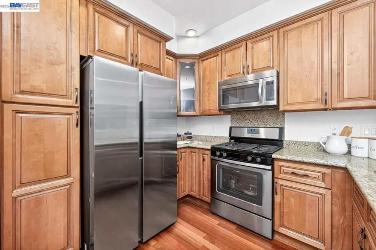
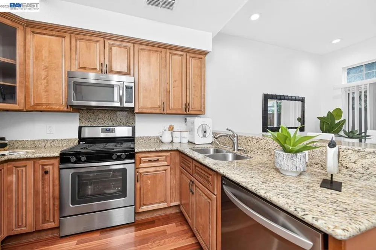
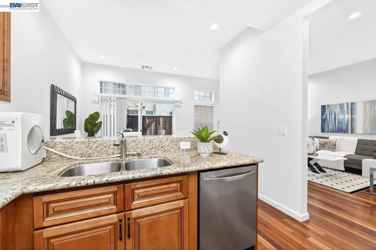
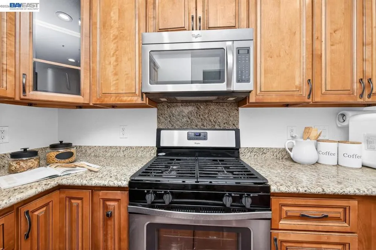
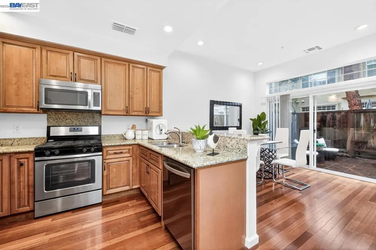
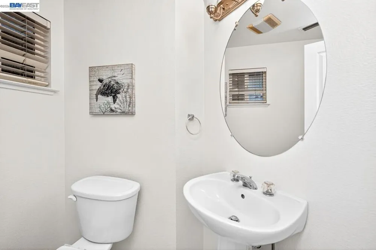
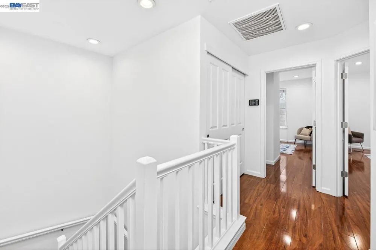
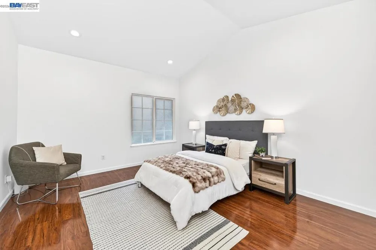
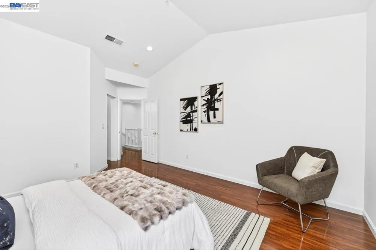
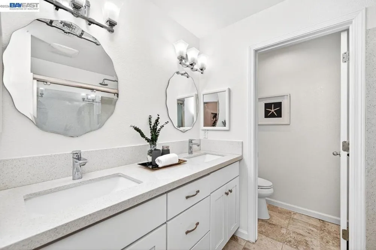
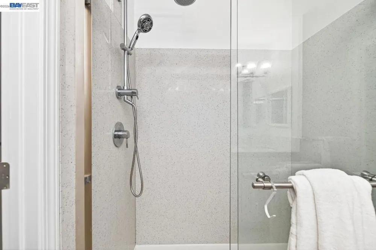
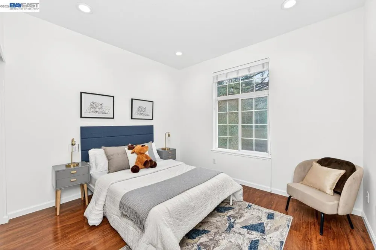
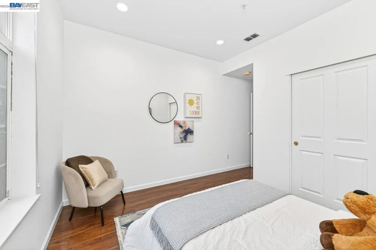
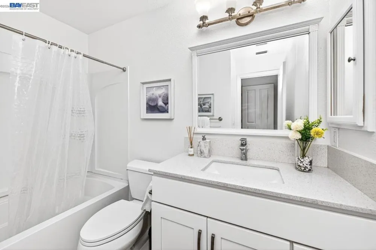
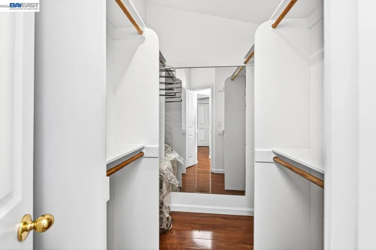
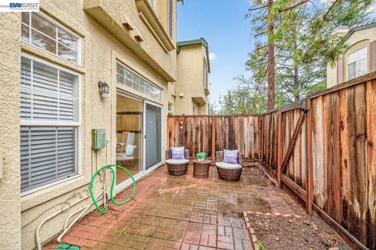
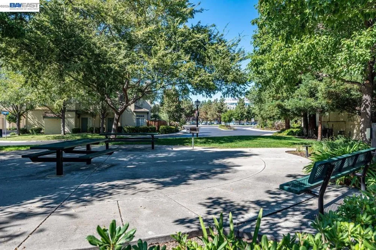
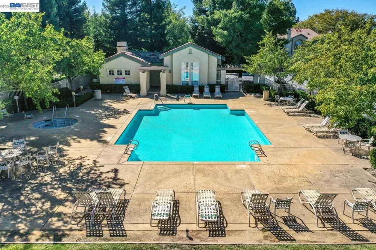
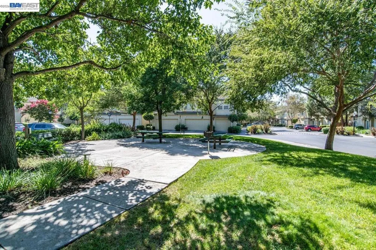
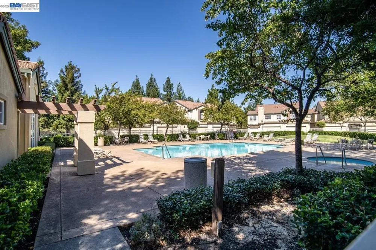
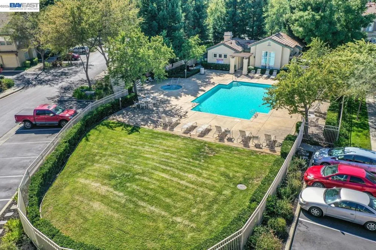
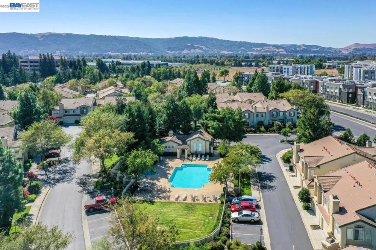
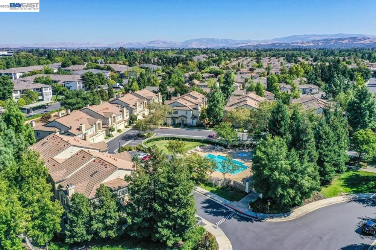
Welcome to this stunning, well-maintained 2-bedroom, 2.5-bathroom townhome located in the highly sought-after Sienna Community of Pleasanton. Filled with abundant natural light, this modern residence features stylish LED lighting throughout and fresh interior paint, creating a bright and inviting atmosphere. The first floor offers a desirable open-concept layout, seamlessly connecting the living room, dining area, and kitchen—perfect for both everyday living and entertaining. The upgraded kitchen showcases stainless steel appliances, sleek finishes, and a convenient breakfast bar ideal for casual dining. The dining area opens to a charming private backyard through a sliding glass door, providing the perfect setting for outdoor relaxation and gatherings. Upstairs, the spacious primary suite features a vaulted ceiling and a private en-suite bathroom. An additional generously sized bedroom and a second full bathroom complete the upper level. Additional highlights include a side-by-side two-car garage for added convenience. New HVAC! Residents of the Sienna Community enjoy exceptional amenities, including a pool, spa, and picnic areas—all with a low HOA fee. Located within the award-winning Pleasanton school district and ideally situated near BART, I-580, I-680, and shopping.
Property Details
- Interior
- Eat In Kitchen
- Cooling
- 1
- Heating
- Forced Air
- Cooling Features
- Central Air
- Bedrooms
- 2
- Bathrooms
- 2.5
- Full Baths
- 2
- Half Baths
- 1
- Lot Features
- Back Yard
- Lot Description
- Back Yard
- Pool Description
- None, Association
- Pool Features
- None, Association
- Acres
- 0.023
- Square Feet
- 1316.0
- Lot Size (sqft)
- 988.0
- Parking Features
- Garage, Garage Door Opener
- Parking
- 1
- Parking Spaces
- 2.0
- Parking Type
- Garage
- Parking Garage Spaces
- 2.0
- Property Type
- Purchase
- Style
- Contemporary
- Property Subtype Additional
- Townhouse
- Year Built
- 1997
- Appliances
- Gas Water Heater, Water Softener
- Subdivision
- SIENA/HACIENDA
- County
- Alameda
- Region
- Pleasanton
- Original List Price
- $940,000
- Days on Market (Cumulative)
- 201
- HOA
- 1
- HOA Fees
- 315.0
Location
Legal
The multiple listing data appearing on this website, or contained in reports produced therefrom, is owned and copyrighted by California Regional Multiple Listing Service, Inc. ("CRMLS") and is protected by all applicable copyright laws. Information provided is for viewer's personal, non-commercial use and may not be used for any purpose other than to identify prospective properties the viewer may be interested in purchasing. All listing data, including but not limited to square footage and lot size is believed to be accurate, but the listing Agent, listing Broker and CRMLS and its affiliates do not warrant or guarantee such accuracy. The viewer should independently verify the listed data prior to making any decisions based on such information by personal inspection and/or contacting a real estate professional.
Based on information from California Regional Multiple Listing Service, Inc. as of the most recent time synced and /or other sources. All data, including all measurements and calculations of area, is obtained from various sources and has not been, and will not be, verified by broker or MLS. All information should be independently reviewed and verified for accuracy. Properties may or may not be listed by the office/agent presenting the information
Provided By
Listed by Steve Lee (#CCBE-206537709)
Listing Office: Compass (#CCBE-SHGM18)