(310) 543-3536 rami@bcbestates.com Beach City Brokers
Traffic Dashboard
Home
  • About
    • Meet Rami
    • Testimonials
  • Exclusives
    • 736 Esplanade
    • Hermosa 15th Street
  • Areas of Service
    • Palos Verdes Estates
    • South Bay
    • Silicon Beach
    • Los Angeles / Westside
  • Properties
    • Search for Homes
    • Search by Area
    • Mortgage Calculator
    • Featured Listings
  • Sell
  • Contact
Traffic Dashboard
Rami Elminoufi
(310) 543-3536 rami@bcbestates.com
  • Redondo - Pacific Coast Highway
    200 South Pacific Coast Hwy Redondo Beach, CA 90277
    CA, Redondo Beach 90277
    (310) 543-3536
  • Redondo - South Catalina
    1716 South Catalina Ave
    Redondo Beach, CA 90277
    (310) 543-3536
  • El Segundo - Main Street
    431 Main Street
    El Segundo, CA 90245
    (310) 543-3536
About
  • Home
  • About
  • Contact
Search
  • Search Properties
Local Guide
  • Search by City
  • Search by Subdivision
  • Search by Zip
  • Search by Area
Legal
  • Privacy
  • Terms
  • DMCA
  • Accessibility
  • Fair Housing
Account
  • Dashboard
  • Logout
  • Login
Rami Elminoufi - Footer Logo
©2026 Beach City Brokers. All rights reserved.
Website built by CloseHack.
California Regional Multiple Listing Service

The multiple listing data appearing on this website, or contained in reports produced therefrom, is owned and copyrighted by California Regional Multiple Listing Service, Inc. ("CRMLS") and is protected by all applicable copyright laws. Information provided is for viewer's personal, non-commercial use and may not be used for any purpose other than to identify prospective properties the viewer may be interested in purchasing. All listing data, including but not limited to square footage and lot size is believed to be accurate, but the listing Agent, listing Broker and CRMLS and its affiliates do not warrant or guarantee such accuracy. The viewer should independently verify the listed data prior to making any decisions based on such information by personal inspection and/or contacting a real estate professional.

Based on information from California Regional Multiple Listing Service, Inc. as of the most recent time synced and /or other sources. All data, including all measurements and calculations of area, is obtained from various sources and has not been, and will not be, verified by broker or MLS. All information should be independently reviewed and verified for accuracy. Properties may or may not be listed by the office/agent presenting the information

Return
  • All Types
  • House+2 more
  • Price
  • Bed/Bath
  • Size
  • Dates
  • Filters
  • Amenities
  • Save
  • Share
Listings
No results
Sort
Home / Pleasant Hill / 41 Burnham Ct
41 Burnham Ct Pleasant Hill, CA 94523 41 Burnham Ct Pleasant Hill, CA 94523 41 Burnham Ct Pleasant Hill, CA 94523 41 Burnham Ct Pleasant Hill, CA 94523 41 Burnham Ct Pleasant Hill, CA 94523 41 Burnham Ct Pleasant Hill, CA 94523 41 Burnham Ct Pleasant Hill, CA 94523 41 Burnham Ct Pleasant Hill, CA 94523 41 Burnham Ct Pleasant Hill, CA 94523 41 Burnham Ct Pleasant Hill, CA 94523 41 Burnham Ct Pleasant Hill, CA 94523 41 Burnham Ct Pleasant Hill, CA 94523 41 Burnham Ct Pleasant Hill, CA 94523 41 Burnham Ct Pleasant Hill, CA 94523 41 Burnham Ct Pleasant Hill, CA 94523 41 Burnham Ct Pleasant Hill, CA 94523 41 Burnham Ct Pleasant Hill, CA 94523 41 Burnham Ct Pleasant Hill, CA 94523 41 Burnham Ct Pleasant Hill, CA 94523 41 Burnham Ct Pleasant Hill, CA 94523 41 Burnham Ct Pleasant Hill, CA 94523 41 Burnham Ct Pleasant Hill, CA 94523 41 Burnham Ct Pleasant Hill, CA 94523 41 Burnham Ct Pleasant Hill, CA 94523 41 Burnham Ct Pleasant Hill, CA 94523 41 Burnham Ct Pleasant Hill, CA 94523 41 Burnham Ct Pleasant Hill, CA 94523 41 Burnham Ct Pleasant Hill, CA 94523 41 Burnham Ct Pleasant Hill, CA 94523 41 Burnham Ct Pleasant Hill, CA 94523 41 Burnham Ct Pleasant Hill, CA 94523 41 Burnham Ct Pleasant Hill, CA 94523 41 Burnham Ct Pleasant Hill, CA 94523 41 Burnham Ct Pleasant Hill, CA 94523 41 Burnham Ct Pleasant Hill, CA 94523 41 Burnham Ct Pleasant Hill, CA 94523 41 Burnham Ct Pleasant Hill, CA 94523 41 Burnham Ct Pleasant Hill, CA 94523 41 Burnham Ct Pleasant Hill, CA 94523 41 Burnham Ct Pleasant Hill, CA 94523 41 Burnham Ct Pleasant Hill, CA 94523 41 Burnham Ct Pleasant Hill, CA 94523 41 Burnham Ct Pleasant Hill, CA 94523 41 Burnham Ct Pleasant Hill, CA 94523 41 Burnham Ct Pleasant Hill, CA 94523 41 Burnham Ct Pleasant Hill, CA 94523 41 Burnham Ct Pleasant Hill, CA 94523 41 Burnham Ct Pleasant Hill, CA 94523 41 Burnham Ct Pleasant Hill, CA 94523 41 Burnham Ct Pleasant Hill, CA 94523 41 Burnham Ct Pleasant Hill, CA 94523 41 Burnham Ct Pleasant Hill, CA 94523 41 Burnham Ct Pleasant Hill, CA 94523 41 Burnham Ct Pleasant Hill, CA 94523 41 Burnham Ct Pleasant Hill, CA 94523 41 Burnham Ct Pleasant Hill, CA 94523 41 Burnham Ct Pleasant Hill, CA 94523 41 Burnham Ct Pleasant Hill, CA 94523 41 Burnham Ct Pleasant Hill, CA 94523 41 Burnham Ct Pleasant Hill, CA 94523 41 Burnham Ct Pleasant Hill, CA 94523 41 Burnham Ct Pleasant Hill, CA 94523 41 Burnham Ct Pleasant Hill, CA 94523 41 Burnham Ct Pleasant Hill, CA 94523 View All Photos

$1,298,000

| Active

41 Burnham Ct

Pleasant Hill, CA 94523

1,922
Square Feet
3
Beds
2.5
Baths
0.57
Acres
28
Days on Market
41144546
MLS#
House
Structure
Residential
Zone
Contact
Listing OfficeDudum Real Estate Group

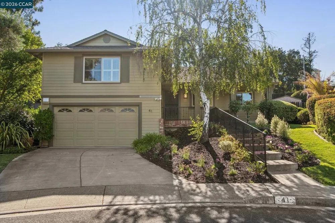
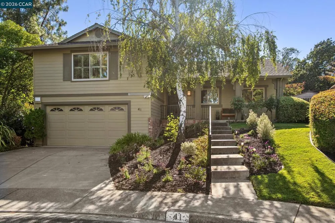
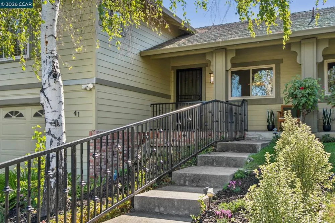
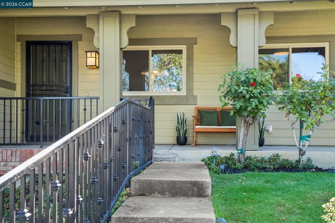
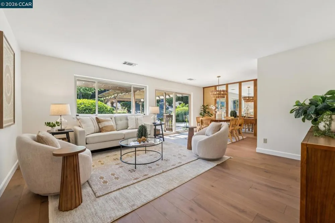
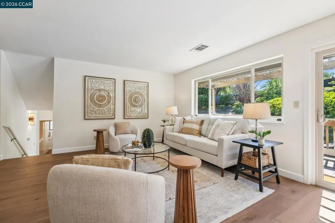
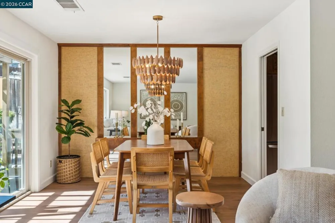
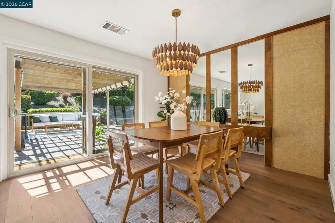
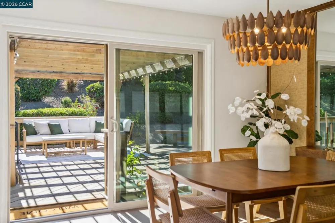
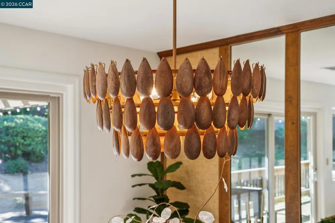
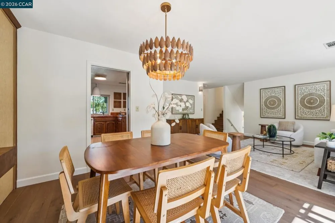
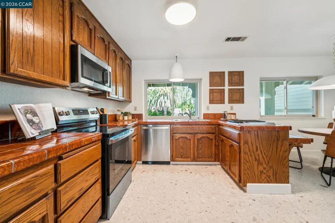
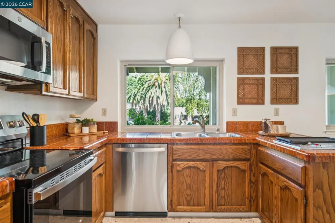
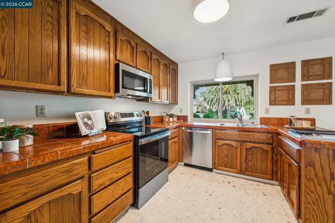
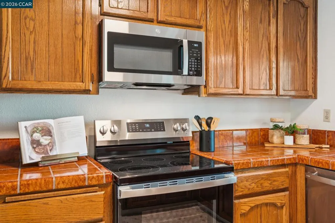
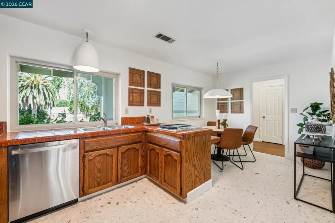
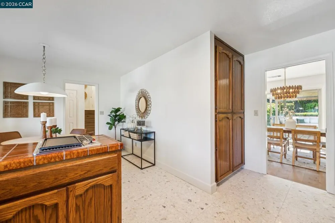
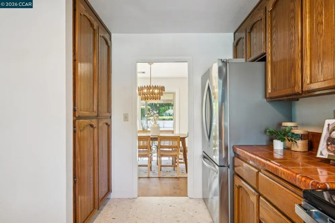
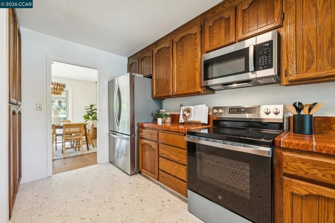
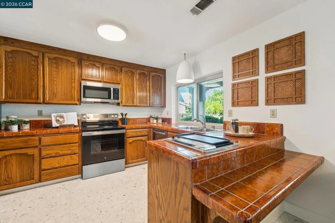
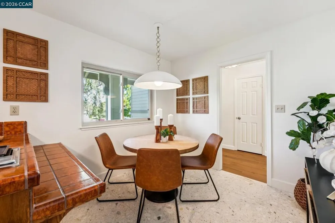
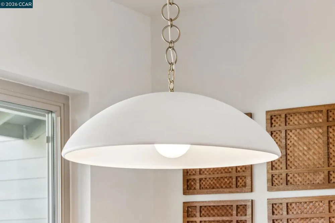
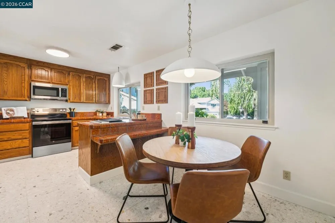
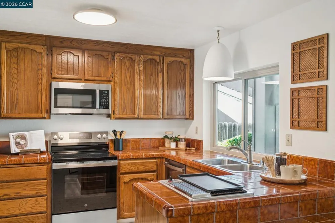
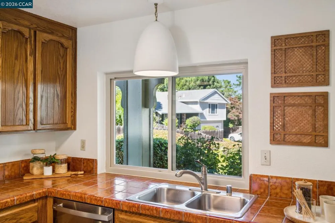
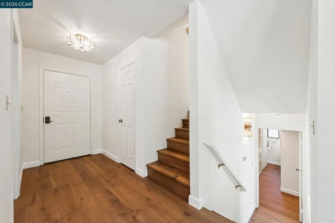
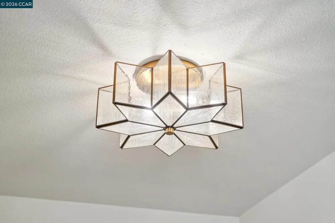
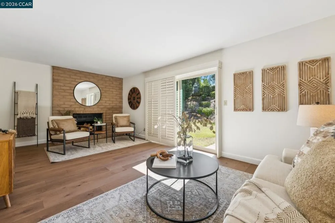
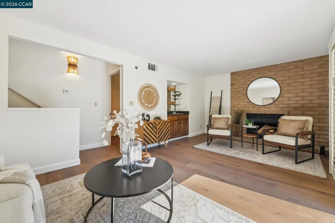
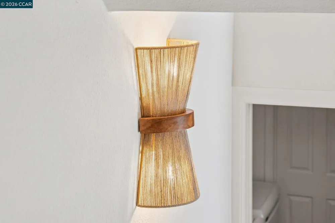
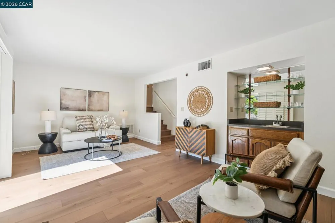
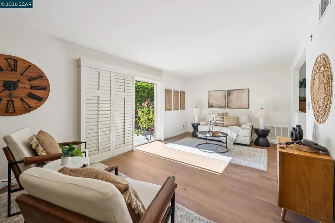
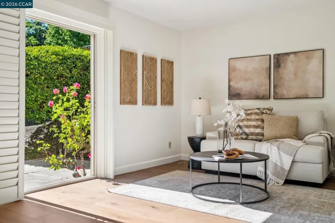
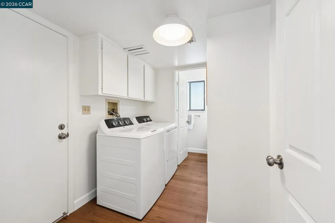
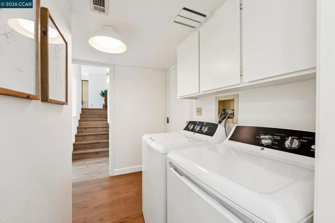
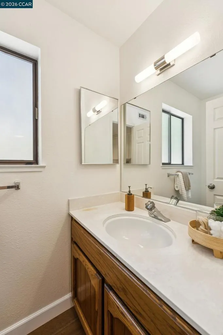
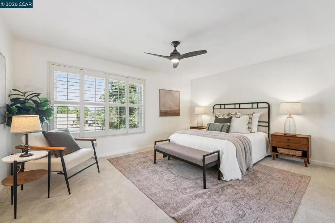
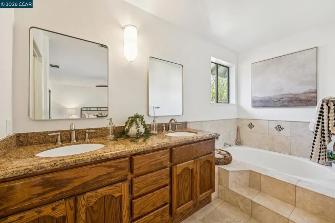
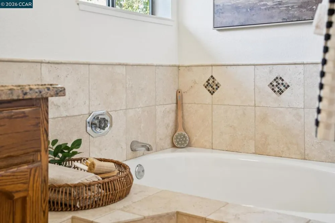
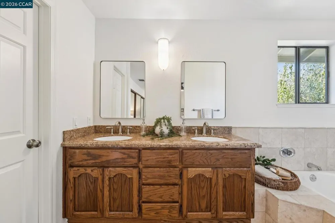
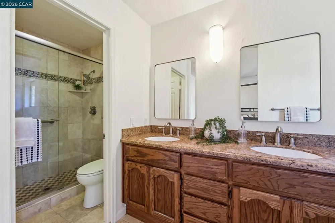
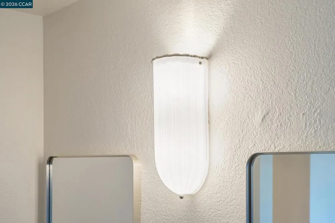
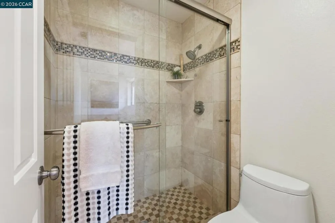
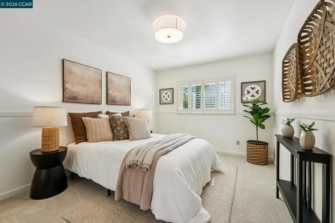
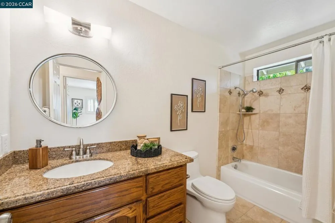
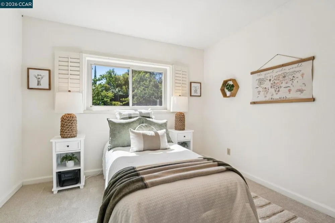
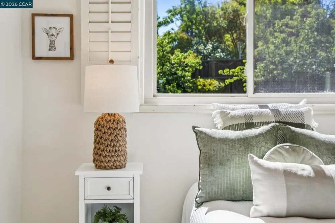
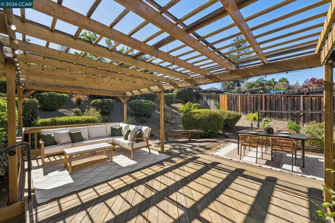
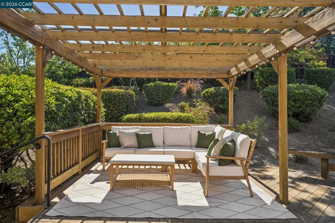
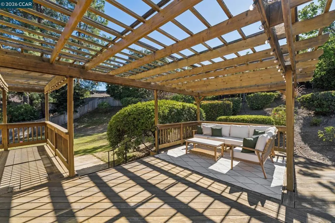
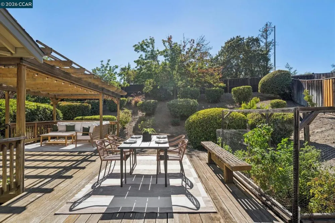
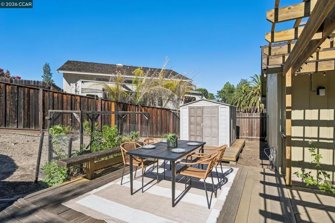
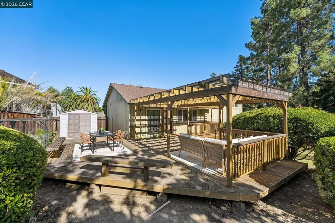
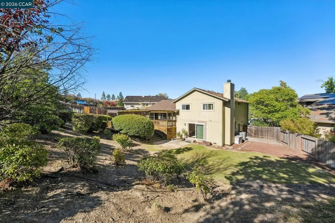
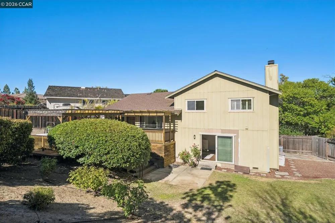
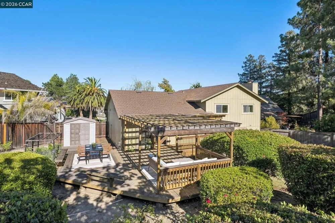
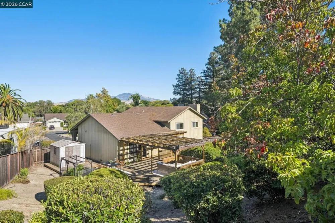
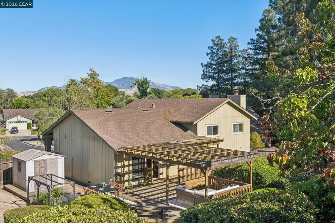
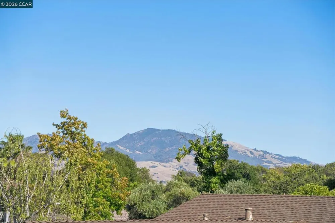
One family has enjoyed this fabulous home for decades, and now, after much careful renovation and love, this split-level ranch-style home on a rare 1/2 acre+ lot is available for you! Layout-wise, this home is a 10+: it was thoughtfully designed with comfortable living in mind. The main level centers on a beautiful living room overlooking the backyard, open to the dining room and adjacent kitchen with a casual dining nook: an truly delightful place to come home to every day. A lower level offers a welcoming den with a wood-burning fireplace, wet-bar & access to the backyard: the ideal room to become your personal retreat, library, or playroom. Brand-new hardwood floors were just installed throughout the main living areas & stairs, and stunning high-end lighting illuminates every room beautifully. New Italian tile flooring in the kitchen sets a warm, inviting tone; the kitchen itself is cozy and functional with brand-new stainless appliances, sink overlooking the front yard, and a breakfast nook perfect for casual meals. A built-in breakfast bar just off the kitchen offers additional space for dining or sitting & chatting with the person preparing meals. The primary suite is delightful; with an ensuite bathroom featuring dual sinks, a soaking tub, and a separate shower. Plantation shutters & dual-paned windows throughout the home offer privacy and energy efficiency. A dedicated laundry room and a half bath just off the den make chores easy and are two of the most often-sought after rooms that are hard to find in homes built in previous decades (this one was constructed in the early 80's). The sprawling backyard is over twice the size of most lots and is a true California dream, with a stellar deck just off the back offering an ideal space to dine year-round, multiple flat areas to play, plant, and dream: build an ADU, add a pool or outdoor kitchen, or simply enjoy the beautiful garden + lawn already in place. The front yard has been freshly replanted with brand-new trees and plants, and a pretty front porch invites you to sit and sip your morning coffee. This location is proximate to all while being private and tucked away: just a couple of blocks from the Kinder's shopping center featuring many wonderful restaurants...and 1 block to the Canal trail which winds it's way to Pleasanton and Moraga! Commuting? Great! Highway 24 is just a quick 4.1 jaunt up Taylor; Lafayette BART is right there as well.

Property Details
Interior
Breakfast Bar, Eat In Kitchen
Cooling
1
Heating
Forced Air
Cooling Features
Central Air
Bedrooms
3
Bathrooms
2.5
Full Baths
2
Half Baths
1
View
Mountains
Lot Features
Back Yard, Cul De Sac, Front Yard, Garden, Sprinklers In Rear, Sprinklers In Front, Sprinklers Timer, Sprinklers On Side, Street
Lot Description
Back Yard, Cul De Sac, Front Yard, Garden, Sprinklers In Rear, Sprinklers In Front, Sprinklers Timer, Sprinklers On Side, Street
Acres
0.574
Square Feet
1922.0
Lot Size (sqft)
25000.0
Parking Features
Garage
Parking
1
Parking Spaces
2.0
Parking Type
Garage
Parking Garage Spaces
2.0
Property Type
Purchase
Style
Ranch
Property Subtype Additional
Single Family Residence
Year Built
1981
Roof
Shingle
Appliances
Gas Water Heater, Dryer, Washer
County
Contra Costa
Region
Pleasant Hill
Original List Price
$1,298,000
Days on Market (Cumulative)
28
MLS #
41144546
Location
Legal

The multiple listing data appearing on this website, or contained in reports produced therefrom, is owned and copyrighted by California Regional Multiple Listing Service, Inc. ("CRMLS") and is protected by all applicable copyright laws. Information provided is for viewer's personal, non-commercial use and may not be used for any purpose other than to identify prospective properties the viewer may be interested in purchasing. All listing data, including but not limited to square footage and lot size is believed to be accurate, but the listing Agent, listing Broker and CRMLS and its affiliates do not warrant or guarantee such accuracy. The viewer should independently verify the listed data prior to making any decisions based on such information by personal inspection and/or contacting a real estate professional.

Based on information from California Regional Multiple Listing Service, Inc. as of the most recent time synced and /or other sources. All data, including all measurements and calculations of area, is obtained from various sources and has not been, and will not be, verified by broker or MLS. All information should be independently reviewed and verified for accuracy. Properties may or may not be listed by the office/agent presenting the information

Provided By
Listed by Marisa Cox (#CCBE-159509352)
Listing Office: Dudum Real Estate Group (#CCBE-CCDUDREG)

Rami Elminoufi Have a question about this home?

Interested in Purchasing 41 Burnham Ct?

Get an estimate on monthly payments on this property.

$
years
Down Payment
$
%
Interest Rate
%
Tax Rate
%
$
$annually
$monthly
Estimated Monthly Payment
$0.00
Loan Amount
$0.00