(310) 543-3536 rami@bcbestates.com Beach City Brokers
Traffic Dashboard
Home
  • About
    • Meet Rami
    • Testimonials
  • Exclusives
    • 736 Esplanade
    • Hermosa 15th Street
  • Areas of Service
    • Palos Verdes Estates
    • South Bay
    • Silicon Beach
    • Los Angeles / Westside
  • Properties
    • Search for Homes
    • Search by Area
    • Mortgage Calculator
    • Featured Listings
  • Sell
  • Contact
Traffic Dashboard
Rami Elminoufi
(310) 543-3536 rami@bcbestates.com
  • Redondo - Pacific Coast Highway
    200 South Pacific Coast Hwy Redondo Beach, CA 90277
    CA, Redondo Beach 90277
    (310) 543-3536
  • Redondo - South Catalina
    1716 South Catalina Ave
    Redondo Beach, CA 90277
    (310) 543-3536
  • El Segundo - Main Street
    431 Main Street
    El Segundo, CA 90245
    (310) 543-3536
About
  • Home
  • About
  • Contact
Search
  • Search Properties
Local Guide
  • Search by City
  • Search by Subdivision
  • Search by Zip
  • Search by Area
Legal
  • Privacy
  • Terms
  • DMCA
  • Accessibility
  • Fair Housing
Account
  • Dashboard
  • Logout
  • Login
Rami Elminoufi - Footer Logo
©2026 Beach City Brokers. All rights reserved.
Website built by CloseHack.
California Regional Multiple Listing Service

The multiple listing data appearing on this website, or contained in reports produced therefrom, is owned and copyrighted by California Regional Multiple Listing Service, Inc. ("CRMLS") and is protected by all applicable copyright laws. Information provided is for viewer's personal, non-commercial use and may not be used for any purpose other than to identify prospective properties the viewer may be interested in purchasing. All listing data, including but not limited to square footage and lot size is believed to be accurate, but the listing Agent, listing Broker and CRMLS and its affiliates do not warrant or guarantee such accuracy. The viewer should independently verify the listed data prior to making any decisions based on such information by personal inspection and/or contacting a real estate professional.

Based on information from California Regional Multiple Listing Service, Inc. as of the most recent time synced and /or other sources. All data, including all measurements and calculations of area, is obtained from various sources and has not been, and will not be, verified by broker or MLS. All information should be independently reviewed and verified for accuracy. Properties may or may not be listed by the office/agent presenting the information

Return
  • All Types
  • House+2 more
  • Price
  • Bed/Bath
  • Size
  • Dates
  • Filters
  • Amenities
  • Save
  • Share
Listings
No results
Sort
Home / Ahwahnee / 40957 Shandee Lane
40957 Shandee Lane Ahwahnee, CA 93601 40957 Shandee Lane Ahwahnee, CA 93601 40957 Shandee Lane Ahwahnee, CA 93601 40957 Shandee Lane Ahwahnee, CA 93601 40957 Shandee Lane Ahwahnee, CA 93601 40957 Shandee Lane Ahwahnee, CA 93601 40957 Shandee Lane Ahwahnee, CA 93601 40957 Shandee Lane Ahwahnee, CA 93601 40957 Shandee Lane Ahwahnee, CA 93601 40957 Shandee Lane Ahwahnee, CA 93601 40957 Shandee Lane Ahwahnee, CA 93601 40957 Shandee Lane Ahwahnee, CA 93601 40957 Shandee Lane Ahwahnee, CA 93601 40957 Shandee Lane Ahwahnee, CA 93601 40957 Shandee Lane Ahwahnee, CA 93601 40957 Shandee Lane Ahwahnee, CA 93601 40957 Shandee Lane Ahwahnee, CA 93601 40957 Shandee Lane Ahwahnee, CA 93601 40957 Shandee Lane Ahwahnee, CA 93601 40957 Shandee Lane Ahwahnee, CA 93601 40957 Shandee Lane Ahwahnee, CA 93601 40957 Shandee Lane Ahwahnee, CA 93601 40957 Shandee Lane Ahwahnee, CA 93601 40957 Shandee Lane Ahwahnee, CA 93601 40957 Shandee Lane Ahwahnee, CA 93601 40957 Shandee Lane Ahwahnee, CA 93601 40957 Shandee Lane Ahwahnee, CA 93601 40957 Shandee Lane Ahwahnee, CA 93601 40957 Shandee Lane Ahwahnee, CA 93601 40957 Shandee Lane Ahwahnee, CA 93601 40957 Shandee Lane Ahwahnee, CA 93601 40957 Shandee Lane Ahwahnee, CA 93601 40957 Shandee Lane Ahwahnee, CA 93601 40957 Shandee Lane Ahwahnee, CA 93601 40957 Shandee Lane Ahwahnee, CA 93601 40957 Shandee Lane Ahwahnee, CA 93601 40957 Shandee Lane Ahwahnee, CA 93601 40957 Shandee Lane Ahwahnee, CA 93601 40957 Shandee Lane Ahwahnee, CA 93601 40957 Shandee Lane Ahwahnee, CA 93601 40957 Shandee Lane Ahwahnee, CA 93601 40957 Shandee Lane Ahwahnee, CA 93601 40957 Shandee Lane Ahwahnee, CA 93601 40957 Shandee Lane Ahwahnee, CA 93601 40957 Shandee Lane Ahwahnee, CA 93601 40957 Shandee Lane Ahwahnee, CA 93601 40957 Shandee Lane Ahwahnee, CA 93601 40957 Shandee Lane Ahwahnee, CA 93601 40957 Shandee Lane Ahwahnee, CA 93601 40957 Shandee Lane Ahwahnee, CA 93601 40957 Shandee Lane Ahwahnee, CA 93601 40957 Shandee Lane Ahwahnee, CA 93601 40957 Shandee Lane Ahwahnee, CA 93601 40957 Shandee Lane Ahwahnee, CA 93601 40957 Shandee Lane Ahwahnee, CA 93601 40957 Shandee Lane Ahwahnee, CA 93601 40957 Shandee Lane Ahwahnee, CA 93601 40957 Shandee Lane Ahwahnee, CA 93601 40957 Shandee Lane Ahwahnee, CA 93601 40957 Shandee Lane Ahwahnee, CA 93601 40957 Shandee Lane Ahwahnee, CA 93601 40957 Shandee Lane Ahwahnee, CA 93601 40957 Shandee Lane Ahwahnee, CA 93601 40957 Shandee Lane Ahwahnee, CA 93601 40957 Shandee Lane Ahwahnee, CA 93601 40957 Shandee Lane Ahwahnee, CA 93601 40957 Shandee Lane Ahwahnee, CA 93601 40957 Shandee Lane Ahwahnee, CA 93601 40957 Shandee Lane Ahwahnee, CA 93601 40957 Shandee Lane Ahwahnee, CA 93601 40957 Shandee Lane Ahwahnee, CA 93601 View All Photos

$1,200,000

| Active

40957 Shandee Lane

Ahwahnee, CA 93601

2,600
Square Feet
3
Beds
2
Baths
10.64
Acres
161
Days on Market
FR26069407
MLS#
House
Structure
Residential
Zone
Contact
Listing OfficeCentury 21 Ditton Realty

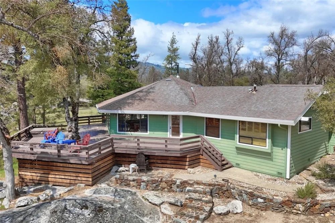
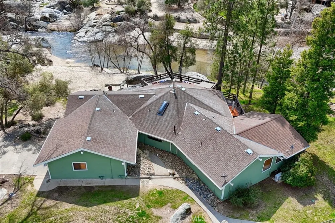
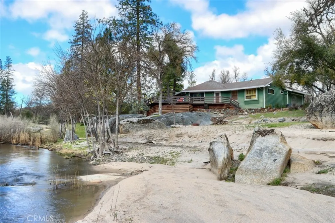
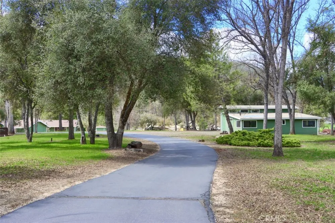
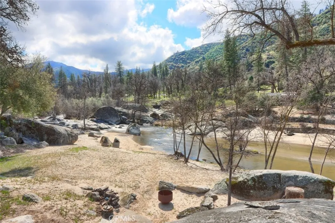
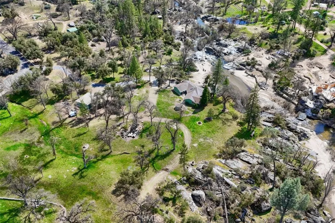
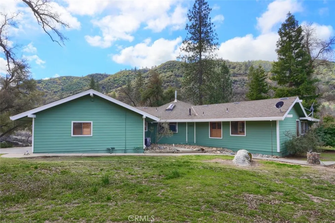
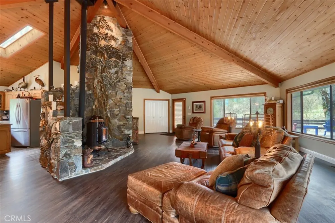
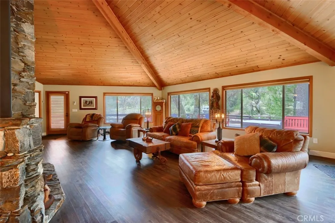
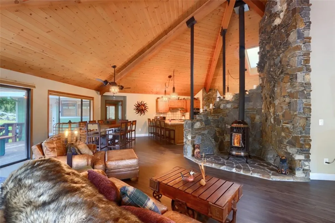
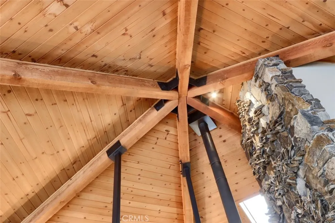
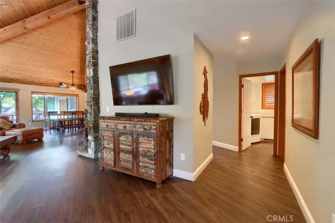
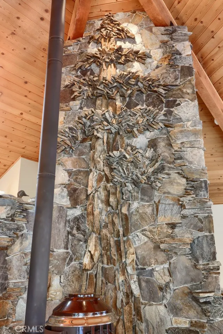
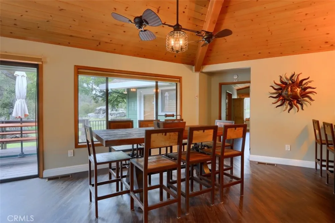
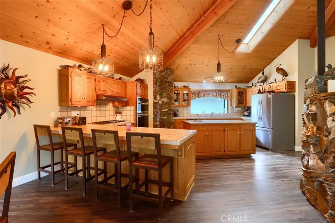
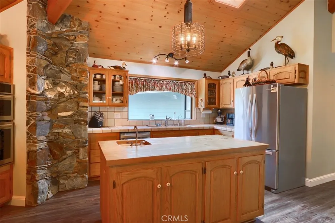
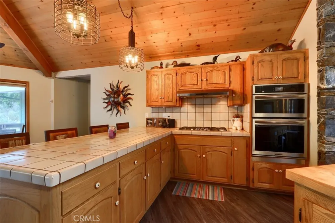
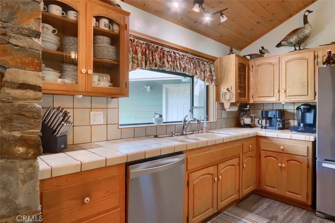
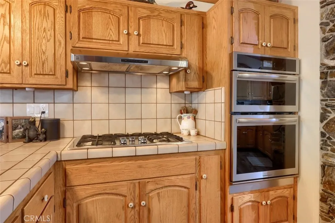
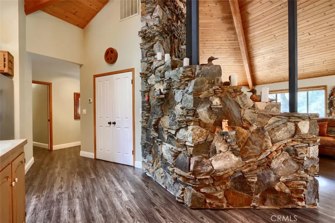
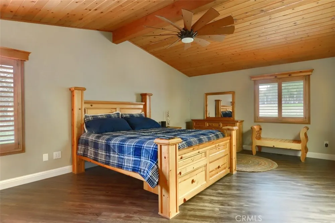
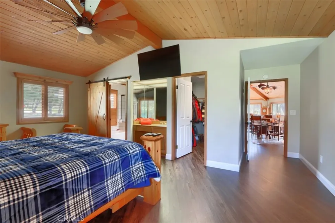
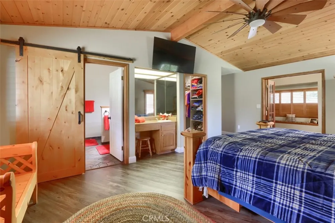
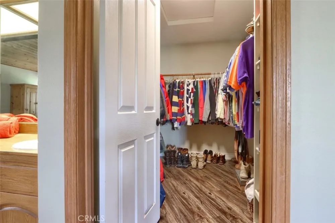
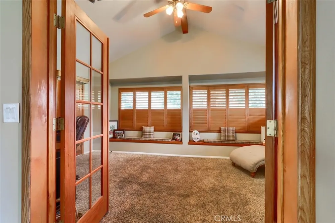
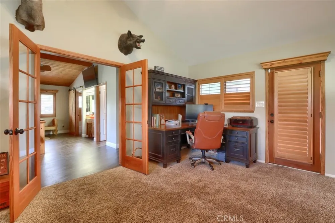
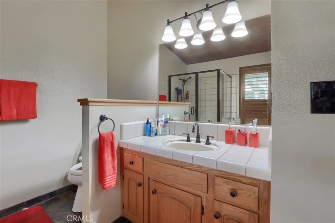
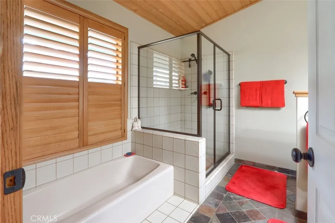
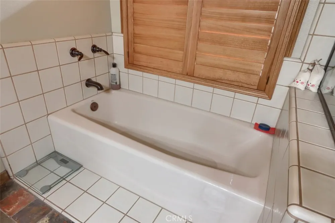
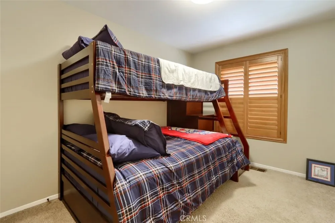
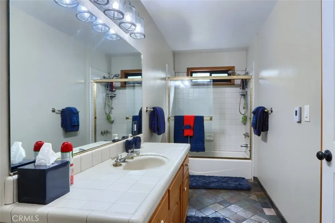
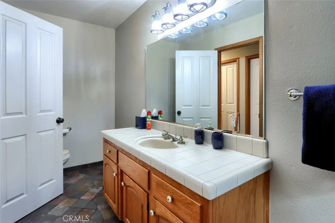
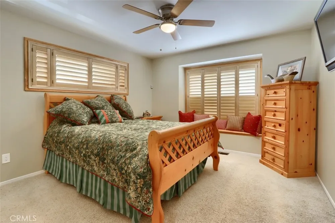
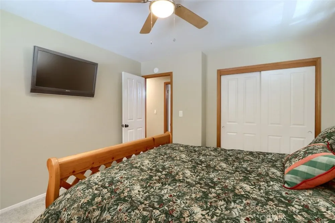
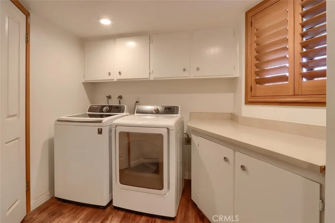
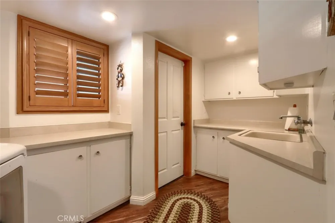
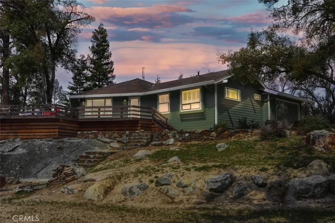
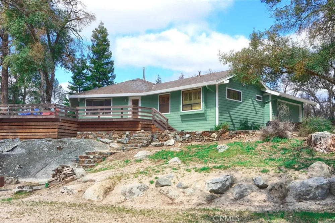
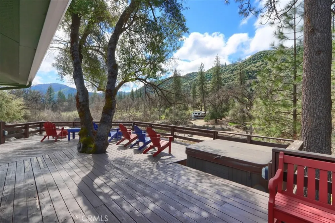
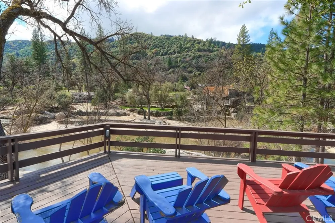
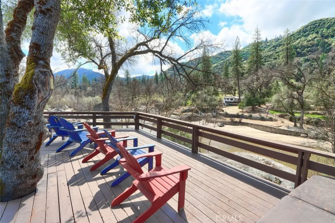
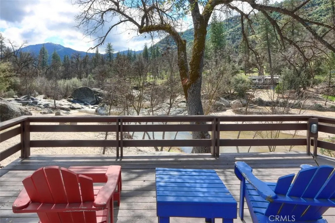
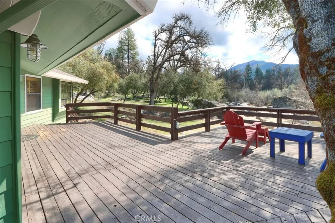
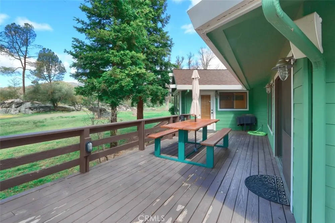
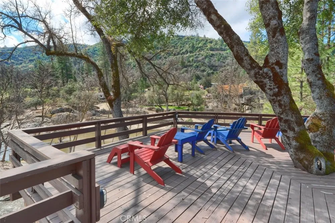
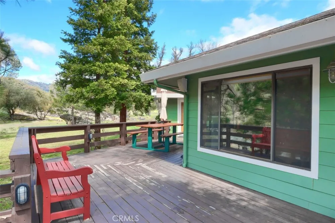
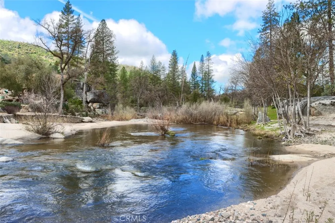
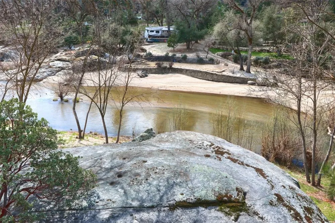
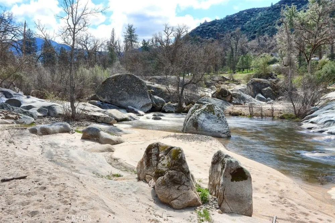
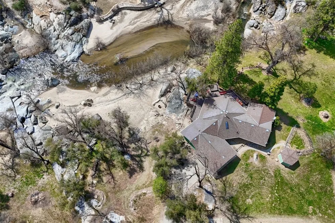
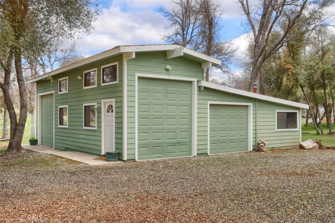
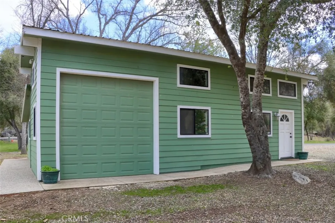
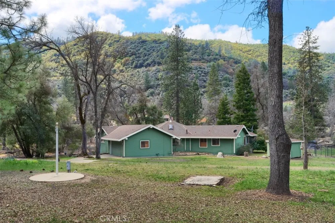
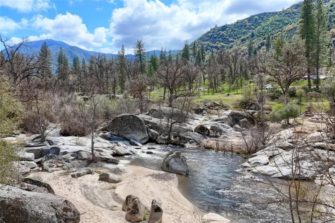
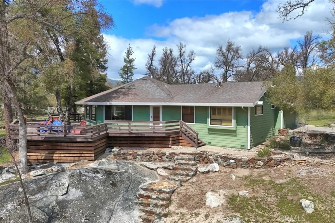
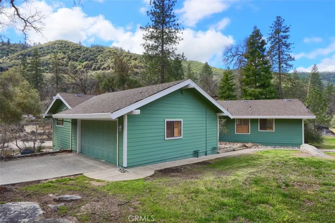
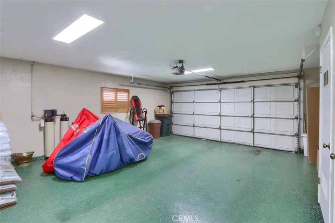
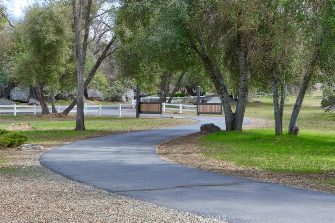
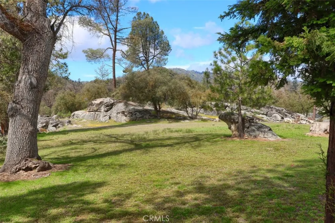
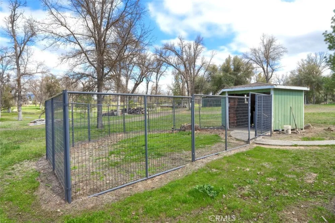
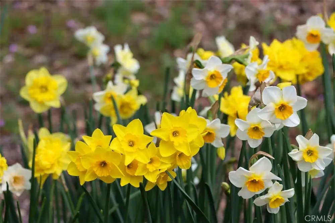
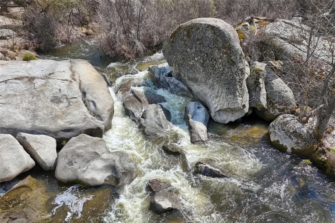
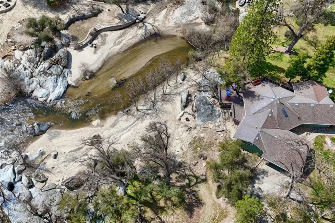
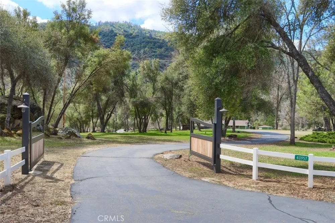
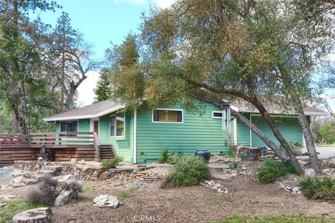
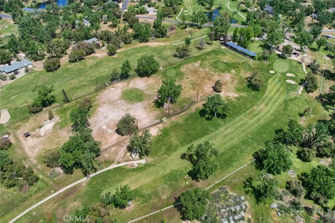
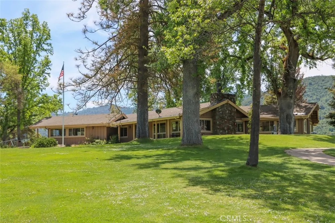
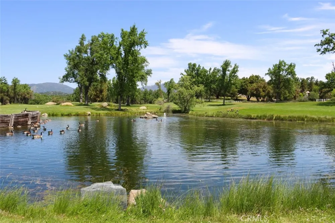
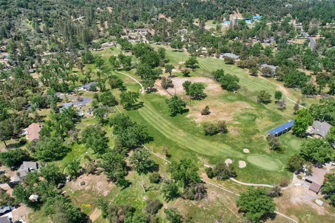
Nestled on over 10 private acres in Ahwahnee, this stunning custom-built 3-bedroom, 2-bath, 2,600 sq ft home offers a rare blend of natural beauty,, privacy, and comfort. Perfectly positioned at the end of a quiet cul-de-sac, the property is bordered by the scenic Fresno River on one side and the peaceful River Creek Golf Course on the other. The grounds are beautifully manicured, featuring mature trees, stricking rock outcroppings, and even your own private beach area along the river--creating a truly serene tretreat. A detached shop and RV parking with full hook-ups add both conveneince and versatility. Inside, the home showcases warm, rustic elegance with tongue-and-groove beamed ceilings and a stunning custom rock hearth as a focal point. The spacious kitchen is designed for both function and gathering, featuring a large center island and counter seating area. Step outside onto the expansive deck, complete with a relaxing spa, where you can take in breathtaking views of the river and surrounding mountain range. Ideally located just under 10 minutes from shopping and amenities in Oakhurst, this home also offers easy access to outdoor recreation--only 20 minutes to Bass Lake and approximately 40 minutes to the entrance of Yosemite National Park. This is more than a home--it's a private mountain sanctuary where nature, comfort, and convenience come together.

Property Details
Interior
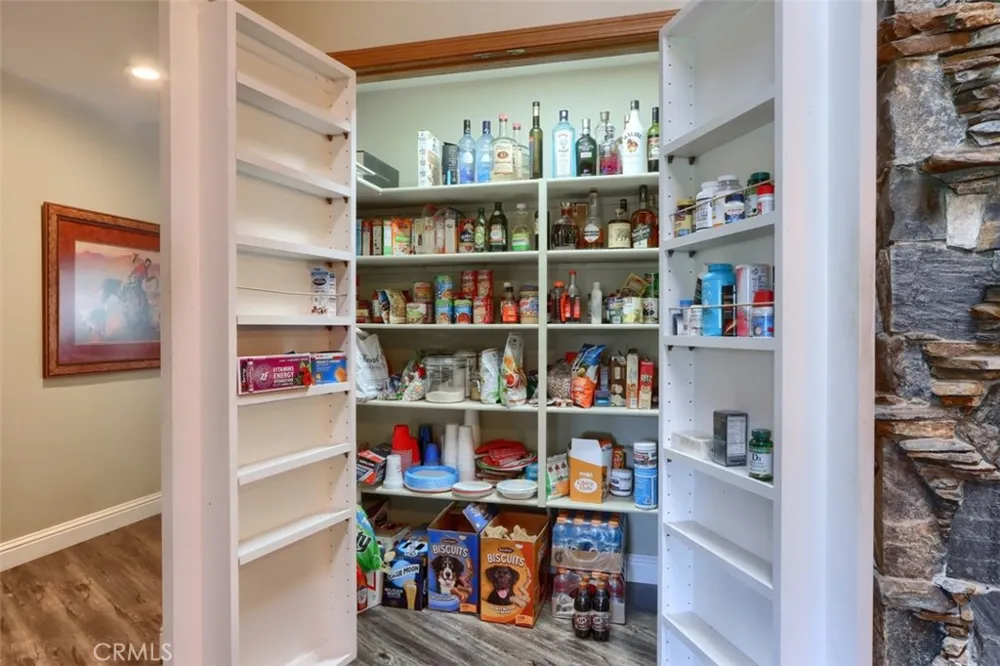
Beamed Ceilings, Breakfast Area, Ceiling Fans, Living Room Deck Attached, Pantry, Recessed Lighting, Storage, Tile Counters, Bed
Cooling
1
Heating
Central, Forced Air, Propane, Pellet Stove
Cooling Features
Central Air
Bedrooms
3
Bathrooms
2.0
Full Baths
2
View
Golf Course,Hills,Mountains,Neighborhood,Rocks,River,Trees Woods,Water
Lot Features
Eleven To Fifteen Units Acre, Cul De Sac, Drip Irrigation Bubblers, Horse Property, Lot Over Sqft, On Golf Course, Rocks, Street
Stories
1
Lot Description
Eleven To Fifteen Units Acre, Cul De Sac, Drip Irrigation Bubblers, Horse Property, Lot Over Sqft, On Golf Course, Rocks, Street
Exterior Features
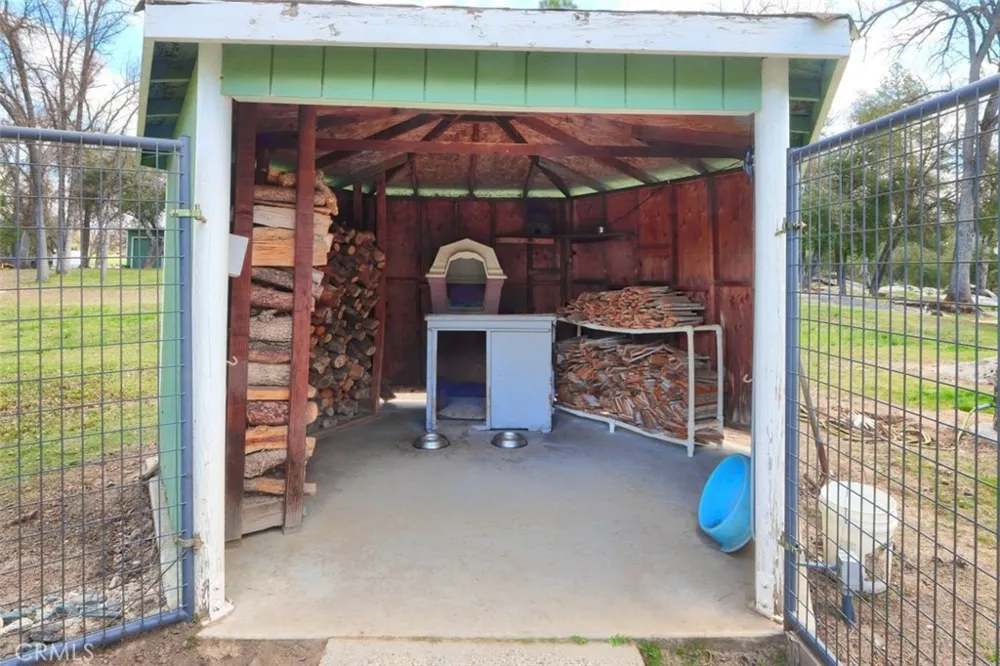
Kennel, Lighting, Rain Gutters
Exterior Materials
Kennel, Lighting, Rain Gutters
Acres
10.64
Square Feet
2600.0
Lot Size (sqft)
463478.0
Parking Features
Asphalt, Driveway, Garage, Rv Garage, Rv Hook Ups, Rv Access Parking, Garage Faces Side
Parking
1
Parking Spaces
2.0
Parking Type
Driveway
Parking Garage Spaces
2.0
Property Type
Purchase
Style
Custom
Property Subtype Additional
Single Family Residence
Year Built
1989
Foundation
Combination, Raised
Roof
Composition
Sewer Information
Septic Tank
Utility Source
Public
Utility Features
Electricity Connected, Propane, Sewer Connected, Water Connected
Appliances
Built In Range, Dishwasher, Disposal, Propane Cooktop, Propane Oven, Water To Refrigerator, Water Heater
Community Features
Foothills, Golf, Rural, Fishing
School District
Bass Lake Joint Union
County
Madera
Region
Ahwahnee
Zoning
RRS-5
Original List Price
$1,200,000
Days on Market (Cumulative)
161
HOA Fees
0.0
MLS #
FR26069407
Location
Legal

The multiple listing data appearing on this website, or contained in reports produced therefrom, is owned and copyrighted by California Regional Multiple Listing Service, Inc. ("CRMLS") and is protected by all applicable copyright laws. Information provided is for viewer's personal, non-commercial use and may not be used for any purpose other than to identify prospective properties the viewer may be interested in purchasing. All listing data, including but not limited to square footage and lot size is believed to be accurate, but the listing Agent, listing Broker and CRMLS and its affiliates do not warrant or guarantee such accuracy. The viewer should independently verify the listed data prior to making any decisions based on such information by personal inspection and/or contacting a real estate professional.

Based on information from California Regional Multiple Listing Service, Inc. as of the most recent time synced and /or other sources. All data, including all measurements and calculations of area, is obtained from various sources and has not been, and will not be, verified by broker or MLS. All information should be independently reviewed and verified for accuracy. Properties may or may not be listed by the office/agent presenting the information

Provided By
Listed by Rene Christenson (#YGrchristie)
Listing Office: Century 21 Ditton Realty (#fr1542)

Rami Elminoufi Have a question about this home?

Interested in Purchasing 40957 Shandee Lane?

Get an estimate on monthly payments on this property.

$
years
Down Payment
$
%
Interest Rate
%
Tax Rate
%
$
$annually
$monthly
Estimated Monthly Payment
$0.00
Loan Amount
$0.00