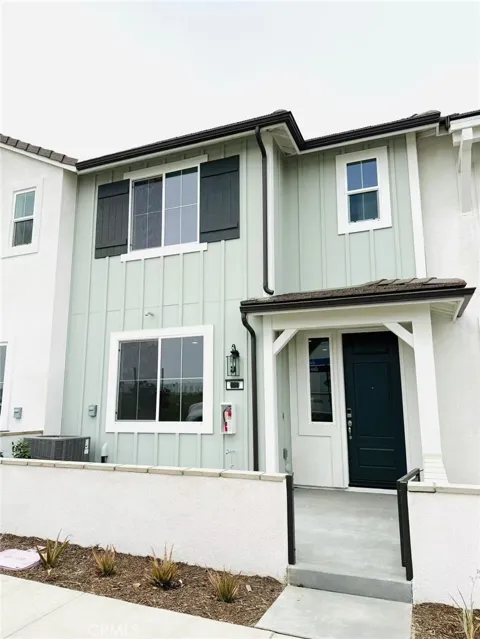
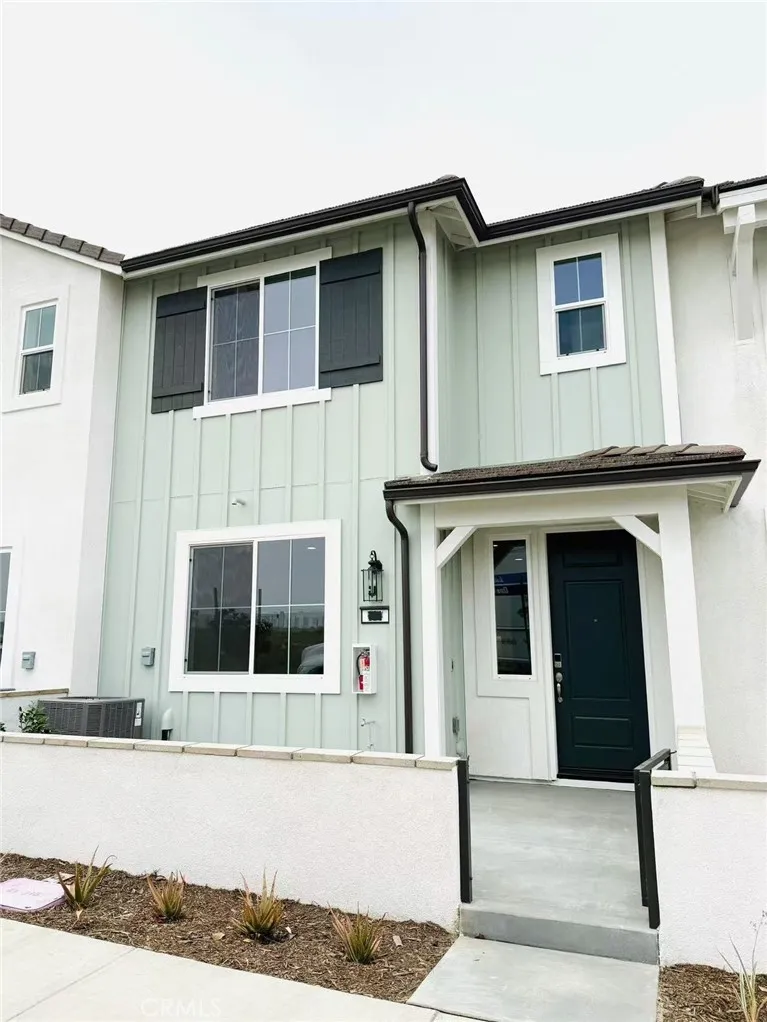
Brand New 3BR, 2.5BA Townhome – Modern Living & Ultimate Convenience!
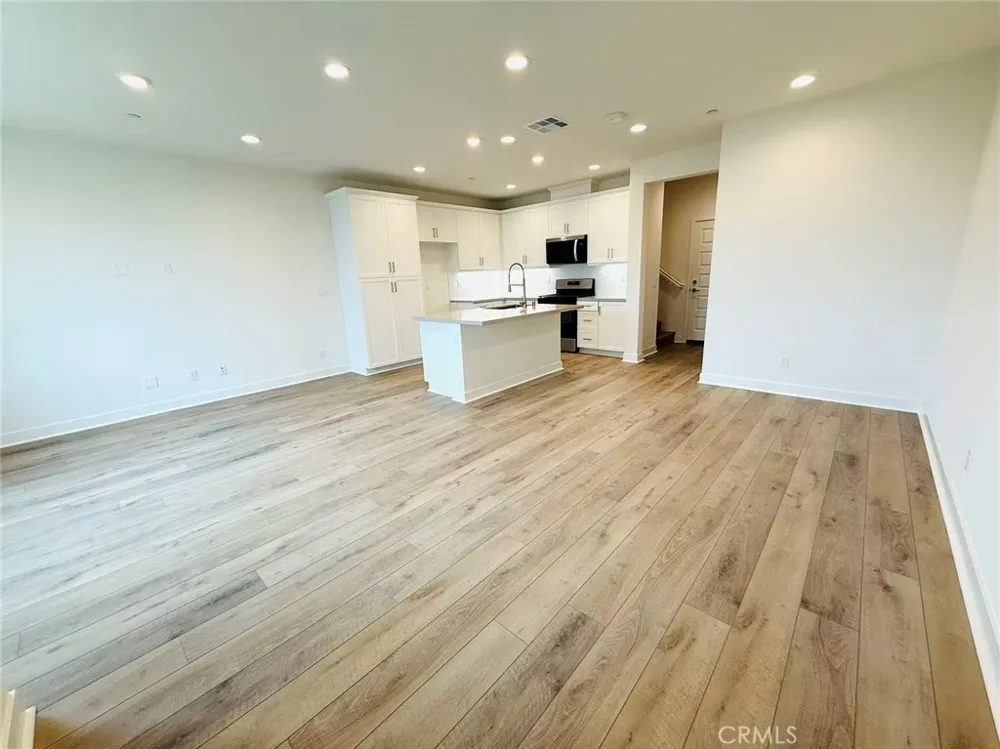
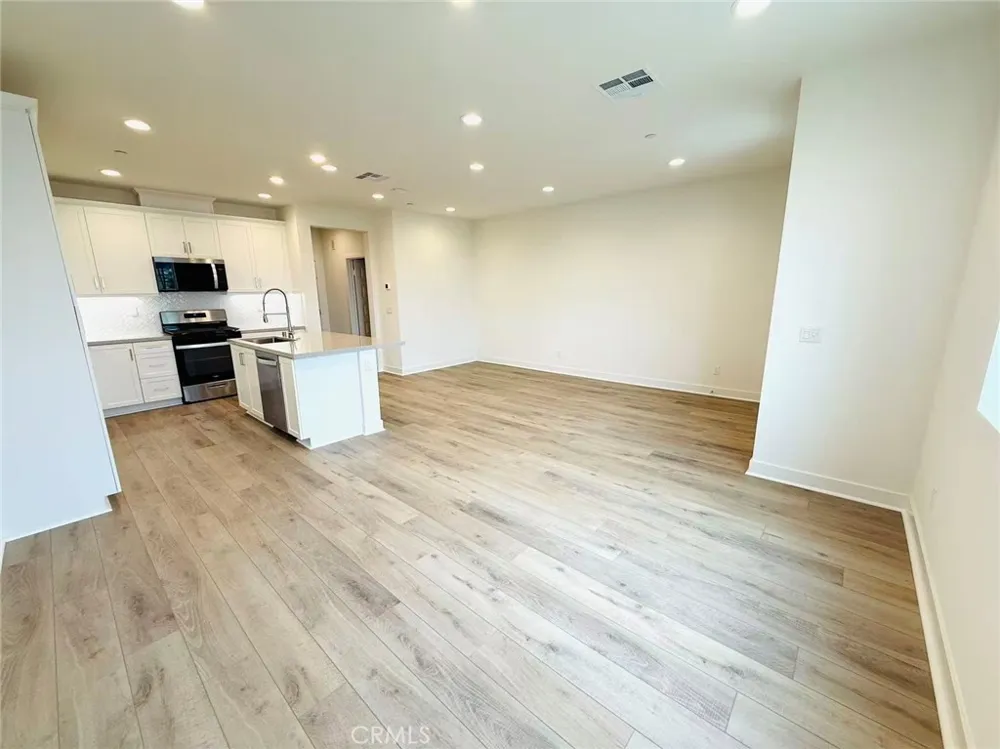
Welcome to this beautiful brand-new 3-bedroom, 2.5-bath townhome located in a desirable newer Ontario community. Designed for modern living, this home features a bright and spacious open-concept floor plan, stylish contemporary finishes, smart home features, and PAID-OFF SOLAR PANELS—a great benefit that may help reduce electricity costs.
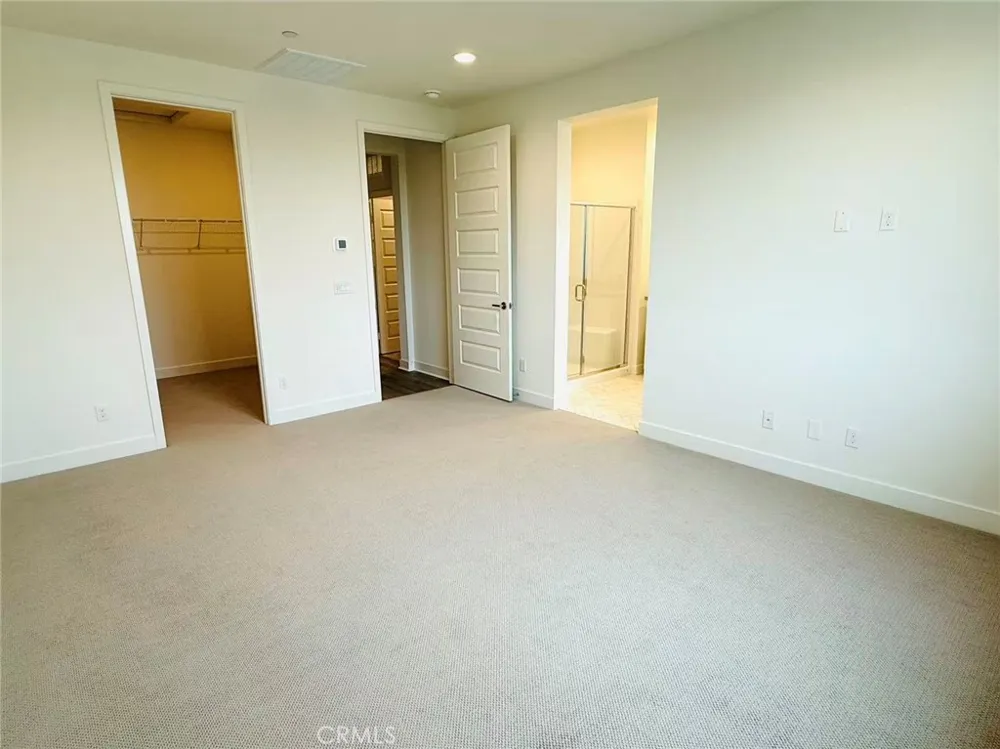
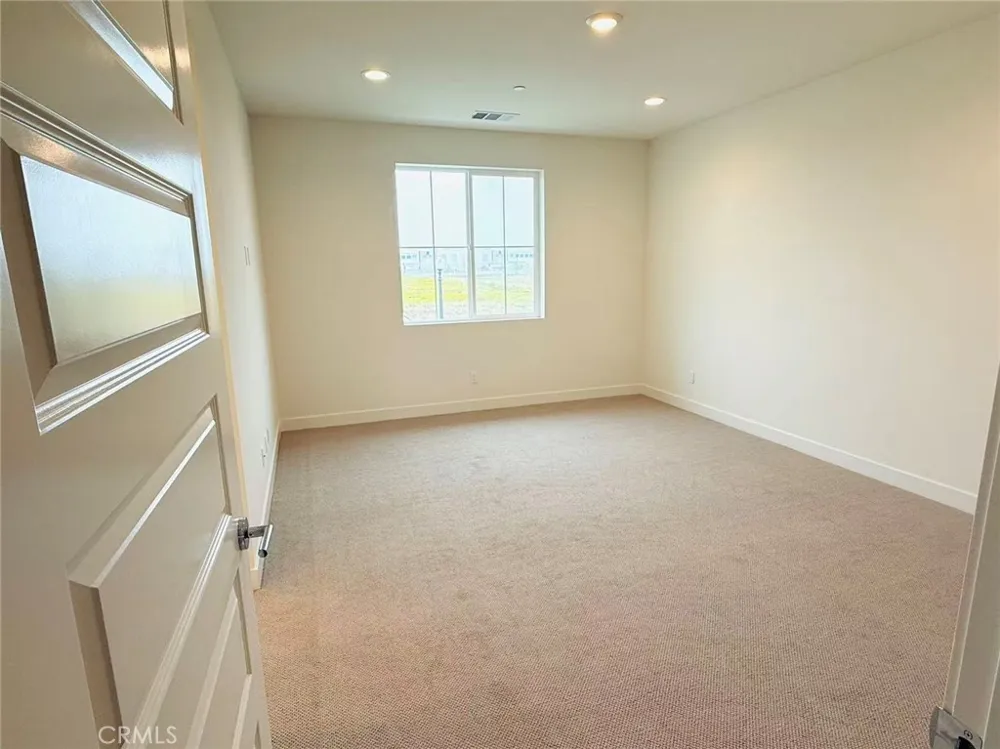
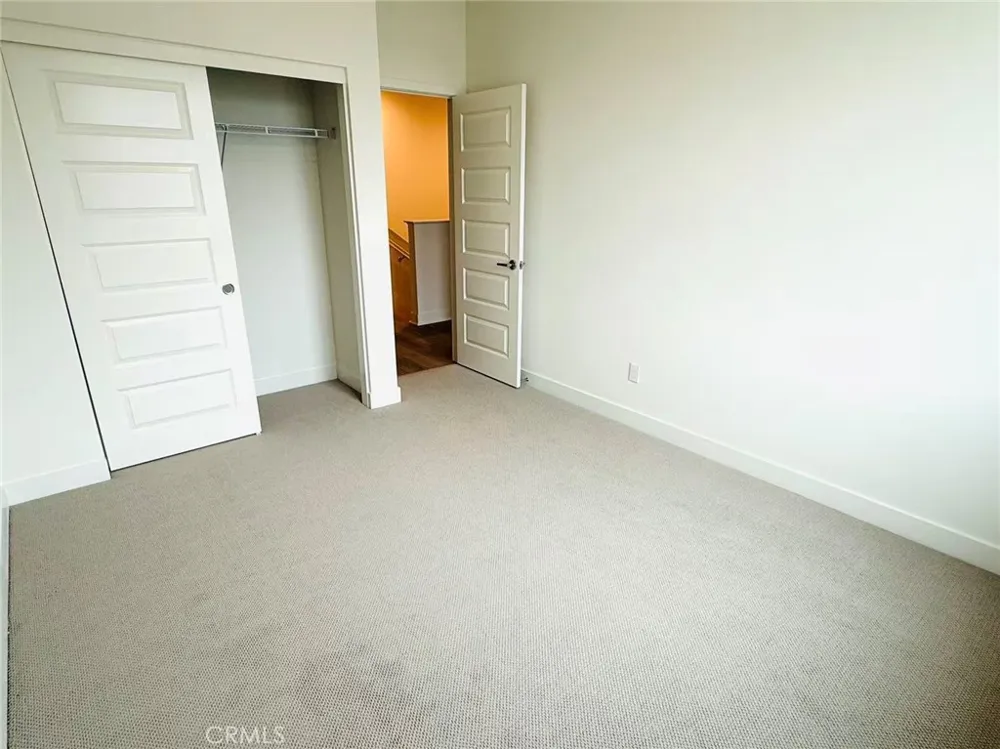
The modern kitchen features stainless steel appliances and opens seamlessly to the dining and living areas, making it perfect for everyday living and entertaining. Upstairs, the private primary suite offers a walk-in closet and full bathroom, along with two additional spacious bedrooms.
Enjoy the convenience of an attached garage plus additional guest parking. Community amenities include a swimming pool, spa, playground, picnic areas, and beautifully maintained common areas. Conveniently located near grocery stores, shopping, restaurants, parks, schools, and major freeways, with easy access to Ontario International Airport and surrounding employment centers.
Rental Requirements:
• All adult occupants must have a minimum 680 credit score.
• Most recent 3 months of bank statements required.
• Most recent 3 months of pay stubs required.
• Tenant is responsible for water, electricity, gas, and internet.
• Tenant is responsible for basic upkeep, including replacing air filters and promptly reporting maintenance issues.
• Not pets allowed!
An excellent opportunity to enjoy comfortable living in one of Ontario’s newer communities!
Property Details
- Interior
- All Bedrooms Up
- Cooling
- 1
- Cooling Features
- Central Air
- Bedrooms
- 3
- Bathrooms
- 2.5
- Full Baths
- 2
- Half Baths
- 1
- View
- Hills
- Stories
- 2
- Pool Description
- Community
- Pool Features
- Community
- Pool Shared
- 1
- Acres
- 0.046
- Square Feet
- 1570.0
- Lot Size (sqft)
- 2019.0
- Parking
- 1
- Parking Spaces
- 2
- Parking Type
- Garage
- Parking Garage Spaces
- 2.0
- Property Type
- Rental
- Property Subtype Additional
- Townhouse
- Year Built
- 2024
- Sewer Information
- Public Sewer
- Utility Source
- Public
- Community Features
- Biking, Park, Street Lights, Pool
- School District
- Chaffey Joint Union High
- County
- San Bernardino
- Region
- Ontario
- Date Available
- September 01, 2026
- Original List Price
- $3,200
- Days on Market (Cumulative)
- 5
- HOA
- 1
Location
Legal
The multiple listing data appearing on this website, or contained in reports produced therefrom, is owned and copyrighted by California Regional Multiple Listing Service, Inc. ("CRMLS") and is protected by all applicable copyright laws. Information provided is for viewer's personal, non-commercial use and may not be used for any purpose other than to identify prospective properties the viewer may be interested in purchasing. All listing data, including but not limited to square footage and lot size is believed to be accurate, but the listing Agent, listing Broker and CRMLS and its affiliates do not warrant or guarantee such accuracy. The viewer should independently verify the listed data prior to making any decisions based on such information by personal inspection and/or contacting a real estate professional.
Based on information from California Regional Multiple Listing Service, Inc. as of the most recent time synced and /or other sources. All data, including all measurements and calculations of area, is obtained from various sources and has not been, and will not be, verified by broker or MLS. All information should be independently reviewed and verified for accuracy. Properties may or may not be listed by the office/agent presenting the information
Provided By
Listed by XIUHUA QIU (#WS84242)
Listing Office: Pinnacle Real Estate Group (#20652)