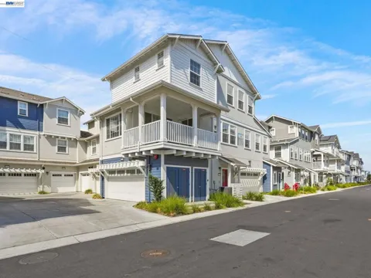
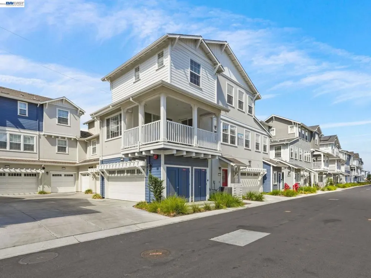
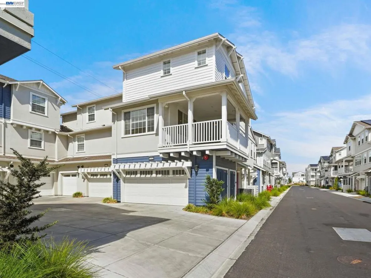
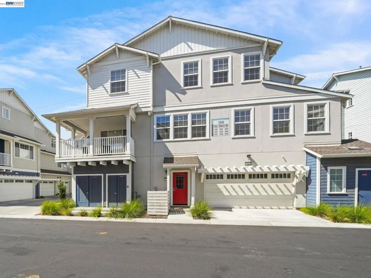
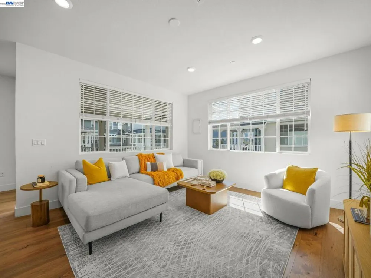
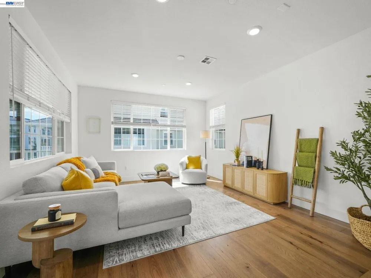
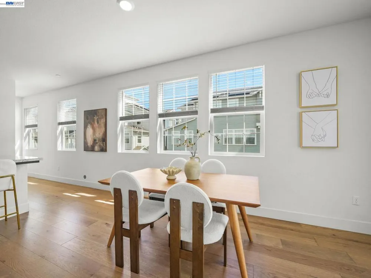
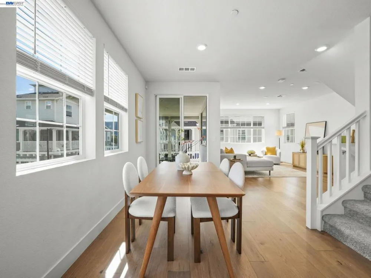
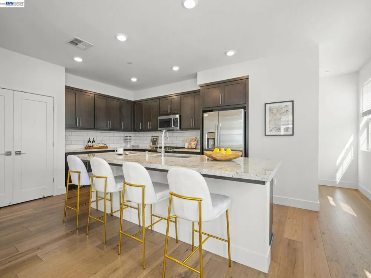
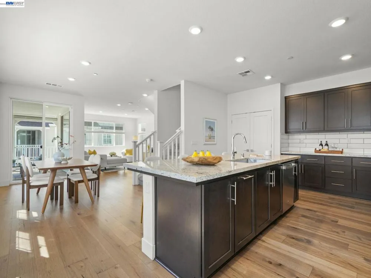
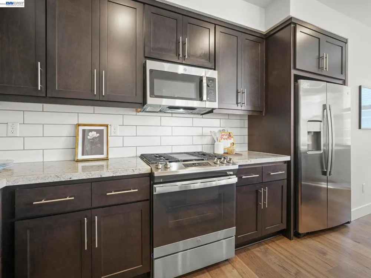
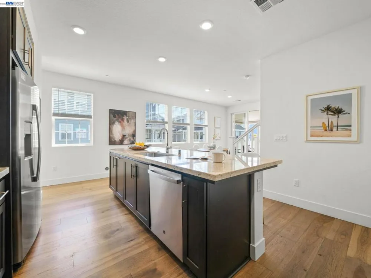
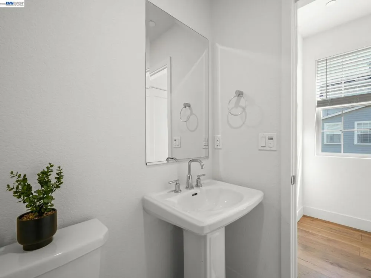
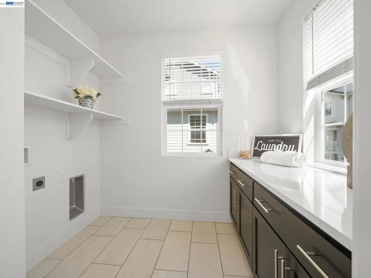
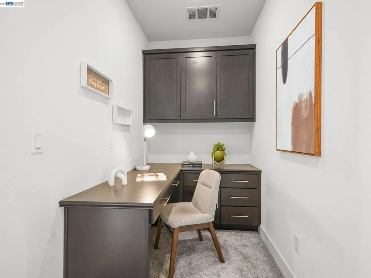
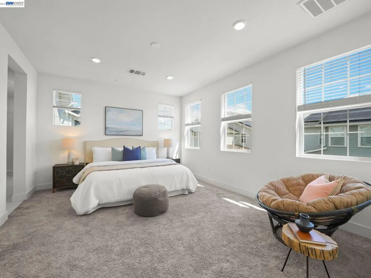
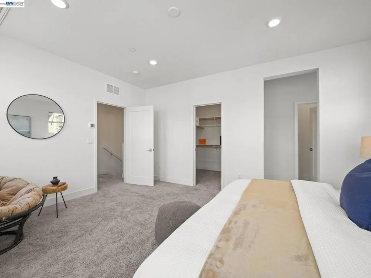
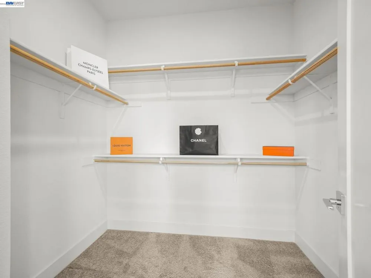
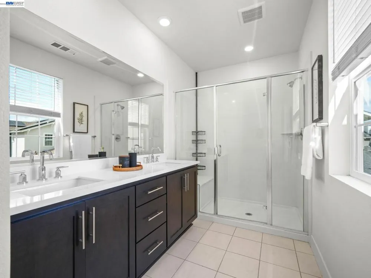
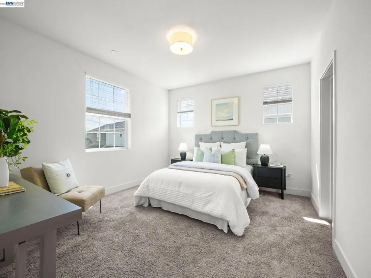
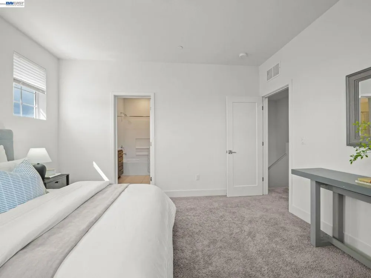
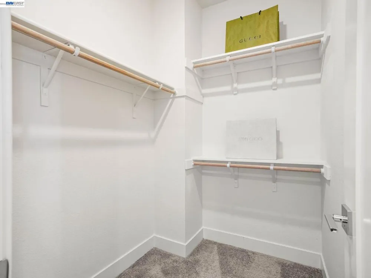
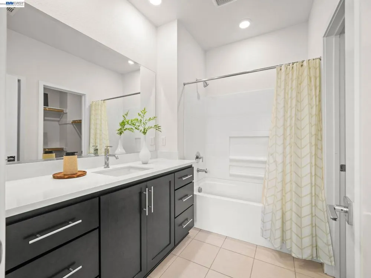
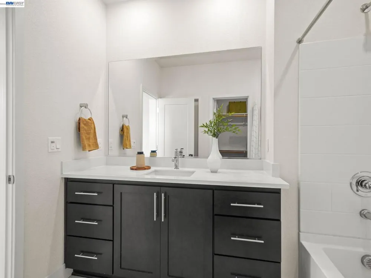
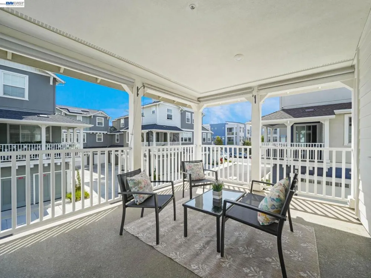
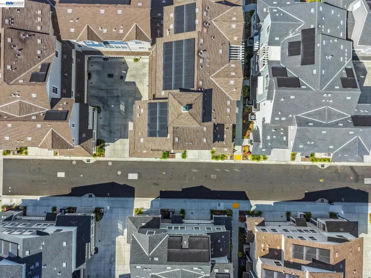
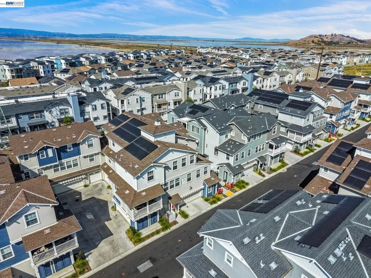
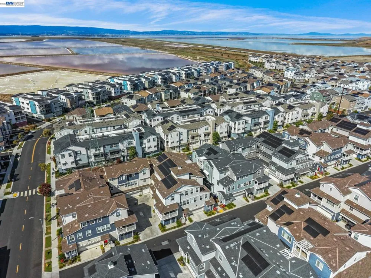
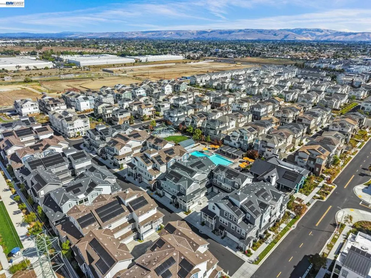
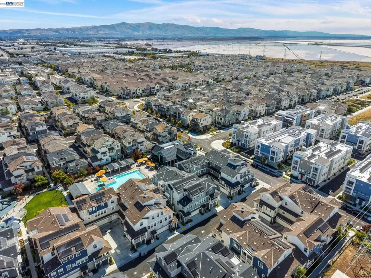
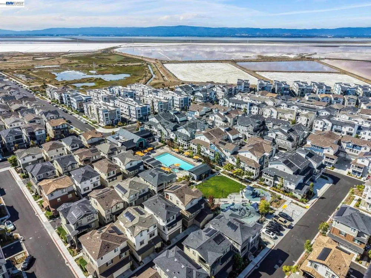
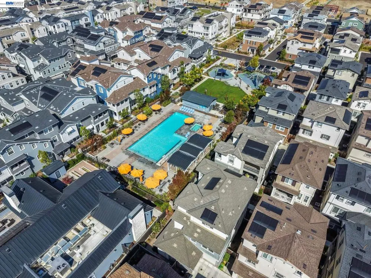
Bright, private, and exceptionally spacious, this stunning home is the largest 2-bedroom model in the desirable Bayshores community. Enjoy the ultimate in quiet living with only one shared side and no one above or below. The sun-drenched, open-concept main level features tall ceilings and wide-plank engineered hardwood flooring, flowing effortlessly into a well-appointed kitchen complete with granite countertops, subway tile backsplash, stainless steel appliances with a gas range, a large pantry, and a spacious island with bar seating. The main level also offers a convenient half bath, laundry room, and a large private patio room ideal for relaxing or entertaining. On the top floor, two generous bedrooms each boast walk-in closets and ensuite full bathrooms, accompanied by a versatile built-in office space. Premium highlights include central A/C, owned solar, and a finished two-car garage with an EV-ready setup. Community amenities include a clubhouse, pool, dog park, and playground with easy access to shopping, dining, Hwy 84, Dumbarton Bridge, Hwy 880, and major tech employers.
Property Details
- Interior
- Breakfast Bar
- Cooling
- 1
- Heating
- Forced Air
- Cooling Features
- Central Air
- Bedrooms
- 2
- Bathrooms
- 2.5
- Full Baths
- 2
- Half Baths
- 1
- Lot Features
- Zero Lot Line
- Lot Description
- Zero Lot Line
- Pool Description
- None, Association
- Pool Features
- None, Association
- Acres
- 0.0
- Square Feet
- 1699.0
- Lot Size (sqft)
- 0.0
- Parking Features
- Garage, Garage Door Opener
- Parking
- 1
- Parking Spaces
- 2.0
- Parking Type
- Garage
- Parking Garage Spaces
- 2.0
- Property Type
- Purchase
- Style
- Contemporary
- Property Subtype Additional
- Condominium
- Year Built
- 2021
- Foundation
- Slab
- School District
- Newark
- County
- Alameda
- Region
- Newark
- Original List Price
- $949,000
- Days on Market (Cumulative)
- 4
- HOA
- 1
- HOA Fees
- 346.0
Location
Legal
The multiple listing data appearing on this website, or contained in reports produced therefrom, is owned and copyrighted by California Regional Multiple Listing Service, Inc. ("CRMLS") and is protected by all applicable copyright laws. Information provided is for viewer's personal, non-commercial use and may not be used for any purpose other than to identify prospective properties the viewer may be interested in purchasing. All listing data, including but not limited to square footage and lot size is believed to be accurate, but the listing Agent, listing Broker and CRMLS and its affiliates do not warrant or guarantee such accuracy. The viewer should independently verify the listed data prior to making any decisions based on such information by personal inspection and/or contacting a real estate professional.
Based on information from California Regional Multiple Listing Service, Inc. as of the most recent time synced and /or other sources. All data, including all measurements and calculations of area, is obtained from various sources and has not been, and will not be, verified by broker or MLS. All information should be independently reviewed and verified for accuracy. Properties may or may not be listed by the office/agent presenting the information
Provided By
Listed by Brooke Crossland (#CCBE-206519564)
Listing Office: Coldwell Banker Realty (#CCBE-SCCB02)