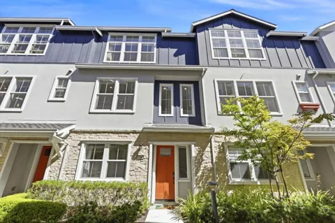
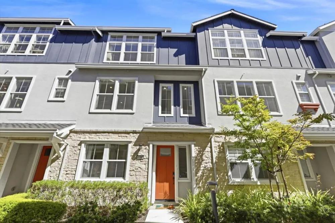
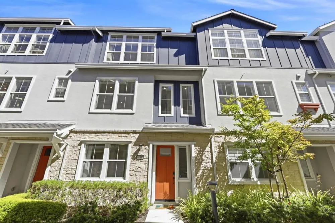
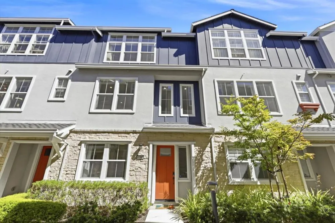
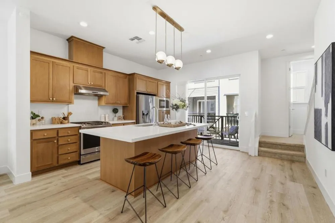
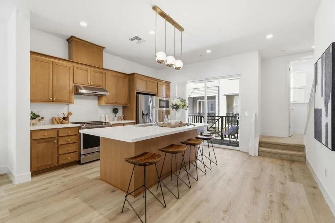
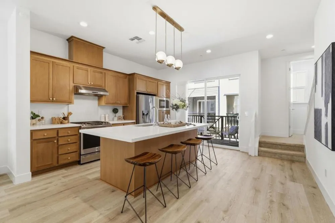
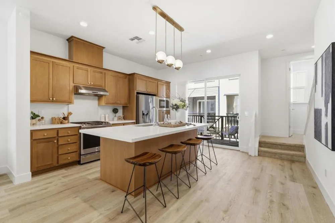
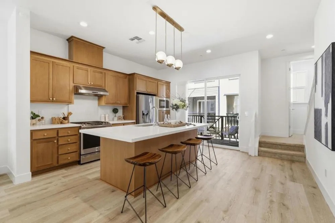
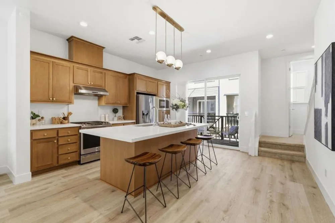
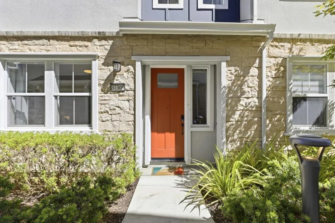
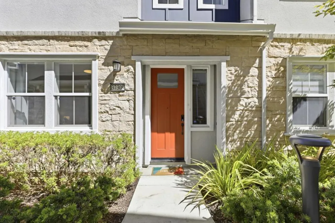
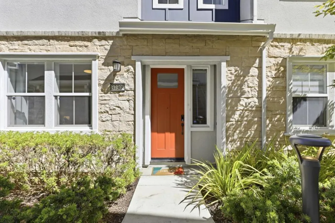
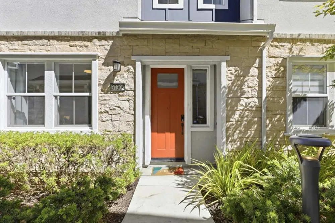
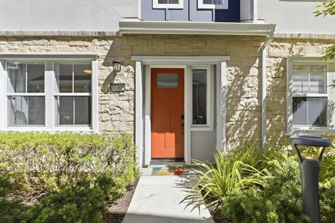
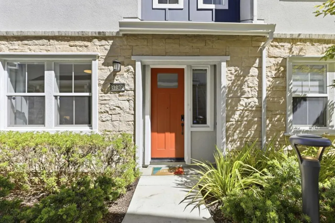
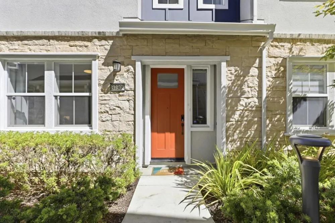
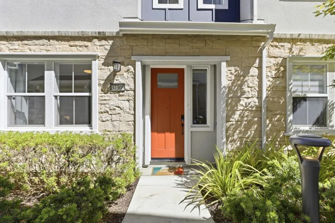
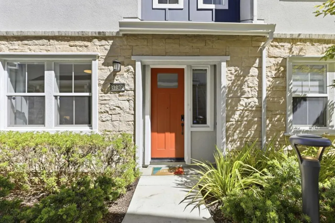
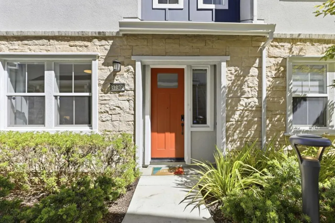
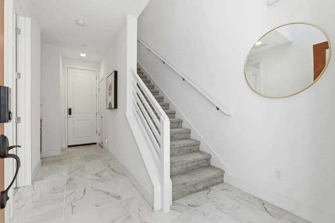
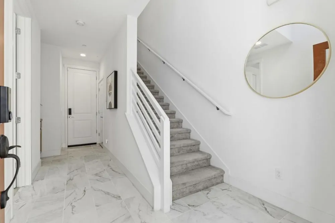
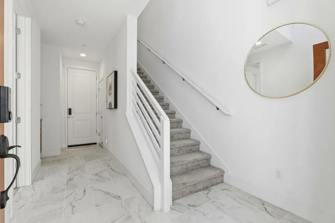
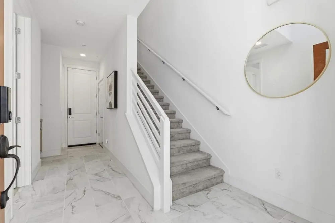
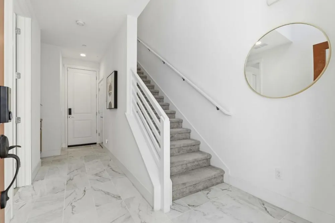
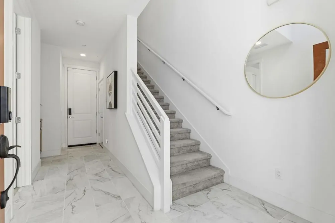
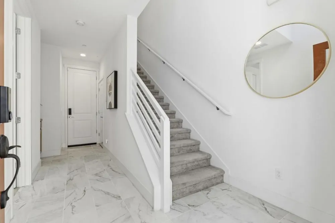
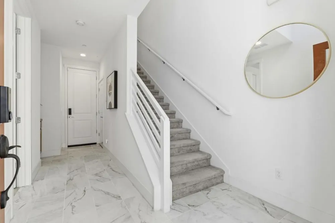
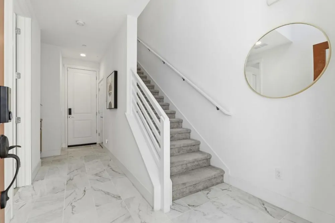
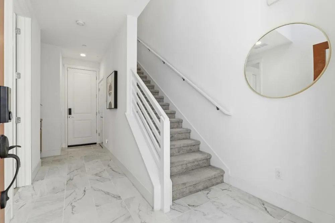
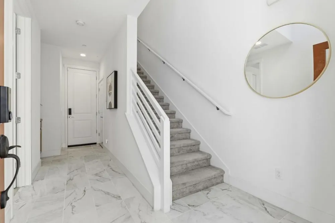
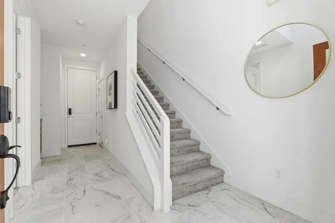
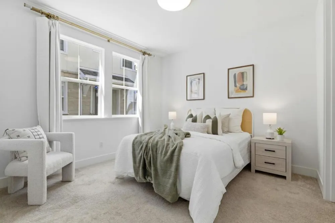
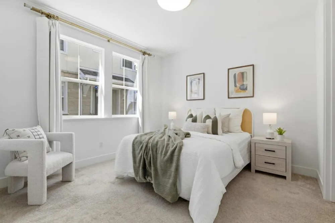
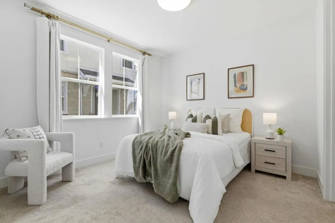
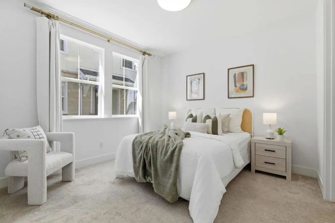
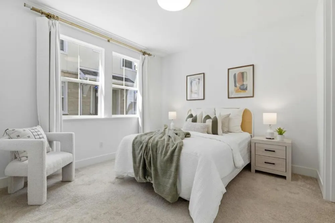
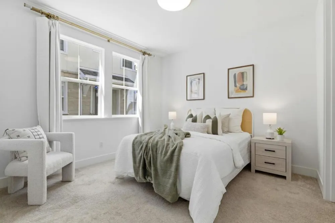
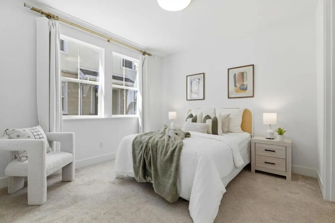
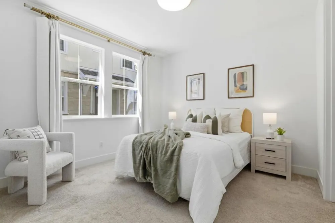
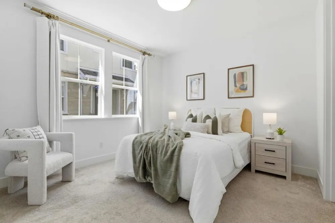
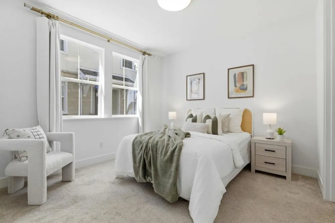
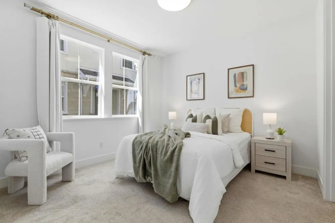
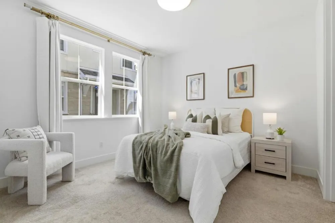
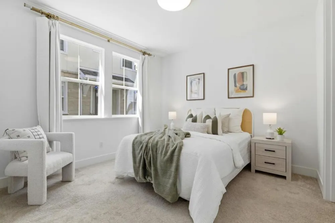
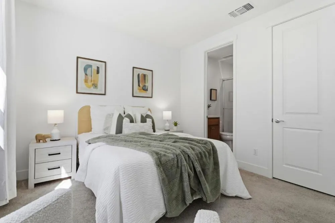
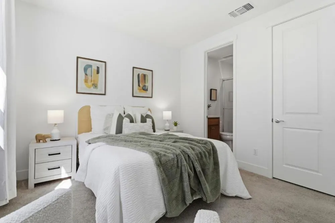
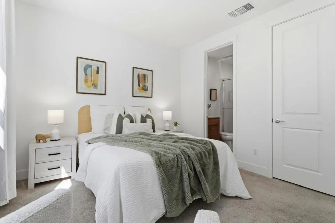
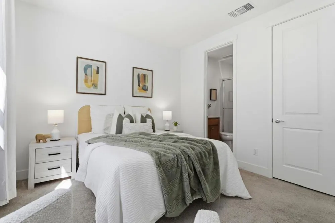
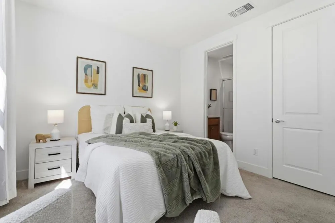
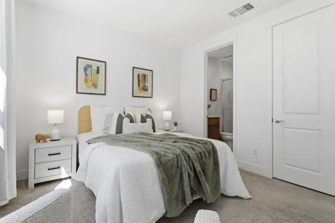
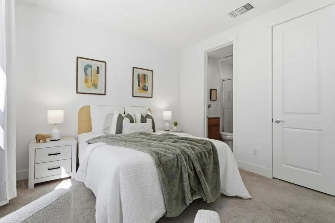
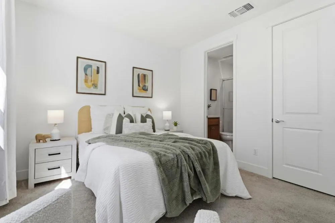
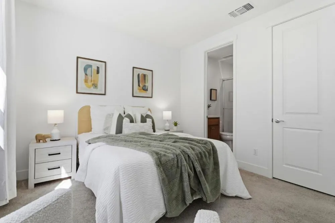
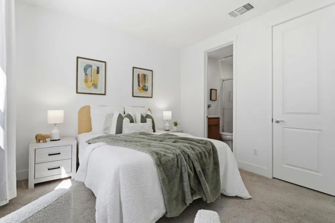
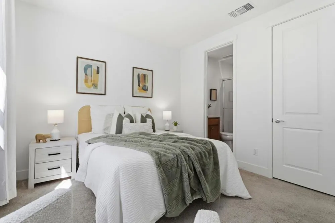
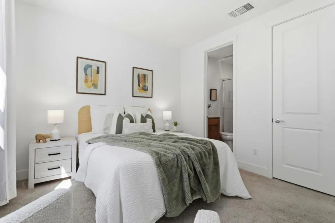
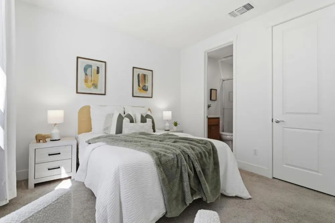
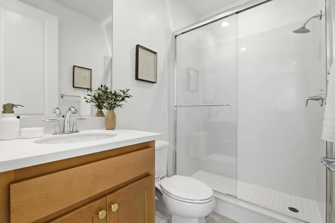
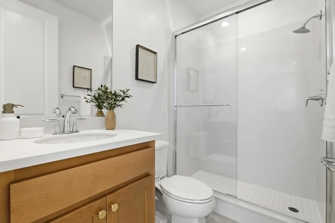
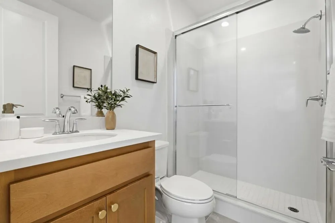
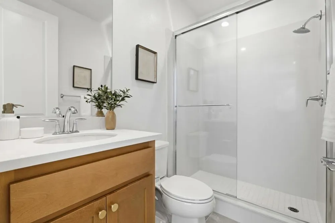
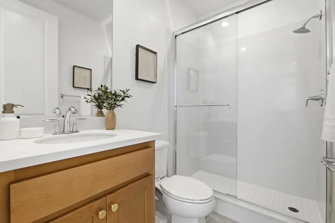
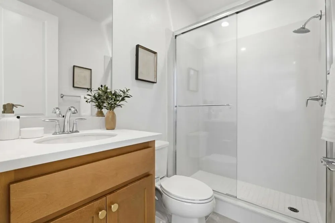
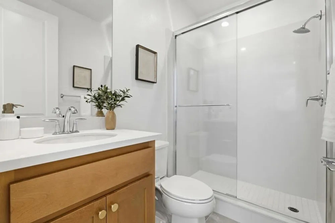
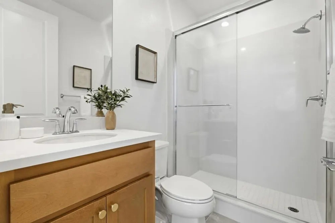
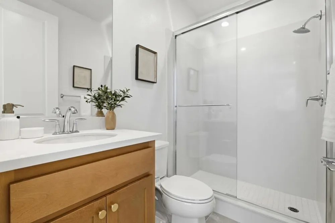
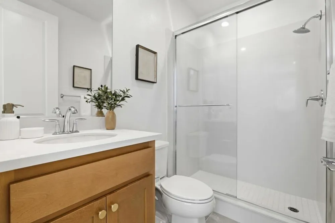
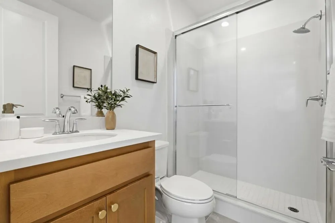
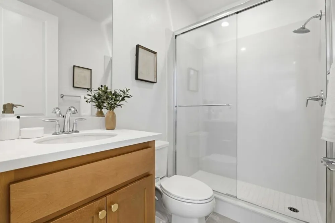
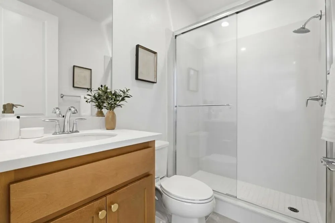
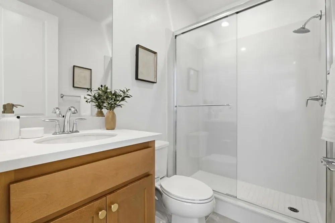
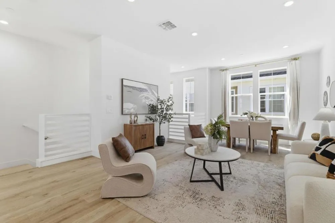
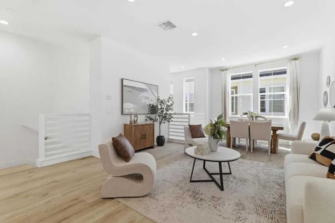
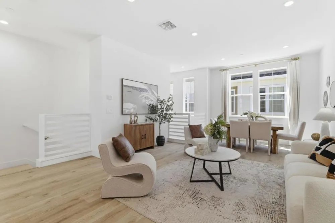
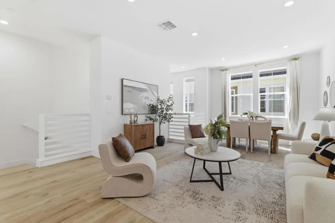
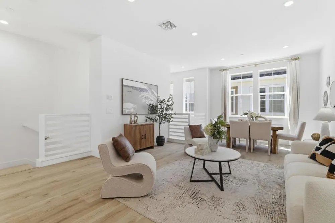
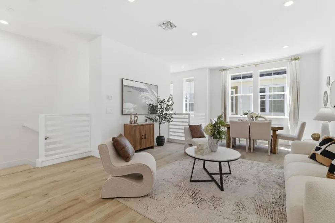
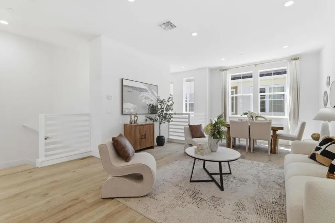
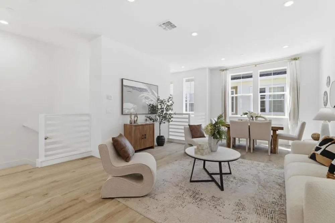
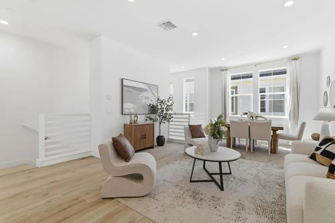
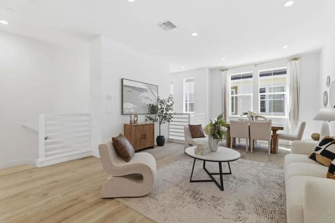
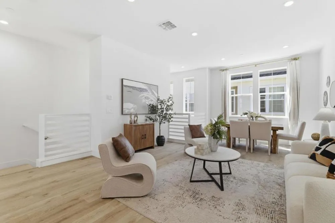
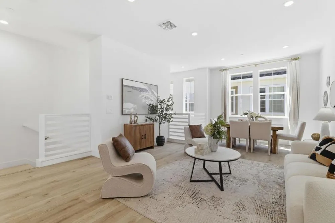
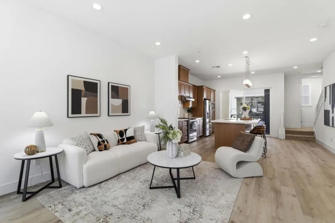
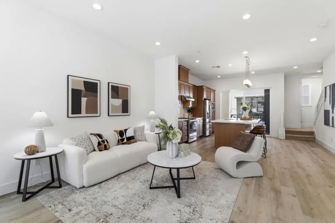
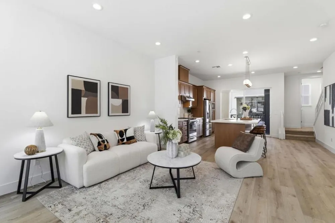
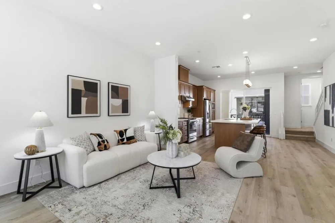
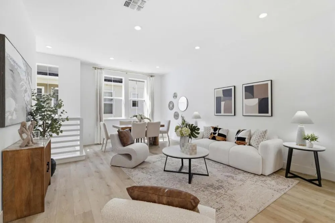
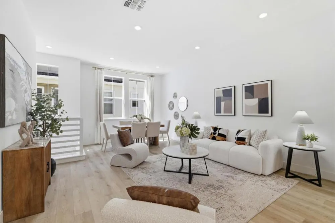
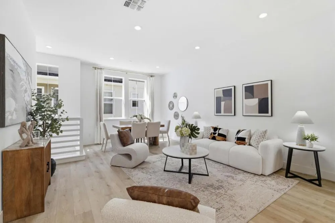
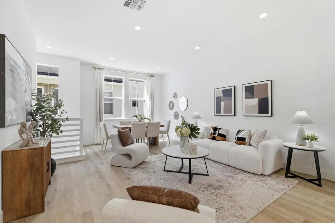
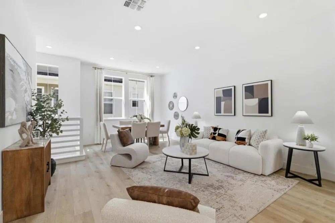
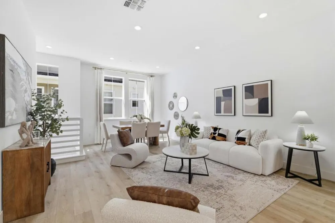
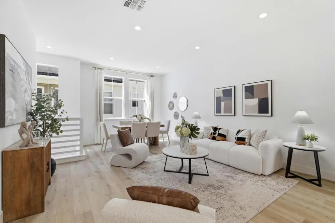
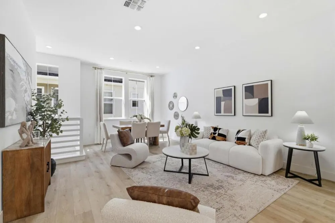
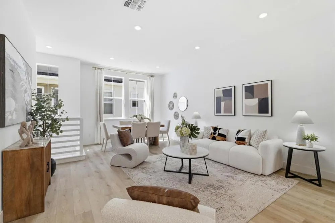
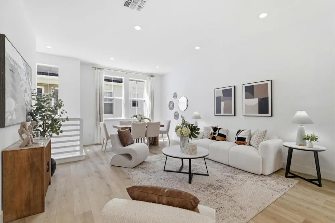
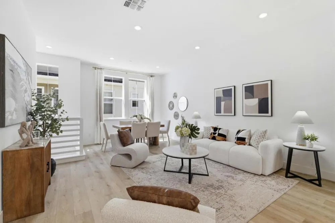
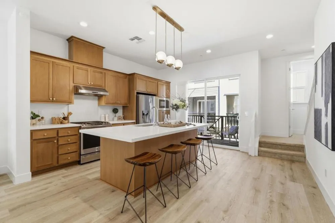
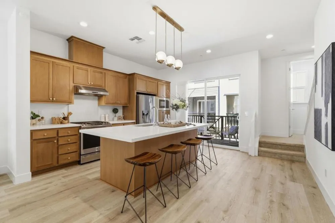
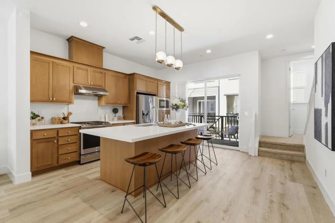
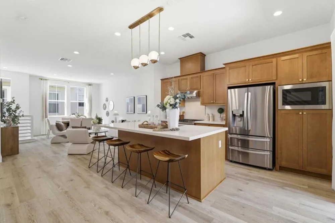
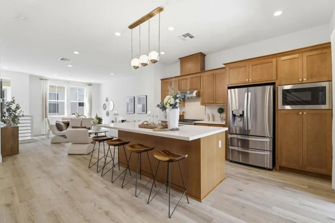
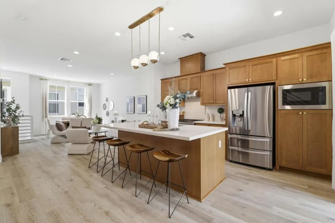
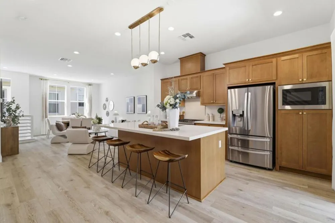
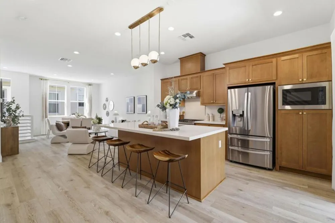
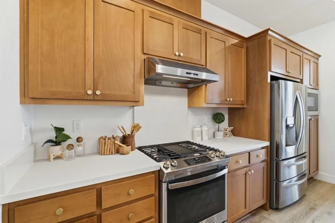
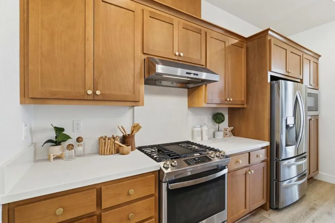
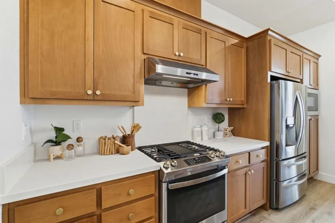
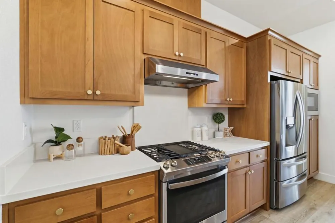
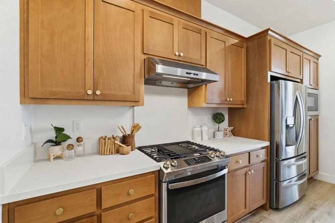
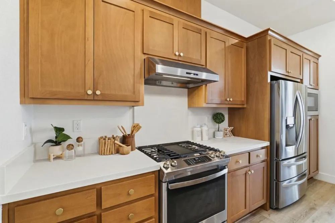
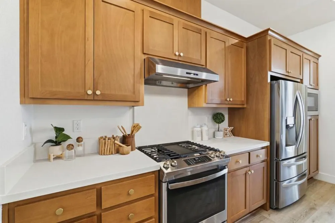
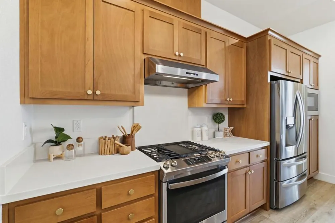
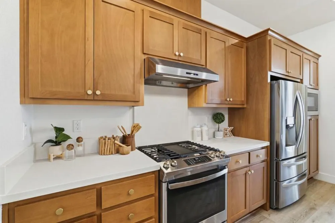
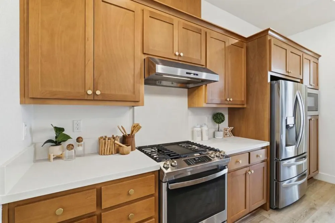
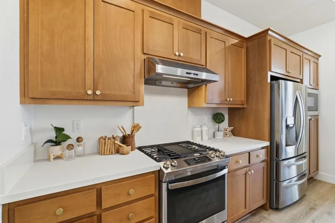
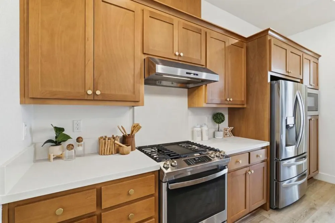
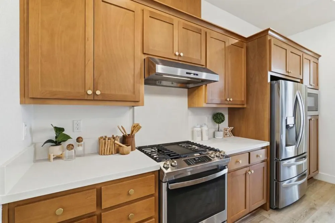
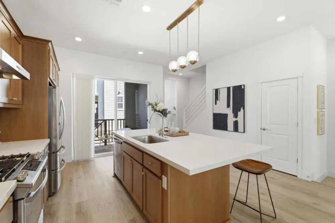
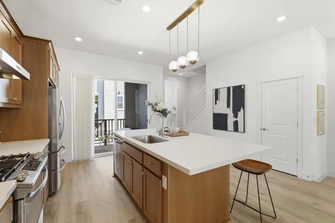
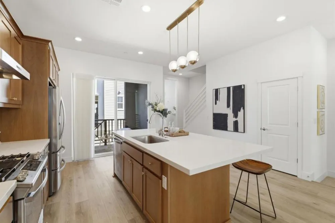
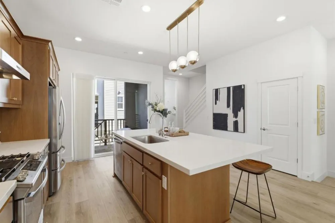
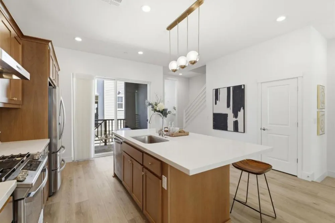
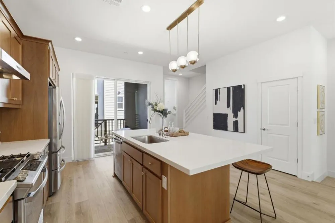
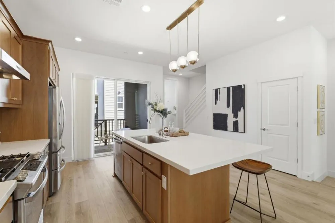
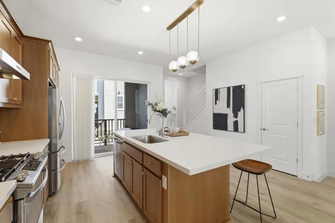
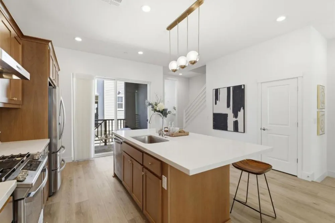
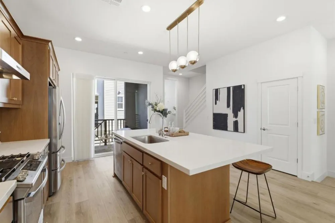
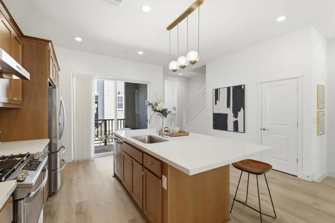
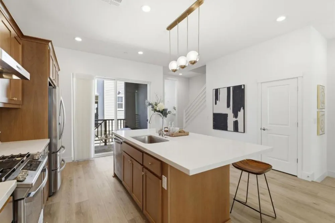
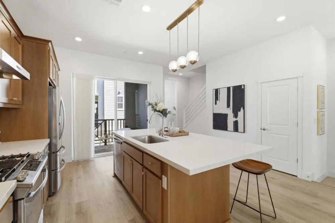
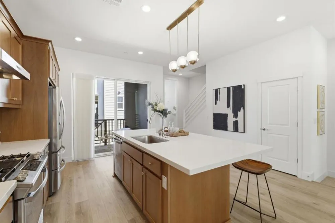
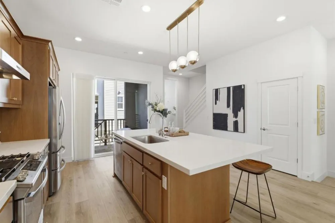
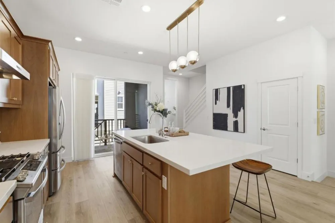
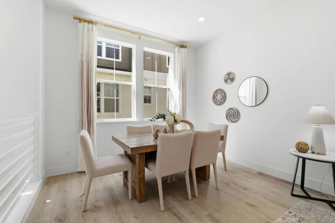
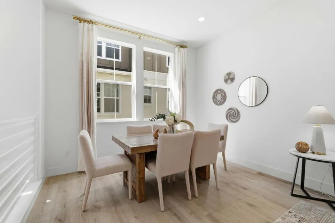
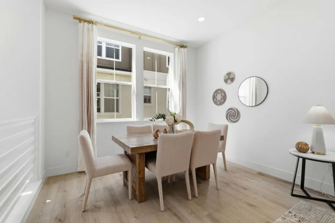
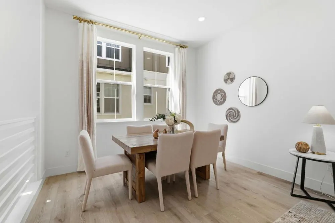
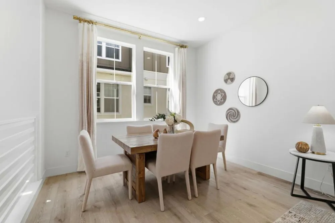
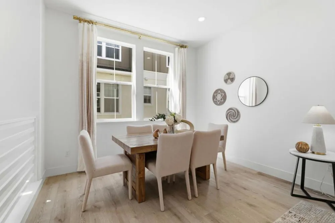
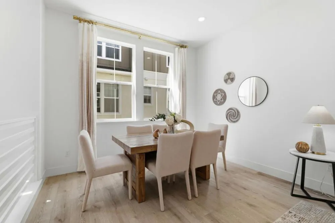
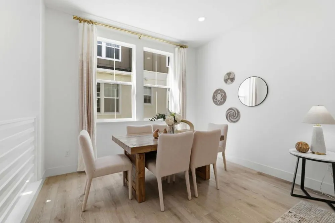
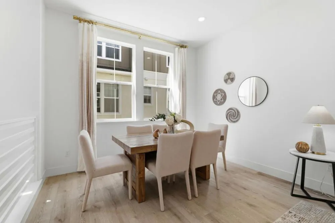
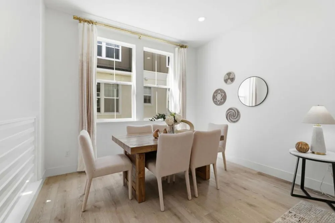
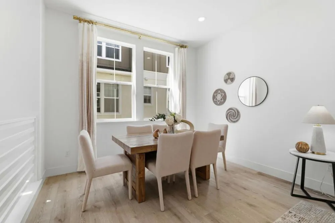
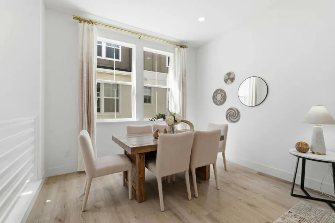
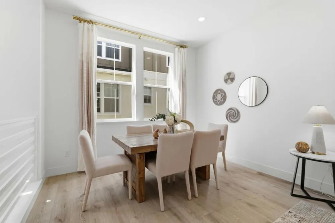
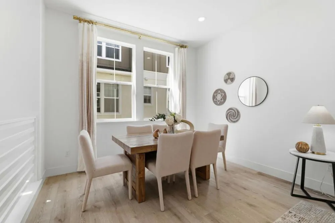
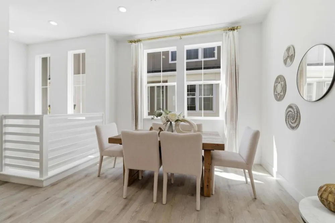
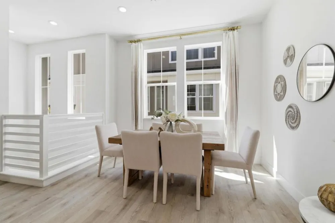
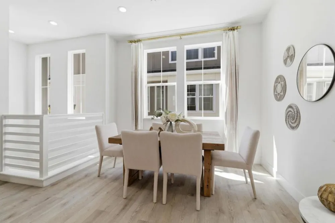
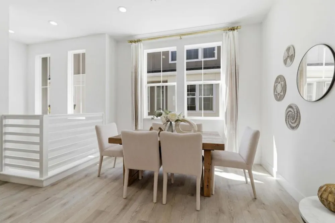
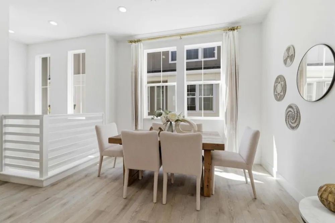
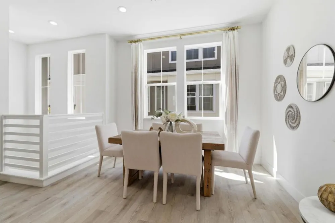
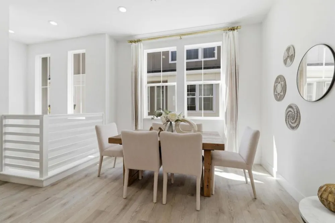
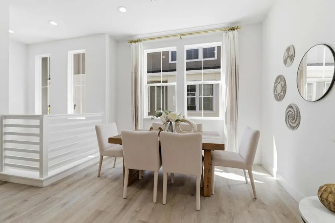
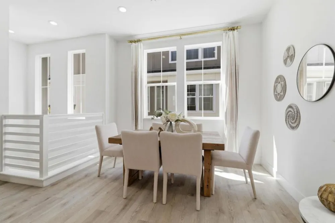
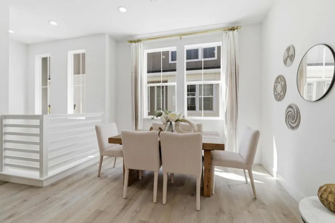
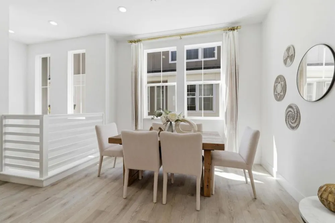
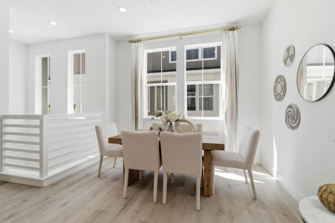
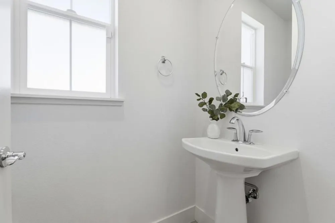
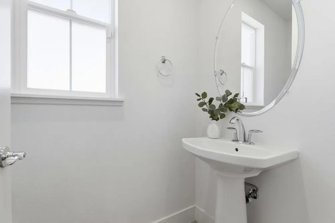
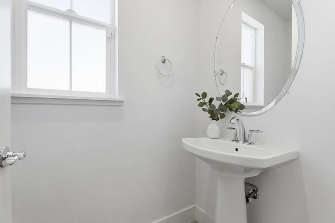
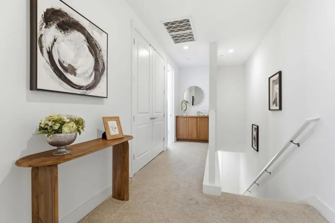
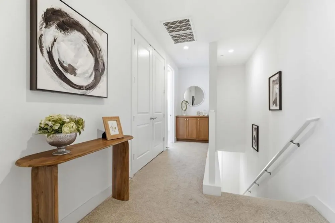
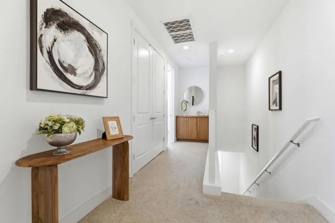
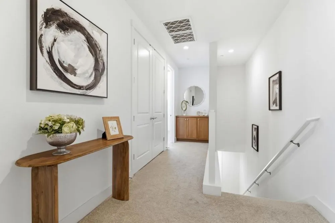
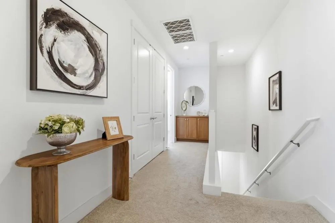
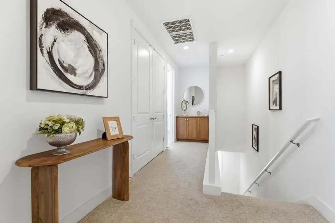
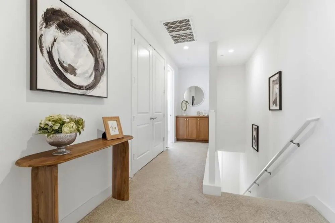
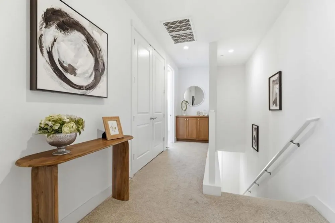
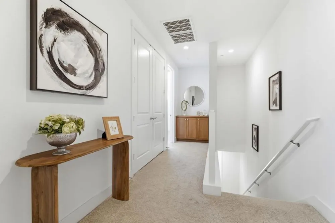
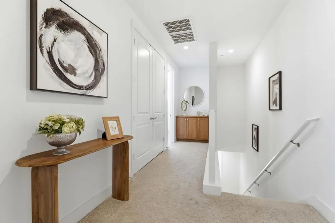
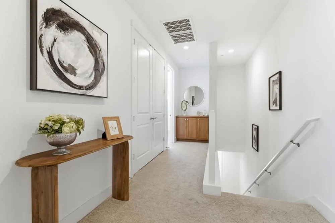
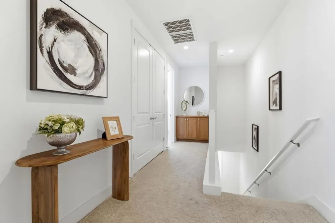
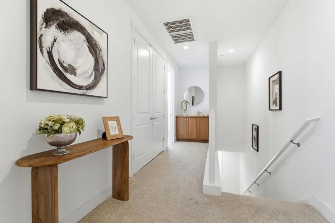
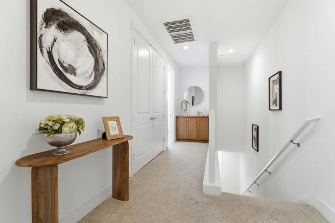
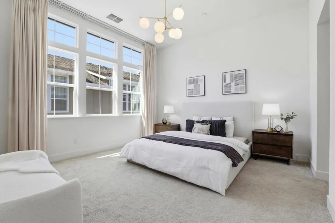
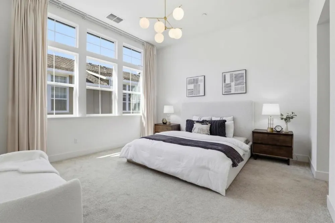
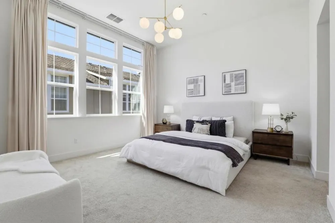
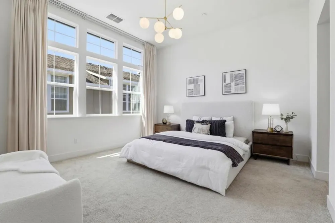
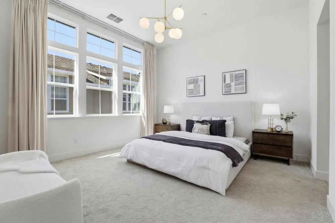
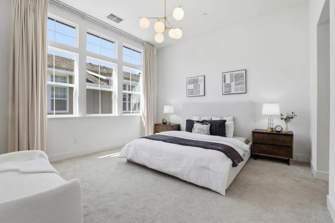
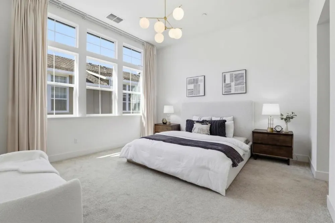
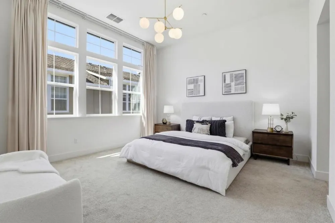
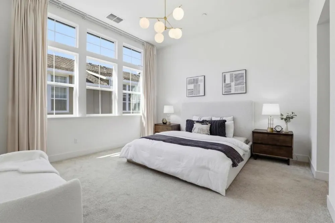
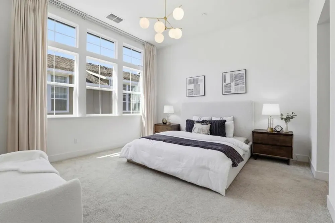
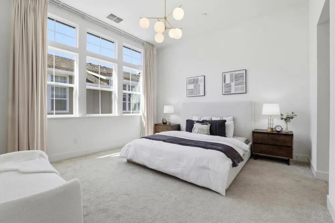
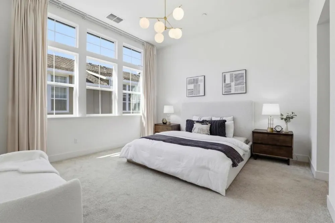
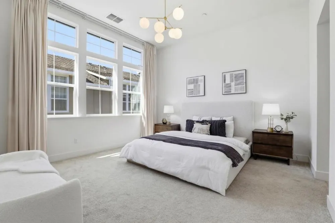
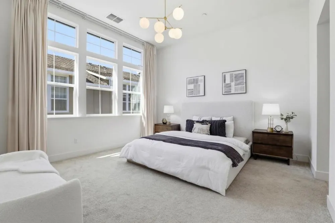
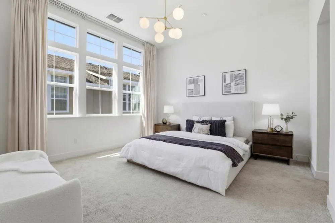
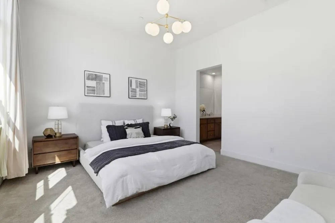
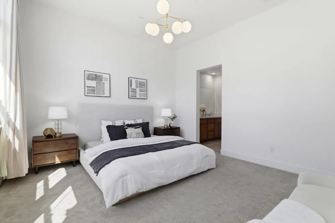
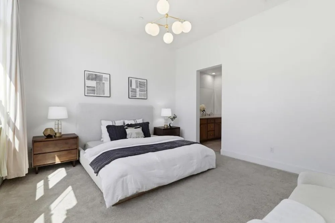
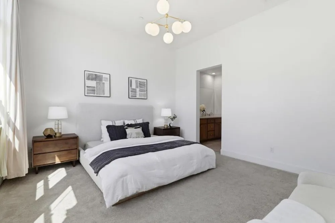
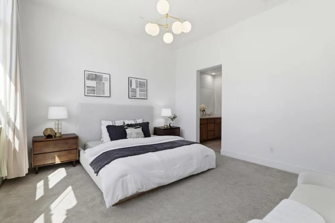
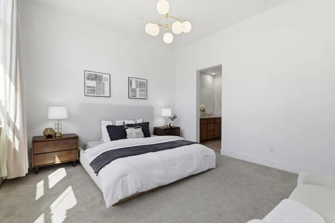
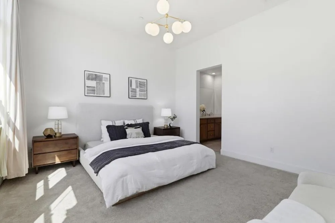
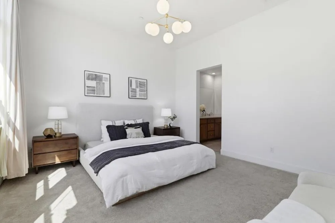
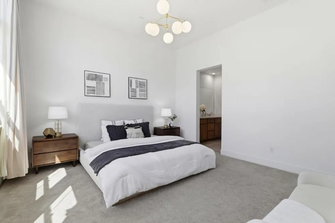
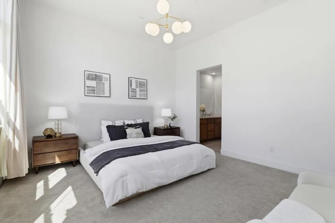
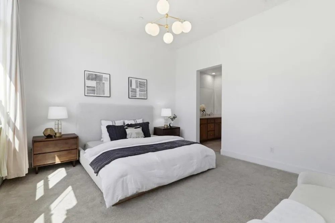
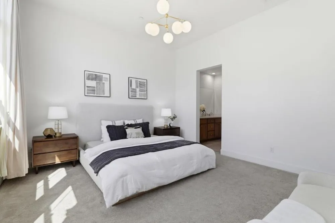
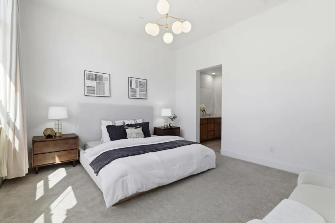
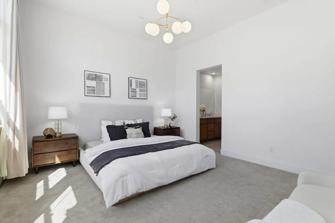
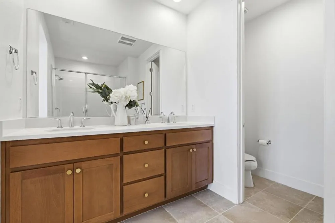
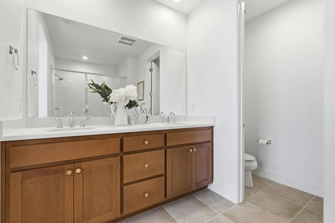
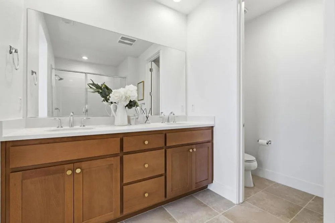
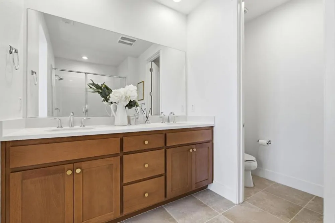
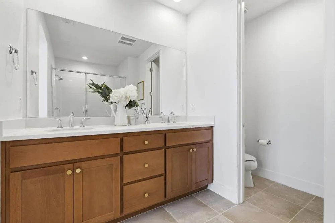
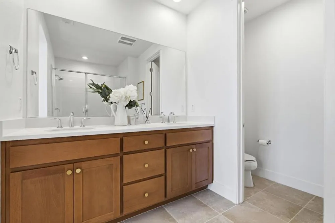
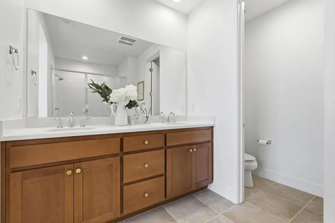
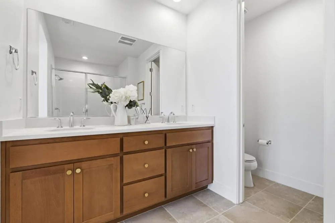
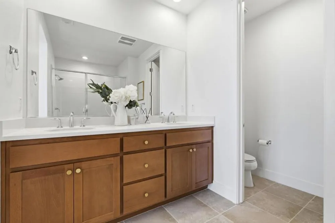
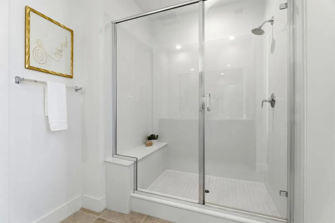
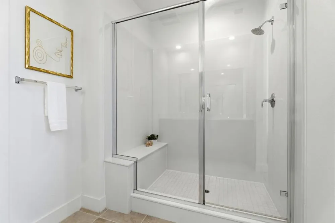
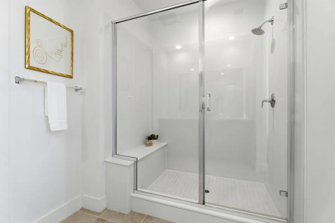
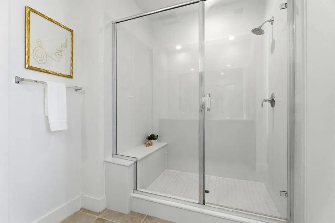
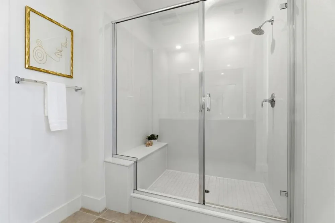
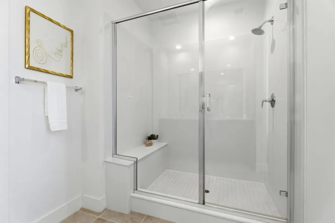
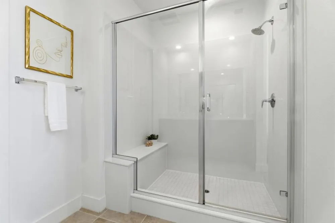
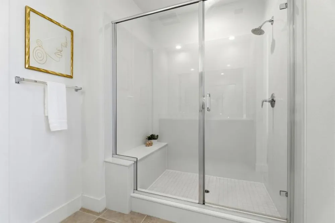
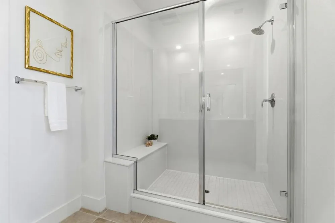
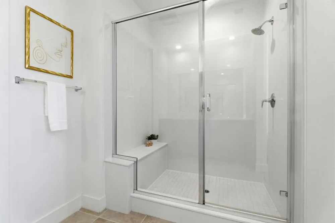
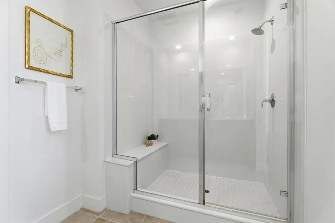
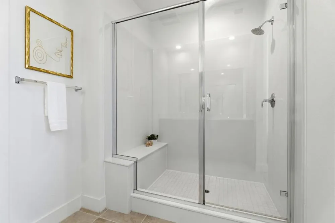
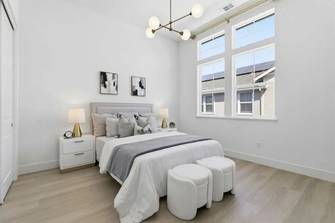
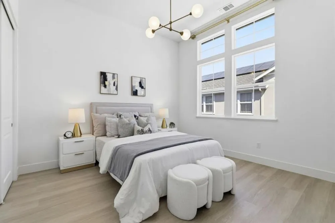
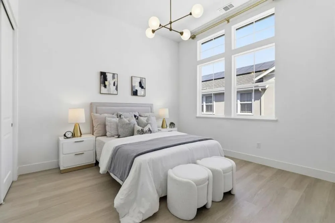
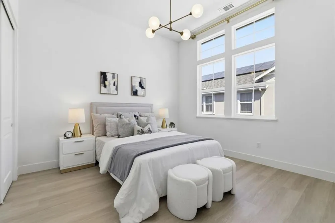
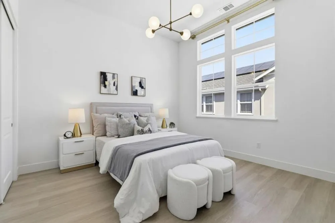
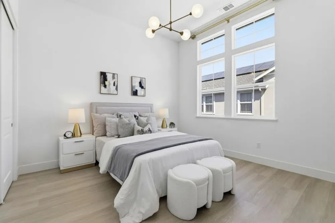
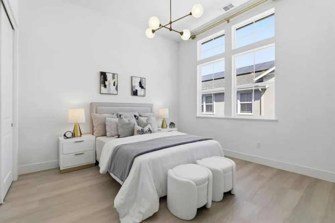
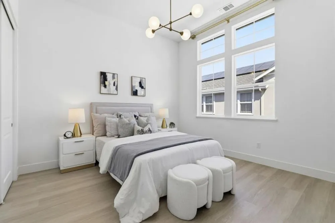
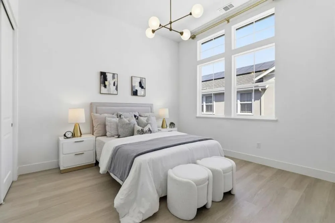
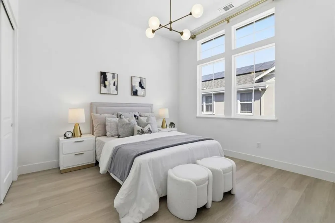
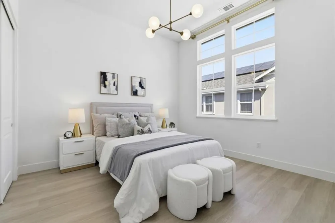
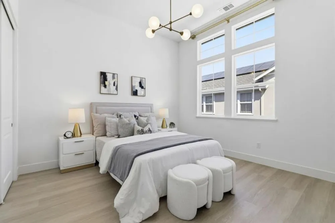
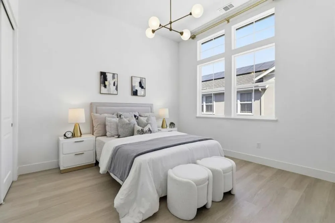
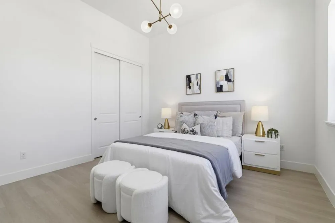
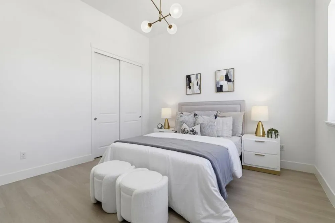
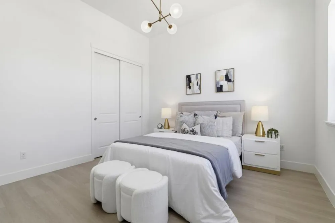
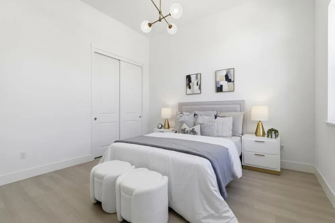
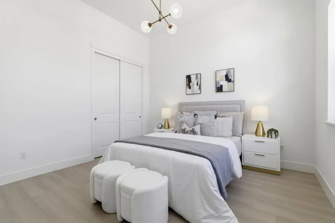
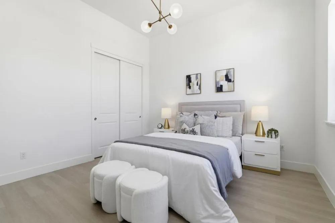
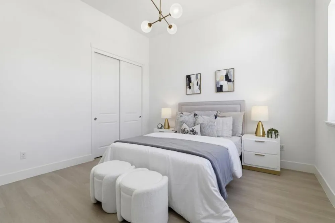
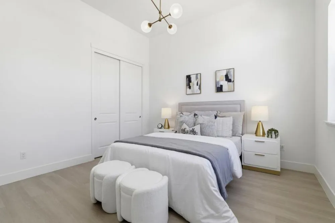
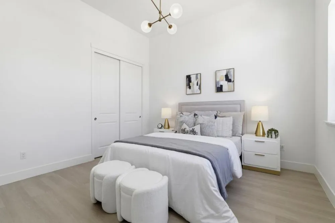
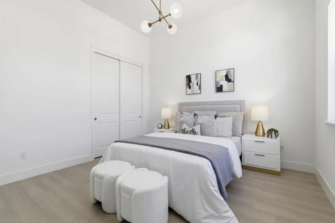
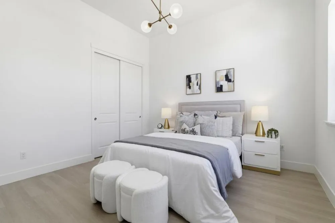
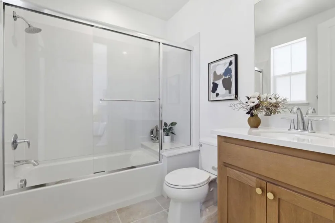
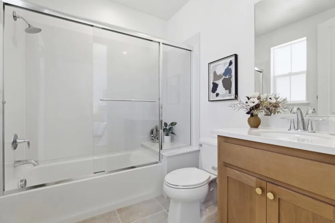
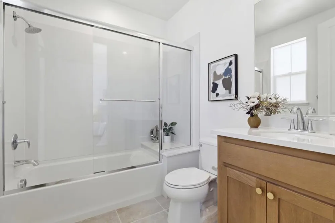
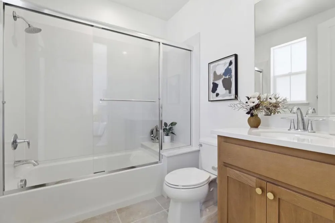
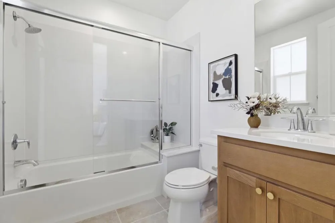
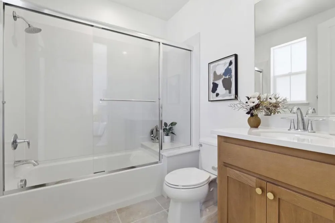
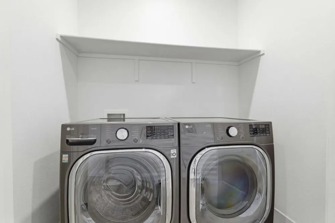
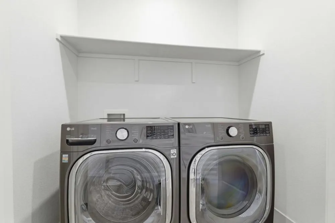
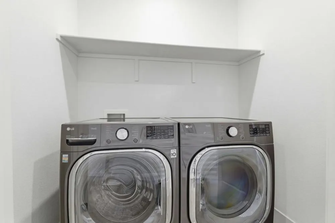
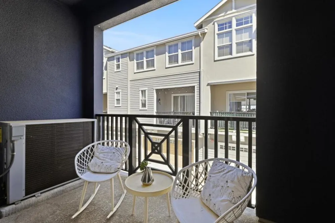
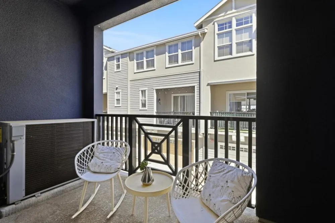
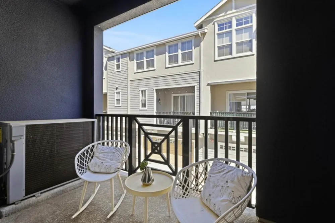
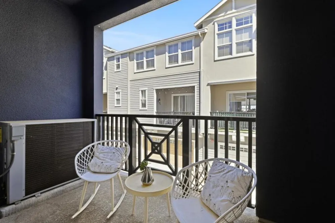
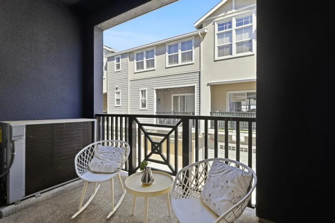
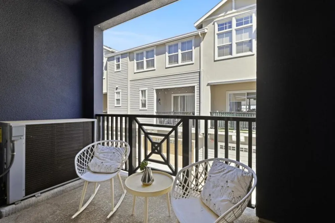
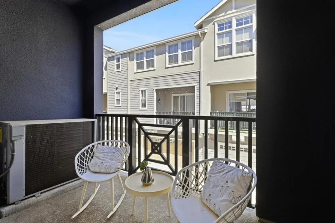
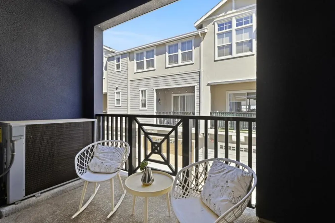
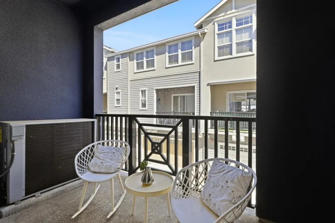
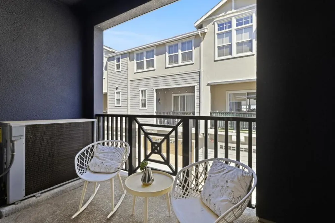
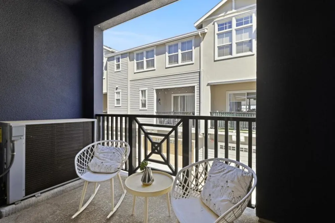
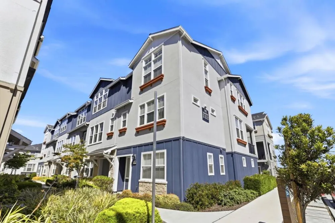
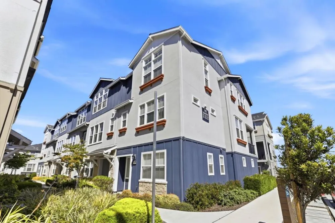
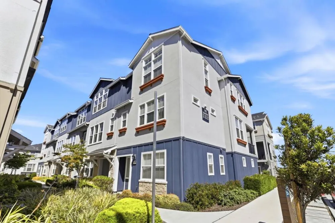
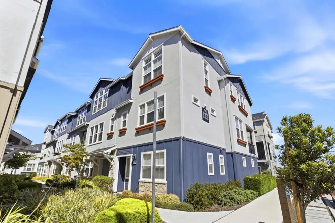
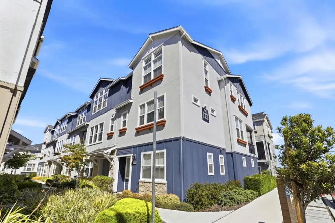
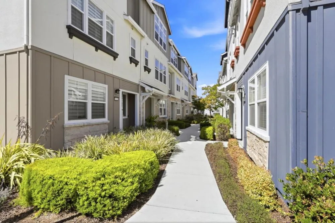
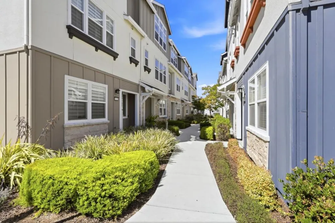
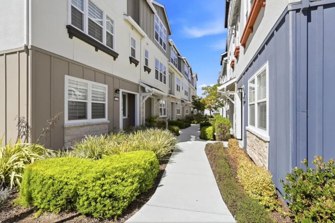
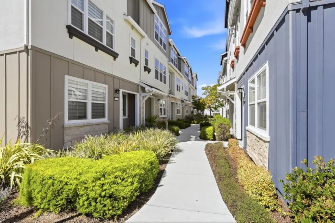
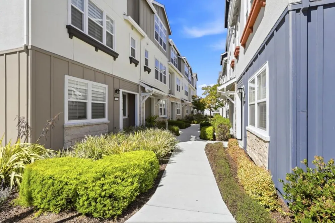
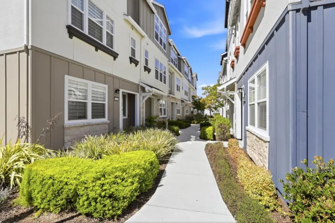
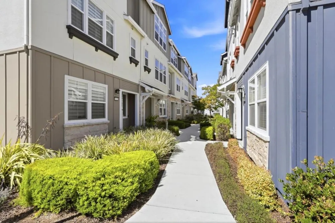
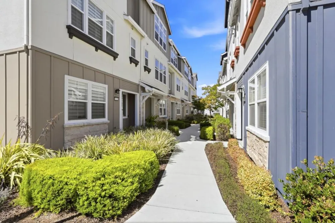
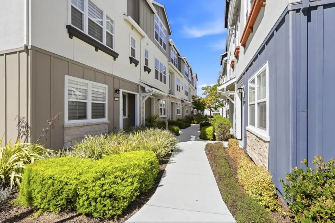
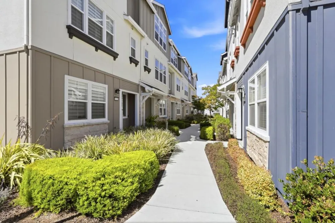
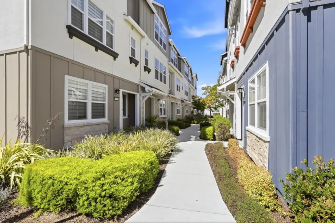
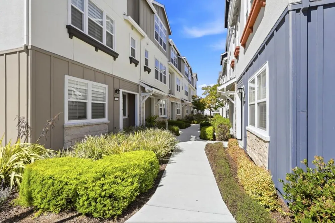
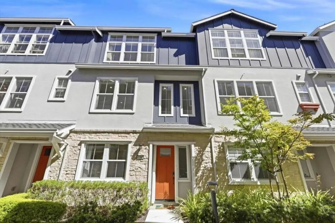
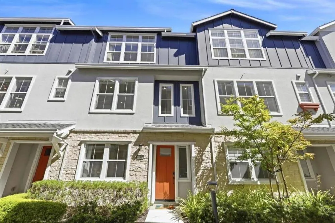
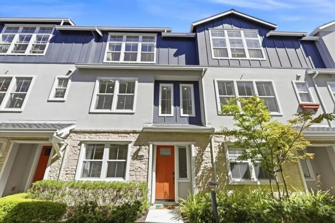
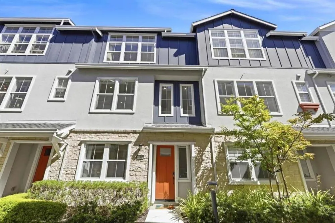
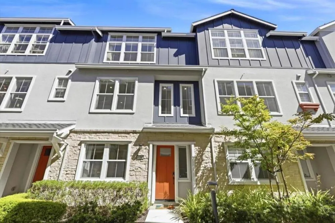
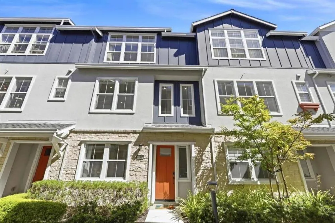
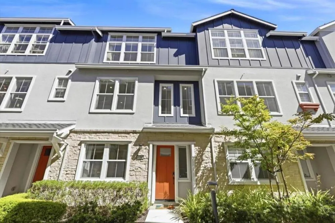
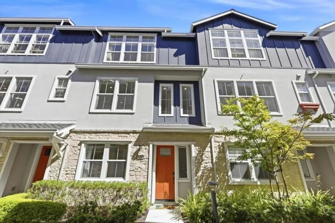
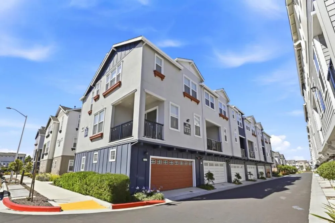
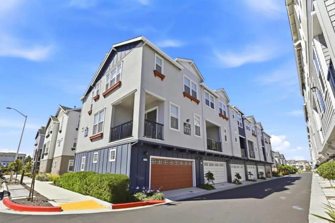
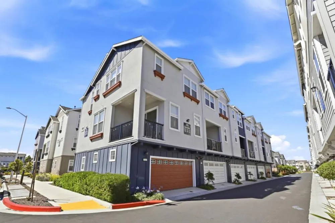
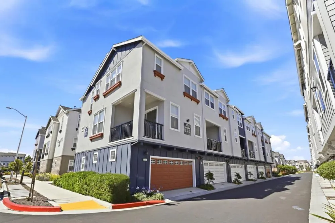
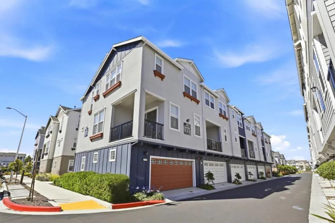
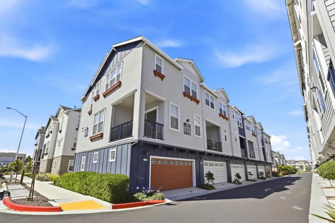
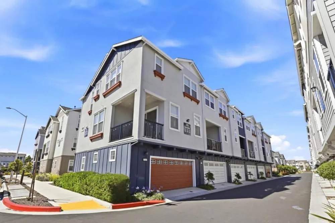
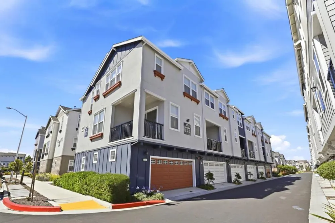
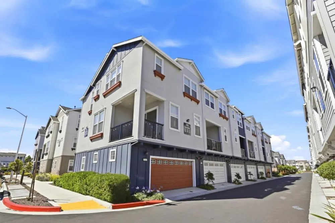
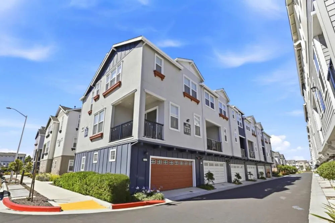
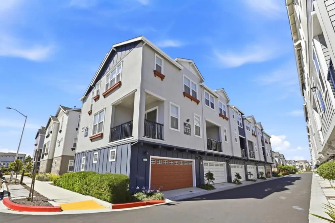
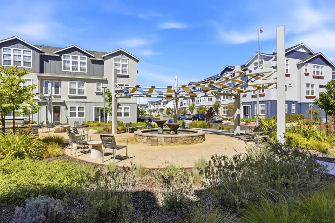
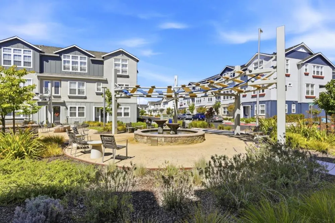
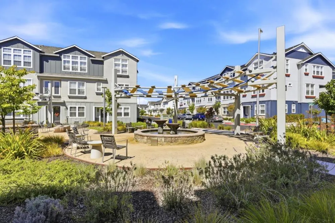
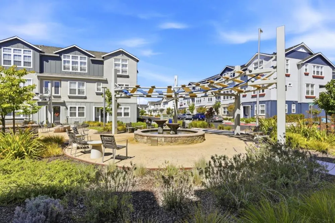
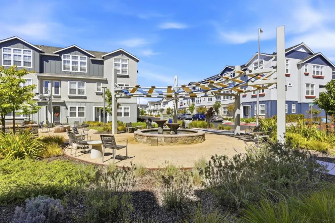
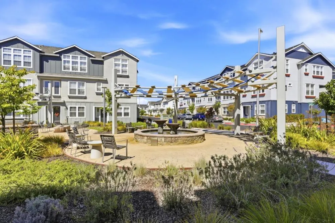
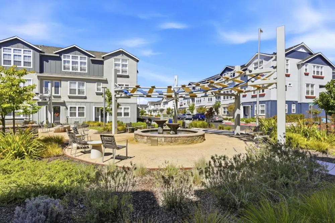
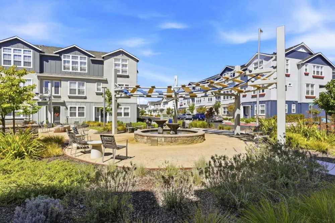
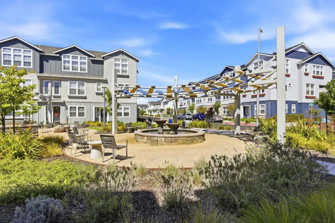
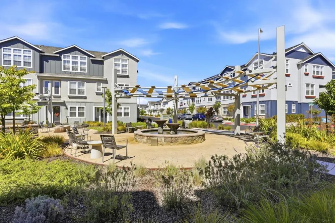
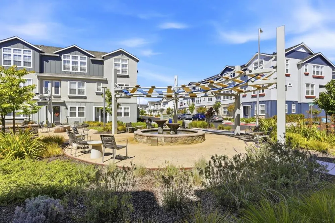
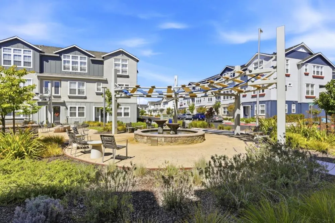
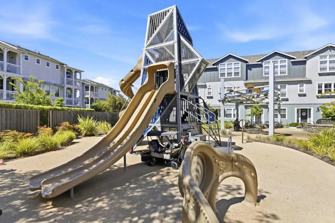
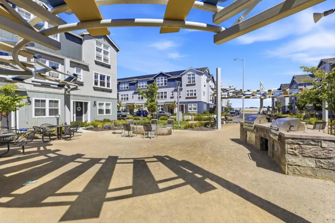
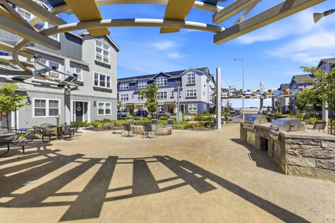
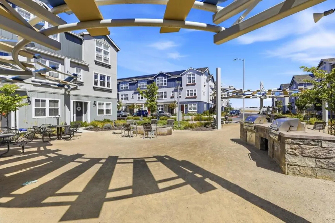
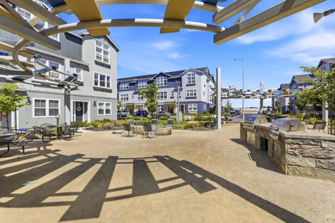
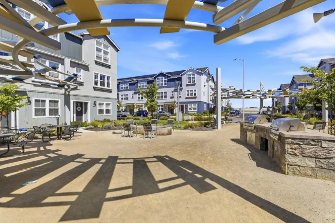
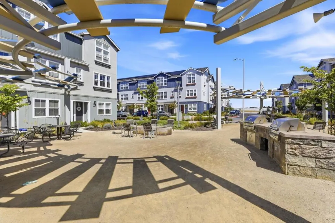
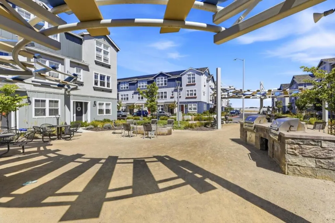
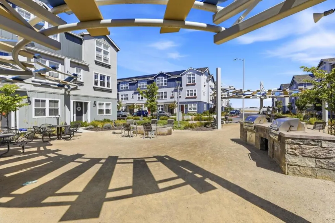
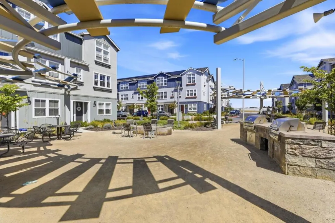
Built in 2021, this impeccably appointed 3-bedroom, 3.5-bath townhome in the coveted Compass Bay community blends contemporary sophistication with everyday comfort. The residence welcomes you with a dramatic 20-foot soaring ceiling and an airy open-concept layout enhanced by high ceilings throughout, expansive windows, and a private patio seamlessly extending the living space. The chef's kitchen is beautifully designed with quartz countertops, stainless steel appliances, abundant cabinetry, and an oversized center island. Each of the three bedrooms is a private ensuite, offering exceptional comfort and versatility. The expansive primary retreat features soaring 11-foot ceilings, a generous walk-in closet, and custom motorized designer draperies. Thoughtfully curated upgrades include designer lighting, flat-screen TV prewiring, additional recessed lighting, extra electrical outlets throughout, owned solar panels, and a side-by-side two-car garage with a 220V outlet ready for EV charging. Perfectly situated just steps from the Meta shuttle stop and minutes from the Dumbarton Bridge and I-880. Enjoy the convenience of nearby shopping, dining, and everyday essentials, including Safeway, Sprouts, and 99 Ranch Market, along with scenic hiking and nature trails just moments away.
Property Details
- Cooling
- 1
- Heating
- Central
- Cooling Features
- Central Air
- Bedrooms
- 3
- Bathrooms
- 3.5
- Full Baths
- 3
- Half Baths
- 1
- Stories
- 3
- Square Feet
- 1871.0
- Parking
- 1
- Parking Spaces
- 2
- Parking Type
- Garage
- Parking Garage Spaces
- 2.0
- Property Type
- Purchase
- Property Subtype Additional
- Townhouse
- Year Built
- 2021
- Foundation
- Slab
- Roof
- Composition
- Sewer Information
- Public Sewer
- Utility Source
- Public
- School District
- Other
- County
- Alameda
- Region
- Newark
- Zoning
- Residential
- Original List Price
- $1,150,000
- HOA
- 1
- HOA Fees
- 313.0
- MLS #
- ML82052661
- Property Subtype
- Townhouse
- Parcel Number
- 0920265055
- MLS #
- ML82052661
- Date Listed
- July 01, 2026
- Address
- 37309 Suncrest Street
Location
Legal
The multiple listing data appearing on this website, or contained in reports produced therefrom, is owned and copyrighted by California Regional Multiple Listing Service, Inc. ("CRMLS") and is protected by all applicable copyright laws. Information provided is for viewer's personal, non-commercial use and may not be used for any purpose other than to identify prospective properties the viewer may be interested in purchasing. All listing data, including but not limited to square footage and lot size is believed to be accurate, but the listing Agent, listing Broker and CRMLS and its affiliates do not warrant or guarantee such accuracy. The viewer should independently verify the listed data prior to making any decisions based on such information by personal inspection and/or contacting a real estate professional.
Based on information from California Regional Multiple Listing Service, Inc. as of the most recent time synced and /or other sources. All data, including all measurements and calculations of area, is obtained from various sources and has not been, and will not be, verified by broker or MLS. All information should be independently reviewed and verified for accuracy. Properties may or may not be listed by the office/agent presenting the information
Provided By
Listed by Jessica Li (#ML5081225)
Listing Office: Keller Williams Thrive (#ML39095)