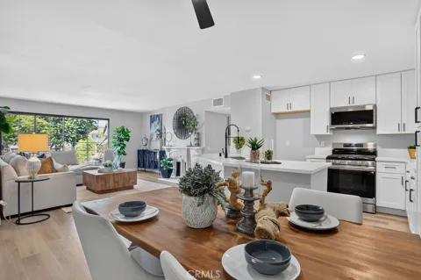
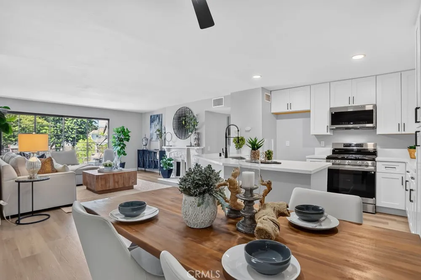
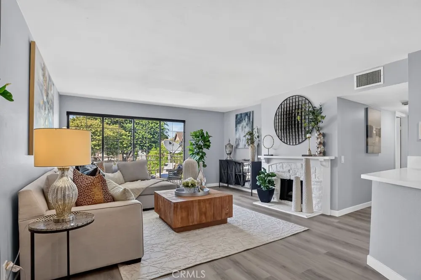
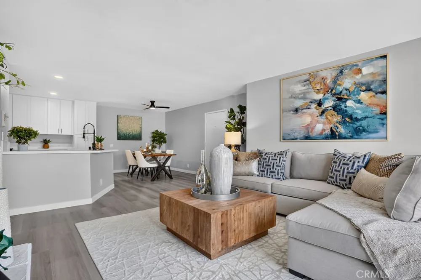
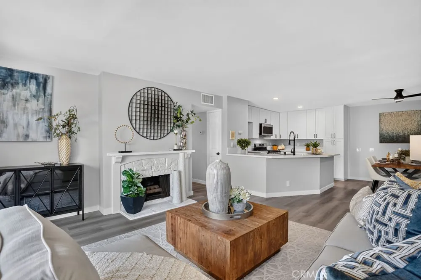
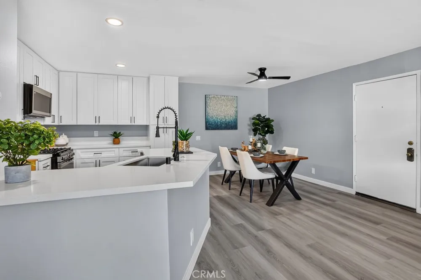
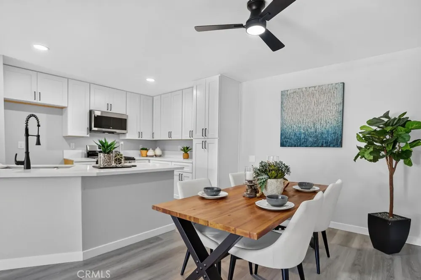
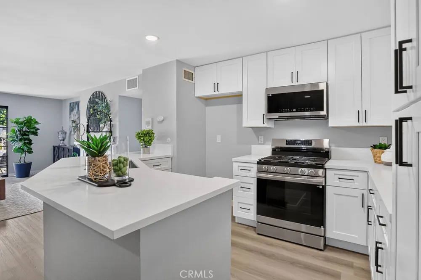
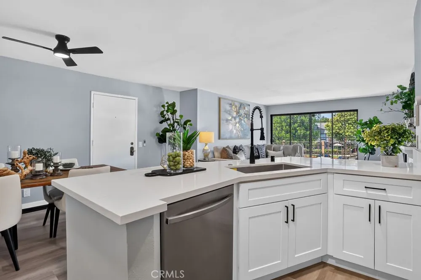
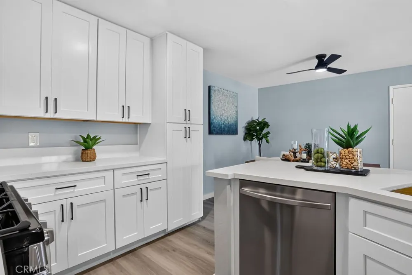
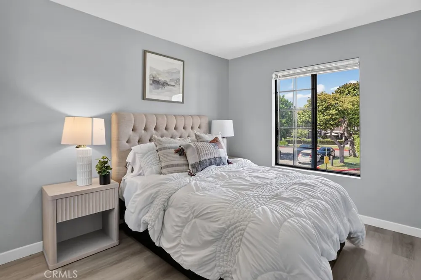
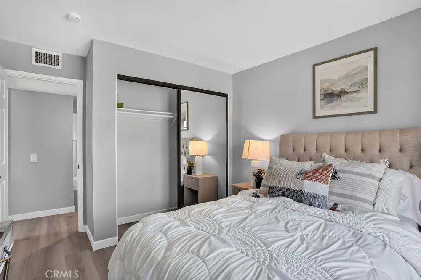
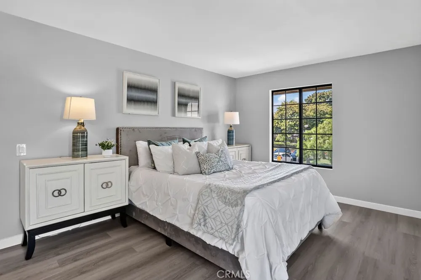
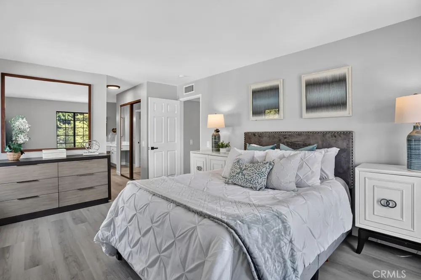
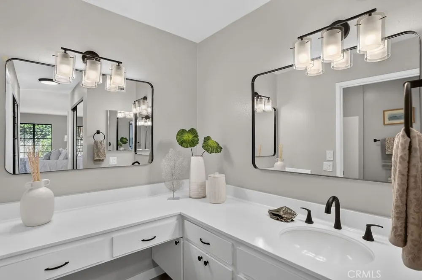
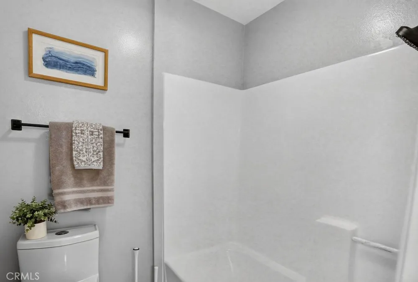
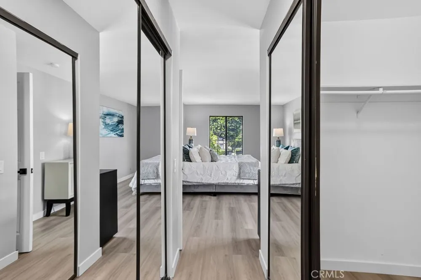
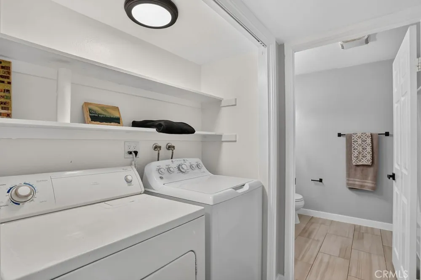
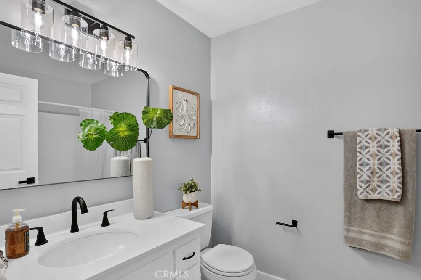
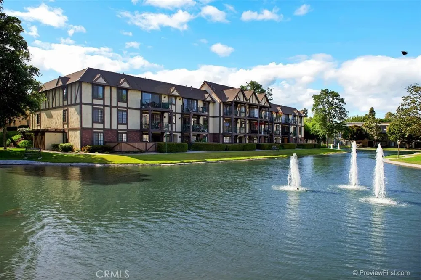
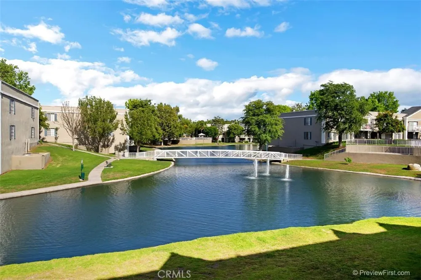
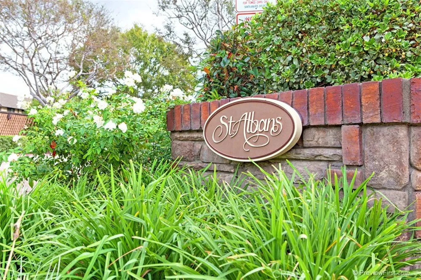
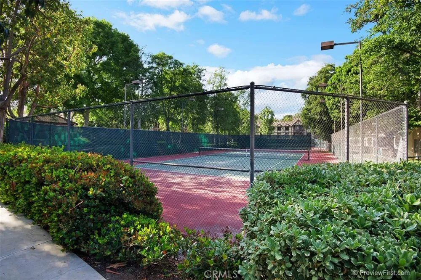
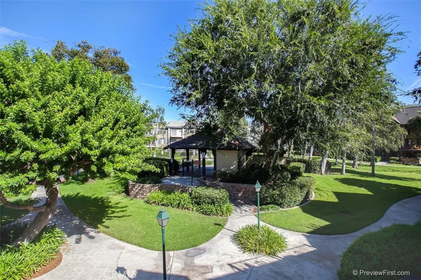
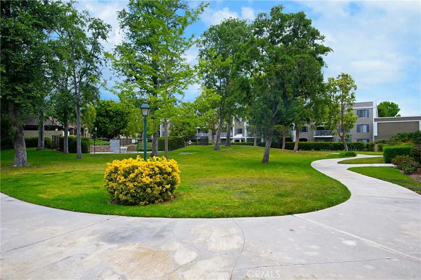
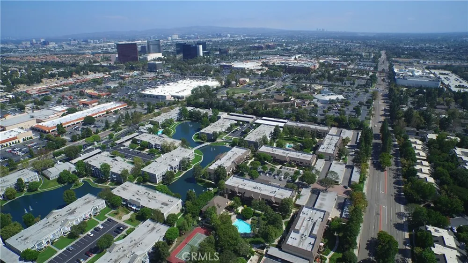
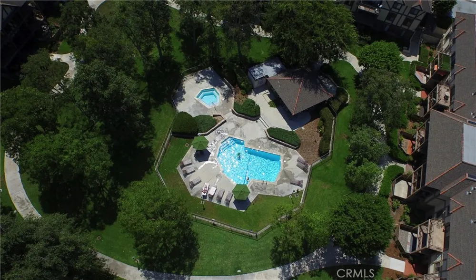
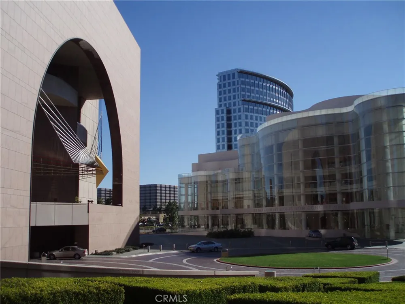
Welcome to effortless living in this spacious, turnkey 2-bedroom, 2-bath end-unit penthouse that blends modern upgrades with everyday comfort. Designed with an open, light-filled floorplan, the home features luxury vinyl plank flooring throughout, smooth ceilings, recessed lighting, and central heating and air conditioning for year-round ease. The remodeled kitchen shines with new kitchen cabinets, new quartz countertops and a full suite of new stainless steel appliances, including a gas range, dishwasher, and microwave hood—perfect for both casual meals and entertaining. The inviting living room is anchored by a cozy fireplace and opens directly to a balcony, extending your living space outdoors. Both bathrooms have been tastefully updated, and the generously sized bedrooms offer comfort and privacy. The primary bedroom suite offers generous space and views of the lake. Added conveniences include indoor washer/dryer hookups. Move-in ready, stylishly upgraded-this is condo living at its best. Located in the heart of South Coast Metro, one of Orange County’s most vibrant neighborhoods, this penthouse condo places you at the epicenter of premier shopping, dining, and entertainment. Indulge in world-class experiences at nearby South Coast Plaza, catch captivating performances at the Segerstrom Center for the Arts, and immerse yourself in the culture at the Tony Award-winning South Coast Repertory. With convenient access to major freeways, including the 405, 55, 73, and 5, the best of Orange County is at your fingertips—from the magic of Disneyland to the sun-kissed shores of its iconic beaches. This condo is not just a home, it’s a gateway to the Southern California lifestyle. Don’t miss your chance to own this exceptional residence and experience the perfect blend of luxury, convenience, and entertainment. The St. Albans HOA purchased the land in 1999 and the condo owners only pay $1 per year to the HOA, which means qualified buyers can get conventional and FHA financing.
Property Details
- Interior
- Balcony, Ceiling Fans, Intercom, Open Floorplan, Quartz Counters, Recessed Lighting, Bedroom On Main Level, Main Level Primary,
- Cooling
- 1
- Heating
- Central
- Cooling Features
- Central Air
- Bedrooms
- 2
- Bathrooms
- 2.0
- Full Baths
- 2
- View
- Lake,Neighborhood
- Lot Features
- Greenbelt
- Stories
- 2
- Lot Description
- Greenbelt
- Pool Description
- Association
- Pool Features
- Association
- Acres
- 2.827
- Square Feet
- 1144.0
- Lot Size (sqft)
- 123150.0
- Parking Features
- Assigned, Carport, Unassigned, Uncovered
- Parking Spaces
- 2.0
- Parking Type
- Carport
- Parking Garage Spaces
- 0.0
- Parking Carport Spaces
- 1.0
- Property Type
- Purchase
- Style
- English, Tudor
- Property Subtype Additional
- Condominium
- Year Built
- 1981
- Sewer Information
- Public Sewer
- Utility Source
- Public
- Utility Features
- Electricity Connected, Natural Gas Connected, Sewer Connected, Water Connected
- Appliances
- Dishwasher, Disposal, Gas Range, Microwave, Range Hood
- Subdivision
- St. Albans (STAL)
- Community Features
- Curbs, Sidewalks, Gated
- School District
- Santa Ana Unified
- County
- Orange
- Region
- Santa Ana
- Original List Price
- $599,000
- Days on Market (Cumulative)
- 12
- HOA
- 1
- HOA Fees
- 659.83
Location
Legal
The multiple listing data appearing on this website, or contained in reports produced therefrom, is owned and copyrighted by California Regional Multiple Listing Service, Inc. ("CRMLS") and is protected by all applicable copyright laws. Information provided is for viewer's personal, non-commercial use and may not be used for any purpose other than to identify prospective properties the viewer may be interested in purchasing. All listing data, including but not limited to square footage and lot size is believed to be accurate, but the listing Agent, listing Broker and CRMLS and its affiliates do not warrant or guarantee such accuracy. The viewer should independently verify the listed data prior to making any decisions based on such information by personal inspection and/or contacting a real estate professional.
Based on information from California Regional Multiple Listing Service, Inc. as of the most recent time synced and /or other sources. All data, including all measurements and calculations of area, is obtained from various sources and has not been, and will not be, verified by broker or MLS. All information should be independently reviewed and verified for accuracy. Properties may or may not be listed by the office/agent presenting the information
Provided By
Listed by Sean Dezahd (#PWDEZSEA)
Listing Office: First Team Real Estate (#PWE703)