(310) 543-3536 rami@bcbestates.com Beach City Brokers
Traffic Dashboard
Home
  • About
    • Meet Rami
    • Testimonials
  • Exclusives
    • 736 Esplanade
    • Hermosa 15th Street
  • Areas of Service
    • Palos Verdes Estates
    • South Bay
    • Silicon Beach
    • Los Angeles / Westside
  • Properties
    • Search for Homes
    • Search by Area
    • Mortgage Calculator
    • Featured Listings
  • Sell
  • Contact
Traffic Dashboard
Rami Elminoufi
(310) 543-3536 rami@bcbestates.com
  • Redondo - Pacific Coast Highway
    200 South Pacific Coast Hwy Redondo Beach, CA 90277
    CA, Redondo Beach 90277
    (310) 543-3536
  • Redondo - South Catalina
    1716 South Catalina Ave
    Redondo Beach, CA 90277
    (310) 543-3536
  • El Segundo - Main Street
    431 Main Street
    El Segundo, CA 90245
    (310) 543-3536
About
  • Home
  • About
  • Contact
Search
  • Search Properties
Local Guide
  • Search by City
  • Search by Subdivision
  • Search by Zip
  • Search by Area
Legal
  • Privacy
  • Terms
  • DMCA
  • Accessibility
  • Fair Housing
Account
  • Dashboard
  • Logout
  • Login
Rami Elminoufi - Footer Logo
©2026 Beach City Brokers. All rights reserved.
Website built by CloseHack.
California Regional Multiple Listing Service

The multiple listing data appearing on this website, or contained in reports produced therefrom, is owned and copyrighted by California Regional Multiple Listing Service, Inc. ("CRMLS") and is protected by all applicable copyright laws. Information provided is for viewer's personal, non-commercial use and may not be used for any purpose other than to identify prospective properties the viewer may be interested in purchasing. All listing data, including but not limited to square footage and lot size is believed to be accurate, but the listing Agent, listing Broker and CRMLS and its affiliates do not warrant or guarantee such accuracy. The viewer should independently verify the listed data prior to making any decisions based on such information by personal inspection and/or contacting a real estate professional.

Based on information from California Regional Multiple Listing Service, Inc. as of the most recent time synced and /or other sources. All data, including all measurements and calculations of area, is obtained from various sources and has not been, and will not be, verified by broker or MLS. All information should be independently reviewed and verified for accuracy. Properties may or may not be listed by the office/agent presenting the information

Return
  • All Types
  • House+2 more
  • Price
  • Bed/Bath
  • Size
  • Dates
  • Filters
  • Amenities
  • Save
  • Share
Listings
No results
Sort
Home / Acton / 3621 Silver Spur
3621 Silver Spur Acton, CA 93510 3621 Silver Spur Acton, CA 93510 3621 Silver Spur Acton, CA 93510 3621 Silver Spur Acton, CA 93510 3621 Silver Spur Acton, CA 93510 3621 Silver Spur Acton, CA 93510 3621 Silver Spur Acton, CA 93510 3621 Silver Spur Acton, CA 93510 3621 Silver Spur Acton, CA 93510 3621 Silver Spur Acton, CA 93510 3621 Silver Spur Acton, CA 93510 3621 Silver Spur Acton, CA 93510 3621 Silver Spur Acton, CA 93510 3621 Silver Spur Acton, CA 93510 3621 Silver Spur Acton, CA 93510 3621 Silver Spur Acton, CA 93510 3621 Silver Spur Acton, CA 93510 3621 Silver Spur Acton, CA 93510 3621 Silver Spur Acton, CA 93510 3621 Silver Spur Acton, CA 93510 3621 Silver Spur Acton, CA 93510 3621 Silver Spur Acton, CA 93510 3621 Silver Spur Acton, CA 93510 3621 Silver Spur Acton, CA 93510 3621 Silver Spur Acton, CA 93510 3621 Silver Spur Acton, CA 93510 3621 Silver Spur Acton, CA 93510 3621 Silver Spur Acton, CA 93510 3621 Silver Spur Acton, CA 93510 3621 Silver Spur Acton, CA 93510 3621 Silver Spur Acton, CA 93510 3621 Silver Spur Acton, CA 93510 3621 Silver Spur Acton, CA 93510 3621 Silver Spur Acton, CA 93510 3621 Silver Spur Acton, CA 93510 3621 Silver Spur Acton, CA 93510 3621 Silver Spur Acton, CA 93510 3621 Silver Spur Acton, CA 93510 3621 Silver Spur Acton, CA 93510 3621 Silver Spur Acton, CA 93510 3621 Silver Spur Acton, CA 93510 3621 Silver Spur Acton, CA 93510 3621 Silver Spur Acton, CA 93510 3621 Silver Spur Acton, CA 93510 3621 Silver Spur Acton, CA 93510 3621 Silver Spur Acton, CA 93510 3621 Silver Spur Acton, CA 93510 3621 Silver Spur Acton, CA 93510 3621 Silver Spur Acton, CA 93510 3621 Silver Spur Acton, CA 93510 3621 Silver Spur Acton, CA 93510 3621 Silver Spur Acton, CA 93510 3621 Silver Spur Acton, CA 93510 3621 Silver Spur Acton, CA 93510 3621 Silver Spur Acton, CA 93510 3621 Silver Spur Acton, CA 93510 3621 Silver Spur Acton, CA 93510 3621 Silver Spur Acton, CA 93510 3621 Silver Spur Acton, CA 93510 3621 Silver Spur Acton, CA 93510 3621 Silver Spur Acton, CA 93510 View All Photos

$1,100,000

| Active

3621 Silver Spur

Acton, CA 93510

2,260
Square Feet
4
Beds
2
Baths
1.14
Acres
101
Days on Market
SR26116042
MLS#
House
Structure
Residential
Zone
Contact
Listing OfficeBerkshire Hathaway HomeServices Troth, Realtors

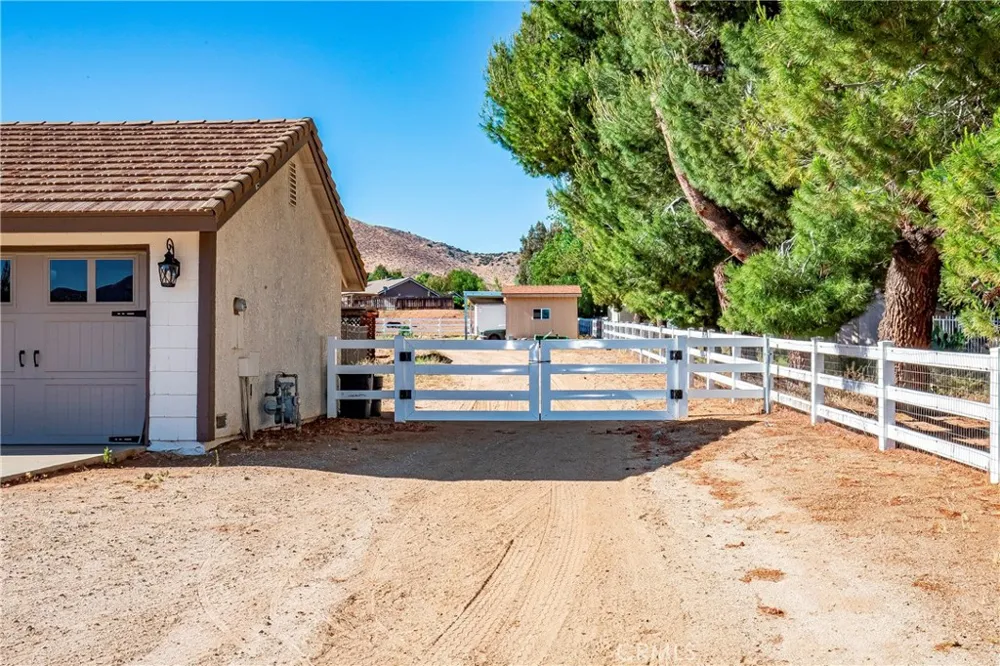
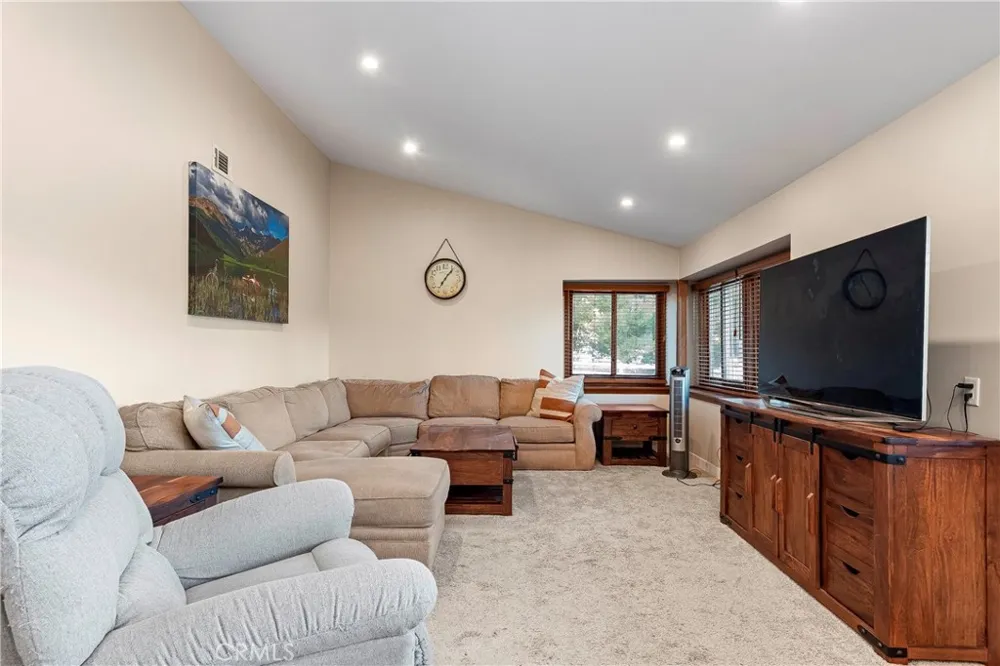
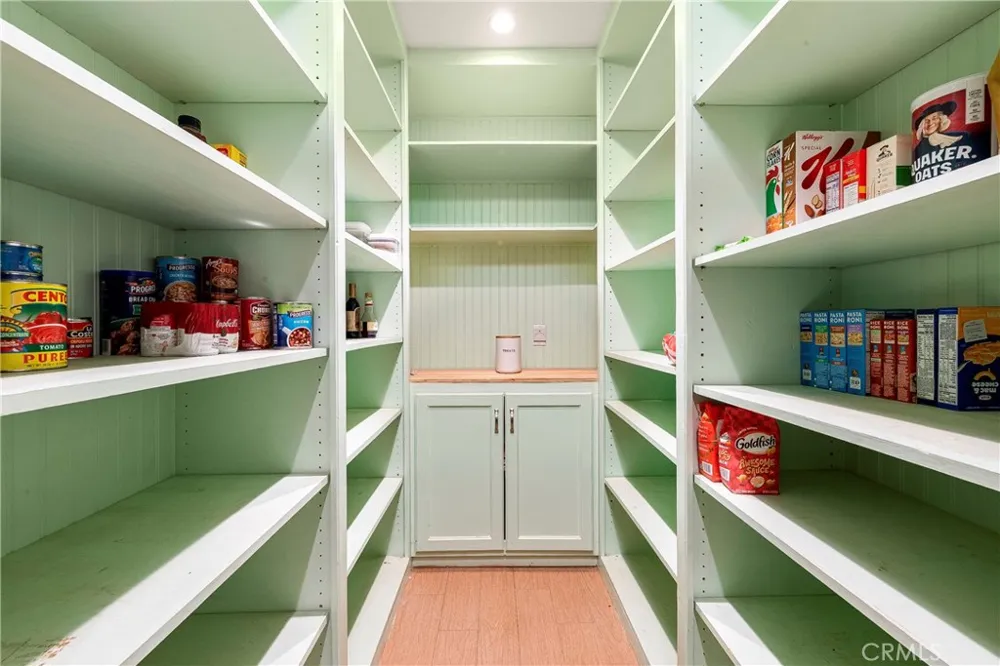
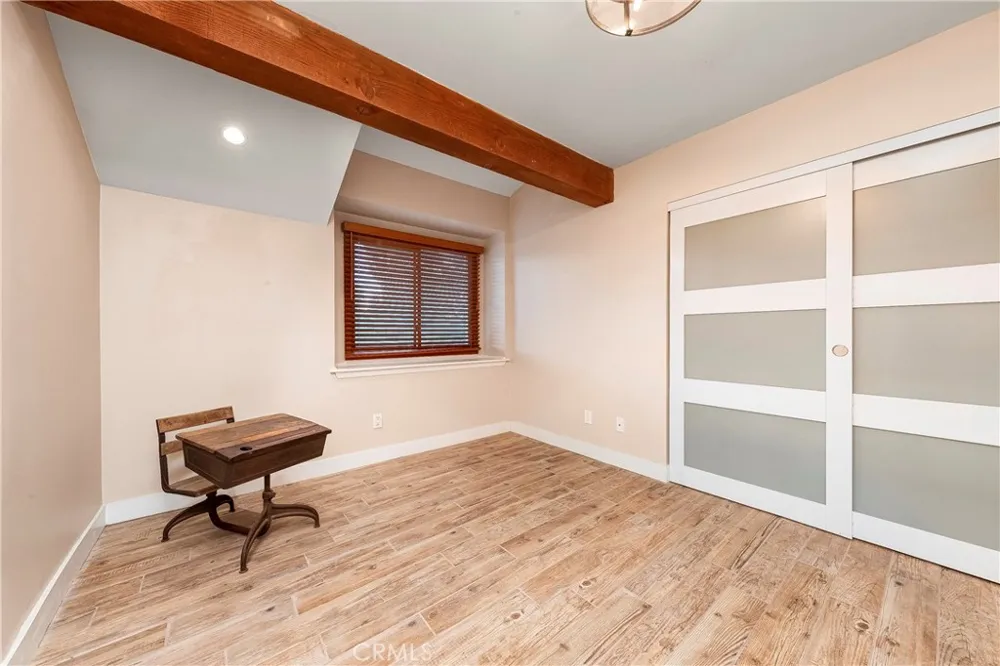
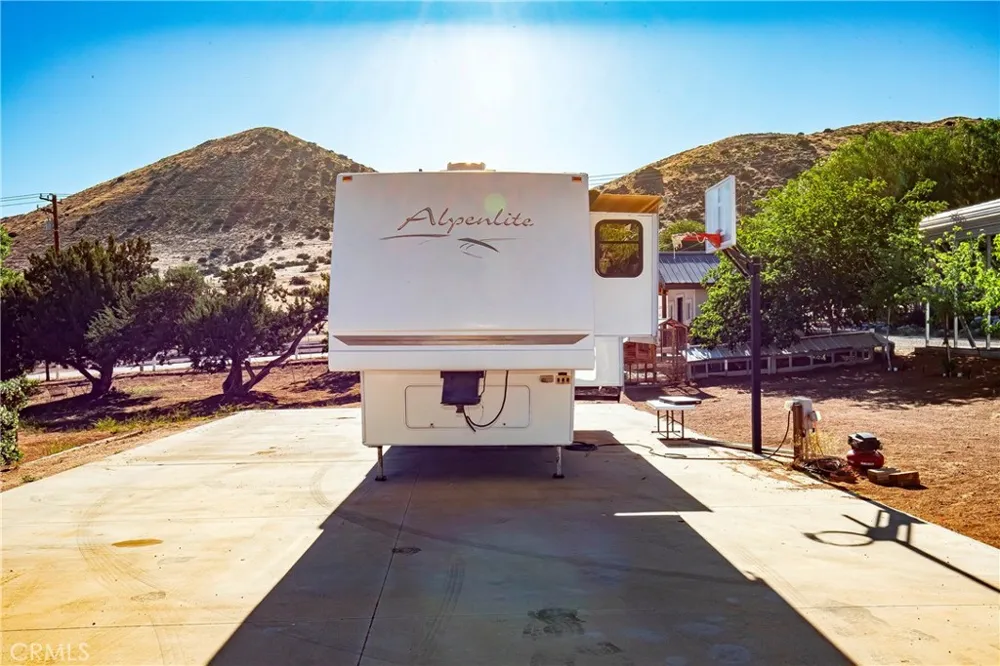
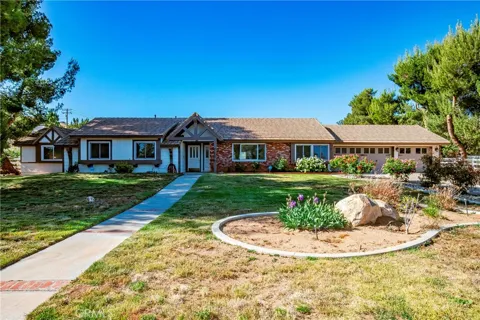
Nestled in one of Acton's most desirable neighborhoods, this stunning single-story ranch-style home boasts 4 bd.+ 2 ba. and sits on a spacious corner lot with 1.13 usable acres, complete with custom features and upgrades both inside and out. With a fresh coat of exterior paint, mature trees and landscaping, an oversized paved driveway, a 2 1/2-car garage with upgraded doors, RV access, a concrete walkway to the front porch, and an incredible view of the valley, this home truly defines elegance. Inside, the open floor plan features beautiful custom wood-look tile flooring and neutral-colored carpet. The great room is a true masterpiece, with stunning views of the valley and surrounding mountains. The dining room is perfect for entertaining guests, with a gas fireplace. The kitchen boasts upgrades such as luxurious granite countertops and backsplash, stainless steel appliances, including a refrigerator, ample cabinet space, and a custom-built walk-in pantry that any chef would love. The laundry room is conveniently located indoors between the kitchen and the garage. Four generously sized bedrooms await you in the hallway, and the guest bathroom features a tub/shower enclosure with a custom tile backsplash. The primary bedroom offers a spacious walk-in closet with custom-built organizers and cabinetry. The recently remodeled primary bathroom boasts dual sinks, custom Quartz countertops, tile backsplash, tile flooring, and a large walk-in shower with a custom tile backsplash. Step outside to admire the custom-built patio cover, artificial turf lawn, a sparkling, clean in-ground pool, a cascading spa, and a built-in fire pit. Beyond the wrought-iron gate lies a custom-built shed/craft room with utilities. Bring your green thumb and enjoy the fully fenced garden area with custom-built raised garden beds. Got chickens or have been thinking of raising your own? We've got you covered with a custom-built chicken coop and run. Other cool features in the backyard include mature fruit trees, 2 10X10 storage sheds, an RV cover with utilities and a dump station, a 20X40 shade cover, full fencing around the perimeter, and easement access to the back of the property. With freeway access for commuters and nearby amenities, this home is a true must-see!

Property Details
Cooling
1
Heating
Central
Cooling Features
Central Air
Bedrooms
4
Bathrooms
2.0
Full Baths
2
View
Mountains
Lot Features
Zero To One Unit Acre, Corner Lot
Stories
1
Lot Description
Zero To One Unit Acre, Corner Lot
Pool
1
Pool Description
Gunite, In Ground, Private
Pool Features
Gunite, In Ground, Private
Acres
1.135
Square Feet
2260.0
Lot Size (sqft)
49428.0
Parking
1
Parking Spaces
2
Parking Type
Garage
Parking Garage Spaces
2.5
Property Type
Purchase
Property Subtype Additional
Single Family Residence
Year Built
1988
Roof
Tile
Sewer Information
Septic Tank
Utility Source
Public
Appliances
Dishwasher, Disposal, Gas Oven, Microwave, Refrigerator, Trash Compactor
Subdivision
Custom Acton (CACTO)
Community Features
Foothills, Mountainous
School District
Acton-Agua Dulce Unified
County
Los Angeles
Region
Acton
Original List Price
$1,100,000
Days on Market (Cumulative)
101
HOA Fees
0.0
MLS #
SR26116042
Location
Legal

The multiple listing data appearing on this website, or contained in reports produced therefrom, is owned and copyrighted by California Regional Multiple Listing Service, Inc. ("CRMLS") and is protected by all applicable copyright laws. Information provided is for viewer's personal, non-commercial use and may not be used for any purpose other than to identify prospective properties the viewer may be interested in purchasing. All listing data, including but not limited to square footage and lot size is believed to be accurate, but the listing Agent, listing Broker and CRMLS and its affiliates do not warrant or guarantee such accuracy. The viewer should independently verify the listed data prior to making any decisions based on such information by personal inspection and/or contacting a real estate professional.

Based on information from California Regional Multiple Listing Service, Inc. as of the most recent time synced and /or other sources. All data, including all measurements and calculations of area, is obtained from various sources and has not been, and will not be, verified by broker or MLS. All information should be independently reviewed and verified for accuracy. Properties may or may not be listed by the office/agent presenting the information

Provided By
Listed by Lori Granger (#F150503607)
Listing Office: Berkshire Hathaway HomeServices Troth, Realtors (#FF7000181)

Rami Elminoufi Have a question about this home?

Interested in Purchasing 3621 Silver Spur?

Get an estimate on monthly payments on this property.

$
years
Down Payment
$
%
Interest Rate
%
Tax Rate
%
$
$annually
$monthly
Estimated Monthly Payment
$0.00
Loan Amount
$0.00