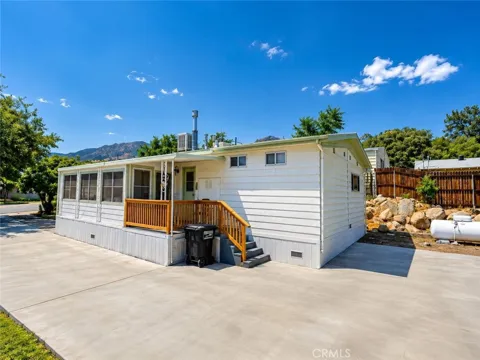
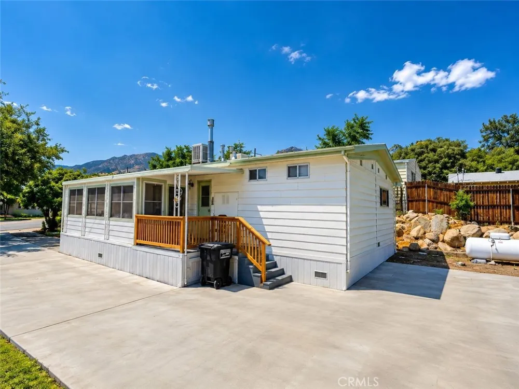
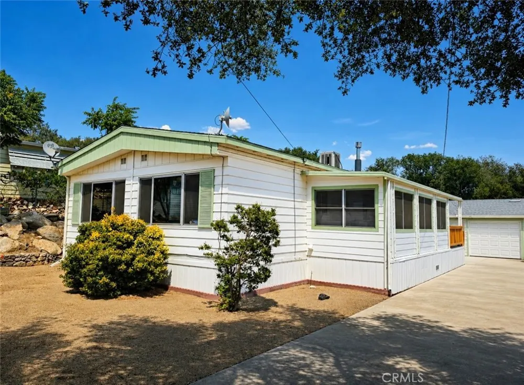
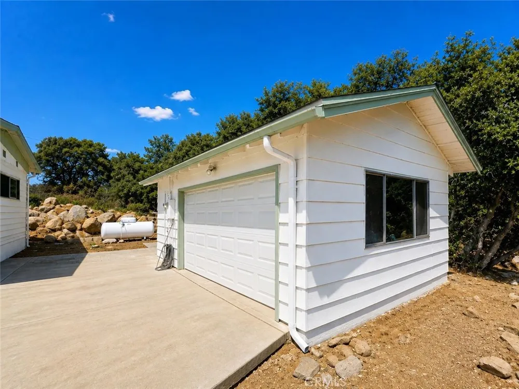
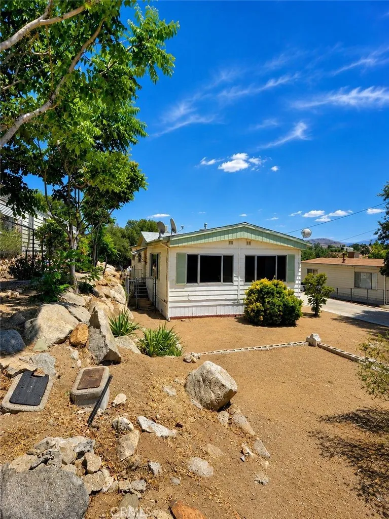
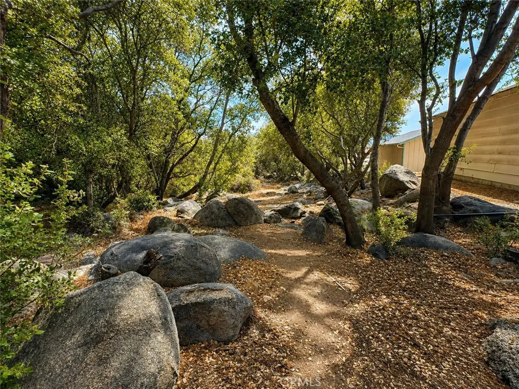
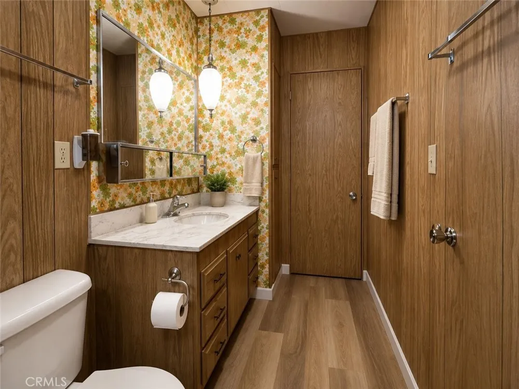
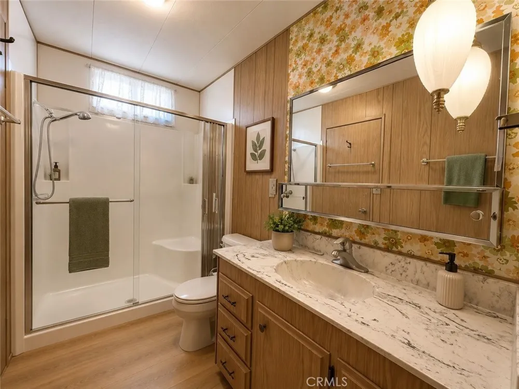
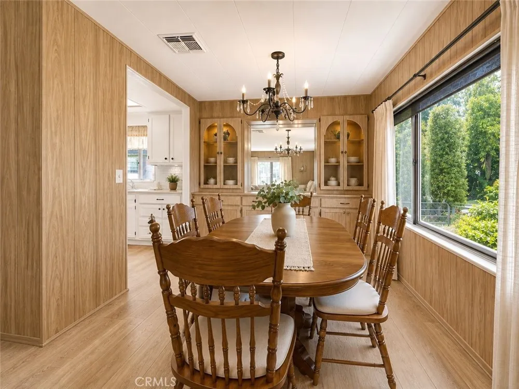
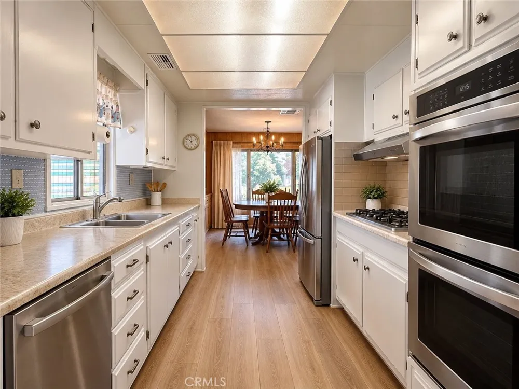
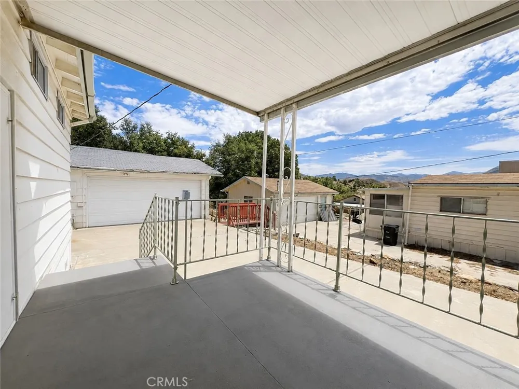
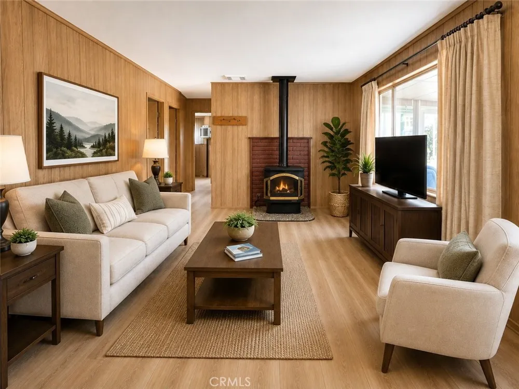
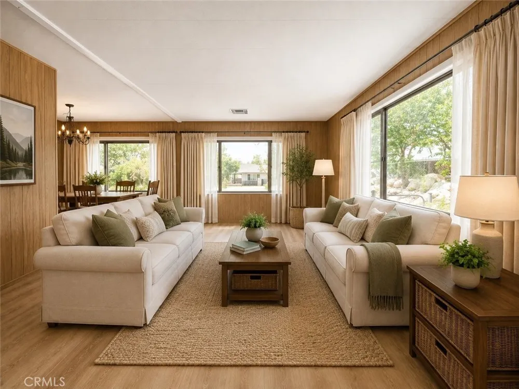
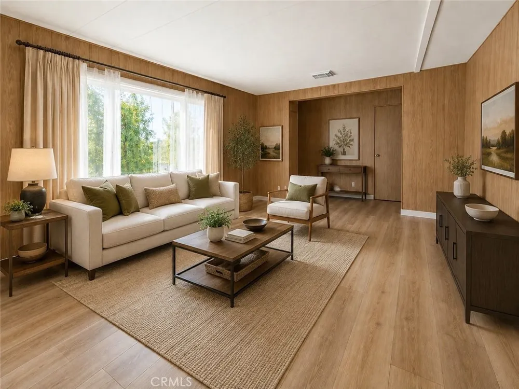
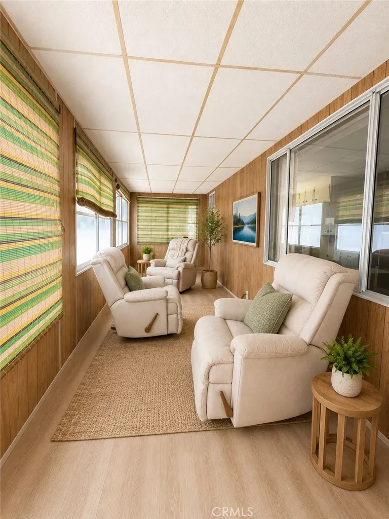
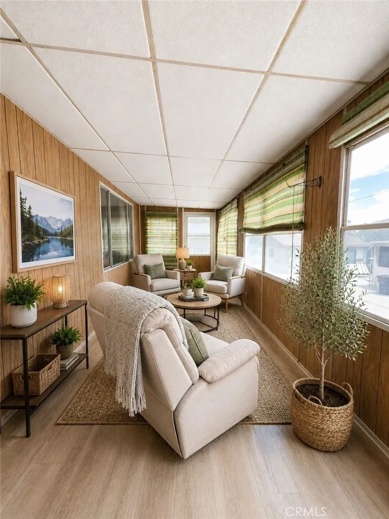
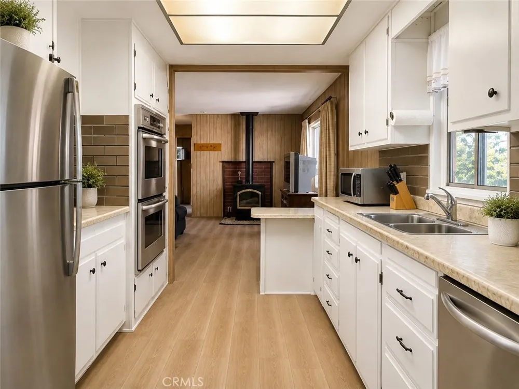
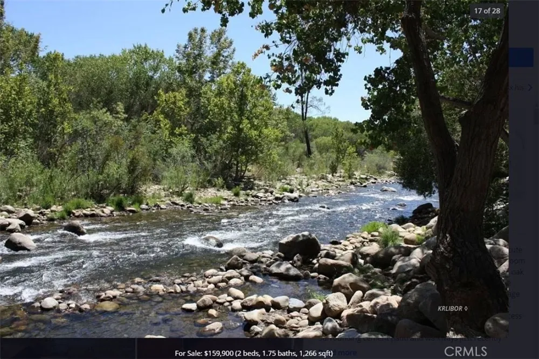
Wofford Heights! Enjoy lake views and relaxed mountain living from this charming single-level 2-bedroom, 2-bath home offering approximately 1,344 sq. ft. on a generous 6,969 sq. ft. lot. Well loved and cared for throughout the years, this inviting home features a bright, open floor plan filled with natural light and new wood-look laminate flooring thru & Thru.The spacious living and dining areas flow into a separate family room highlighted by a cozy pellet stove and custom built-ins. The kitchen features new stainless-steel appliances, including a refrigerator and dishwasher, along with a double sink and plenty of workspace. Additional touches include custom window treatments, ceiling fans, mirrored wardrobe doors and two evaporative coolers. Enclosed patio provides even more flexible living space—perfect for relaxing, hobbies or entertaining. The two bathrooms offer convenient options, including a step-in shower in one and a tub with integrated seating in the other. Low-maintenance yard makes mountain living easy, while the expansive concrete driveway leads to an oversized 2-car garage with a convenient side-by-side laundry area and plenty of room for parking, storage and toys. Enjoy a unique, natural setting with mature trees, dramatic boulders, and a seasonal creek, creating a peaceful, woodsy retreat that feels worlds away. Quick access to town and beautiful Lake Isabella, this is a wonderful opportunity for a full-time residence, weekend getaway or mountain retreat.
Property Details
- Interior
- Built In Features, Open Floorplan, See Remarks, Storage, Tile Counters, All Bedrooms Down, Bedroom On Main Level, Main Level Pri
- Cooling
- 1
- Heating
- Central
- Cooling Features
- Central Air
- Bedrooms
- 2
- Bathrooms
- 2.0
- Full Baths
- 2
- View
- Mountains,Neighborhood,Trees Woods
- Lot Features
- Back Yard, Gentle Sloping, Irregular Lot, Rocks, Secluded
- Stories
- 1
- Lot Description
- Back Yard, Gentle Sloping, Irregular Lot, Rocks, Secluded
- Exterior Features
- Awnings, Lighting
- Exterior Materials
- Awnings, Lighting
- Acres
- 0.158
- Square Feet
- 1344.0
- Lot Size (sqft)
- 6865.0
- Parking Features
- Door Multi, Garage Faces Front, Garage, Rv Potential, See Remarks
- Parking
- 1
- Parking Spaces
- 2.0
- Parking Type
- Garage
- Parking Garage Spaces
- 2.0
- Property Type
- Rental
- Style
- Contemporary, See Remarks, Patio Home
- Property Subtype Additional
- Single Family Residence
- Year Built
- 1970
- Roof
- Composition
- Sewer Information
- Public Sewer
- Utility Source
- Public, See Remarks
- Utility Features
- See Remarks
- Appliances
- Dishwasher, Disposal, Gas Oven, Gas Range, Microwave, Refrigerator
- Community Features
- Biking, Hiking, Lake, Mountainous, Fishing
- School District
- Kern Union
- County
- Kern
- Region
- Wofford Heights
- Date Available
- October 01, 2026
- Original List Price
- $2,200
- Days on Market (Cumulative)
- 18
- HOA Fees
- 0.0
Location
Legal
The multiple listing data appearing on this website, or contained in reports produced therefrom, is owned and copyrighted by California Regional Multiple Listing Service, Inc. ("CRMLS") and is protected by all applicable copyright laws. Information provided is for viewer's personal, non-commercial use and may not be used for any purpose other than to identify prospective properties the viewer may be interested in purchasing. All listing data, including but not limited to square footage and lot size is believed to be accurate, but the listing Agent, listing Broker and CRMLS and its affiliates do not warrant or guarantee such accuracy. The viewer should independently verify the listed data prior to making any decisions based on such information by personal inspection and/or contacting a real estate professional.
Based on information from California Regional Multiple Listing Service, Inc. as of the most recent time synced and /or other sources. All data, including all measurements and calculations of area, is obtained from various sources and has not been, and will not be, verified by broker or MLS. All information should be independently reviewed and verified for accuracy. Properties may or may not be listed by the office/agent presenting the information
Provided By
Listed by Billy Wynn (#F210078804)
Listing Office: RE/MAX One (#F3188007)