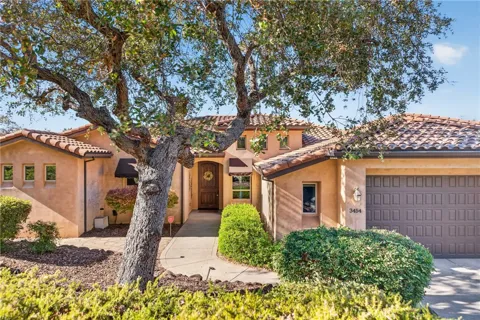
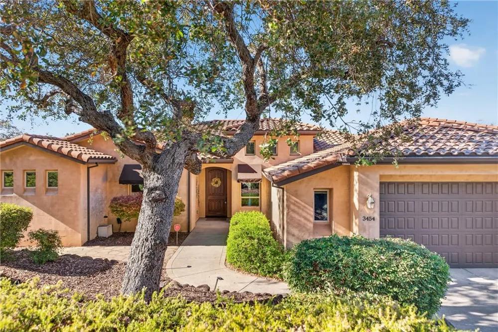
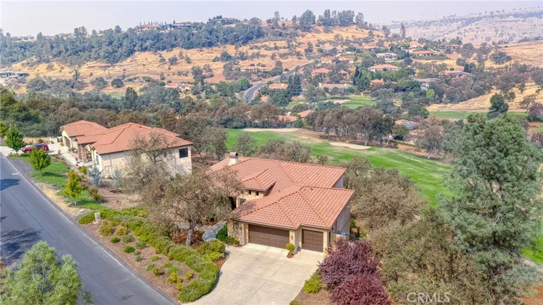
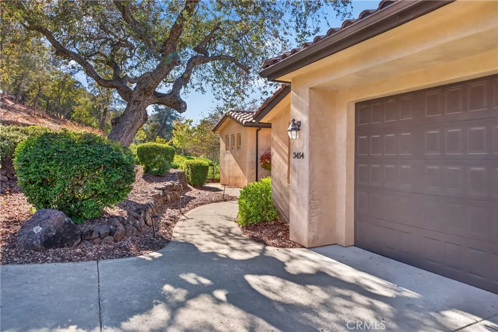
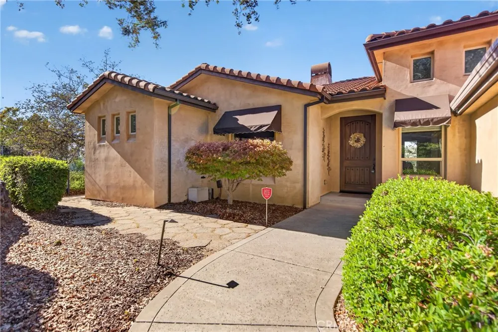
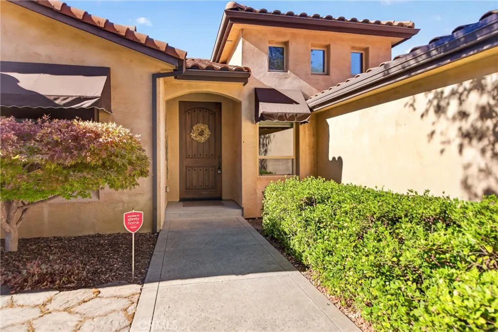
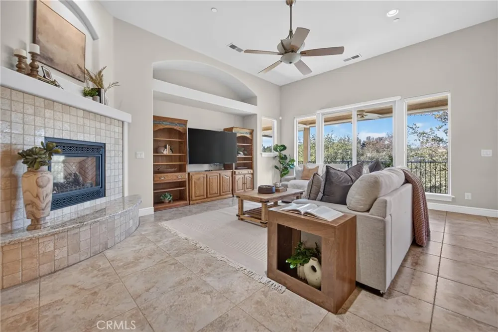
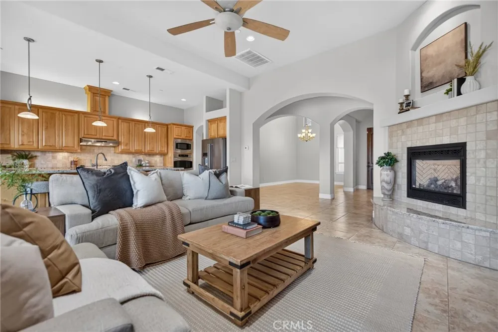
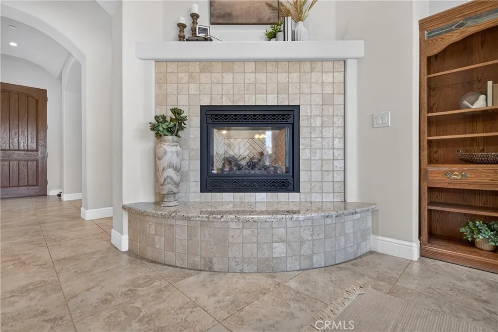
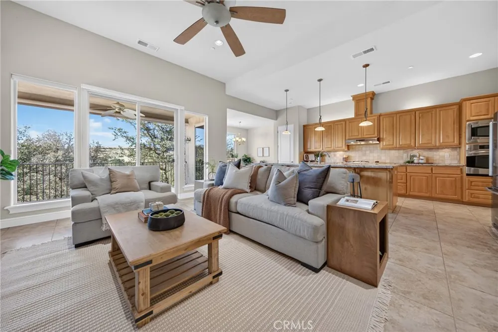
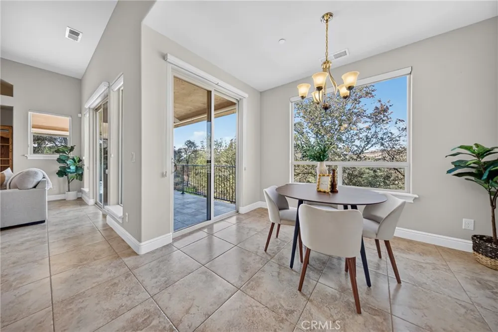
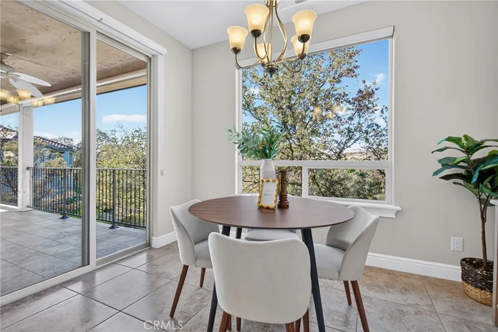
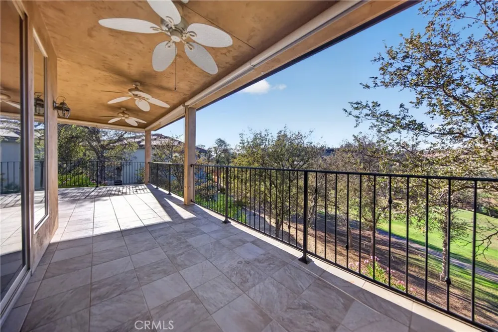
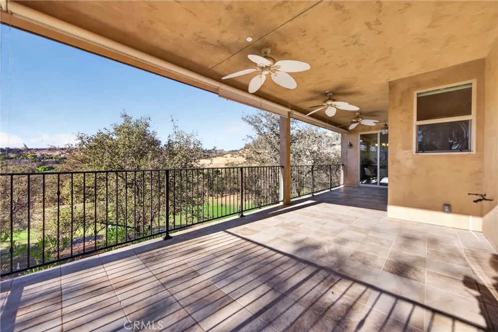
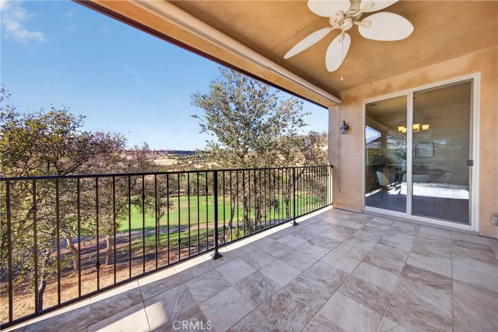
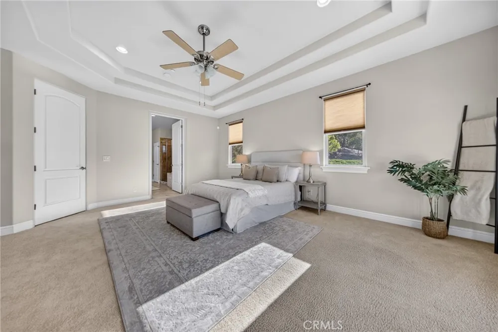
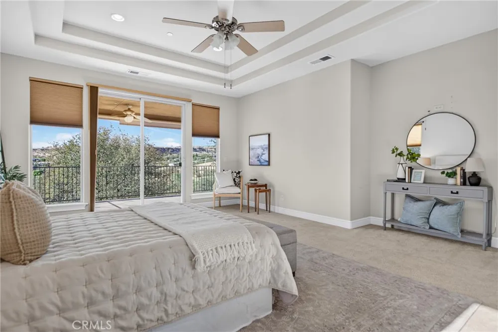
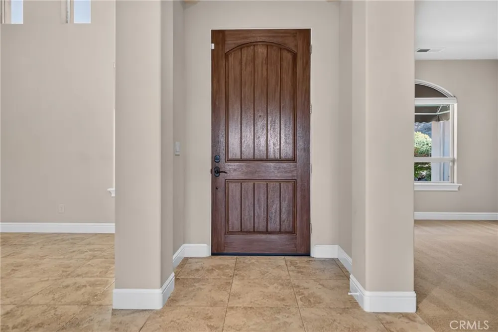
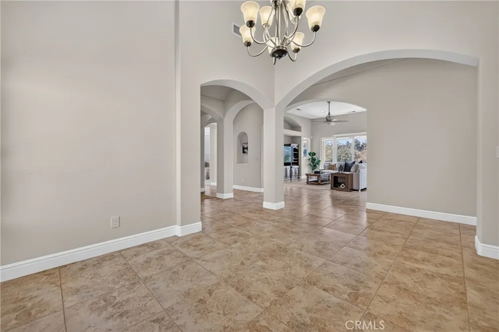
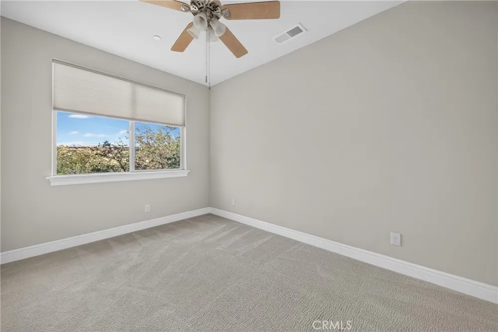
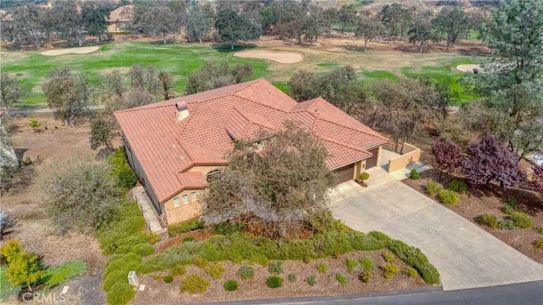
Enjoy expansive elevated views and spectacular sunsets over the treetops and Canyon Oaks Country Club’s golf course from this spacious custom Michael Galli home. The setting offers the feel of a two-story home while providing the ease and convenience of single-level living.
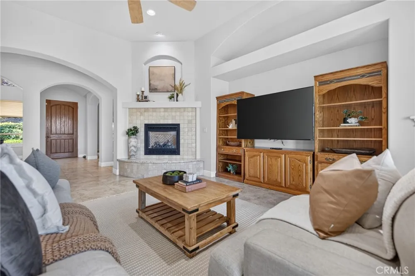
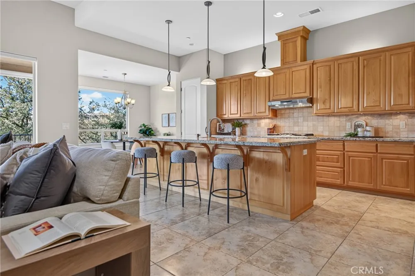
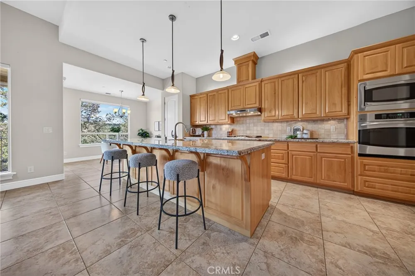
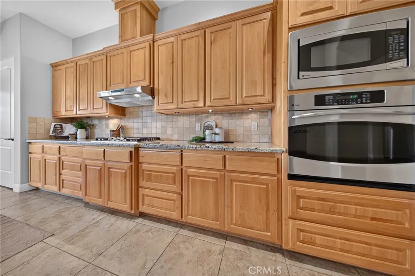
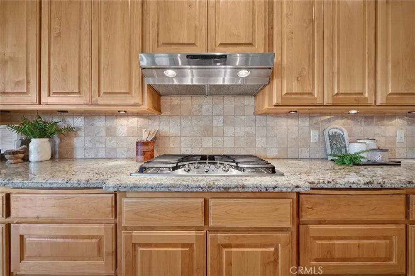
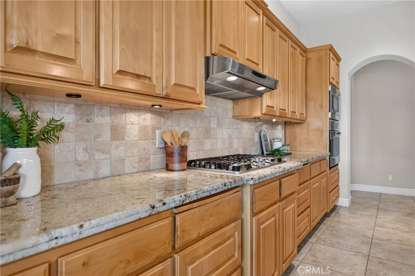
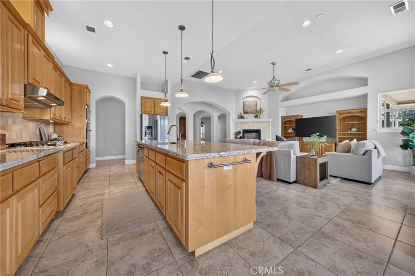
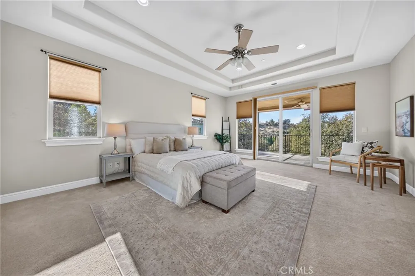
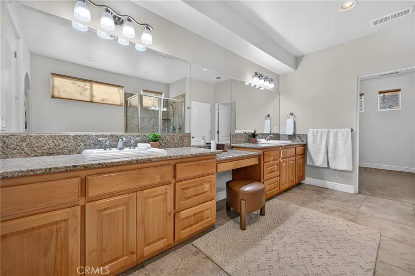
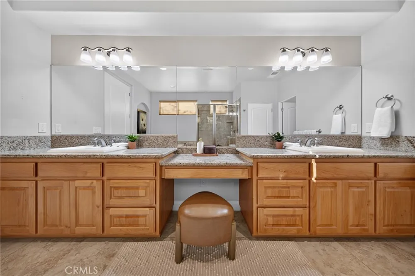
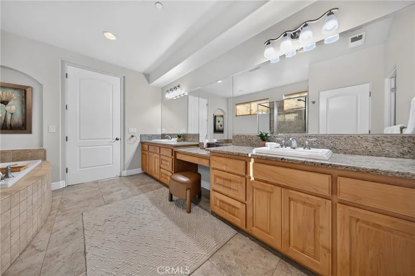
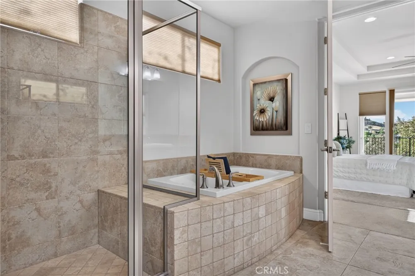
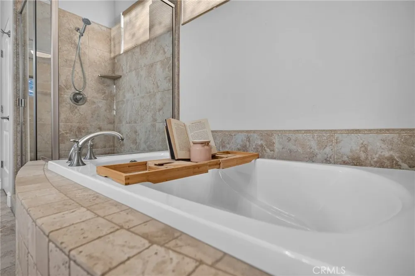
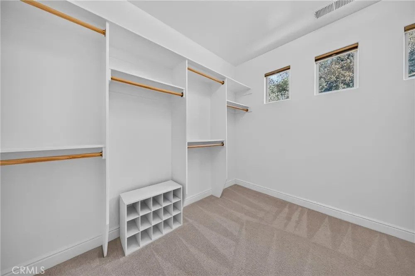
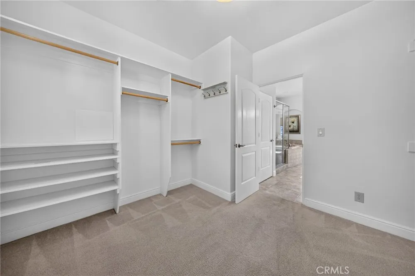
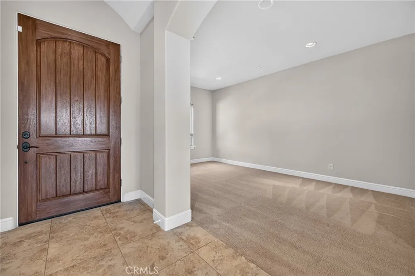
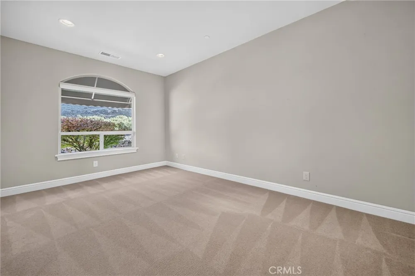
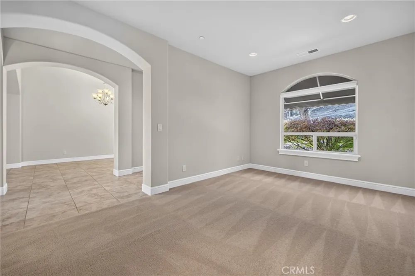
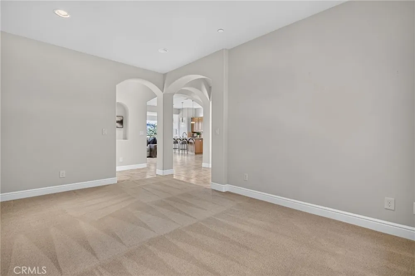
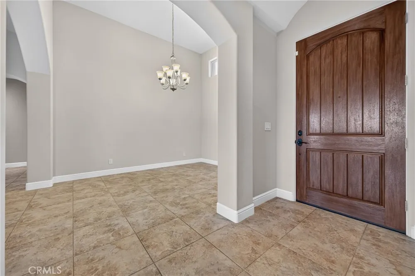
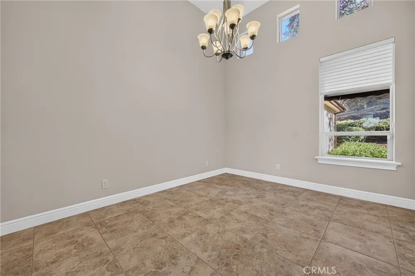
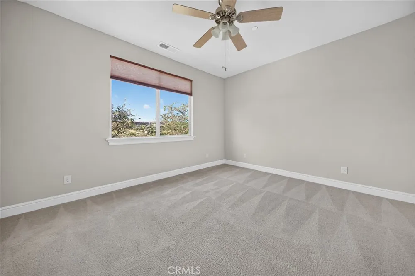
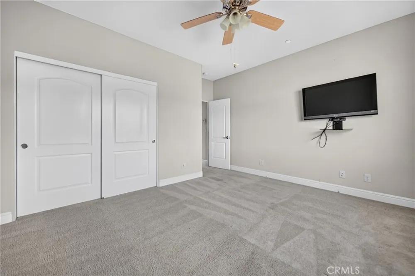
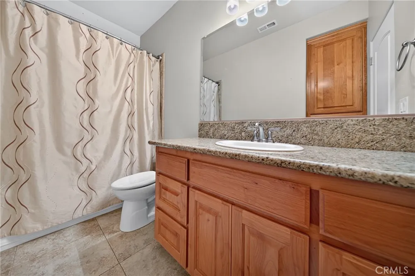
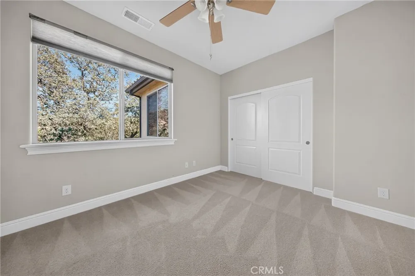
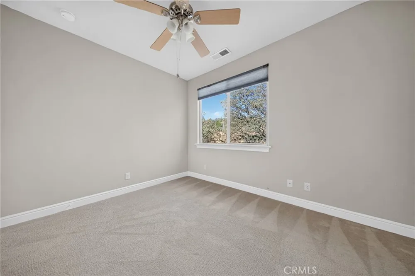
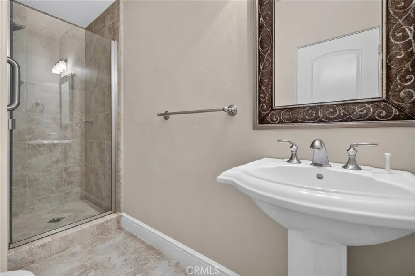
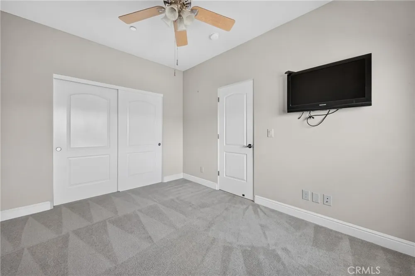
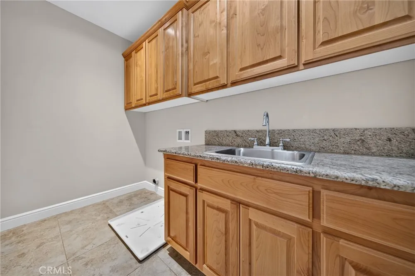
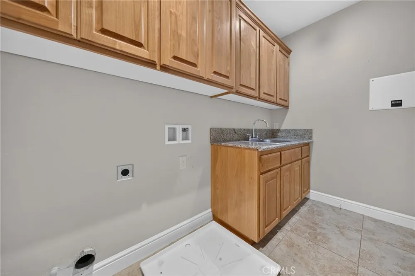
Warm and inviting, the open floor plan features 4 bedrooms, 3 bathrooms, and 2,780 square feet, with a desirable split-bedroom layout. The beautiful kitchen is designed for both everyday living and entertaining, with an oversized island overlooking the family room, a 5-burner range, and a large pantry. Separate formal living and dining rooms add flexibility and create an inviting space for gatherings.
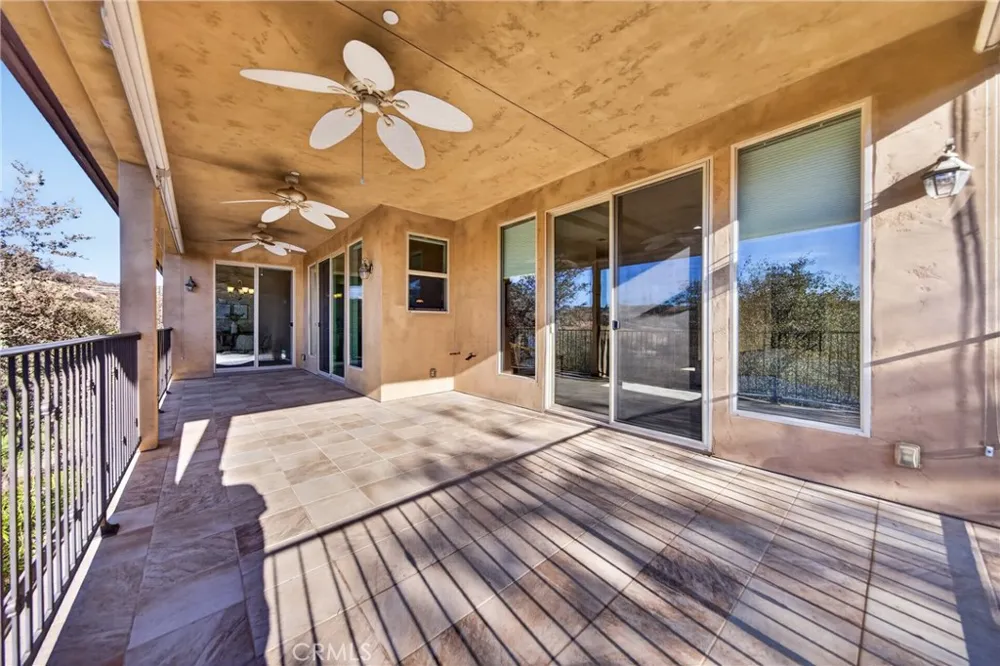
Step outside to the expansive covered patio, complete with piped-in gas for the grill, custom ceiling-to-floor shades, and variable-speed fans that create a comfortable breeze. The carefree “California natural” landscaping requires minimal maintenance—just a seasonal touch-up.
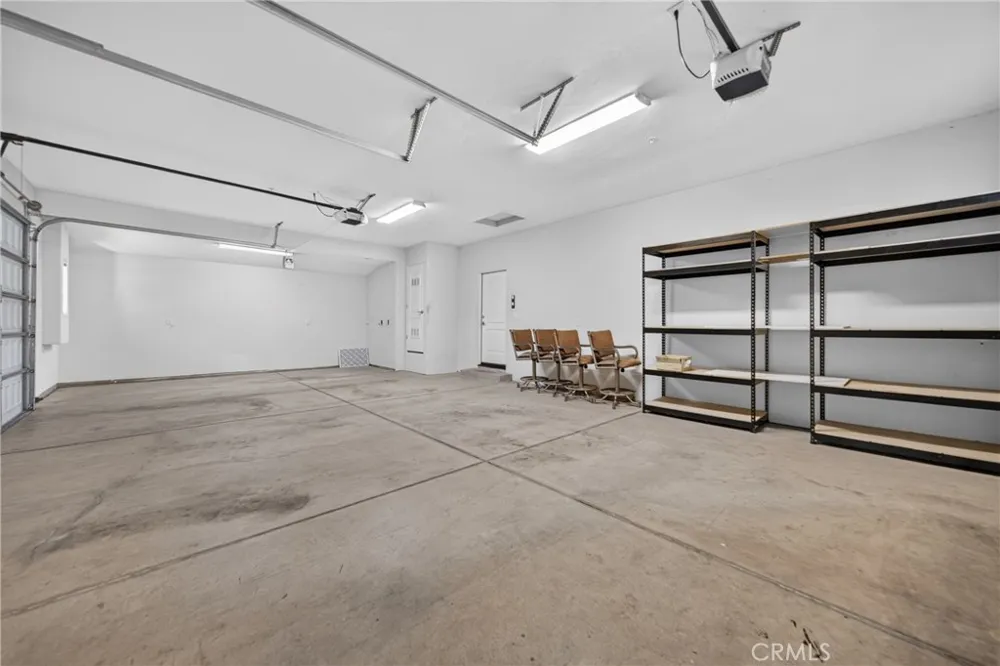
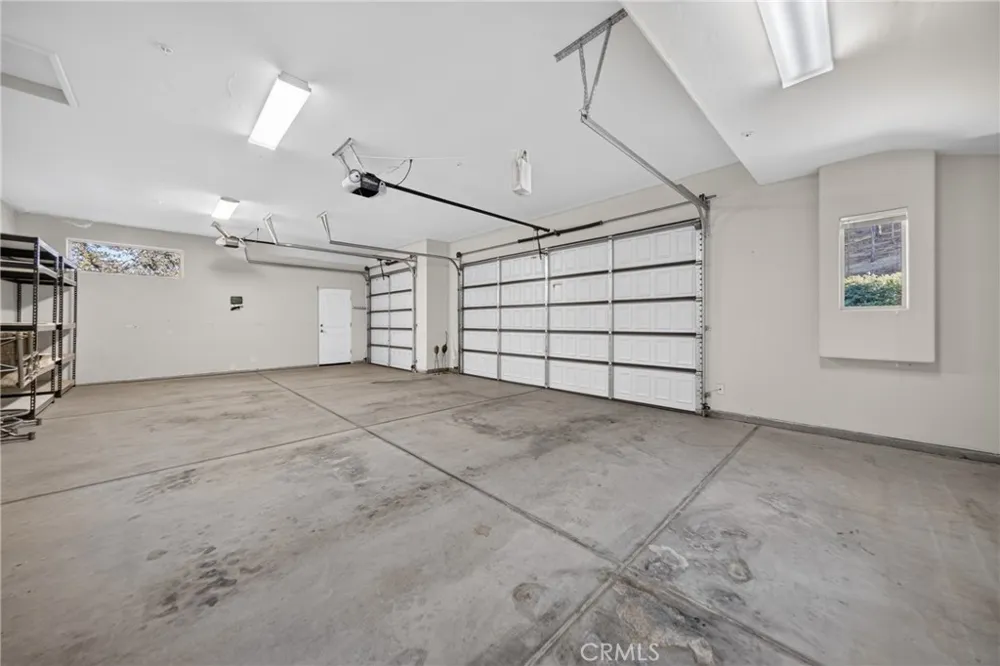
Additional highlights include an efficient dual HVAC system and an oversized 3-car garage with plenty of room for a golf cart, workshop, or craft space.
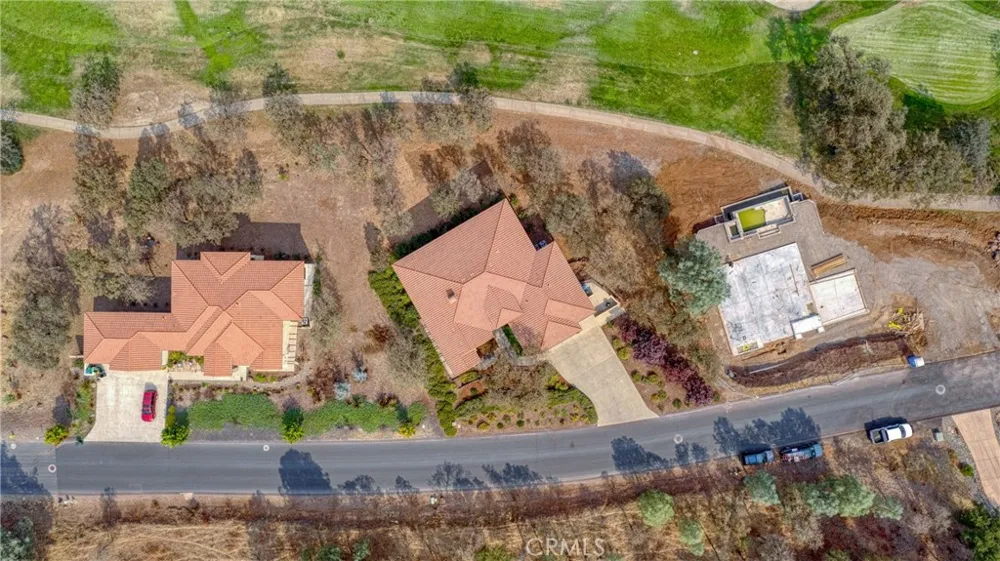
Located directly on Hole #9 of Canyon Oaks Country Club, this home offers a peaceful, elevated setting that feels worlds away while remaining conveniently close to town, schools, restaurants, shopping, and all the amenities Canyon Oaks has to offer.
Property Details
- Interior
- Breakfast Bar, Balcony, Breakfast Area, Cathedral Ceilings, Separate Formal Dining Room, Eat In Kitchen, Granite Counters, High
- Cooling
- 1
- Heating
- Central, Forced Air, Fireplaces, Natural Gas, Zoned
- Cooling Features
- Central Air, Dual, Electric
- Bedrooms
- 4
- Bathrooms
- 2.75
- Full Baths
- 2
- 3/4 Baths
- 1
- View
- Canyon,Golf Course,Neighborhood
- Lot Features
- Zero To One Unit Acre, Drip Irrigation Bubblers, On Golf Course, Sprinklers Timer, Sprinkler System
- Stories
- 1
- Lot Description
- Zero To One Unit Acre, Drip Irrigation Bubblers, On Golf Course, Sprinklers Timer, Sprinkler System
- Exterior Features
- Lighting, Rain Gutters
- Exterior Materials
- Lighting, Rain Gutters
- Acres
- 0.0
- Square Feet
- 2780.0
- Lot Size (sqft)
- 0.48
- Parking Features
- Concrete, Door Multi, Driveway, Garage Faces Front, Garage
- Parking
- 1
- Parking Spaces
- 6.0
- Parking Type
- Driveway
- Parking Garage Spaces
- 3.0
- Property Type
- Purchase
- Property Subtype Additional
- Single Family Residence
- Year Built
- 2012
- Foundation
- Raised
- Roof
- Spanish Tile
- Sewer Information
- Public Sewer
- Utility Source
- Public
- Utility Features
- Cable Connected, Electricity Connected, Natural Gas Connected, Phone Connected, Sewer Connected, Underground Utilities, Water Co
- Appliances
- Convection Oven, Electric Oven, Gas Cooktop, Gas Water Heater, Ice Maker, Microwave, Refrigerator, Range Hood, Water To Refriger
- Community Features
- Golf, Hiking, Storm Drains, Street Lights, Gated
- School District
- Chico Unified
- County
- Butte
- Region
- Chico
- Original List Price
- $874,000
- Days on Market (Cumulative)
- 7
- HOA
- 1
- HOA Fees
- 126.5
Location
Legal
The multiple listing data appearing on this website, or contained in reports produced therefrom, is owned and copyrighted by California Regional Multiple Listing Service, Inc. ("CRMLS") and is protected by all applicable copyright laws. Information provided is for viewer's personal, non-commercial use and may not be used for any purpose other than to identify prospective properties the viewer may be interested in purchasing. All listing data, including but not limited to square footage and lot size is believed to be accurate, but the listing Agent, listing Broker and CRMLS and its affiliates do not warrant or guarantee such accuracy. The viewer should independently verify the listed data prior to making any decisions based on such information by personal inspection and/or contacting a real estate professional.
Based on information from California Regional Multiple Listing Service, Inc. as of the most recent time synced and /or other sources. All data, including all measurements and calculations of area, is obtained from various sources and has not been, and will not be, verified by broker or MLS. All information should be independently reviewed and verified for accuracy. Properties may or may not be listed by the office/agent presenting the information
Provided By
Listed by Jennifer Hughes (#CH157010368)
Listing Office: Parkway Real Estate Co. (#SNPREC)