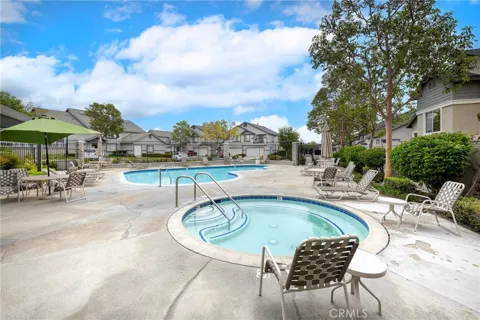
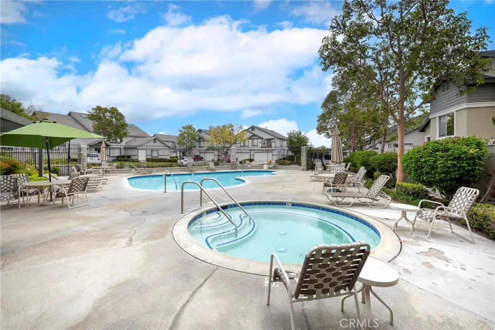
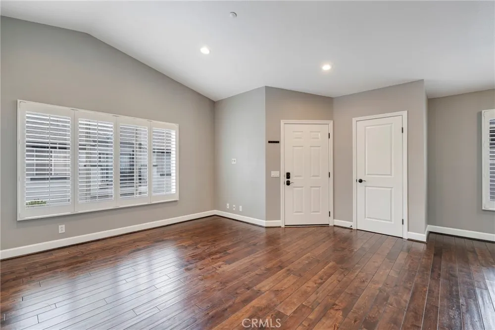
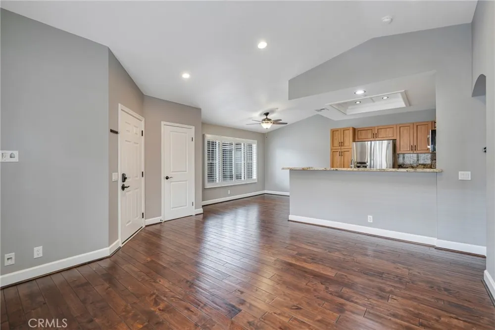
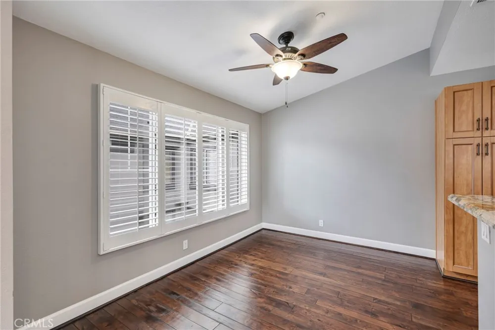
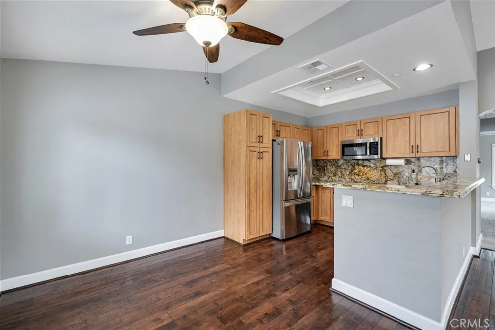
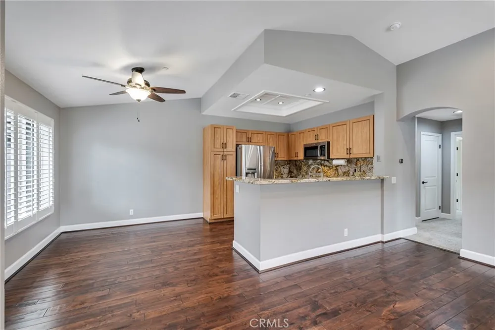
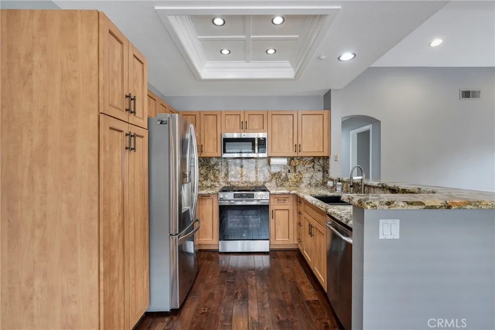
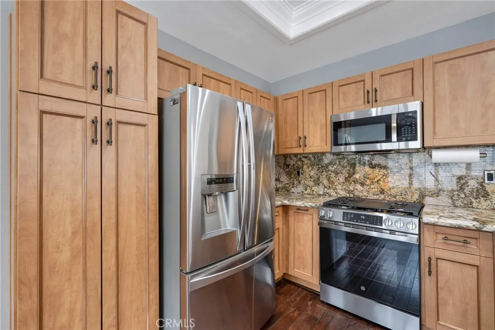
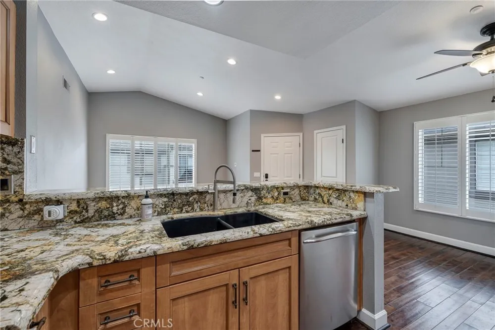
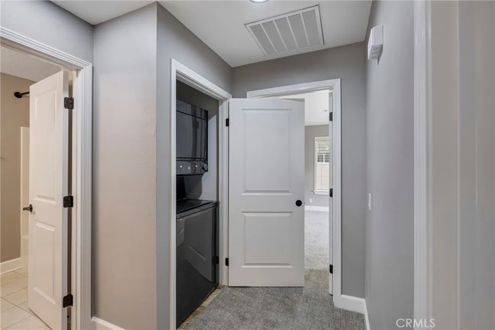
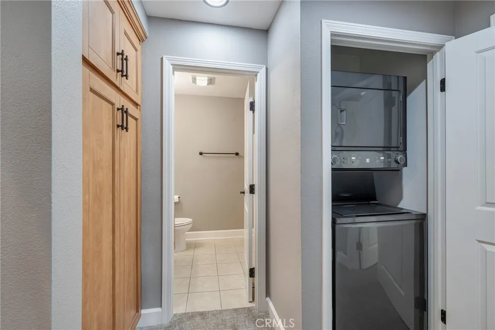
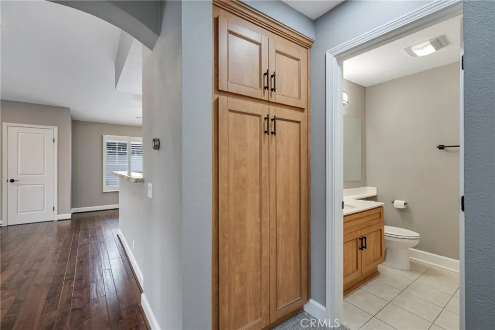
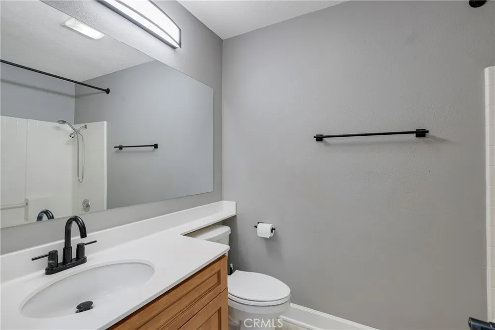
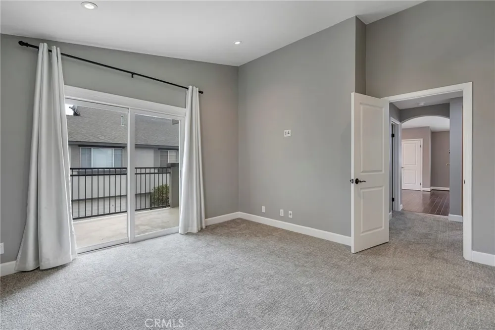
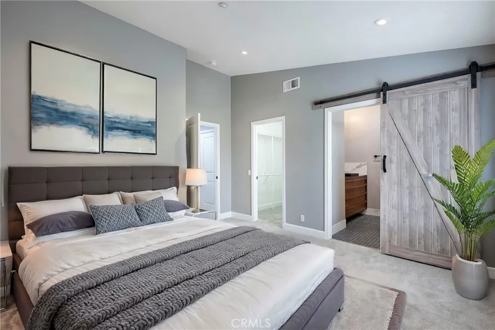
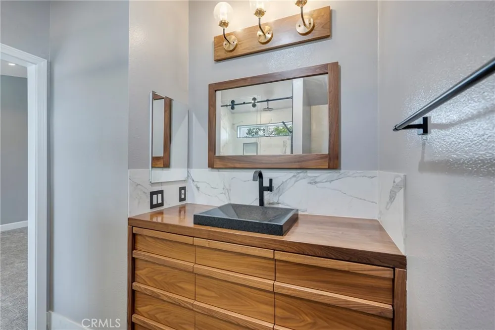
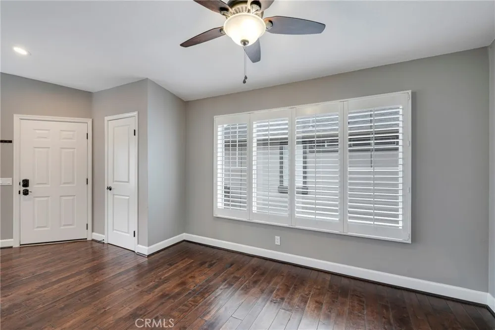
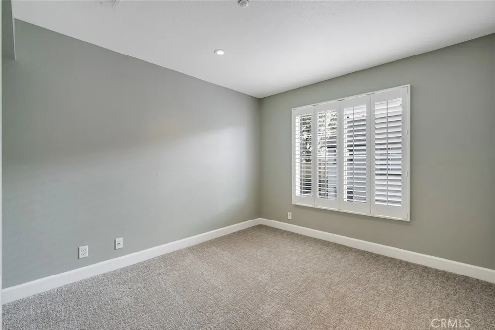
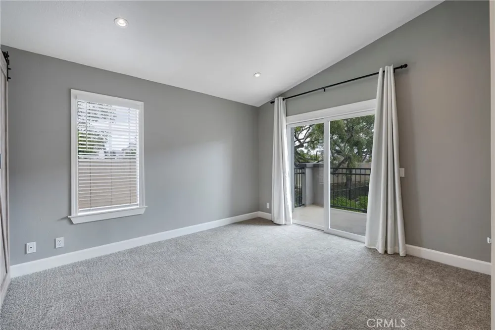
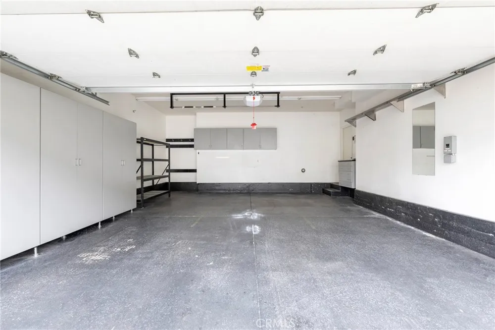
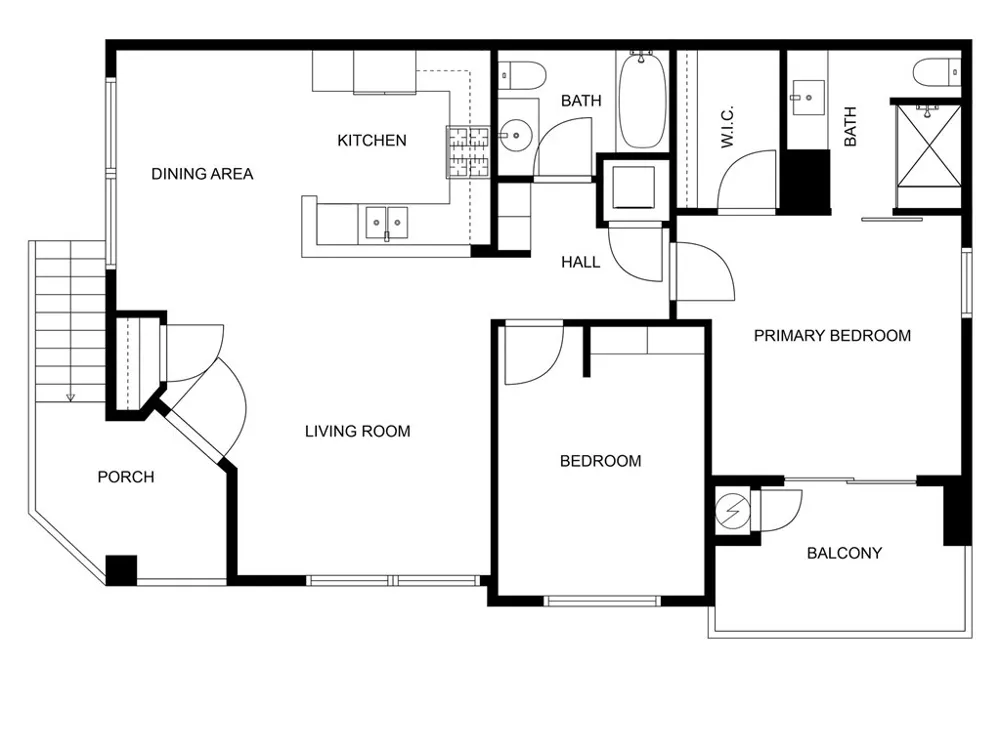
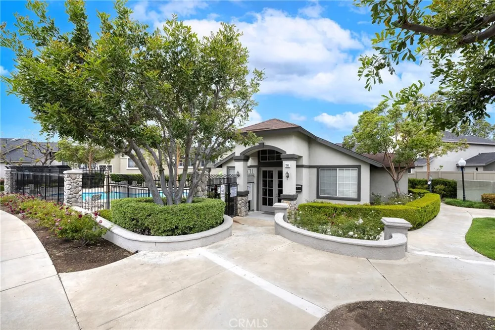
Nestled within the coveted Westbury community of East Orange, you’ve just discovered your very own slice of paradise at 3435 E. Salisbury Circle #C. This delightful upper-level residence offers a comfortable 958 square feet of living space, featuring two bedrooms and two full bathrooms, complemented by the convenience of a detached two-car garage. Enjoy the tranquility of having no neighbors above, along with abundant natural light and soaring vaulted ceilings. Step inside to be greeted by an elegant fusion of rich wood flooring and contemporary baseboards. The open kitchen is a chef's dream, showcasing sleek modern wood cabinetry, custom granite countertops, and stylish stainless steel appliances. An in-unit laundry room with a stackable washer and dryer adds to the ease of living. Retreat to the master suite, a beautifully updated haven boasting a newer tiled shower enclosure, modern glass doors, and custom vanities. The Westbury community elevates your lifestyle with exceptional amenities, including a stunning clubhouse, multiple sparkling pools and relaxing spas. Residents also appreciate the prime location, offering effortless access to the 22, and 55 freeways, in addition to the 241and 261 toll roads! . For outdoor enthusiasts, expansive hiking and biking trails are just moments away. Prepare to fall in love with the exceptional living this home and community offer!
Property Details
- Interior
- Ceiling Fans, Separate Formal Dining Room, Granite Counters, High Ceilings, Recessed Lighting, All Bedrooms Up, Walk In Closets
- Cooling
- 1
- Heating
- Forced Air
- Cooling Features
- Central Air
- Bedrooms
- 2
- Bathrooms
- 1.75
- Full Baths
- 1
- 3/4 Baths
- 1
- View
- Neighborhood
- Stories
- 1
- Pool Description
- Community, Heated, In Ground, Association
- Pool Features
- Community, Heated, In Ground, Association
- Pool Shared
- 1
- Acres
- 0.0
- Square Feet
- 958.0
- Lot Size (sqft)
- 0.0
- Parking Features
- Assigned, Door Single, Garage, Guest, Oversized, Garage Faces Side
- Parking
- 1
- Parking Spaces
- 2.0
- Parking Type
- Garage
- Parking Garage Spaces
- 2.0
- Property Type
- Rental
- Style
- Modern
- Property Subtype Additional
- Condominium
- Year Built
- 1994
- Foundation
- Slab
- Roof
- Composition, Common Roof
- Sewer Information
- Public Sewer
- Utility Source
- Public
- Utility Features
- Cable Available, Electricity Available, Electricity Connected, Natural Gas Available, Natural Gas Connected, Phone Not Available
- Appliances
- Dishwasher, Free Standing Range, Disposal, Gas Range, Refrigerator, Water To Refrigerator
- Subdivision
- Rock Creek Ranch
- Community Features
- Street Lights, Suburban, Gated, Pool
- School District
- Orange Unified
- Elementary School
- Prospect
- Middle School
- Santiago Charter
- High School
- El Modena
- County
- Orange
- Region
- Orange
- Date Available
- May 03, 2025
- Original List Price
- $3,450
- Days on Market (Cumulative)
- 18
- HOA
- 1
Location
Legal
The multiple listing data appearing on this website, or contained in reports produced therefrom, is owned and copyrighted by California Regional Multiple Listing Service, Inc. ("CRMLS") and is protected by all applicable copyright laws. Information provided is for viewer's personal, non-commercial use and may not be used for any purpose other than to identify prospective properties the viewer may be interested in purchasing. All listing data, including but not limited to square footage and lot size is believed to be accurate, but the listing Agent, listing Broker and CRMLS and its affiliates do not warrant or guarantee such accuracy. The viewer should independently verify the listed data prior to making any decisions based on such information by personal inspection and/or contacting a real estate professional.
Based on information from California Regional Multiple Listing Service, Inc. as of the most recent time synced and /or other sources. All data, including all measurements and calculations of area, is obtained from various sources and has not been, and will not be, verified by broker or MLS. All information should be independently reviewed and verified for accuracy. Properties may or may not be listed by the office/agent presenting the information
Provided By
Listed by Jeffrey Simons (#ESIMOJEF)
Listing Office: Keller Williams Realty (#PB17810)