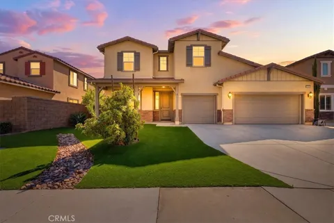
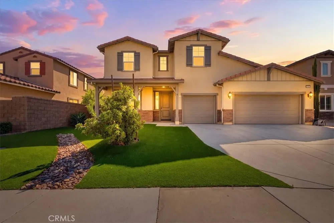
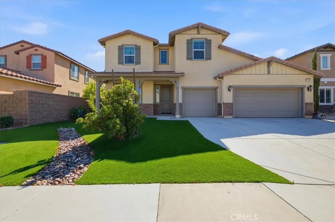
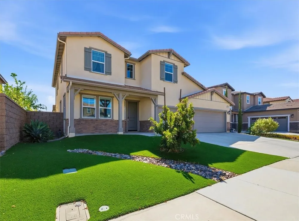
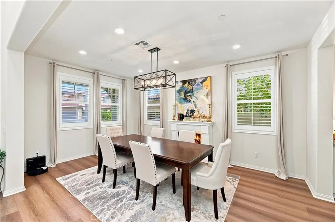
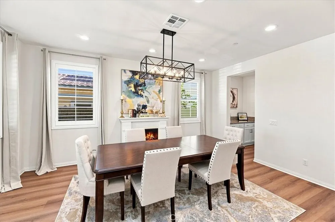
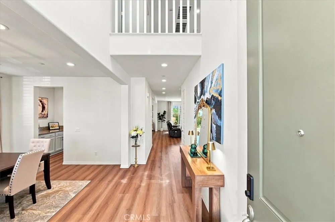
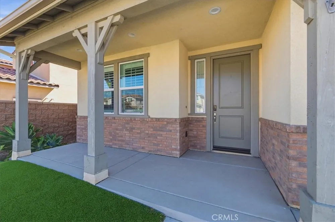
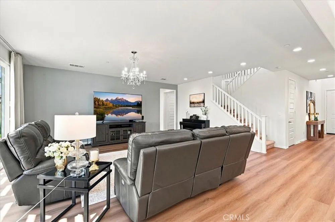
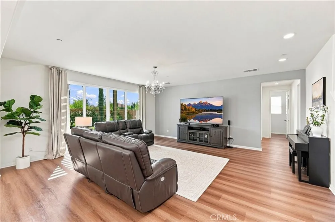
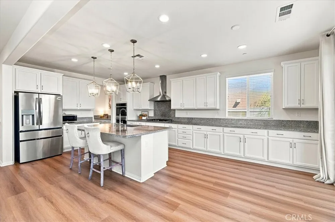
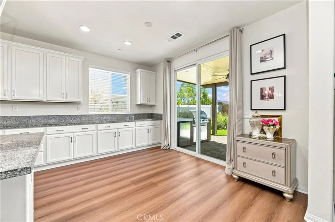
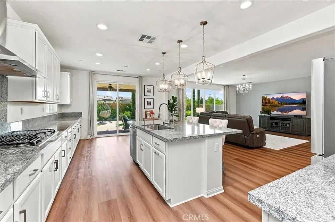
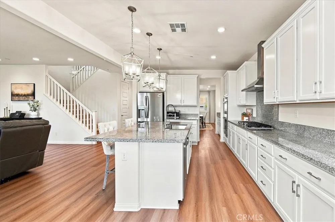
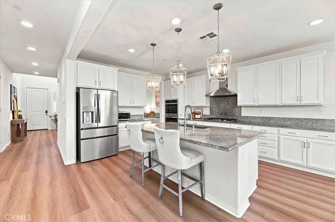
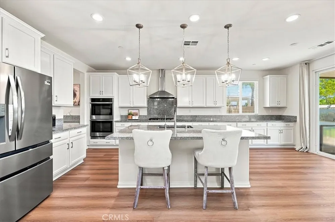
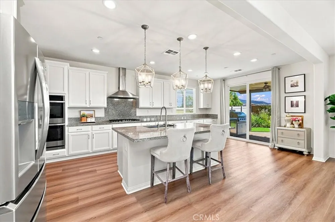
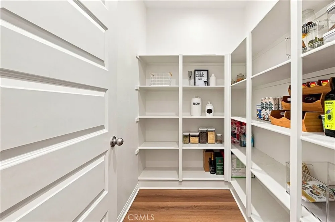
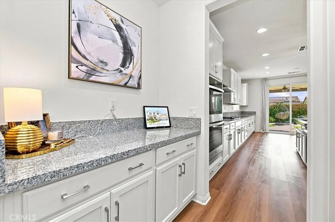
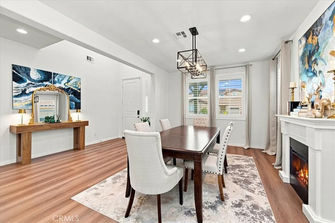
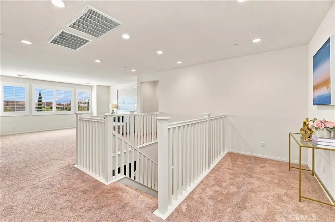
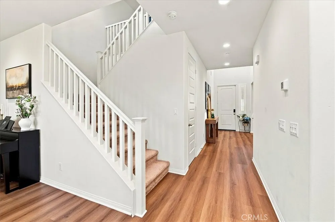
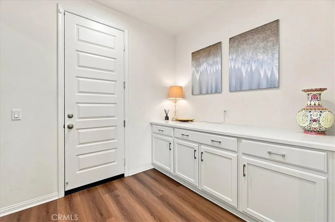
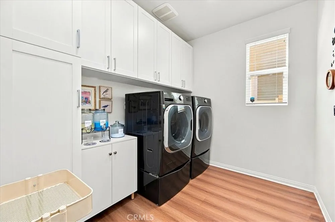
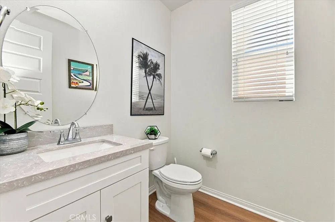
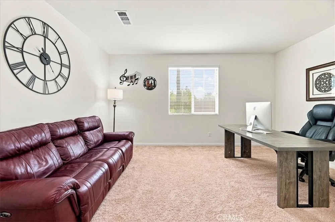
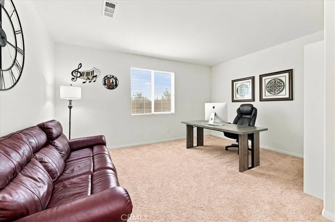
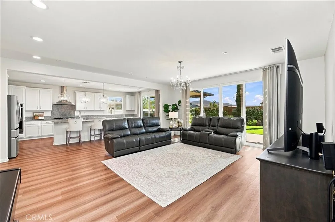
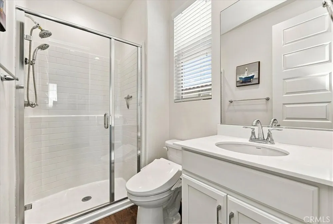
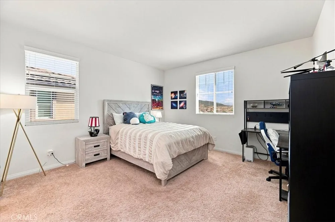
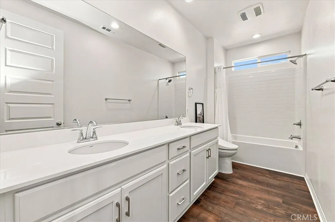
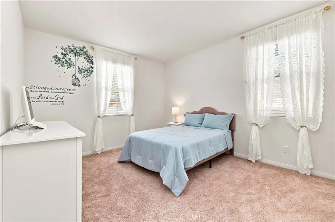
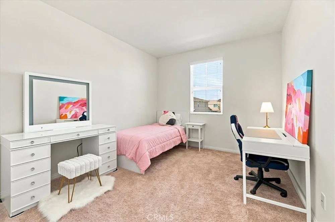
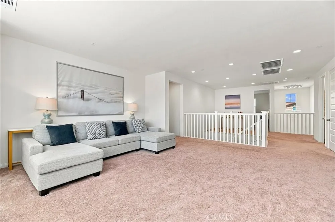
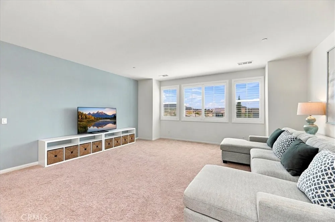
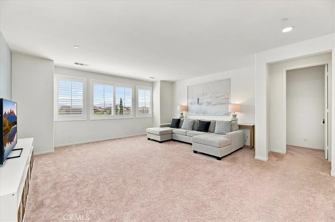
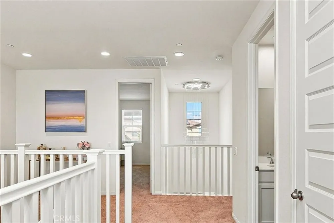
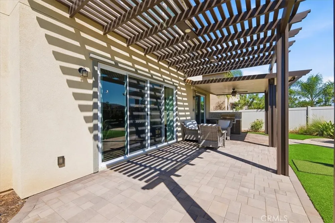
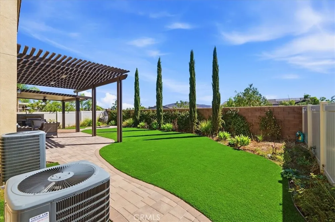
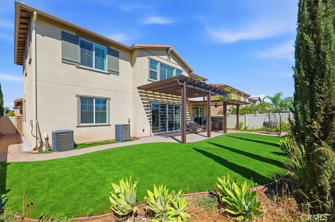
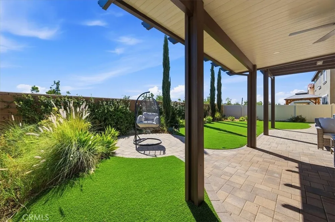
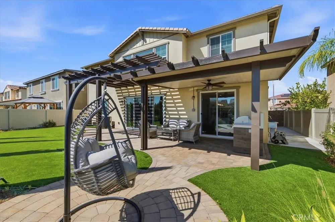
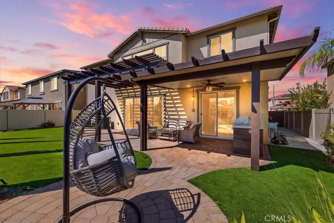
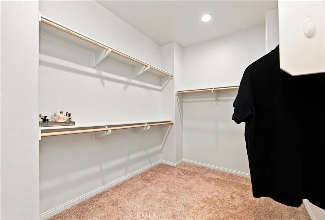
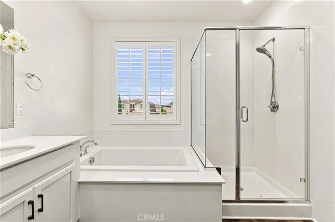
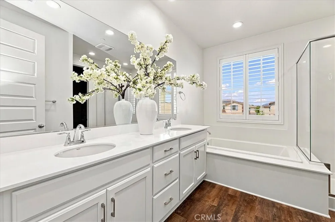
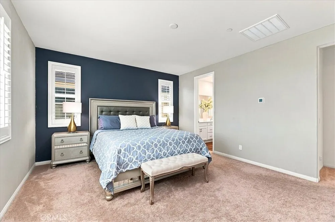
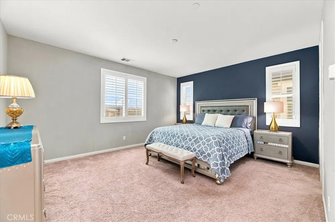
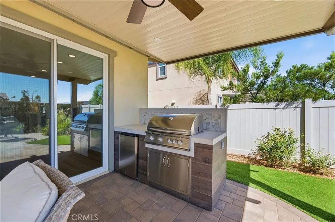
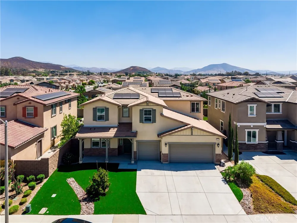
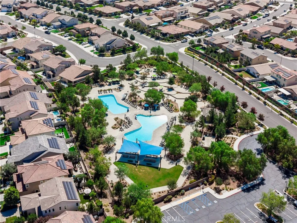
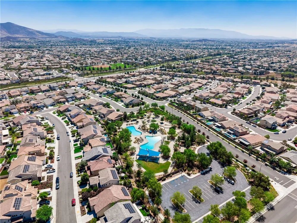
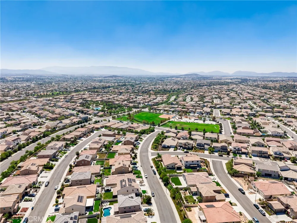
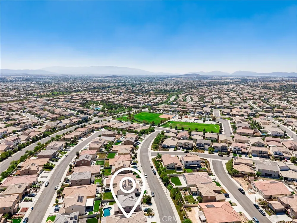
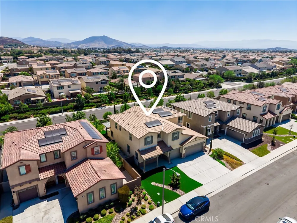
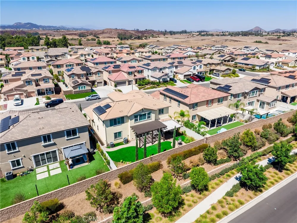
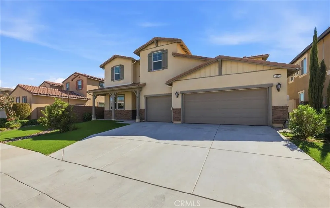
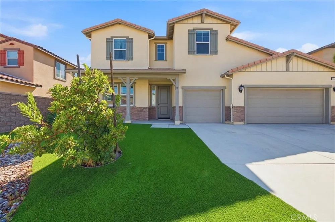
There is something special about a home that feels both impressive and inviting, and this beautifully appointed Spencer’s Crossing residence strikes that balance from the moment you arrive. Offering approximately 3,520 square feet, 4 bedrooms, 3.5 bathrooms, a private den/office and a spacious upstairs loft, the home was designed with both everyday comfort and memorable gatherings in mind.Built in 2021, the floor plan opens with soaring ceilings, generous proportions and an effortless sense of flow. The dining area transitions naturally into the heart of the home, where the expansive great room and beautifully finished kitchen create a warm, connected space for family dinners, celebrations and quiet evenings in.The kitchen pairs timeless style with thoughtful functionality, featuring crisp white cabinetry, granite countertops, stainless steel appliances, a substantial center island with pendant lighting, an undermount sink, butler’s pantry and additional cabinetry extending into the breakfast area. It is a space that feels equally suited for a morning cup of coffee or a house full of guests. Upstairs, the oversized loft offers the flexibility to create a second living room, media space, playroom or retreat. The primary suite provides a peaceful place to unwind, complete with dual vanities, a large soaking tub and a sense of privacy at the end of the day.The backyard has been thoughtfully finished to make outdoor living feel like a true extension of the home. Mature landscaping, a built-in barbecue, fire pit and two covered patio areas create the perfect setting for long dinners outside, evenings around the fire and relaxed weekends at home.Located within Spencer’s Crossing, residents enjoy resort-style amenities including pools and spas, recreation spaces, parks, playgrounds, sports courts and fields, BBQ areas and miles of scenic trails, all while remaining close to shopping, dining, Costco, commuter routes and the Temecula Valley.Beautifully finished, exceptionally spacious and designed to be lived in and loved, this is a home that makes room for both the everyday moments and the ones you will always remember.
Open Houses
- Sat, Sep 12 · 8:00 PM – 11:00 PM
- Sun, Sep 13 · 8:00 PM – 11:00 PM
Property Details
- Interior
- Ceiling Fans, Separate Formal Dining Room, Eat In Kitchen, Open Floorplan, Pantry, Quartz Counters, Recessed Lighting, Bedroom O
- Cooling
- 1
- Heating
- Central
- Cooling Features
- Central Air
- Bedrooms
- 4
- Bathrooms
- 3.5
- Full Baths
- 3
- Half Baths
- 1
- View
- Neighborhood
- Lot Features
- Zero To One Unit Acre, Back Yard, Front Yard, Walkstreet, Yard
- Stories
- 2
- Lot Description
- Zero To One Unit Acre, Back Yard, Front Yard, Walkstreet, Yard
- Pool Description
- Association
- Pool Features
- Association
- Acres
- 0.15
- Square Feet
- 3520.0
- Lot Size (sqft)
- 6534.0
- Parking Features
- Direct Access, Garage Faces Front, Garage
- Parking
- 1
- Parking Spaces
- 3.0
- Parking Type
- Garage
- Parking Garage Spaces
- 3.0
- Property Type
- Purchase
- Property Subtype Additional
- Single Family Residence
- Year Built
- 2021
- Foundation
- Slab
- Sewer Information
- Public Sewer
- Utility Source
- Public
- Utility Features
- Cable Available, Electricity Connected, Natural Gas Connected, Phone Available, Sewer Connected, Water Connected
- Appliances
- Built In Range, Dishwasher, Disposal, Gas Oven, Gas Range, Microwave
- Community Features
- Curbs, Street Lights, Suburban, Sidewalks
- School District
- Murrieta
- High School
- Liberty
- County
- Riverside
- Region
- Murrieta
- Original List Price
- $795,000
- HOA
- 1
- HOA Fees
- 99.0
Location
Legal
The multiple listing data appearing on this website, or contained in reports produced therefrom, is owned and copyrighted by California Regional Multiple Listing Service, Inc. ("CRMLS") and is protected by all applicable copyright laws. Information provided is for viewer's personal, non-commercial use and may not be used for any purpose other than to identify prospective properties the viewer may be interested in purchasing. All listing data, including but not limited to square footage and lot size is believed to be accurate, but the listing Agent, listing Broker and CRMLS and its affiliates do not warrant or guarantee such accuracy. The viewer should independently verify the listed data prior to making any decisions based on such information by personal inspection and/or contacting a real estate professional.
Based on information from California Regional Multiple Listing Service, Inc. as of the most recent time synced and /or other sources. All data, including all measurements and calculations of area, is obtained from various sources and has not been, and will not be, verified by broker or MLS. All information should be independently reviewed and verified for accuracy. Properties may or may not be listed by the office/agent presenting the information
Provided By
Listed by Julia Calderon (#KCALDJUL)
Listing Office: Keller Williams Realty (#KKWS02)