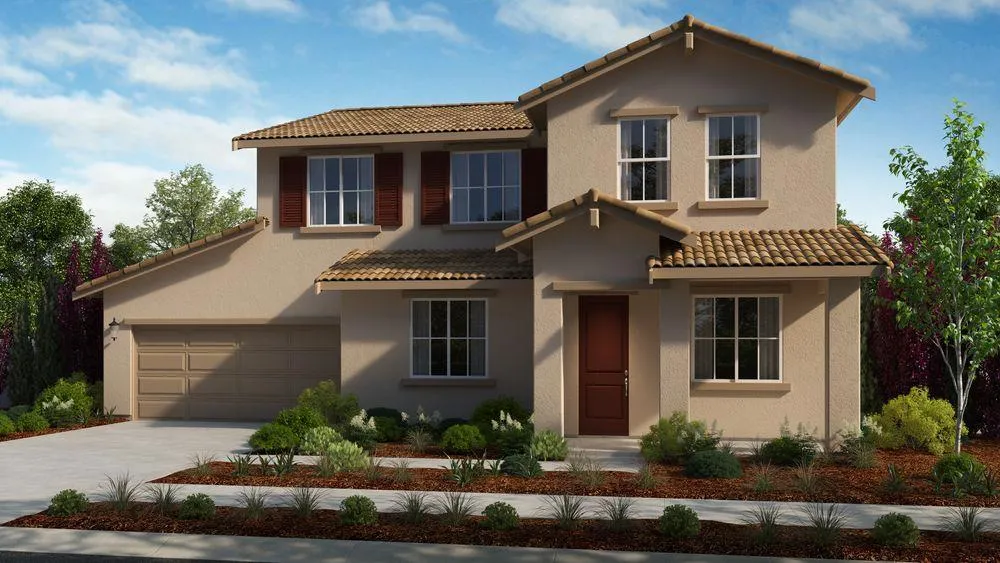
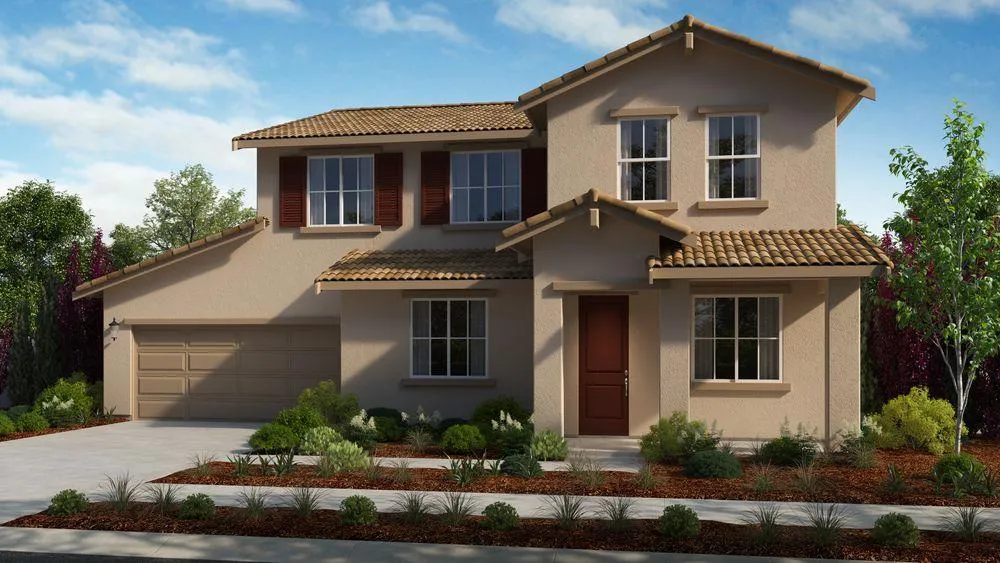
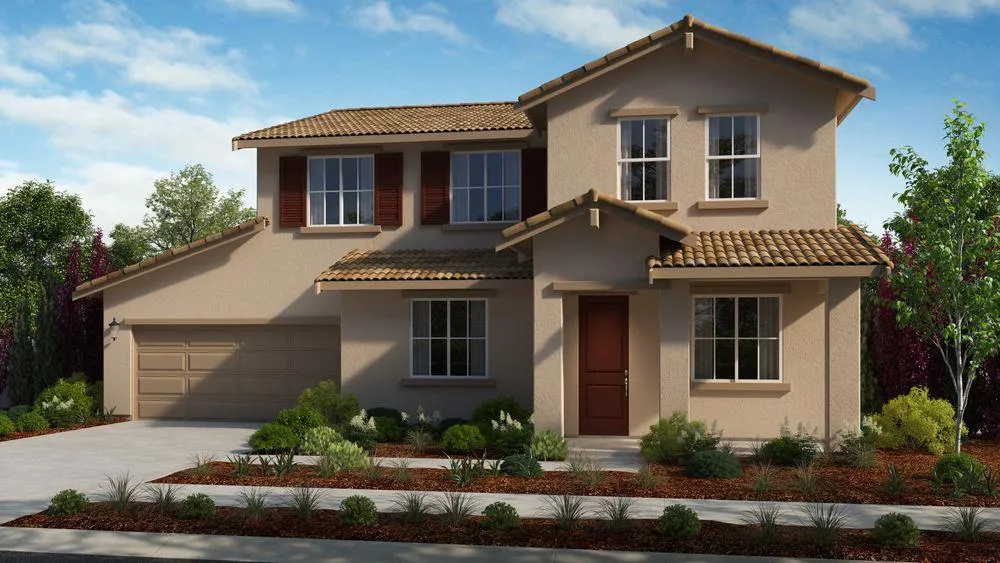
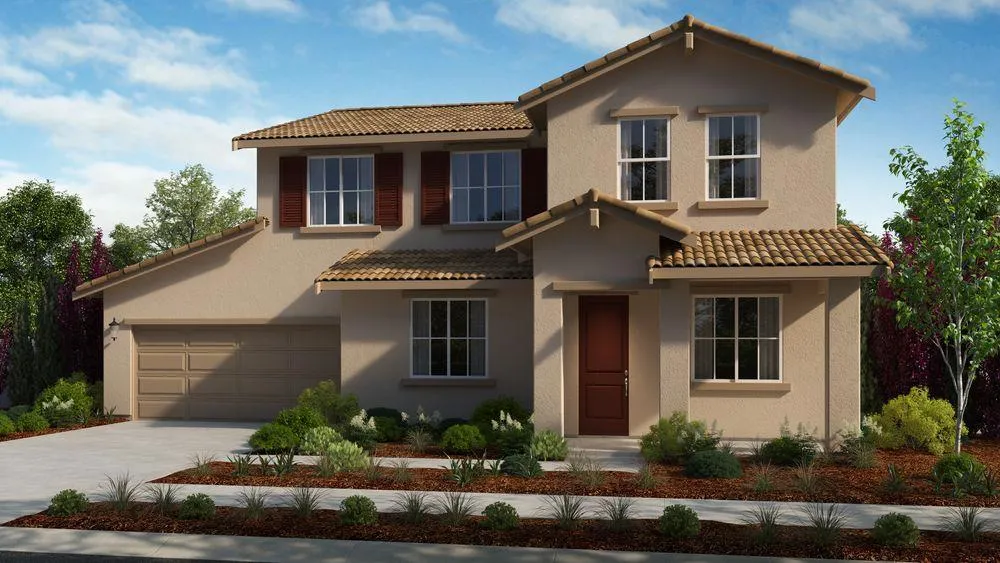
View All Photos
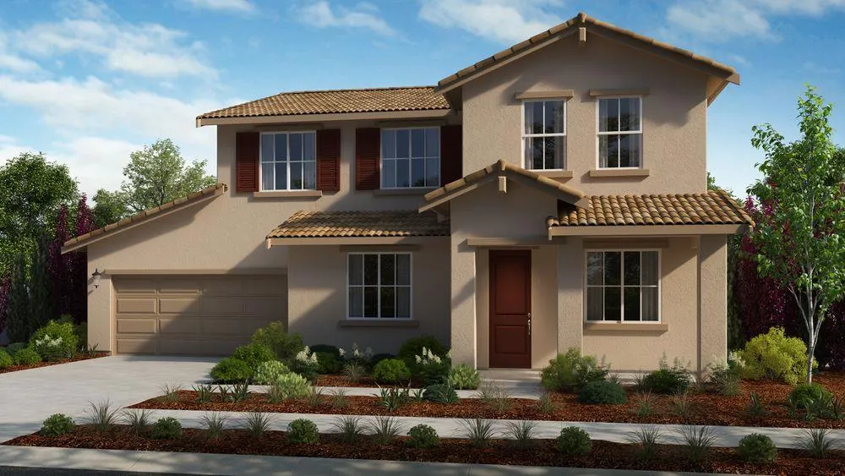
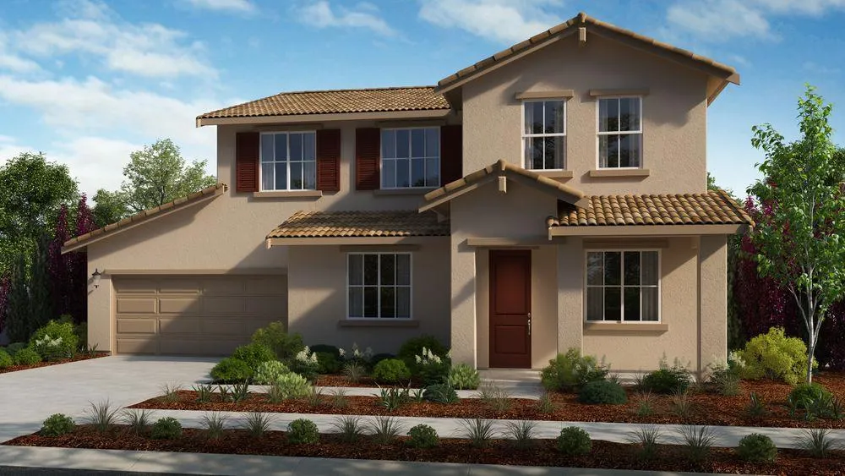
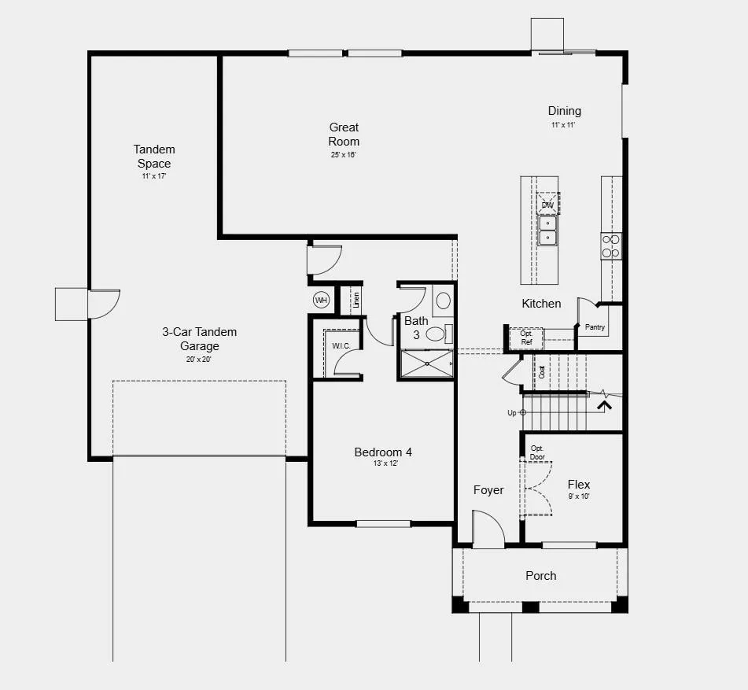
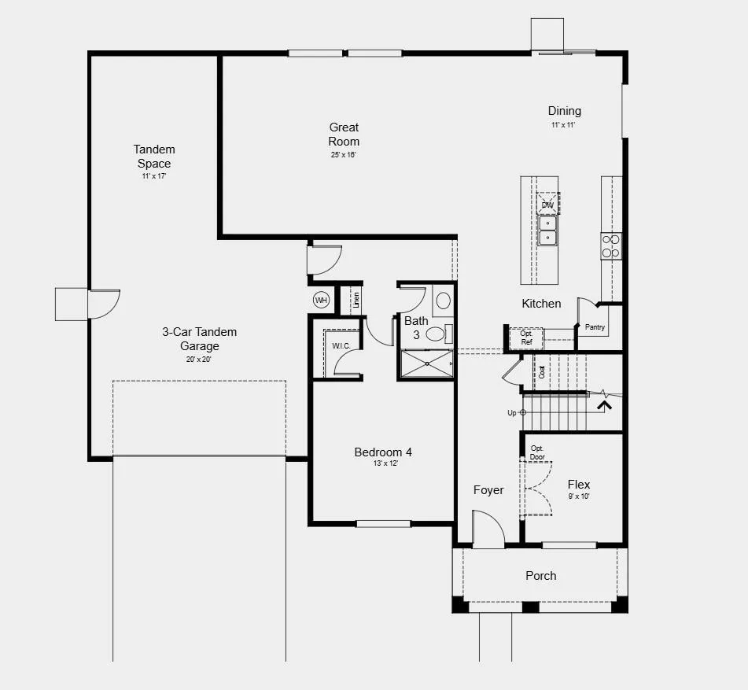
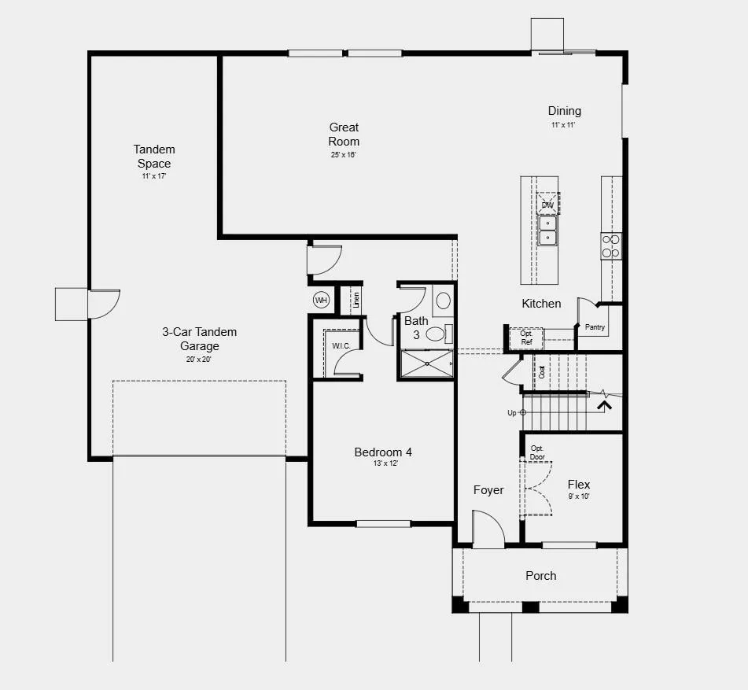
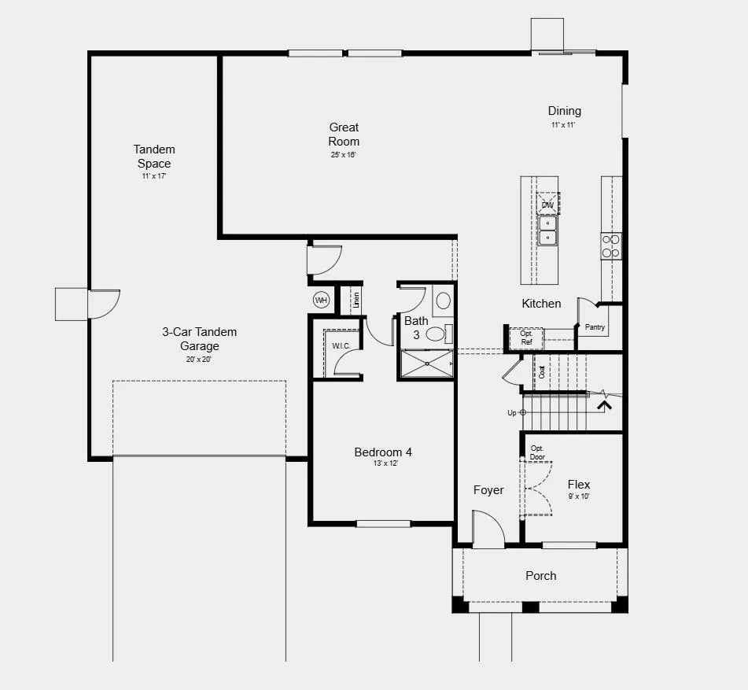
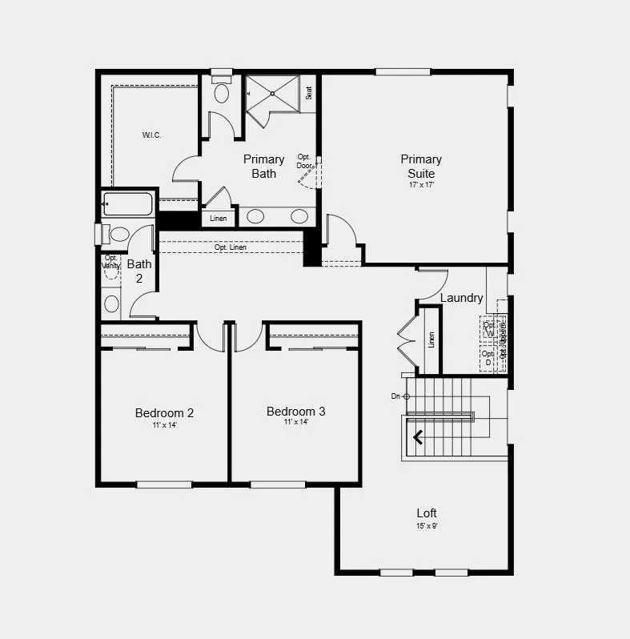
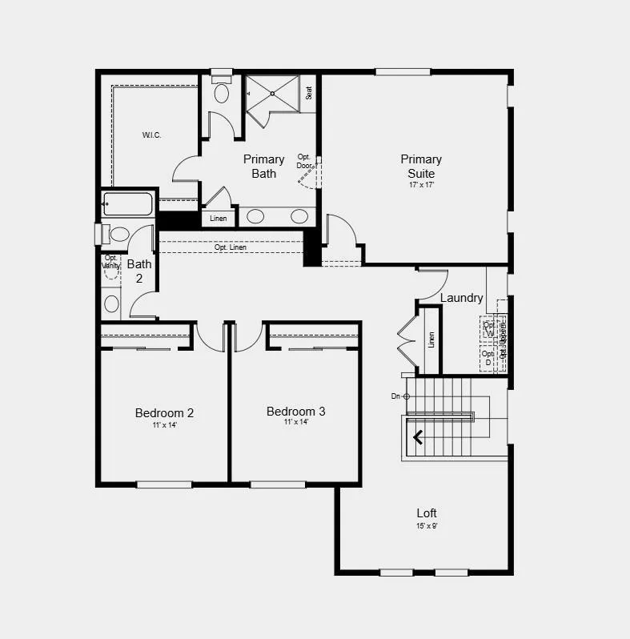
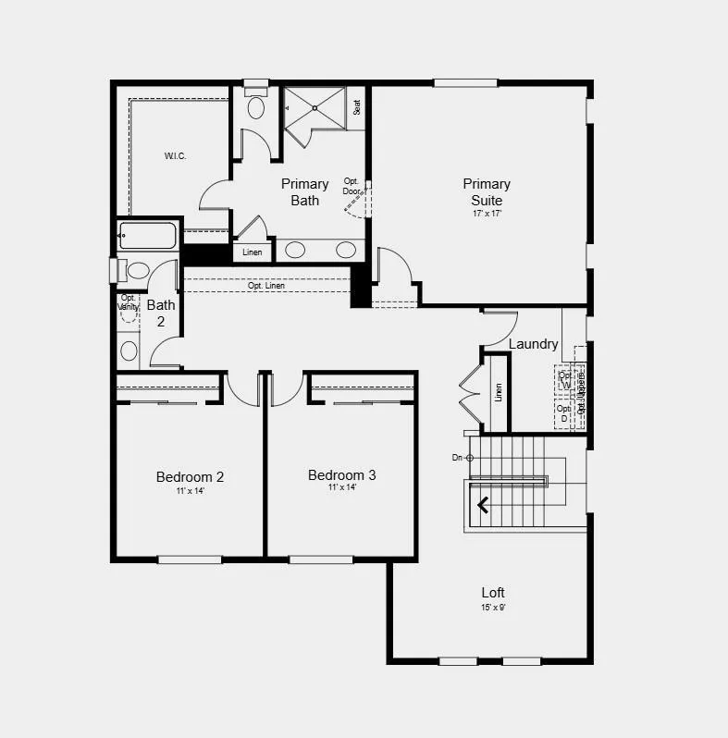
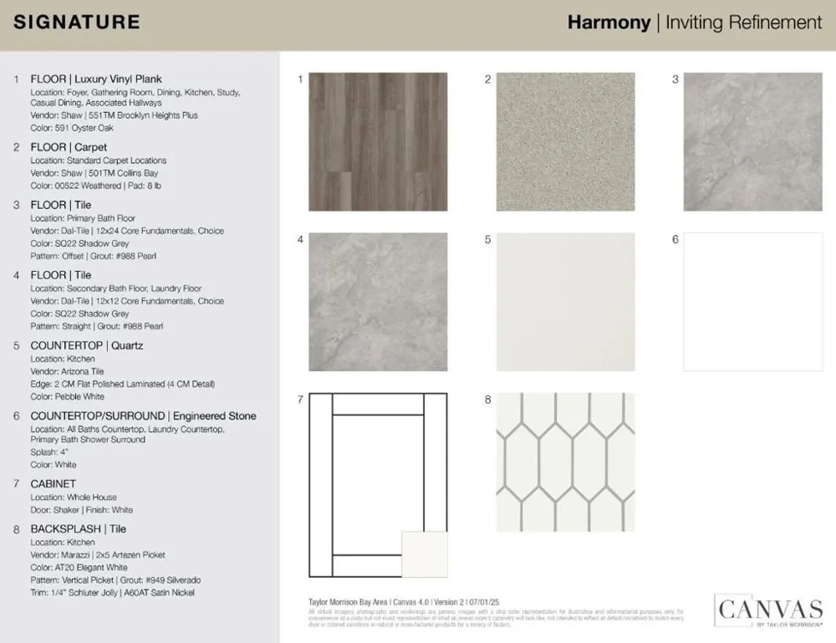
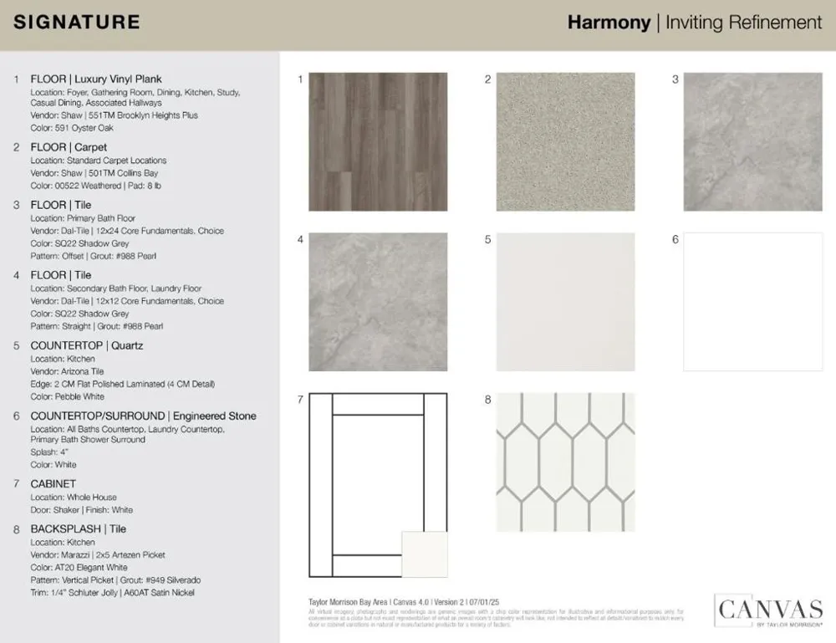
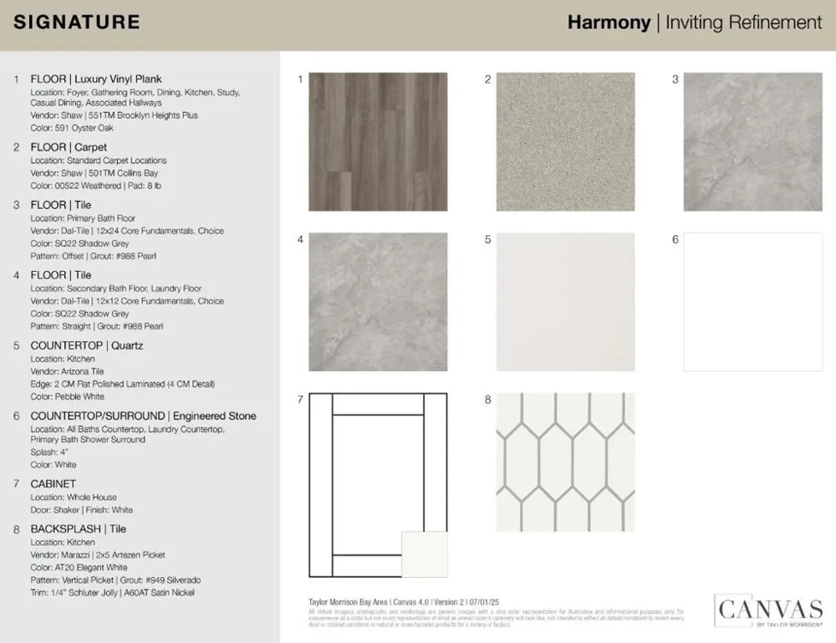
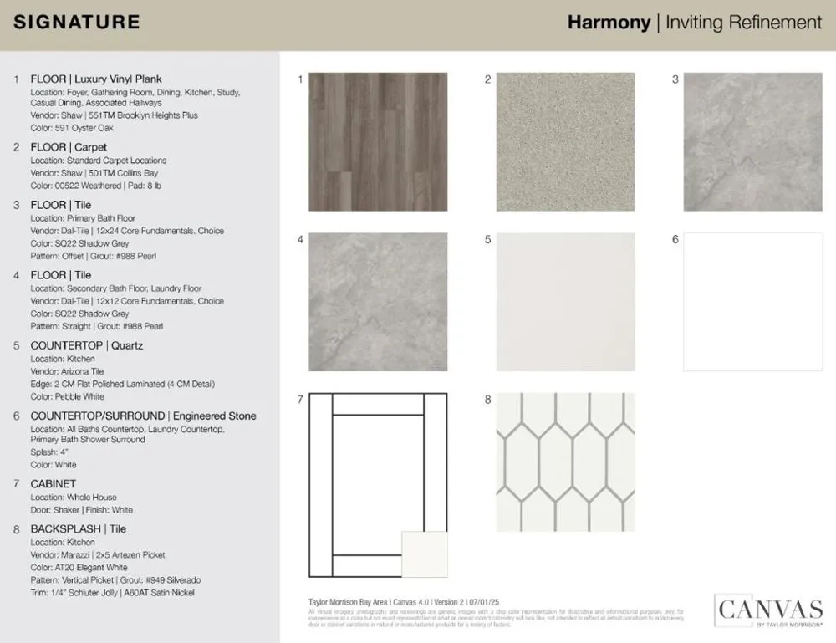
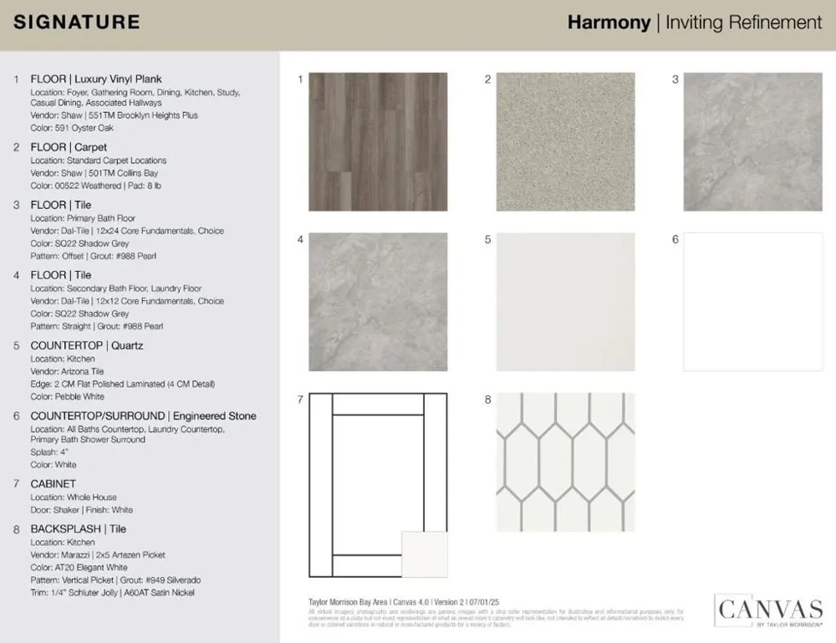
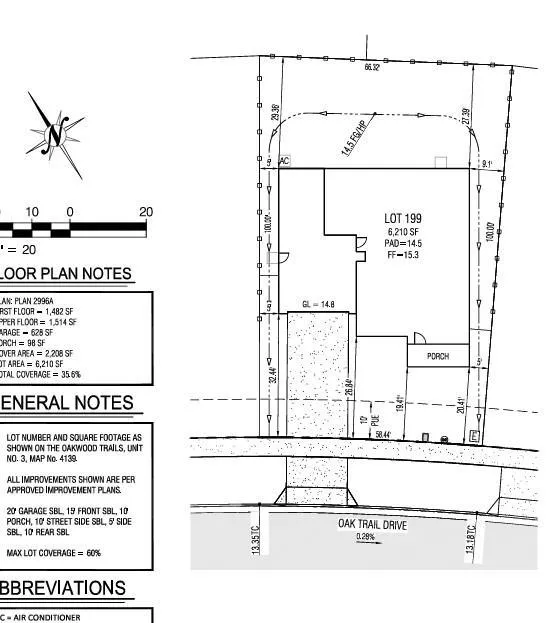
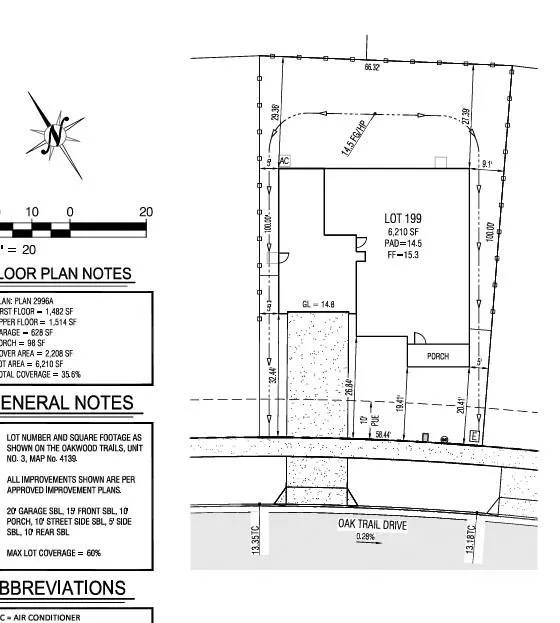
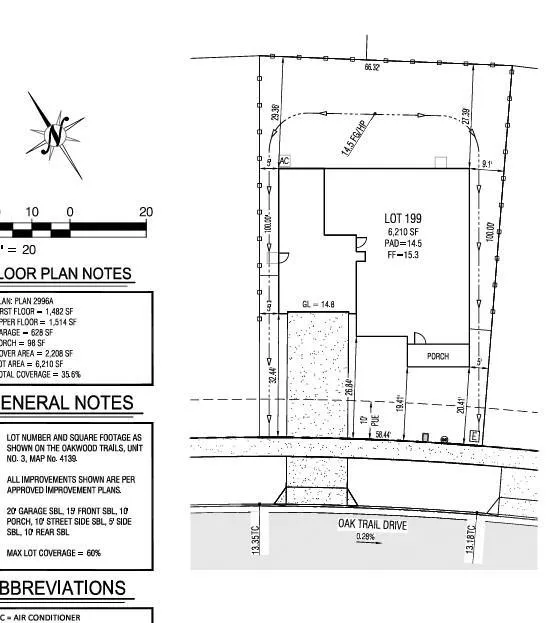
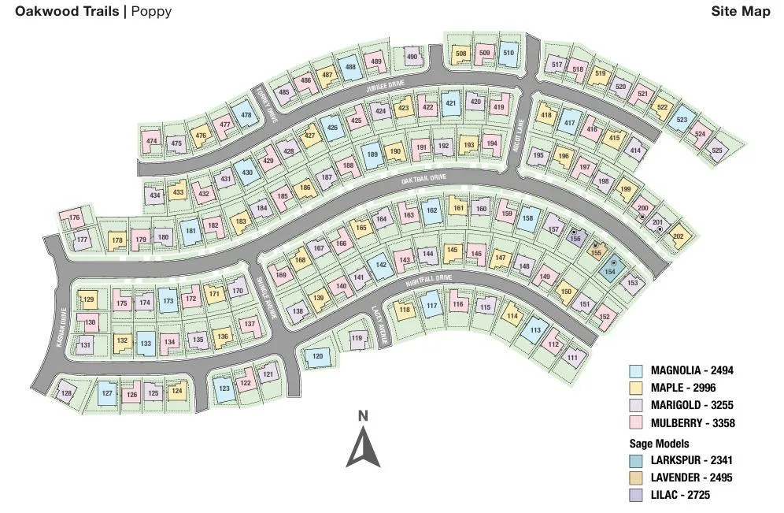
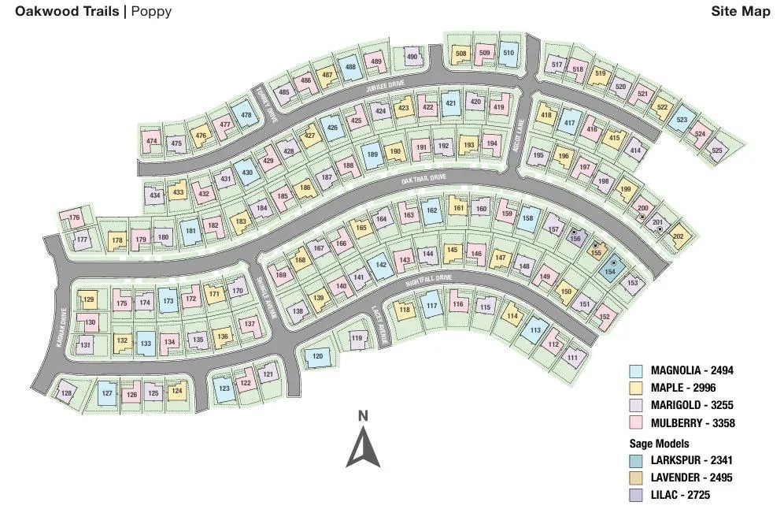
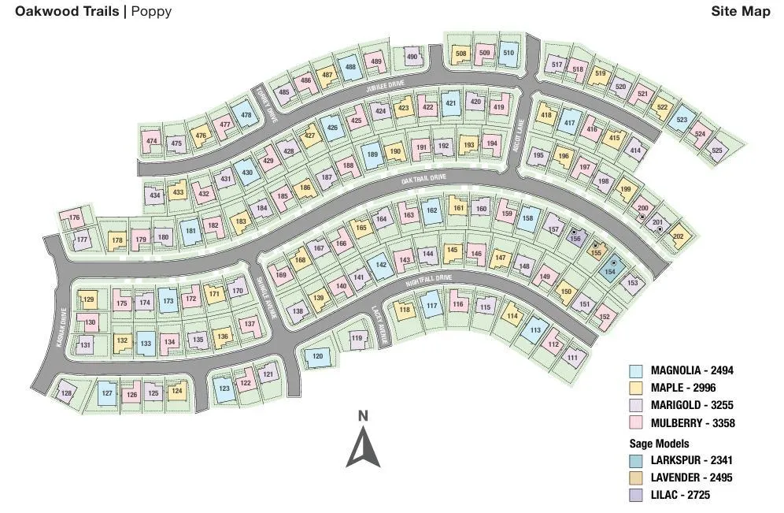
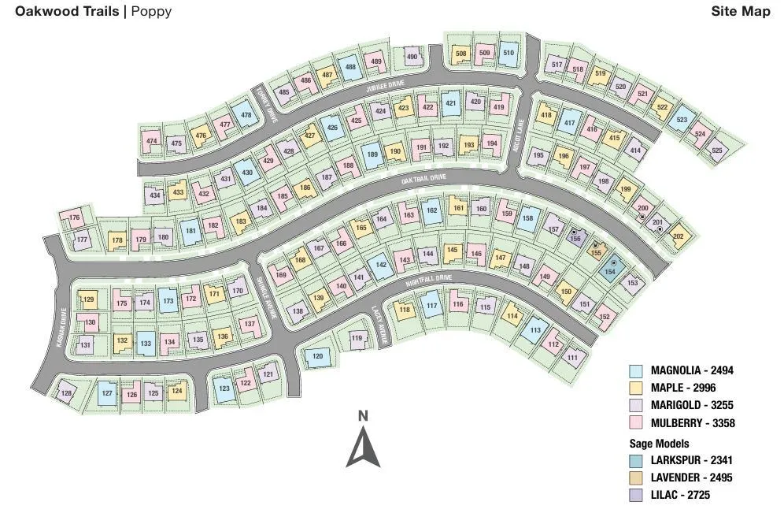
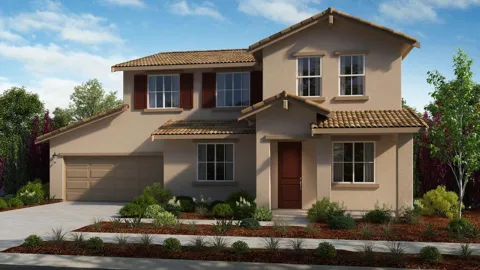
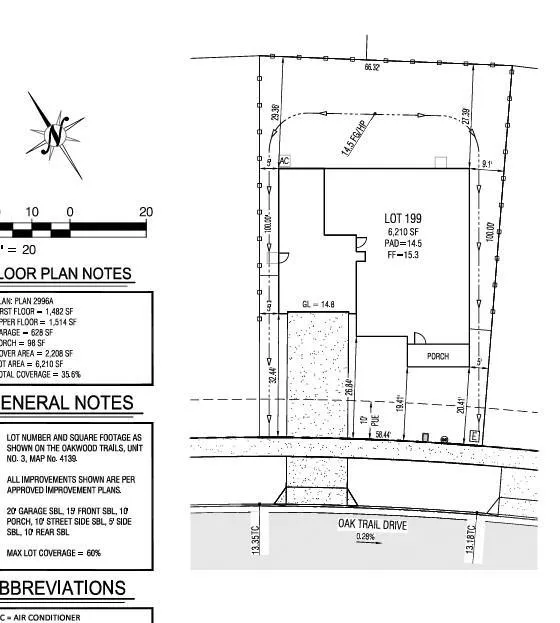
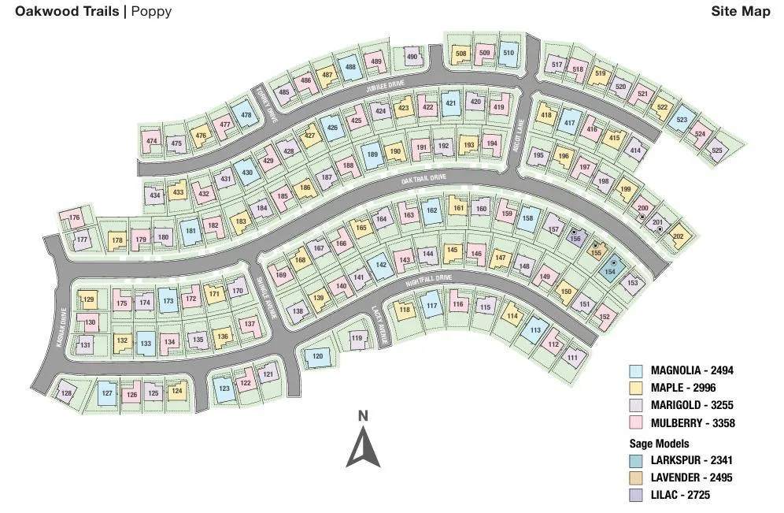
What's Special: Flex Room | 3-Car Tandem Garage | Final Opportunity. New Construction - September Completion! Built by America's Most Trusted Home Builder. Welcome to the Maple at 3241 Oak Trail Drive in Poppy at Oakwood Trails! This thoughtfully designed home offers an open-concept layout where the kitchen, dining area, and great room come together to create a bright and inviting space. A flex room near the foyer provides the perfect spot for a home office or hobby room, while a main-level bedroom and full bath add flexibility. Upstairs, a spacious loft creates additional living space, and the private primary suite features a generous walk-in closet and well-appointed bath. Two secondary bedrooms share a full bath with dual sinks, adding convenience for busy mornings. A tandem three-car garage provides ample room for storage. Enjoy tranquil views and outdoor fun less than a mile from the scenic San Joaquin River. Explore Wildflower and Oakview Parks and stroll the multiuse path along Oakwood Trails. Enjoy friendly competition on the soccer field, baseball diamond, or basketball court, plus plenty of play areas and picnic spots. Additional Highlights Include: Pendant lights over kitchen island, 8' interior doors, and additional sink at secondary bath. MLS#82056033
The multiple listing data appearing on this website, or contained in reports produced therefrom, is owned and copyrighted by California Regional Multiple Listing Service, Inc. ("CRMLS") and is protected by all applicable copyright laws. Information provided is for viewer's personal, non-commercial use and may not be used for any purpose other than to identify prospective properties the viewer may be interested in purchasing. All listing data, including but not limited to square footage and lot size is believed to be accurate, but the listing Agent, listing Broker and CRMLS and its affiliates do not warrant or guarantee such accuracy. The viewer should independently verify the listed data prior to making any decisions based on such information by personal inspection and/or contacting a real estate professional.
Based on information from California Regional Multiple Listing Service, Inc. as of the most recent time synced and /or other sources. All data, including all measurements and calculations of area, is obtained from various sources and has not been, and will not be, verified by broker or MLS. All information should be independently reviewed and verified for accuracy. Properties may or may not be listed by the office/agent presenting the information
Provided By
Listed by Veronica Roberson (#ML5066498)
Listing Office: Taylor Morrison Services Inc (#ML5009502)
Get an estimate on monthly payments on this property.