(310) 543-3536 rami@bcbestates.com Beach City Brokers
Traffic Dashboard
Home
  • About
    • Meet Rami
    • Testimonials
  • Exclusives
    • 736 Esplanade
    • Hermosa 15th Street
  • Areas of Service
    • Palos Verdes Estates
    • South Bay
    • Silicon Beach
    • Los Angeles / Westside
  • Properties
    • Search for Homes
    • Search by Area
    • Mortgage Calculator
    • Featured Listings
  • Sell
  • Contact
Traffic Dashboard
Rami Elminoufi
(310) 543-3536 rami@bcbestates.com
  • Redondo - Pacific Coast Highway
    200 South Pacific Coast Hwy Redondo Beach, CA 90277
    CA, Redondo Beach 90277
    (310) 543-3536
  • Redondo - South Catalina
    1716 South Catalina Ave
    Redondo Beach, CA 90277
    (310) 543-3536
  • El Segundo - Main Street
    431 Main Street
    El Segundo, CA 90245
    (310) 543-3536
About
  • Home
  • About
  • Contact
Search
  • Search Properties
Local Guide
  • Search by City
  • Search by Subdivision
  • Search by Zip
  • Search by Area
Legal
  • Privacy
  • Terms
  • DMCA
  • Accessibility
  • Fair Housing
Account
  • Dashboard
  • Logout
  • Login
Rami Elminoufi - Footer Logo
©2026 Beach City Brokers. All rights reserved.
Website built by CloseHack.
California Regional Multiple Listing Service

The multiple listing data appearing on this website, or contained in reports produced therefrom, is owned and copyrighted by California Regional Multiple Listing Service, Inc. ("CRMLS") and is protected by all applicable copyright laws. Information provided is for viewer's personal, non-commercial use and may not be used for any purpose other than to identify prospective properties the viewer may be interested in purchasing. All listing data, including but not limited to square footage and lot size is believed to be accurate, but the listing Agent, listing Broker and CRMLS and its affiliates do not warrant or guarantee such accuracy. The viewer should independently verify the listed data prior to making any decisions based on such information by personal inspection and/or contacting a real estate professional.

Based on information from California Regional Multiple Listing Service, Inc. as of the most recent time synced and /or other sources. All data, including all measurements and calculations of area, is obtained from various sources and has not been, and will not be, verified by broker or MLS. All information should be independently reviewed and verified for accuracy. Properties may or may not be listed by the office/agent presenting the information
Return
  • All Types
  • House+2 more
  • Price
  • Bed/Bath
  • Size
  • Dates
  • Filters
  • Amenities
  • Save
  • Share
Listings
No results
Sort
Home / Glendale / 3213 Park Vista Drive
3213 Park Vista Drive Glendale, CA 91214 3213 Park Vista Drive Glendale, CA 91214 3213 Park Vista Drive Glendale, CA 91214 3213 Park Vista Drive Glendale, CA 91214 3213 Park Vista Drive Glendale, CA 91214 3213 Park Vista Drive Glendale, CA 91214 3213 Park Vista Drive Glendale, CA 91214 3213 Park Vista Drive Glendale, CA 91214 3213 Park Vista Drive Glendale, CA 91214 3213 Park Vista Drive Glendale, CA 91214 3213 Park Vista Drive Glendale, CA 91214 3213 Park Vista Drive Glendale, CA 91214 3213 Park Vista Drive Glendale, CA 91214 3213 Park Vista Drive Glendale, CA 91214 3213 Park Vista Drive Glendale, CA 91214 3213 Park Vista Drive Glendale, CA 91214 3213 Park Vista Drive Glendale, CA 91214 3213 Park Vista Drive Glendale, CA 91214 3213 Park Vista Drive Glendale, CA 91214 3213 Park Vista Drive Glendale, CA 91214 3213 Park Vista Drive Glendale, CA 91214 3213 Park Vista Drive Glendale, CA 91214 3213 Park Vista Drive Glendale, CA 91214 3213 Park Vista Drive Glendale, CA 91214 3213 Park Vista Drive Glendale, CA 91214 3213 Park Vista Drive Glendale, CA 91214 3213 Park Vista Drive Glendale, CA 91214 View All Photos

$1,079,000

| Active

3213 Park Vista Drive

Glendale, CA 91214

1,333
Square Feet
2
Beds
1
Baths
0.14
Acres
3
Days on Market
GD26191310
MLS#
House
Structure
Residential
Zone
Contact
Listing OfficeCraig Estates & Fine Propertie

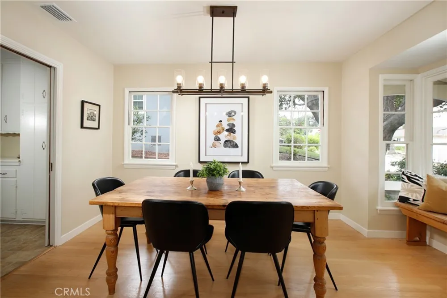
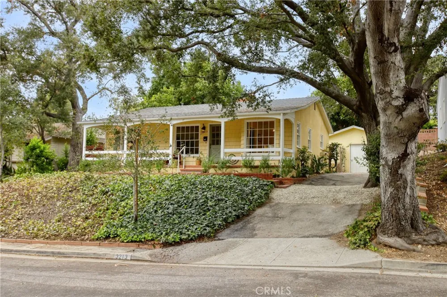
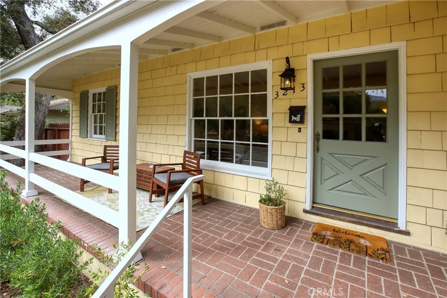
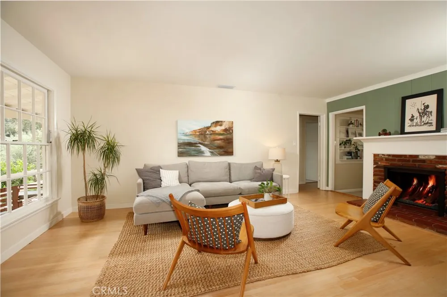
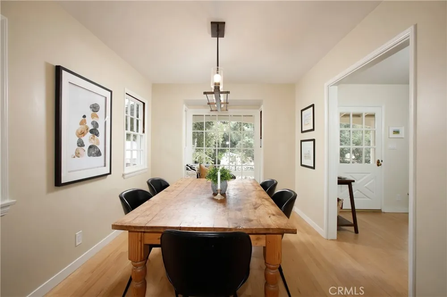
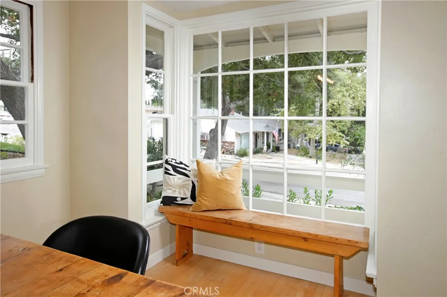
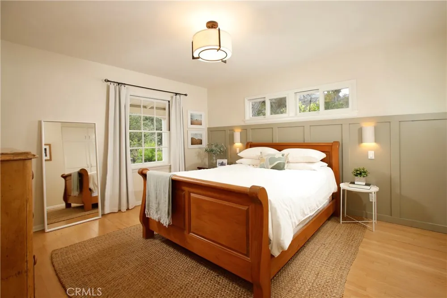
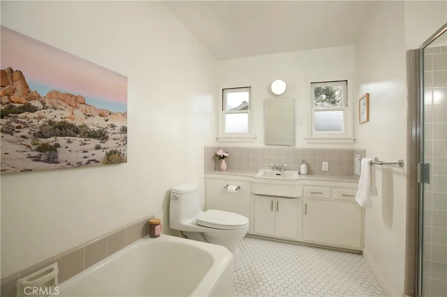
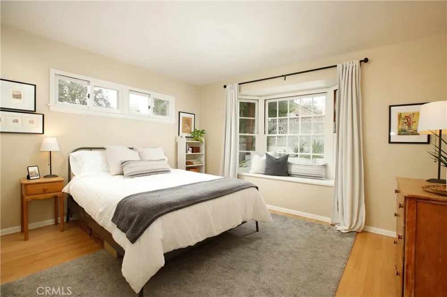
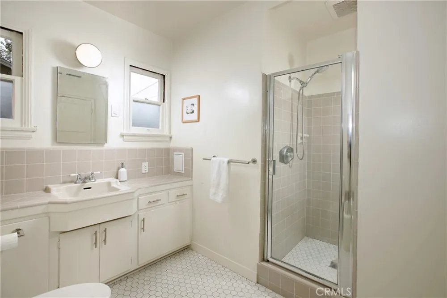
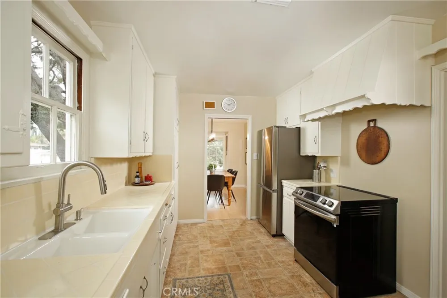
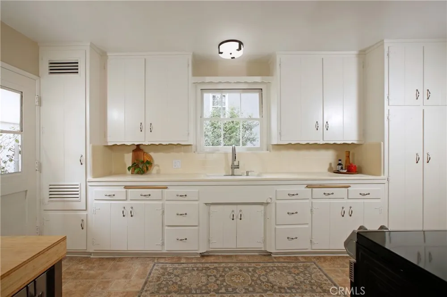
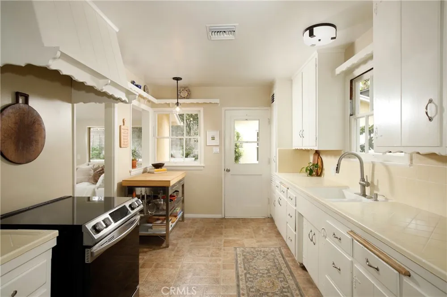
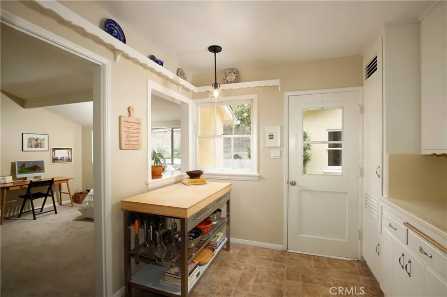
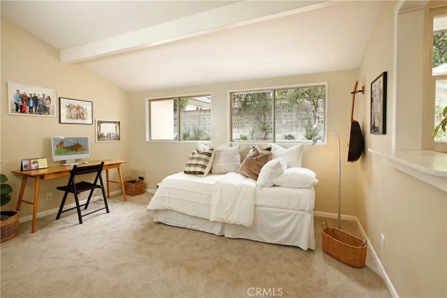
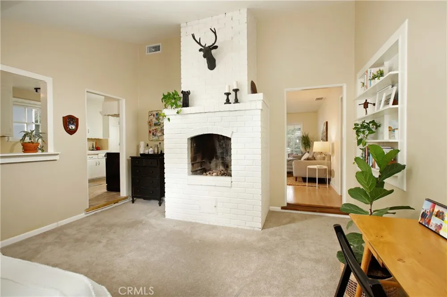
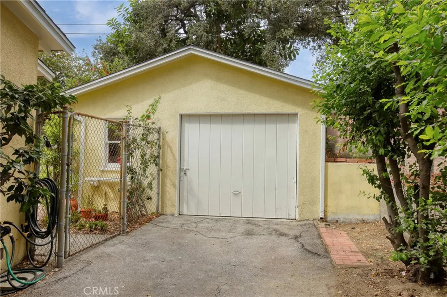
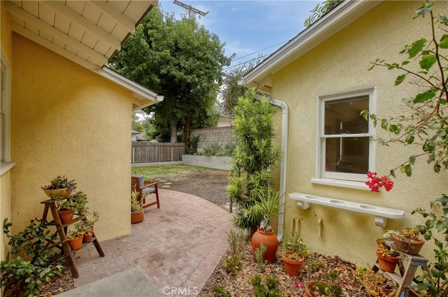
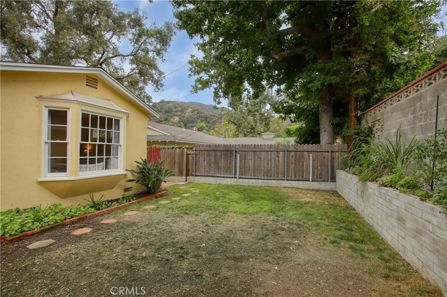
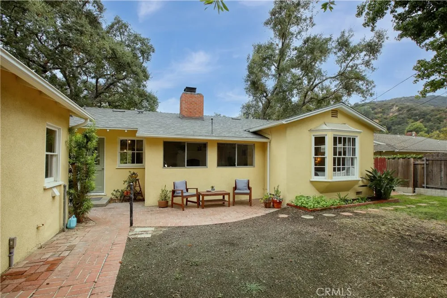
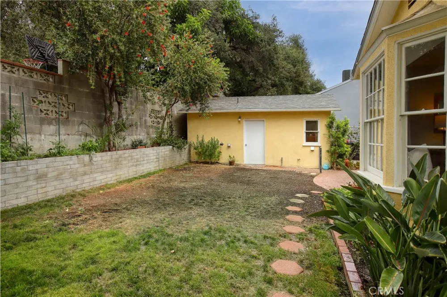
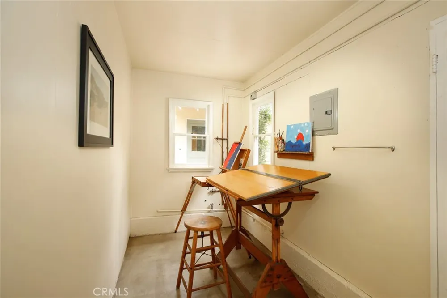
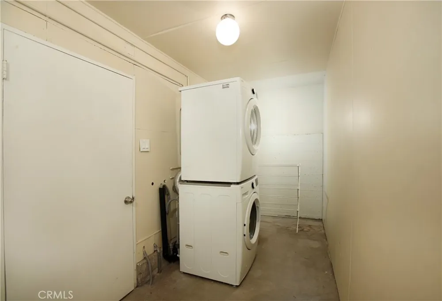
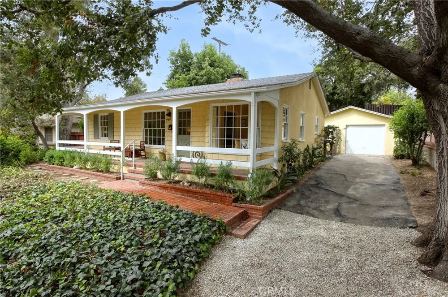
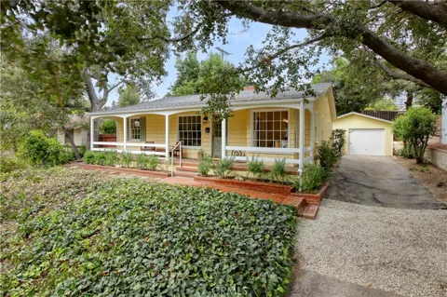
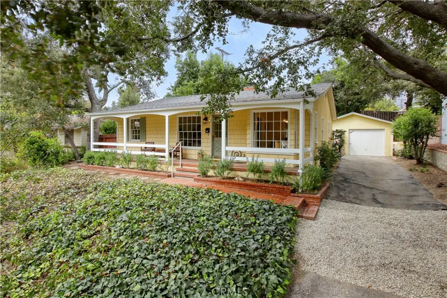
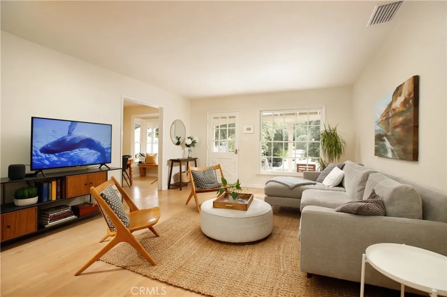
Joy! The Owners have so enjoyed their tenure here and only hope the same for a very fortunate Buyer. They love the preserved original character of this adorable cottage on a small quiet cu-de-sac in such a sought-after location. The covered front porch is such a tranquil space to enjoy the natural surrounding beauty with friends and loved ones. The large living room is filled with natural light via the preserved multi-pane windows which highlight the beautiful wood flooring and elegant fireplace heath. The dining room is large as well and enjoys the view out over the front grounds. The bright kitchen opens to the large den which can also flex to a guest room and office. Each of the elegant bedrooms are spacious with the tastefully updated bath between them. The rear grounds have been a wonderful place to entertain the extended family and guests, while also providing space for a raised gardening bed along the rear wall. Off the garage is a small structure that has proved invaluable as an art studio and laundry. Just a few of the features include updated copper plumbing, a newer 200amp electrical panel, a newer roof, a new tankless water heater, an updated central air and heating system, and the award-winning schools of this special neighborhood.

Open Houses
  • Tue, Sep 8 · 5:00 PM – 9:00 PM
  • Thu, Sep 10 · 12:30 AM – 2:00 AM
  • Sat, Sep 12 · 9:00 PM – 11:00 PM
Property Details
Interior
Built In Features, Ceramic Counters, Crown Molding, See Remarks, All Bedrooms Down
Cooling
1
Heating
Central
Cooling Features
Central Air
Bedrooms
2
Bathrooms
1.0
Full Baths
1
View
Mountains,Neighborhood
Lot Features
Back Yard, Front Yard, Garden
Stories
1
Lot Description
Back Yard, Front Yard, Garden
Acres
0.138
Square Feet
1333.0
Lot Size (sqft)
5998.0
Parking Features
Driveway, Garage
Parking
1
Parking Spaces
1.0
Parking Type
Driveway
Parking Garage Spaces
1.0
Property Type
Purchase
Style
Traditional
Property Subtype Additional
Single Family Residence
Year Built
1952
Sewer Information
Public Sewer
Utility Source
Public
Utility Features
See Remarks
Appliances
Electric Oven, Electric Range, Refrigerator
Community Features
Biking, Hiking
School District
Glendale Unified
Middle School
Rosemont
High School
Crescenta Valley
County
Los Angeles
Region
Glendale
Original List Price
$1,079,000
Days on Market (Cumulative)
3
HOA Fees
0.0
MLS #
GD26191310
Location
Legal

The multiple listing data appearing on this website, or contained in reports produced therefrom, is owned and copyrighted by California Regional Multiple Listing Service, Inc. ("CRMLS") and is protected by all applicable copyright laws. Information provided is for viewer's personal, non-commercial use and may not be used for any purpose other than to identify prospective properties the viewer may be interested in purchasing. All listing data, including but not limited to square footage and lot size is believed to be accurate, but the listing Agent, listing Broker and CRMLS and its affiliates do not warrant or guarantee such accuracy. The viewer should independently verify the listed data prior to making any decisions based on such information by personal inspection and/or contacting a real estate professional.

Based on information from California Regional Multiple Listing Service, Inc. as of the most recent time synced and /or other sources. All data, including all measurements and calculations of area, is obtained from various sources and has not been, and will not be, verified by broker or MLS. All information should be independently reviewed and verified for accuracy. Properties may or may not be listed by the office/agent presenting the information
Provided By
Listed by Craig Farestveit (#G81611)
Listing Office: Craig Estates & Fine Propertie (#G6461)

Rami Elminoufi Have a question about this home?

Interested in Purchasing 3213 Park Vista Drive?

Get an estimate on monthly payments on this property.

$
years
Down Payment
$
%
Interest Rate
%
Tax Rate
%
$
$annually
$monthly
Estimated Monthly Payment
$0.00
Loan Amount
$0.00