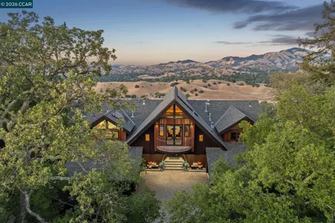
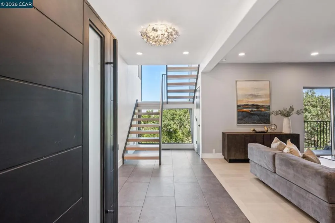
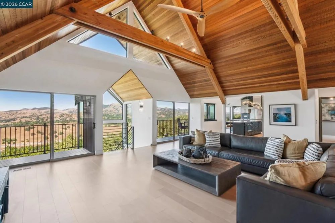
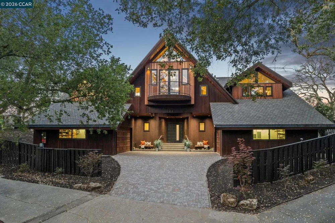
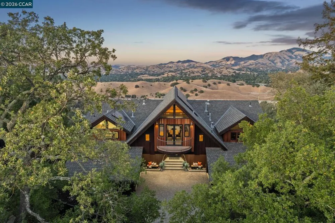
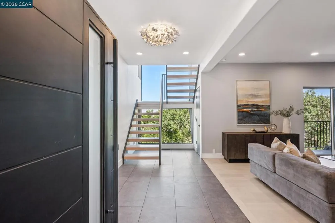
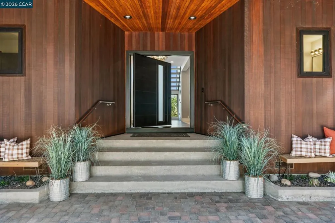
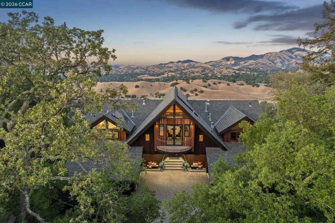
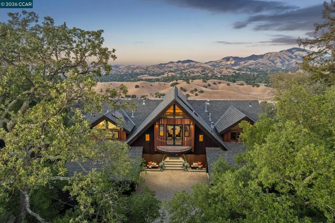
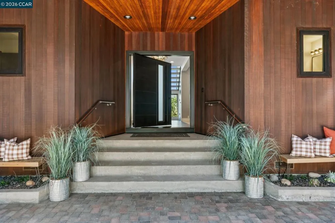
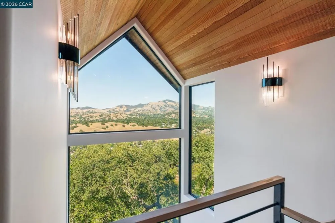
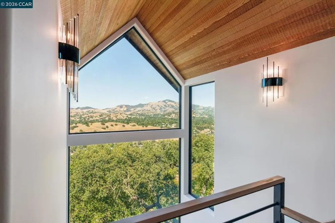
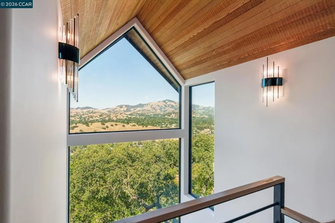
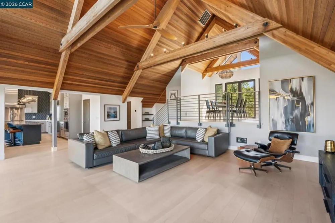
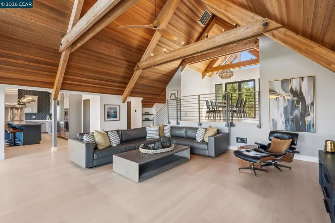
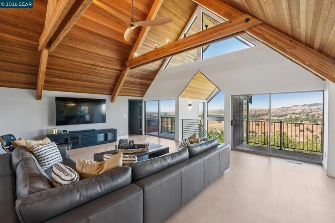
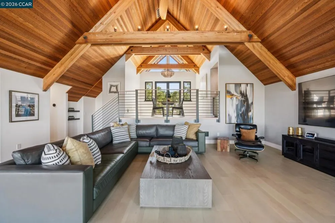
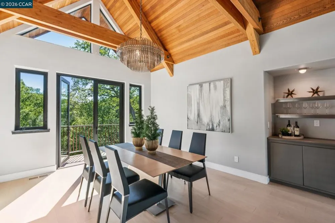
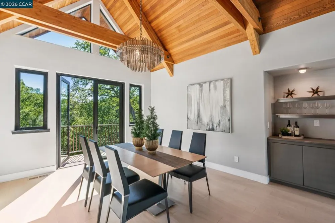
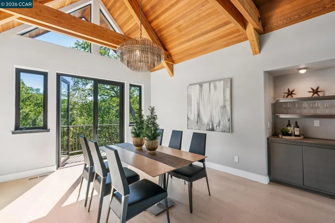
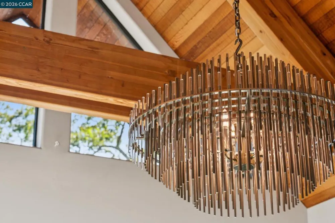
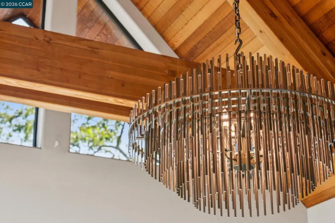
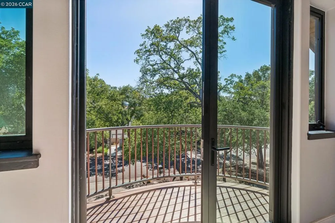
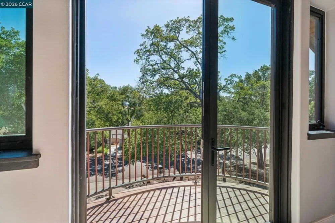
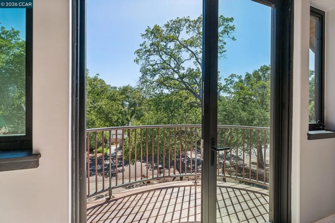
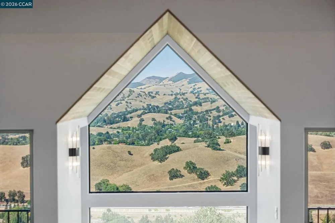
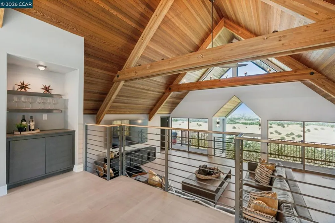
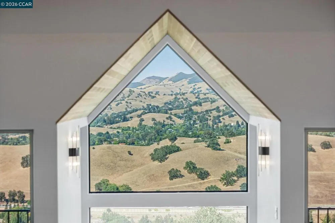
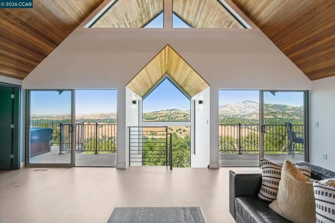
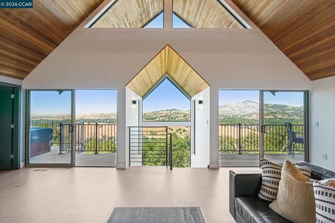
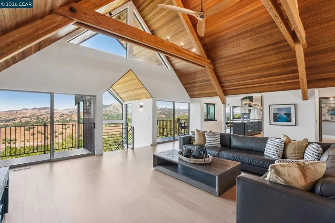
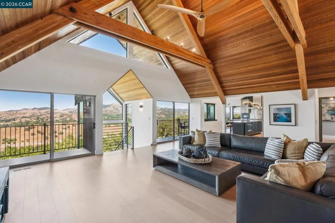
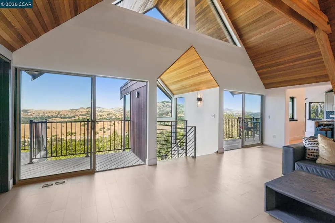
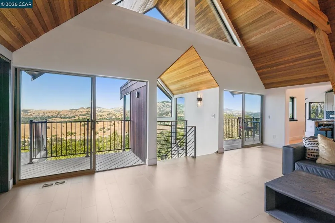
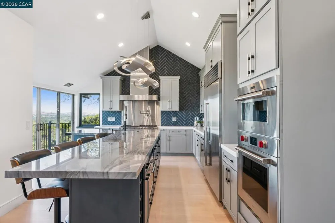
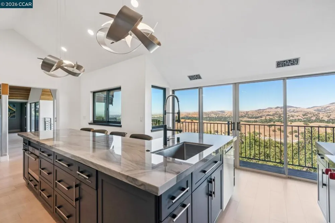
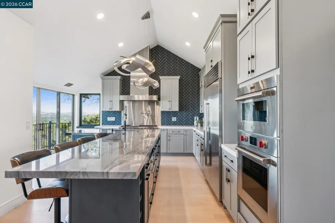
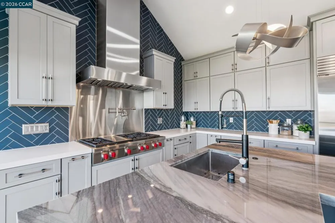
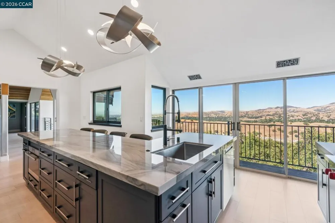
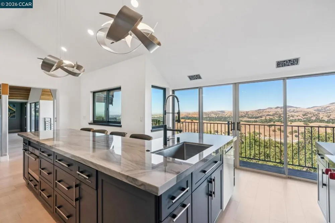
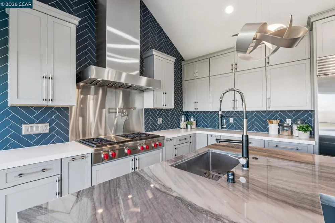
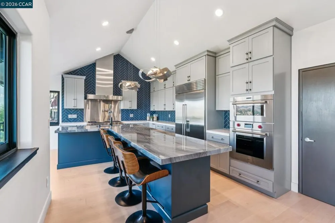
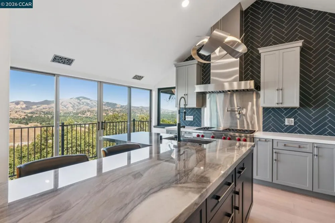
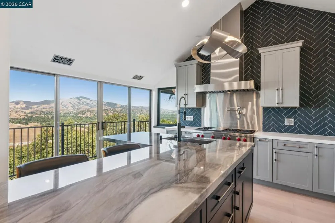
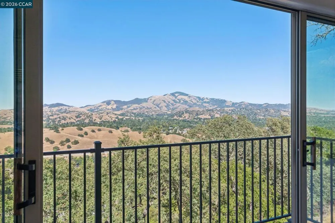
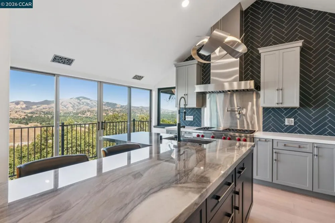
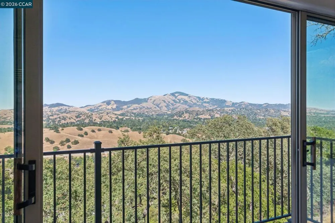
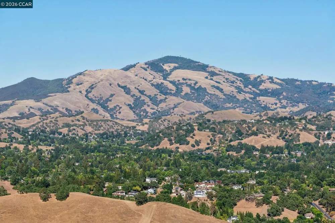
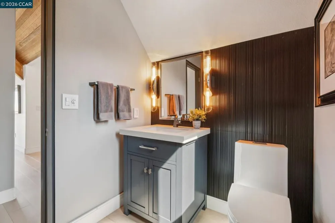
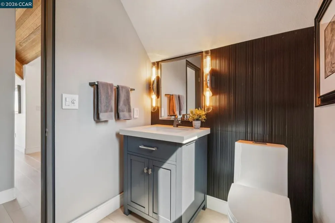
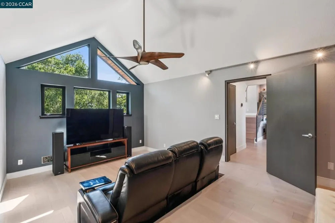
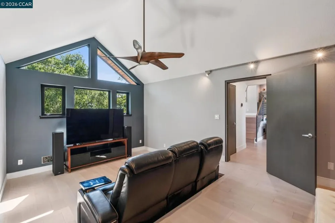
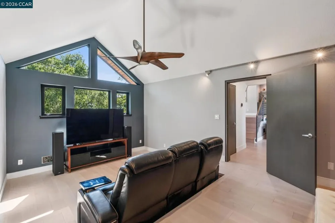
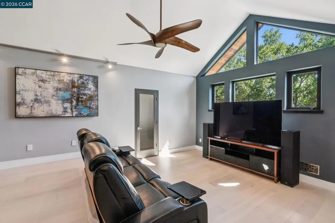
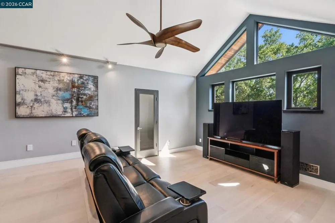
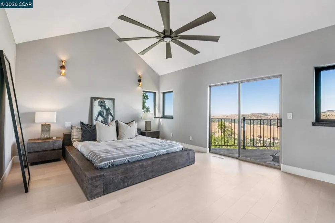
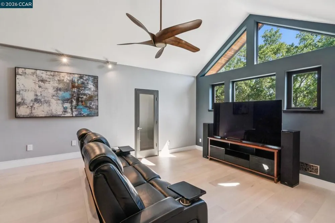
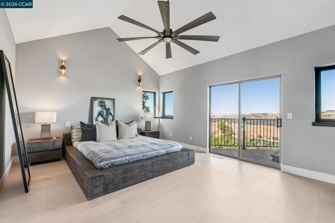
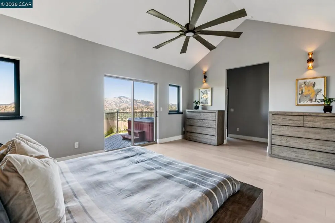
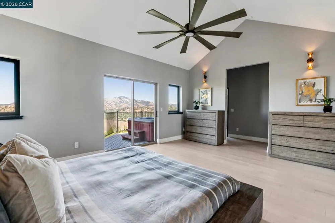
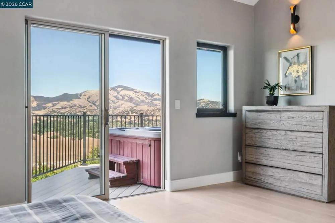
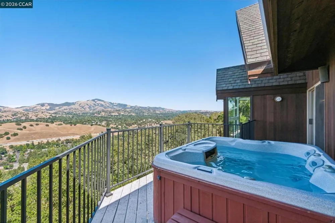
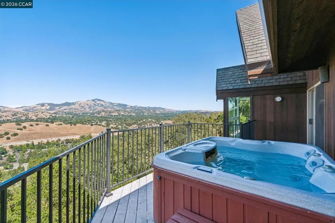
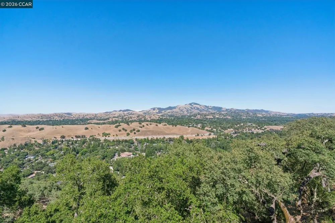
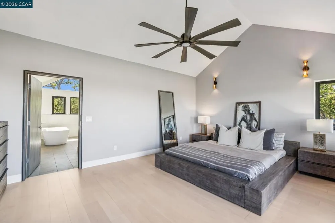
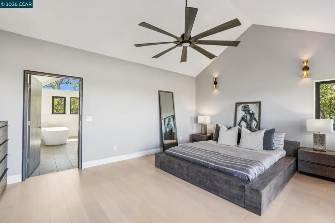
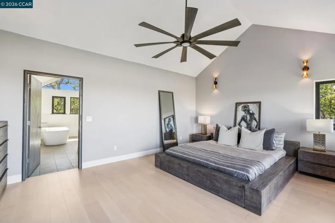
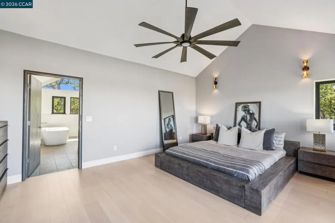
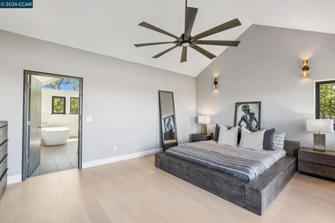
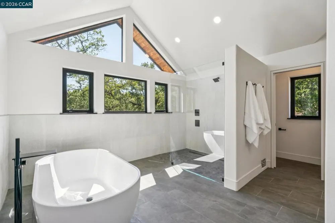
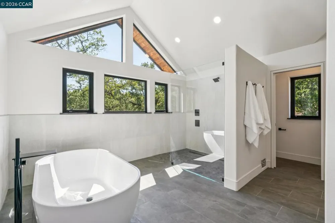
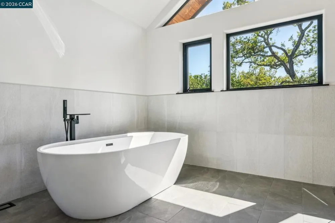
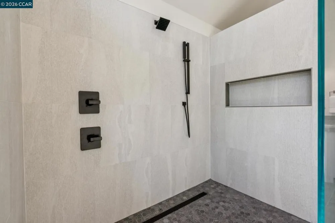
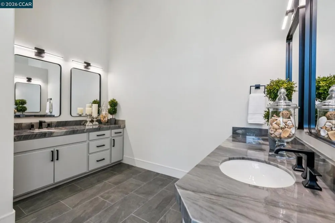
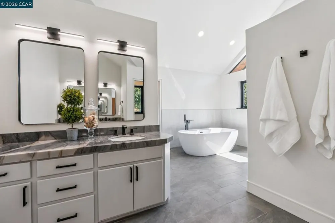
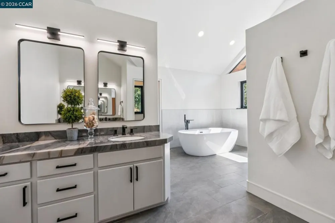
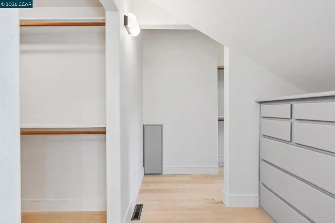
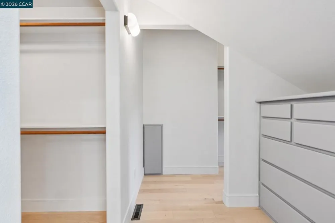
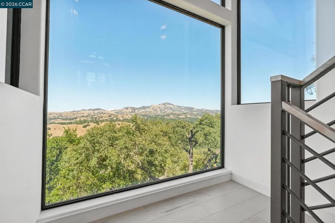
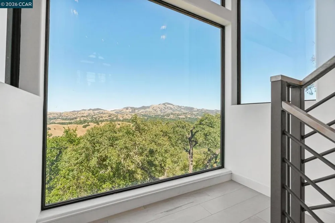
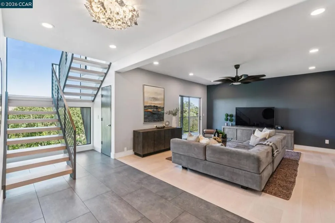
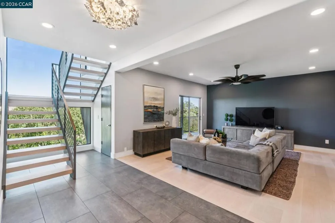
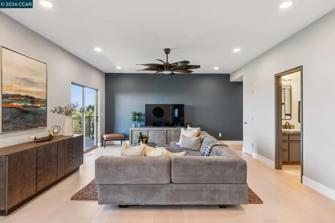
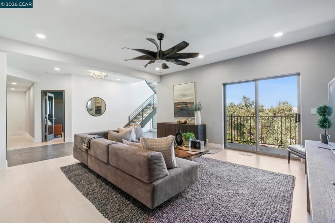
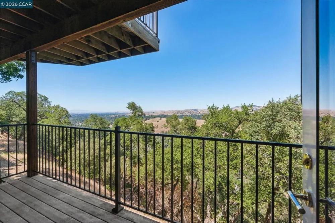
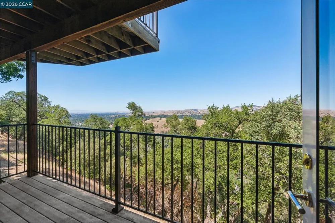
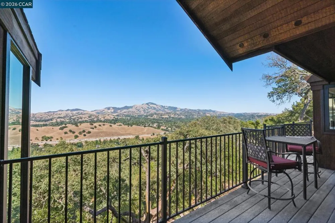
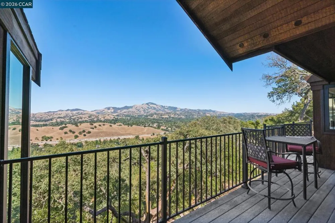
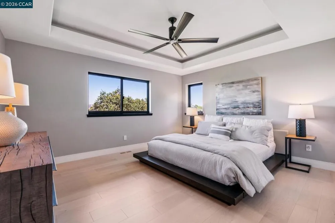
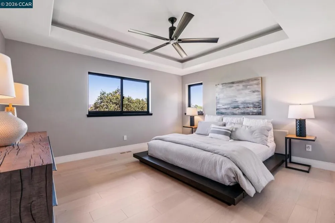
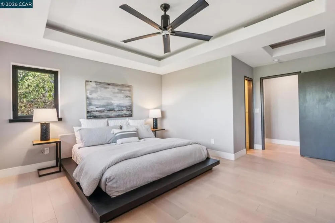
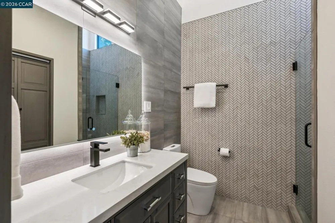
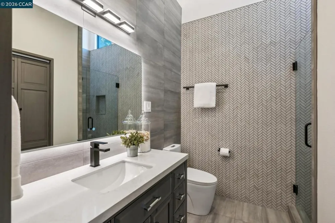
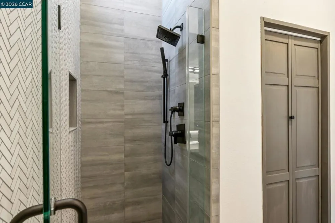
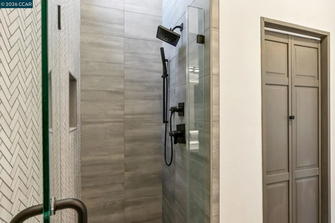
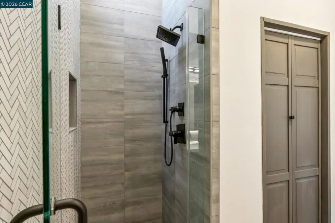
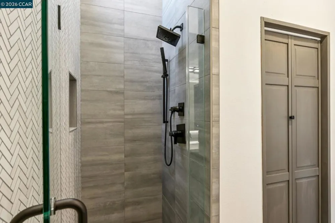
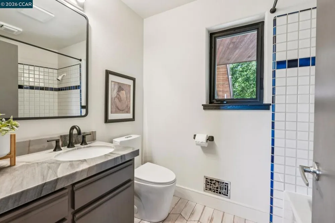
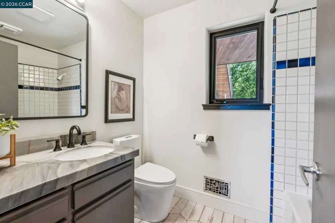
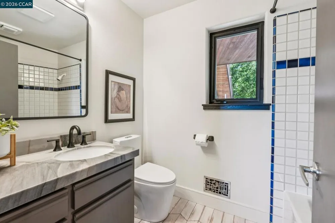
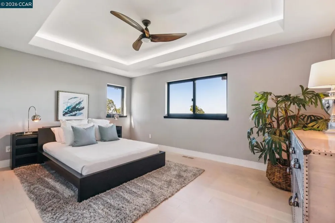
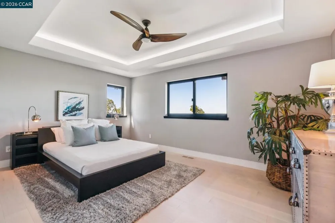
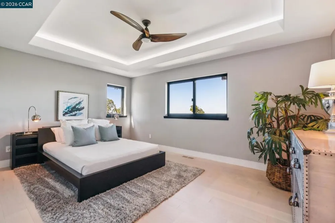
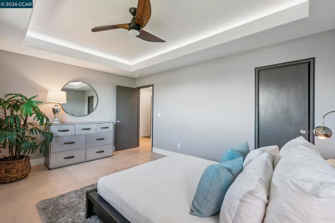
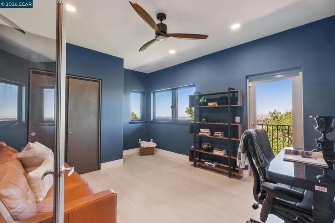
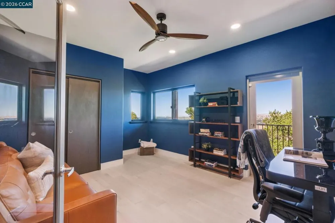
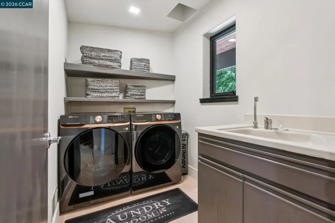
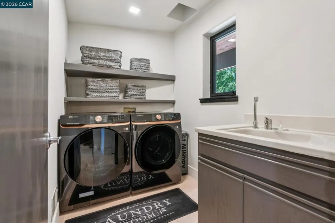
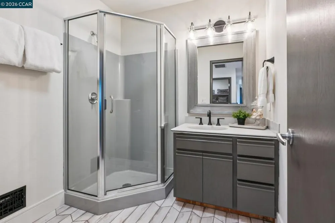
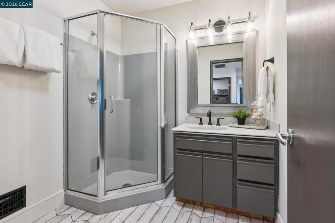
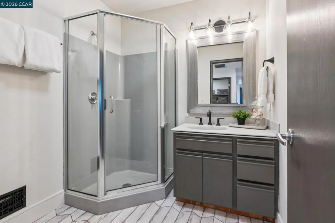
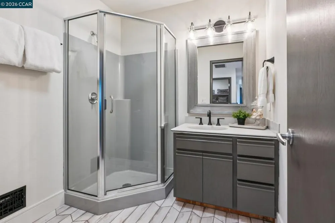
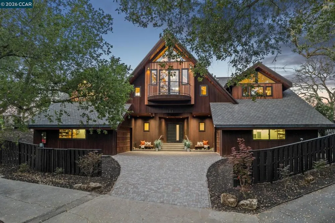
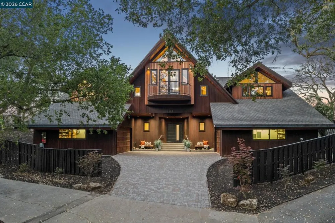
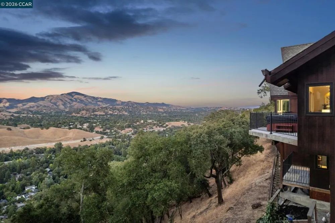
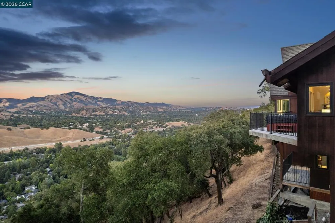
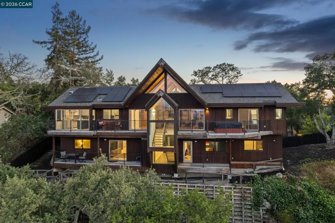
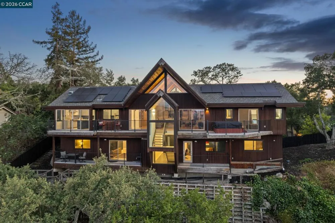
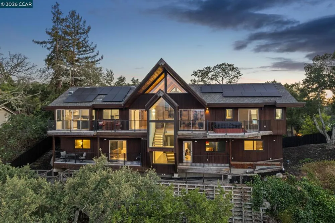
A comprehensive transformation by Alamo-based RSR Development, bringing together sophisticated design, significant structural engineering, and high-quality construction. Direct Mt. Diablo views, expansive windows, and energy efficiency. The entry pivot door sets the tone immediately, opening to the huge view-framing window capturing the mountain through floating maple stair treads. A striking architectural moment designed by noted Architect Martin Hammer. The main living level centers around an open gathering area with soaring vaulted wood ceilings, stunning kitchen representing sea, earth and sky, formal dining, exposed beams, expansive Fleetwood windows, and access to an outdoor seating area overlooking Mt. Diablo. The kitchen anchors the home with quartzite island, Wolf/Sub-Zero appliances, steam oven, custom hood and walk-in pantry. A refined mix of stone, glass, metal, and natural warmth. Extensively remodeled with an emphasis on architecture, systems, and symmetry, the home includes steel beams, double shear, owned solar, updated HVAC, maple hardwood, modern railings, upgraded lighting, and a media room / 5th bedroom. Set on 1.17 acres on one of Alamo’s friendliest streets, the flexible floor plan offers two ensuite bedrooms with one on the main level, two living areas, and easy access to two 2-car garages (total 4). Close to downtown WC, BART, Iron Horse Trail, and 680.
Property Details
- Interior
- Eat In Kitchen
- Cooling
- 1
- Heating
- Forced Air
- Cooling Features
- Central Air
- Bedrooms
- 5
- Bathrooms
- 4.5
- Full Baths
- 4
- Half Baths
- 1
- View
- Hills,Mountains,Panoramic
- Lot Features
- Cul De Sac, Sloped Down, Front Yard
- Lot Description
- Cul De Sac, Sloped Down, Front Yard
- Acres
- 1.17
- Square Feet
- 3962.0
- Lot Size (sqft)
- 50965.0
- Parking Features
- Garage
- Parking
- 1
- Parking Spaces
- 4.0
- Parking Type
- Garage
- Parking Garage Spaces
- 4.0
- Property Type
- Purchase
- Style
- Contemporary
- Property Subtype Additional
- Single Family Residence
- Year Built
- 1991
- Foundation
- Raised
- Roof
- Shingle
- Appliances
- Gas Water Heater, Dryer, Washer
- Subdivision
- WEST SIDE ALAMO
- County
- Contra Costa
- Region
- Alamo
- Original List Price
- $2,798,000
- Days on Market (Cumulative)
- 54
Location
Legal
The multiple listing data appearing on this website, or contained in reports produced therefrom, is owned and copyrighted by California Regional Multiple Listing Service, Inc. ("CRMLS") and is protected by all applicable copyright laws. Information provided is for viewer's personal, non-commercial use and may not be used for any purpose other than to identify prospective properties the viewer may be interested in purchasing. All listing data, including but not limited to square footage and lot size is believed to be accurate, but the listing Agent, listing Broker and CRMLS and its affiliates do not warrant or guarantee such accuracy. The viewer should independently verify the listed data prior to making any decisions based on such information by personal inspection and/or contacting a real estate professional.
Based on information from California Regional Multiple Listing Service, Inc. as of the most recent time synced and /or other sources. All data, including all measurements and calculations of area, is obtained from various sources and has not been, and will not be, verified by broker or MLS. All information should be independently reviewed and verified for accuracy. Properties may or may not be listed by the office/agent presenting the information
Provided By
Listed by Carolyn Gwynn (#CCBE-159520549)
Listing Office: Compass (#CCBE-CCCOMP08)