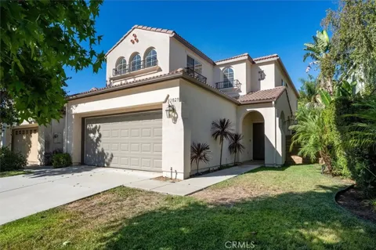
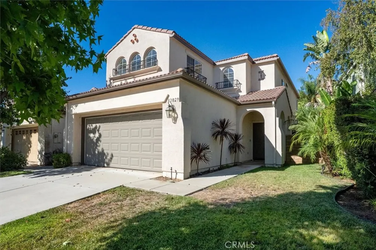
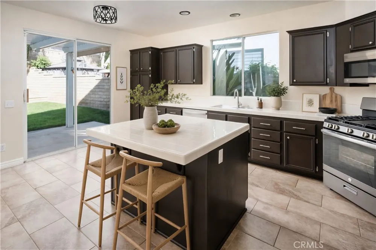
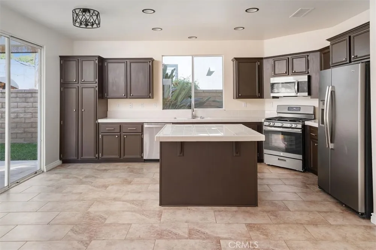
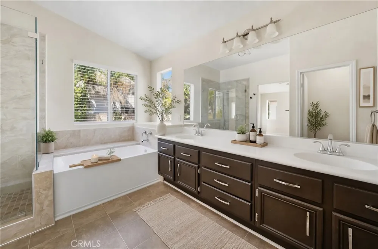
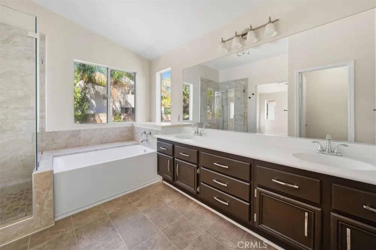
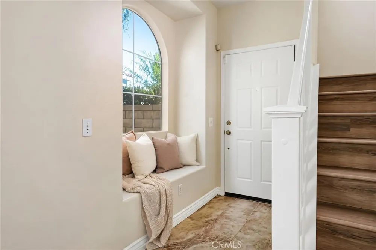
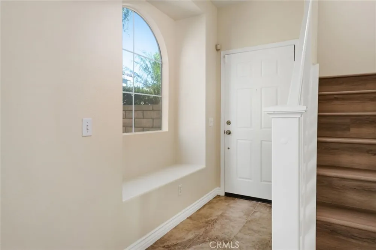
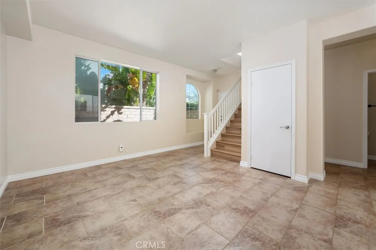
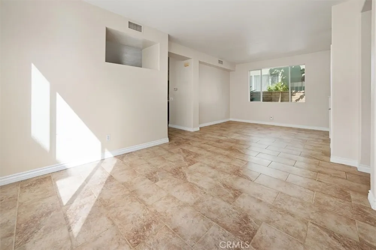
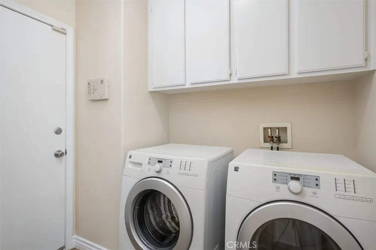
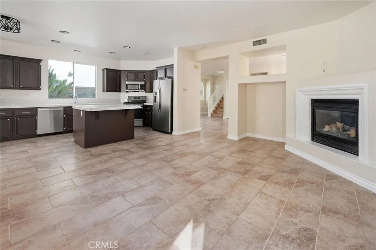
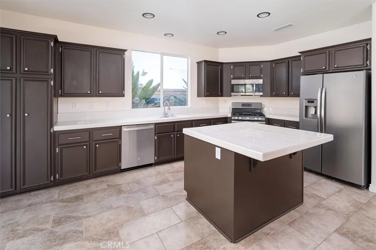
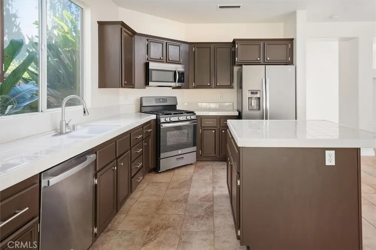
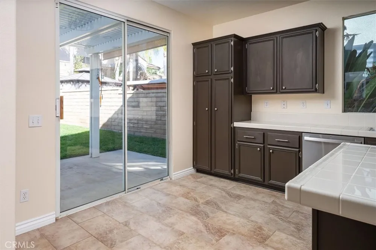
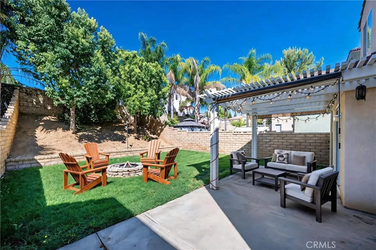
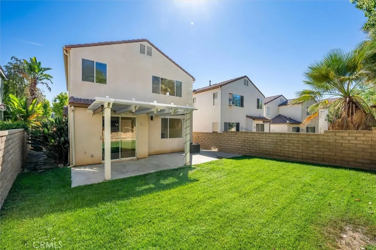
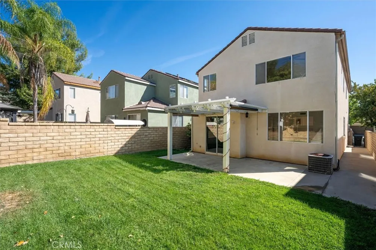
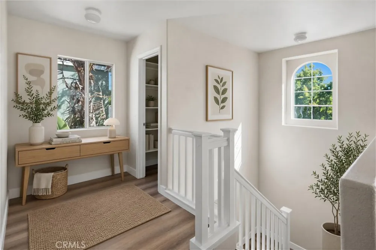
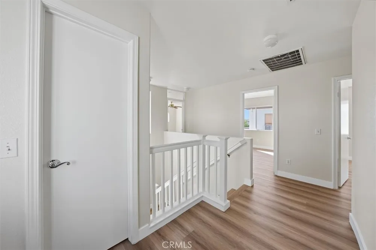
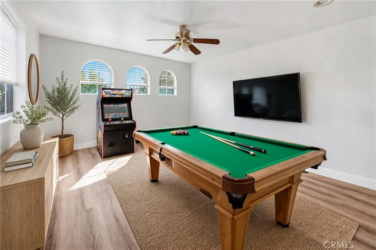
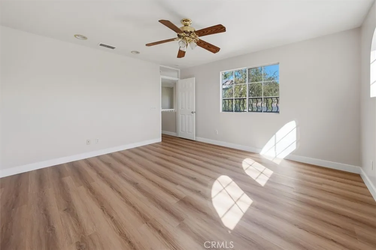
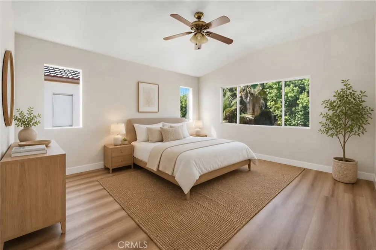
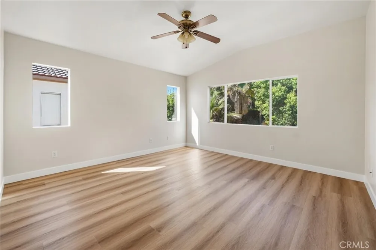
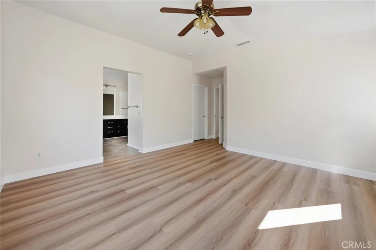
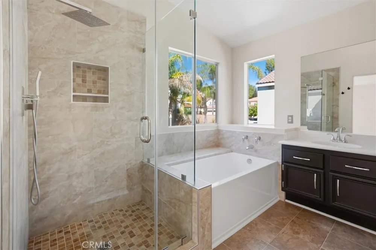
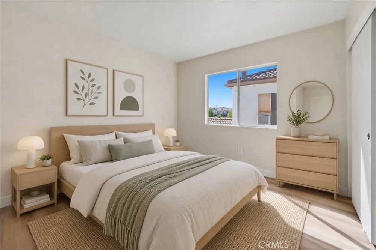
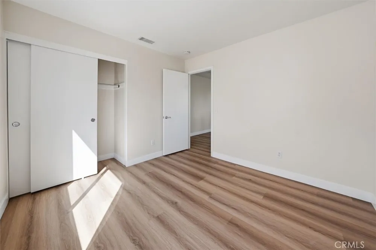
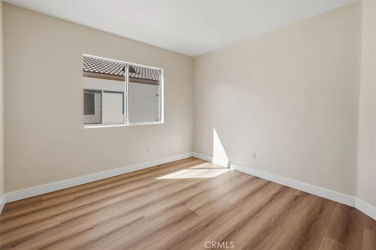
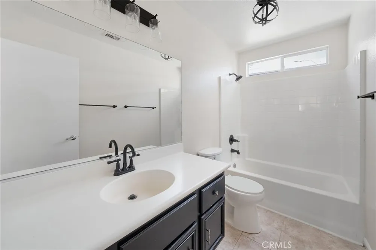
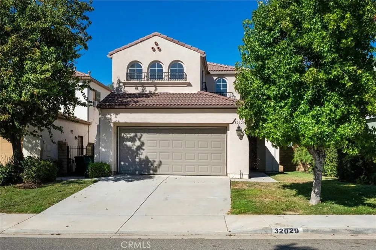
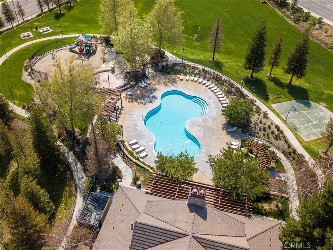
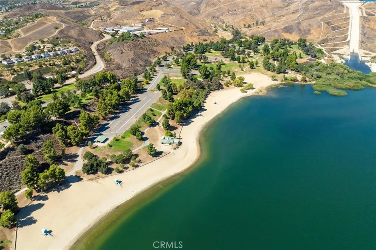
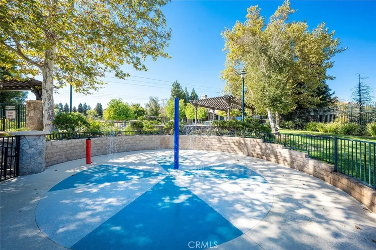
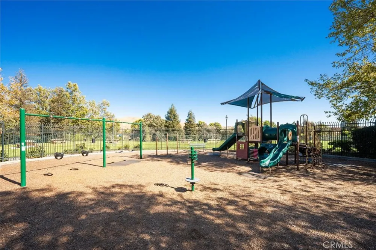
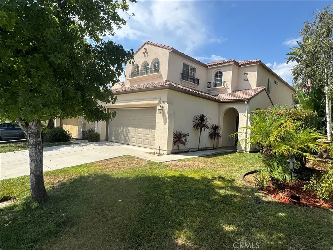
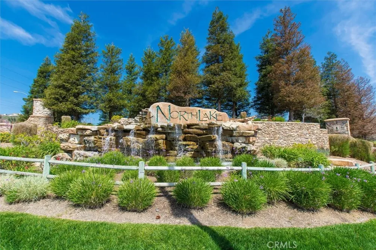
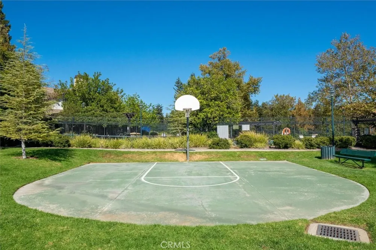
Welcome to Northlake in Castaic! This spacious two-story home offers approximately 2,190 square feet of living space with a flexible floor plan designed for comfortable living and entertaining. The main level features formal living and dining areas, a generously sized kitchen with center island and abundant cabinetry, and a large family room with fireplace. Upstairs, the spacious primary suite offers a private retreat with a large primary bath featuring dual sinks, separate shower and soaking tub. The home also features an enclosed bonus room measuring approximately 13'10" x 12'10", offering nearly 180 square feet of versatile space that can be used as a home office, guest room, media room, playroom or additional living area. New LVP flooring extends across the stairs and second floor, complemented by a fresh coat of Almond Latte paint throughout, creating a warm, fresh and inviting feel. The rear yard provides space to relax and entertain, while the attached two-car garage adds everyday convenience. Located in the desirable Northlake community and within walking distance of Castaic Lake, residents enjoy access to community amenities including a pool, spa, clubhouse, playground, sport court and recreation areas. Conveniently located near parks, recreation, schools and major commuter routes. Come experience the space, flexibility and Castaic Lake lifestyle this Northlake home has to offer!
Property Details
- Interior
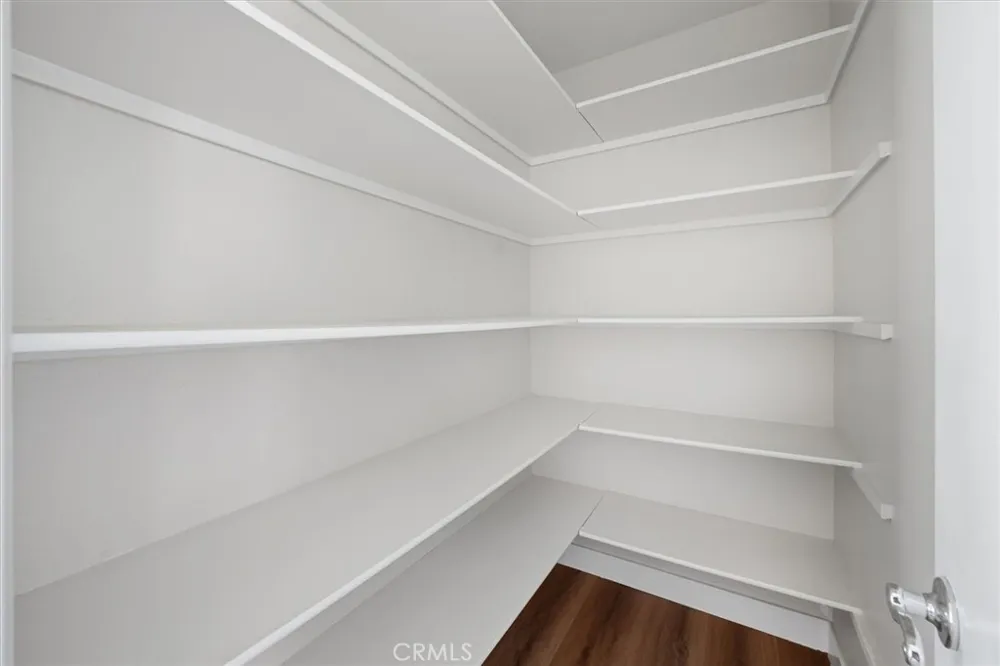
- Ceiling Fans, Ceramic Counters, Pantry, Tile Counters, All Bedrooms Up, Entrance Foyer, Loft, Primary Suite, Walk In Pantry, Wal
- Cooling
- 1
- Heating
- Central, Solar
- Cooling Features
- Central Air
- Bedrooms
- 3
- Bathrooms
- 3.0
- Full Baths
- 3
- Lot Features
- Back Yard, Front Yard, Sprinklers In Rear, Sprinklers In Front, Lawn, Landscaped, Level, Rectangular Lot, Sprinkler System
- Stories
- 2
- Lot Description
- Back Yard, Front Yard, Sprinklers In Rear, Sprinklers In Front, Lawn, Landscaped, Level, Rectangular Lot, Sprinkler System
- Pool Description
- None, Association
- Pool Features
- None, Association
- Acres
- 0.107
- Square Feet
- 2190.0
- Lot Size (sqft)
- 4651.0
- Parking Features
- Concrete, Direct Access, Driveway Level, Door Single, Driveway, Garage Faces Front, Garage, Public
- Parking
- 1
- Parking Spaces
- 2.0
- Parking Type
- Driveway
- Parking Garage Spaces
- 2.0
- Property Type
- Purchase
- Style
- Traditional, Patio Home
- Property Subtype Additional
- Single Family Residence
- Year Built
- 2000
- Foundation
- Slab
- Roof
- Concrete, Tile
- Sewer Information
- Public Sewer
- Utility Source
- Public
- Utility Features
- Cable Available, Electricity Connected, Natural Gas Connected, Sewer Connected, Water Connected
- Appliances
- Dishwasher, Gas Oven, Gas Range, Microwave, Refrigerator, Water To Refrigerator, Water Heater
- Subdivision
- Wildwood@Northlake (WDNL)
- Community Features
- Curbs
- School District
- William S. Hart Union
- County
- Los Angeles
- Region
- Castaic
- Original List Price
- $799,000
- Days on Market (Cumulative)
- 17
- HOA
- 1
- HOA Fees
- 226.0
Location
Legal
The multiple listing data appearing on this website, or contained in reports produced therefrom, is owned and copyrighted by California Regional Multiple Listing Service, Inc. ("CRMLS") and is protected by all applicable copyright laws. Information provided is for viewer's personal, non-commercial use and may not be used for any purpose other than to identify prospective properties the viewer may be interested in purchasing. All listing data, including but not limited to square footage and lot size is believed to be accurate, but the listing Agent, listing Broker and CRMLS and its affiliates do not warrant or guarantee such accuracy. The viewer should independently verify the listed data prior to making any decisions based on such information by personal inspection and/or contacting a real estate professional.
Based on information from California Regional Multiple Listing Service, Inc. as of the most recent time synced and /or other sources. All data, including all measurements and calculations of area, is obtained from various sources and has not been, and will not be, verified by broker or MLS. All information should be independently reviewed and verified for accuracy. Properties may or may not be listed by the office/agent presenting the information
Provided By
Listed by Taylor Williams (#SR207097449)
Listing Office: Peregrine Realty (#SRF7001518)