(310) 543-3536 rami@bcbestates.com Beach City Brokers
Traffic Dashboard
Home
  • About
    • Meet Rami
    • Testimonials
  • Exclusives
    • 736 Esplanade
    • Hermosa 15th Street
  • Areas of Service
    • Palos Verdes Estates
    • South Bay
    • Silicon Beach
    • Los Angeles / Westside
  • Properties
    • Search for Homes
    • Search by Area
    • Mortgage Calculator
    • Featured Listings
  • Sell
  • Contact
Traffic Dashboard
Rami Elminoufi
(310) 543-3536 rami@bcbestates.com
  • Redondo - Pacific Coast Highway
    200 South Pacific Coast Hwy Redondo Beach, CA 90277
    CA, Redondo Beach 90277
    (310) 543-3536
  • Redondo - South Catalina
    1716 South Catalina Ave
    Redondo Beach, CA 90277
    (310) 543-3536
  • El Segundo - Main Street
    431 Main Street
    El Segundo, CA 90245
    (310) 543-3536
About
  • Home
  • About
  • Contact
Search
  • Search Properties
Local Guide
  • Search by City
  • Search by Subdivision
  • Search by Zip
  • Search by Area
Legal
  • Privacy
  • Terms
  • DMCA
  • Accessibility
  • Fair Housing
Account
  • Dashboard
  • Logout
  • Login
Rami Elminoufi - Footer Logo
©2026 Beach City Brokers. All rights reserved.
Website built by CloseHack.
California Regional Multiple Listing Service

The multiple listing data appearing on this website, or contained in reports produced therefrom, is owned and copyrighted by California Regional Multiple Listing Service, Inc. ("CRMLS") and is protected by all applicable copyright laws. Information provided is for viewer's personal, non-commercial use and may not be used for any purpose other than to identify prospective properties the viewer may be interested in purchasing. All listing data, including but not limited to square footage and lot size is believed to be accurate, but the listing Agent, listing Broker and CRMLS and its affiliates do not warrant or guarantee such accuracy. The viewer should independently verify the listed data prior to making any decisions based on such information by personal inspection and/or contacting a real estate professional.

Based on information from California Regional Multiple Listing Service, Inc. as of the most recent time synced and /or other sources. All data, including all measurements and calculations of area, is obtained from various sources and has not been, and will not be, verified by broker or MLS. All information should be independently reviewed and verified for accuracy. Properties may or may not be listed by the office/agent presenting the information

Return
  • All Types
  • House+2 more
  • Price
  • Bed/Bath
  • Size
  • Dates
  • Filters
  • Amenities
  • Save
  • Share
Listings
No results
Sort
Home / Laguna Niguel / 29466 Christiana Way
29466 Christiana Way Laguna Niguel, CA 92677 29466 Christiana Way Laguna Niguel, CA 92677 29466 Christiana Way Laguna Niguel, CA 92677 29466 Christiana Way Laguna Niguel, CA 92677 29466 Christiana Way Laguna Niguel, CA 92677 29466 Christiana Way Laguna Niguel, CA 92677 29466 Christiana Way Laguna Niguel, CA 92677 29466 Christiana Way Laguna Niguel, CA 92677 29466 Christiana Way Laguna Niguel, CA 92677 29466 Christiana Way Laguna Niguel, CA 92677 29466 Christiana Way Laguna Niguel, CA 92677 29466 Christiana Way Laguna Niguel, CA 92677 29466 Christiana Way Laguna Niguel, CA 92677 29466 Christiana Way Laguna Niguel, CA 92677 29466 Christiana Way Laguna Niguel, CA 92677 29466 Christiana Way Laguna Niguel, CA 92677 29466 Christiana Way Laguna Niguel, CA 92677 29466 Christiana Way Laguna Niguel, CA 92677 29466 Christiana Way Laguna Niguel, CA 92677 29466 Christiana Way Laguna Niguel, CA 92677 29466 Christiana Way Laguna Niguel, CA 92677 29466 Christiana Way Laguna Niguel, CA 92677 29466 Christiana Way Laguna Niguel, CA 92677 29466 Christiana Way Laguna Niguel, CA 92677 29466 Christiana Way Laguna Niguel, CA 92677 29466 Christiana Way Laguna Niguel, CA 92677 29466 Christiana Way Laguna Niguel, CA 92677 29466 Christiana Way Laguna Niguel, CA 92677 29466 Christiana Way Laguna Niguel, CA 92677 29466 Christiana Way Laguna Niguel, CA 92677 29466 Christiana Way Laguna Niguel, CA 92677 29466 Christiana Way Laguna Niguel, CA 92677 29466 Christiana Way Laguna Niguel, CA 92677 29466 Christiana Way Laguna Niguel, CA 92677 29466 Christiana Way Laguna Niguel, CA 92677 29466 Christiana Way Laguna Niguel, CA 92677 29466 Christiana Way Laguna Niguel, CA 92677 29466 Christiana Way Laguna Niguel, CA 92677 29466 Christiana Way Laguna Niguel, CA 92677 29466 Christiana Way Laguna Niguel, CA 92677 29466 Christiana Way Laguna Niguel, CA 92677 29466 Christiana Way Laguna Niguel, CA 92677 29466 Christiana Way Laguna Niguel, CA 92677 29466 Christiana Way Laguna Niguel, CA 92677 29466 Christiana Way Laguna Niguel, CA 92677 29466 Christiana Way Laguna Niguel, CA 92677 29466 Christiana Way Laguna Niguel, CA 92677 29466 Christiana Way Laguna Niguel, CA 92677 View All Photos

$1,098,000

| Active

29466 Christiana Way

Laguna Niguel, CA 92677

1,628
Square Feet
2
Beds
2.5
Baths
1.83
Acres
48
Days on Market
LG26138188
MLS#
Townhouse
Structure
Residential
Zone
Contact
Listing OfficeCompass

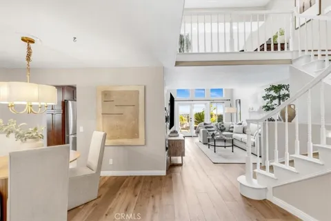
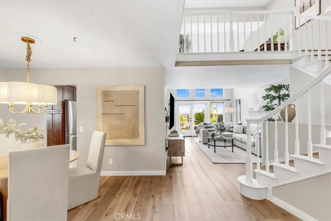
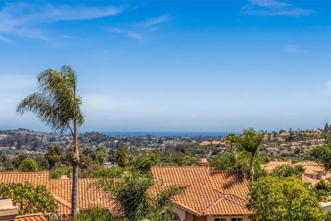
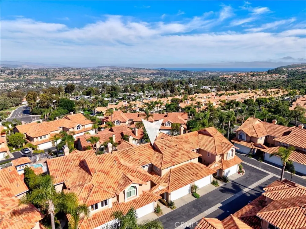
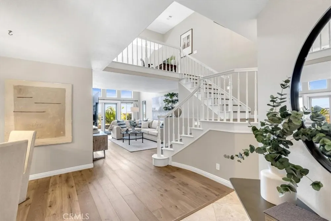
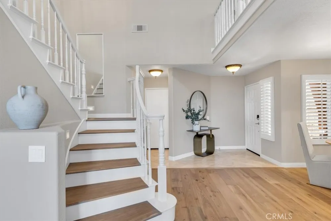
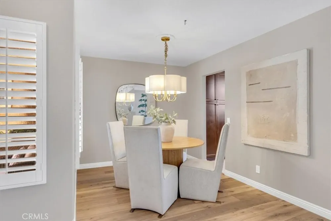
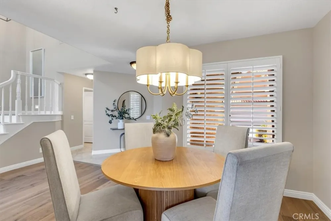
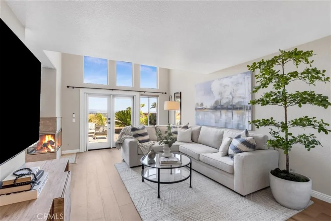
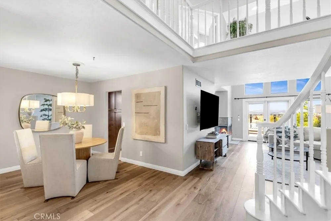
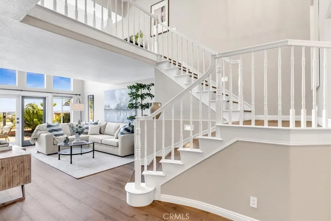
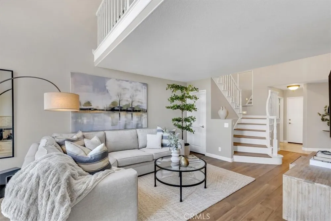
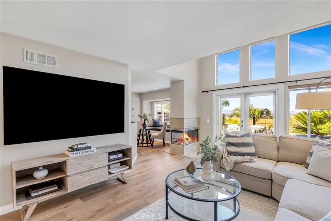
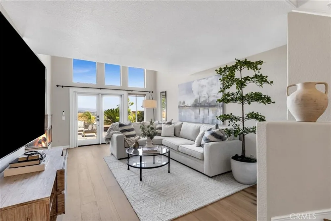
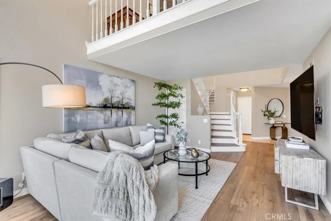
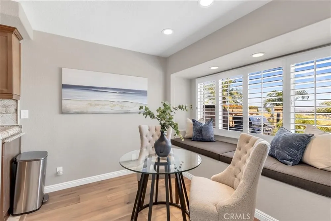
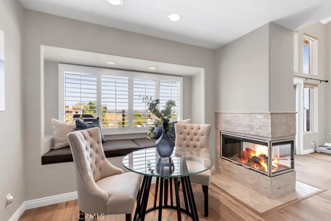
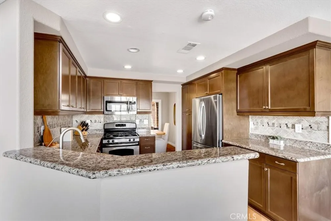
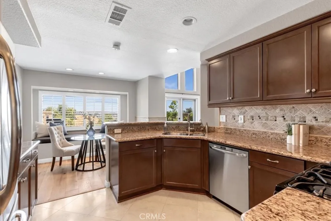
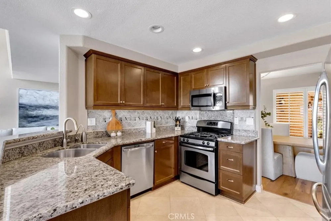
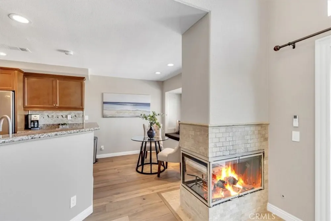
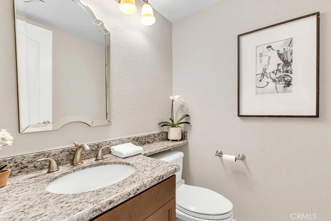
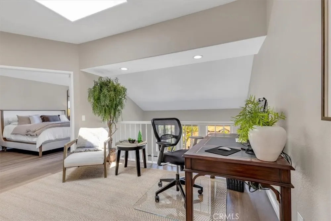
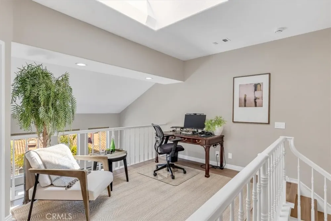
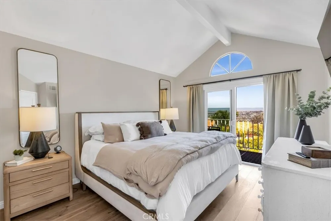
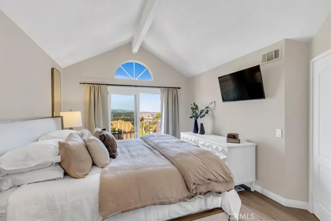
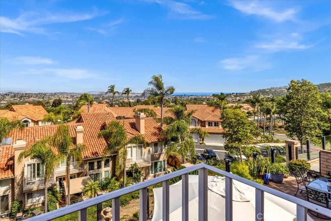
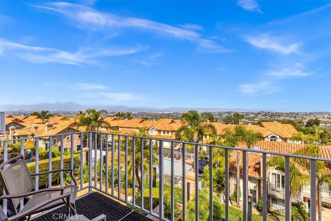
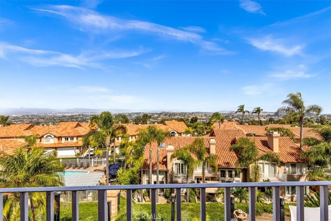
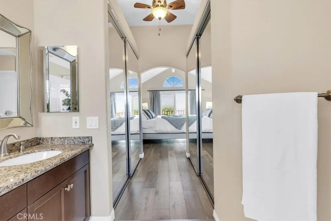
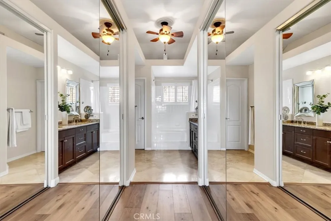
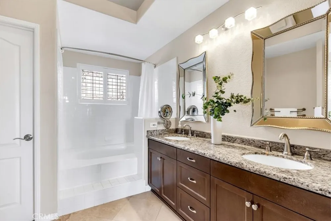
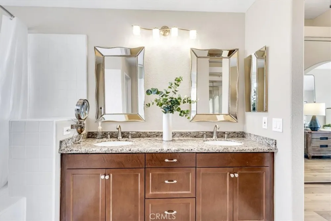
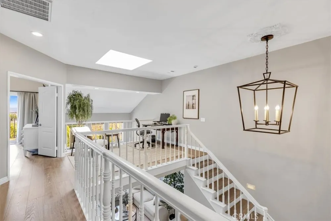
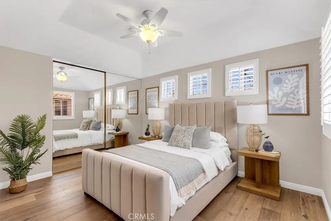
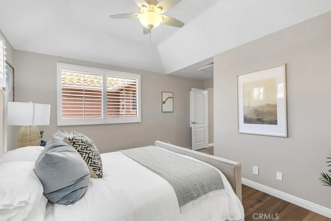
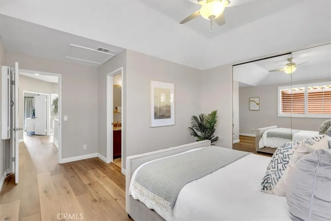
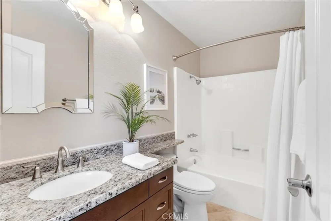
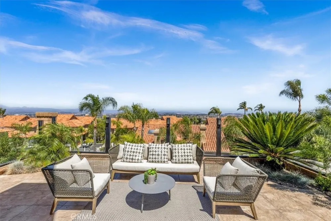
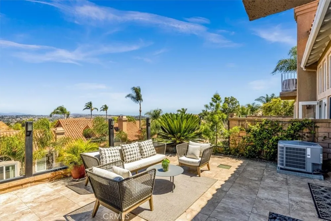
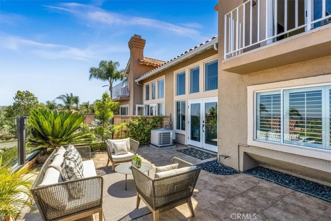
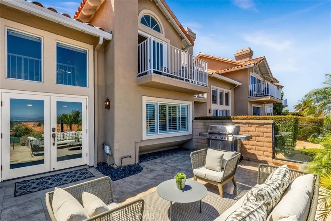
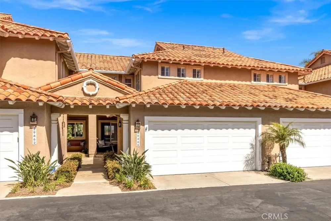
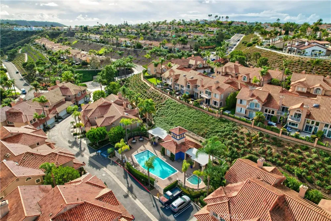
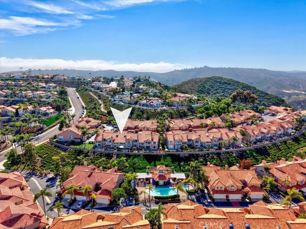
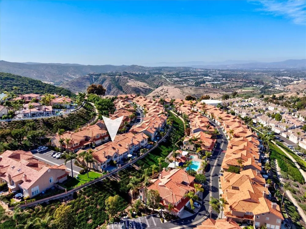
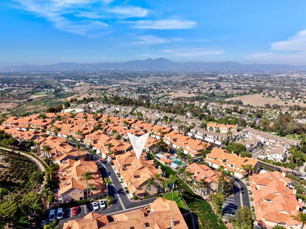
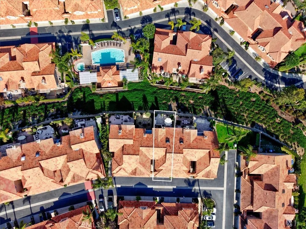
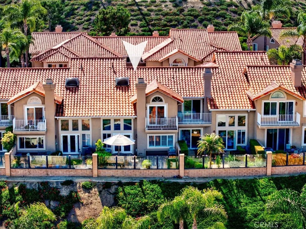
Panoramic mountain, city-light, and ocean views set the stage for this exceptional hilltop residence in Laguna Niguel, ideally positioned minutes from Dana Point Harbor, Salt Creek Beach, and the coast. High living room ceilings and expansive windows create a bright, open introduction, while travertine flooring anchors the entry and foyer. Formal living and dining spaces offer an elegant setting for everyday living and entertaining, highlighted by a large picture window, a contemporary gold-and-canvas chandelier, French doors to the backyard, and a dual-sided fireplace with a neutral tile surround. The kitchen features stainless steel appliances, generous storage, and a charming breakfast nook with window bench seating positioned across from the fireplace. A connecting doorway allows for separation from the formal dining room when desired. The main level also includes a powder room and direct access to the attached garage with laundry. Upstairs, a white wood-banister staircase accented by a wrought-iron chandelier leads to an open loft—ideal for a home office, reading area, or flexible retreat. The primary suite enjoys double-door entry, vaulted ceilings, and a private balcony with sweeping ocean-to-mountain vistas. Its ensuite bath offers dual vanities, a tiled shower, private water closet, and hallway closets with mirrored doors. A secondary bedroom is filled with natural light from three upper windows and includes mirrored closet doors and an ensuite bath with a shower/tub combination. Wood flooring extends through the main living areas and bedrooms, complemented by travertine finishes in the entry and bathrooms. Designed for relaxed entertaining, the backyard features a paved patio for dining, barbecuing, and taking in the surrounding views. Residents also enjoy nearby community pool and spa amenities. With convenient access to coastal recreation, shopping, dining, and entertainment in Laguna Niguel, Dana Point, and Aliso Viejo, this home offers an elevated Southern California lifestyle.

Property Details
Interior
Breakfast Area, Ceiling Fans, Separate Formal Dining Room, Eat In Kitchen, Granite Counters, High Ceilings, Open Floorplan, Rece
Cooling
1
Heating
Central, Fireplaces
Cooling Features
Central Air
Bedrooms
2
Bathrooms
2.5
Full Baths
2
Half Baths
1
View
City Lights,Coastline,Canyon,Hills,Mountains,Neighborhood,Ocean,Panoramic
Lot Features
Zero To One Unit Acre, Back Yard, Cul De Sac, Landscaped
Stories
2
Lot Description
Zero To One Unit Acre, Back Yard, Cul De Sac, Landscaped
Pool Description
Association
Pool Features
Association
Acres
1.83
Square Feet
1628.0
Lot Size (sqft)
79700.0
Parking Features
Garage Faces Front, Garage
Parking
1
Parking Spaces
2.0
Parking Type
Garage
Parking Garage Spaces
2.0
Property Type
Purchase
Style
Mediterranean
Property Subtype Additional
Townhouse
Year Built
1989
Foundation
Slab
Roof
Spanish Tile
Sewer Information
Public Sewer
Utility Source
Public
Utility Features
Electricity Connected, Natural Gas Connected, Sewer Connected, Water Connected
Appliances
Six Burner Stove, Freezer, Disposal, Gas Oven, Microwave, Refrigerator
Subdivision
Jamaica (JA)
Community Features
Gutters, Hiking, Mountainous, Storm Drains, Street Lights, Suburban, Sidewalks
School District
Capistrano Unified
Elementary School
Moulton
Middle School
Aliso Viejo
High School
Aliso Niguel
County
Orange
Region
Laguna Niguel
Original List Price
$1,148,000
Days on Market (Cumulative)
48
HOA
1
HOA Fees
639.0
MLS #
LG26138188
Location
Legal

The multiple listing data appearing on this website, or contained in reports produced therefrom, is owned and copyrighted by California Regional Multiple Listing Service, Inc. ("CRMLS") and is protected by all applicable copyright laws. Information provided is for viewer's personal, non-commercial use and may not be used for any purpose other than to identify prospective properties the viewer may be interested in purchasing. All listing data, including but not limited to square footage and lot size is believed to be accurate, but the listing Agent, listing Broker and CRMLS and its affiliates do not warrant or guarantee such accuracy. The viewer should independently verify the listed data prior to making any decisions based on such information by personal inspection and/or contacting a real estate professional.

Based on information from California Regional Multiple Listing Service, Inc. as of the most recent time synced and /or other sources. All data, including all measurements and calculations of area, is obtained from various sources and has not been, and will not be, verified by broker or MLS. All information should be independently reviewed and verified for accuracy. Properties may or may not be listed by the office/agent presenting the information

Provided By
Listed by Kathryn Samuel (#LGSAMUKAT)
Listing Office: Compass (#LGCLB)

Rami Elminoufi Have a question about this home?

Interested in Purchasing 29466 Christiana Way?

Get an estimate on monthly payments on this property.

$
years
Down Payment
$
%
Interest Rate
%
Tax Rate
%
$
$annually
$monthly
Estimated Monthly Payment
$0.00
Loan Amount
$0.00