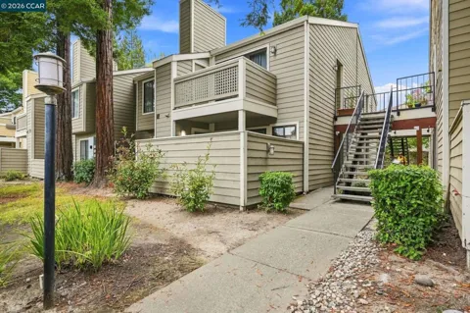
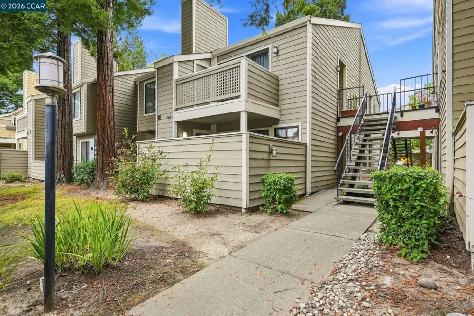
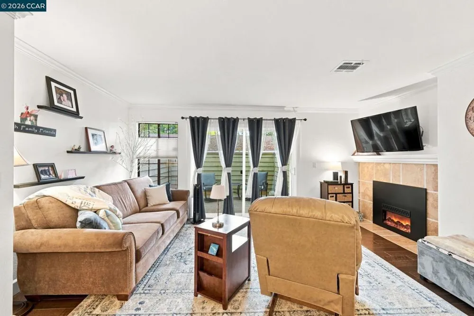
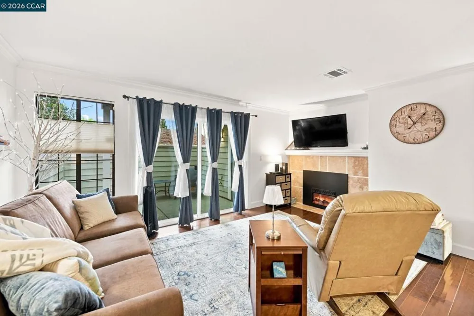
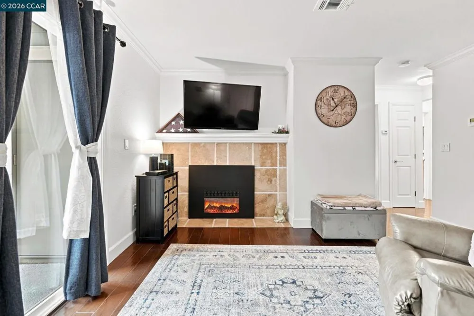
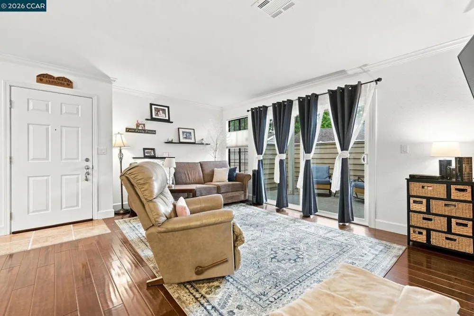
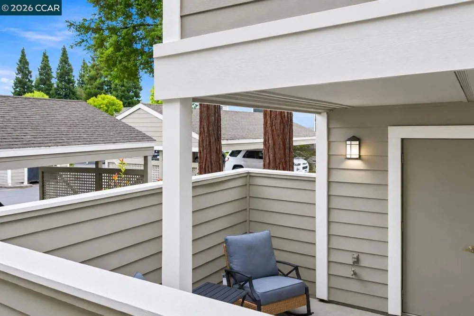
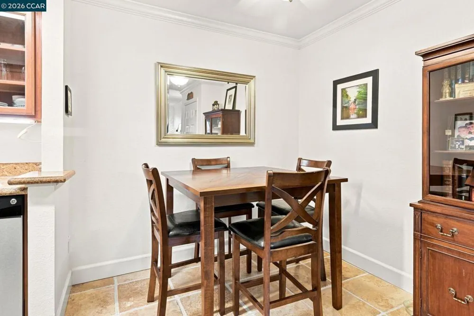
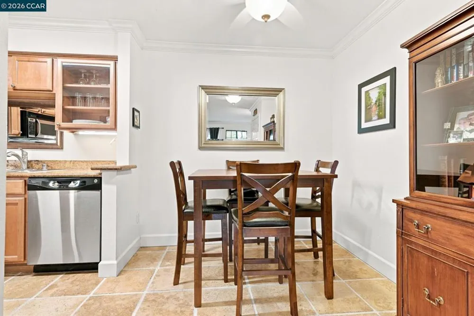
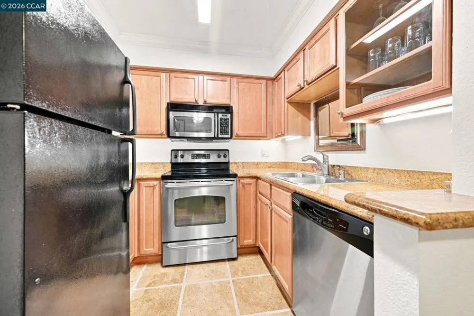
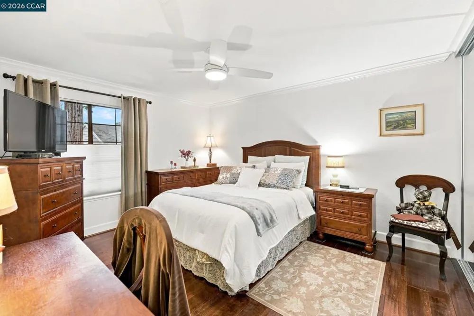
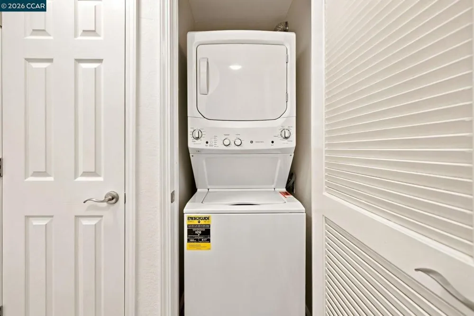
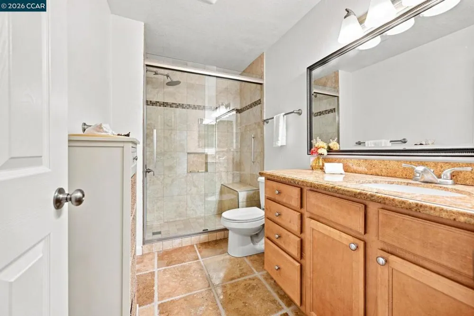
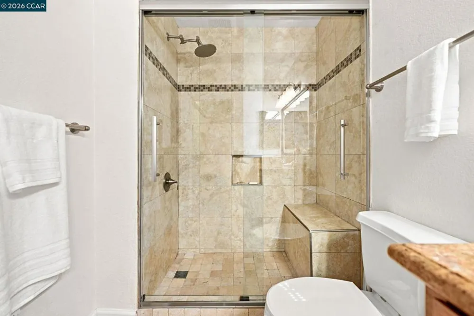
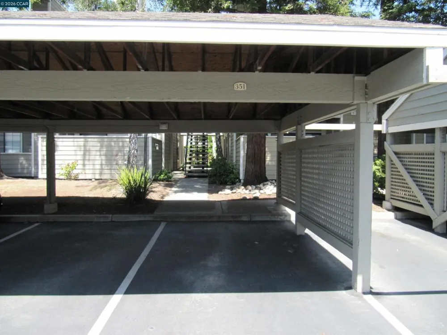
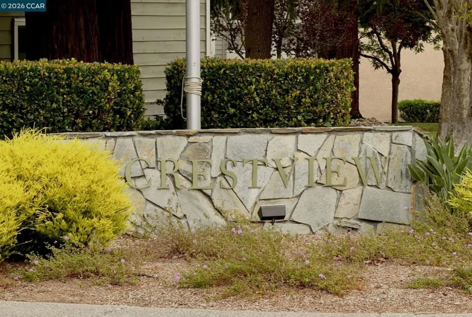
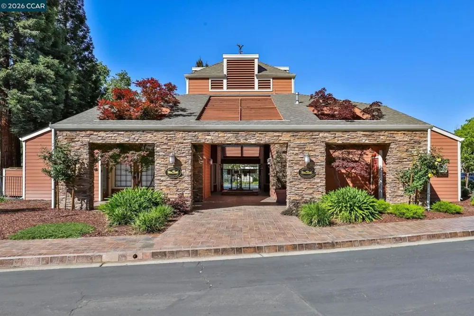
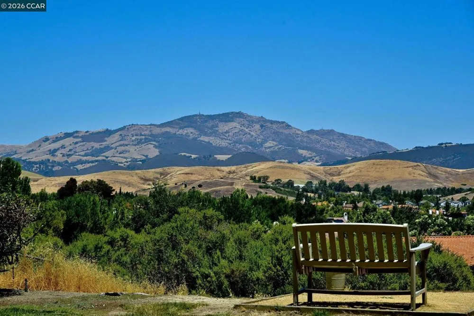
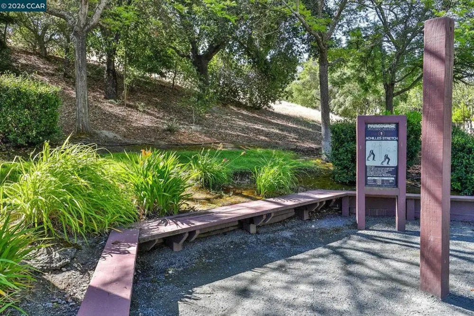
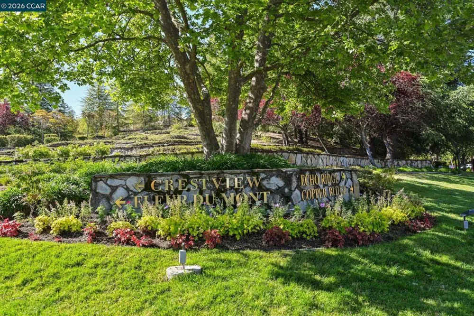
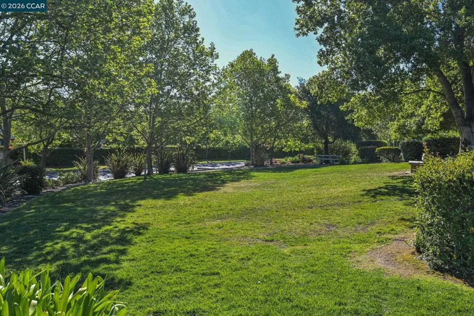
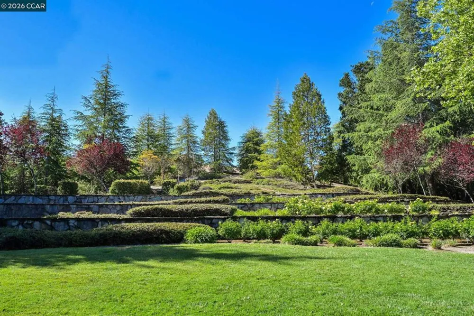
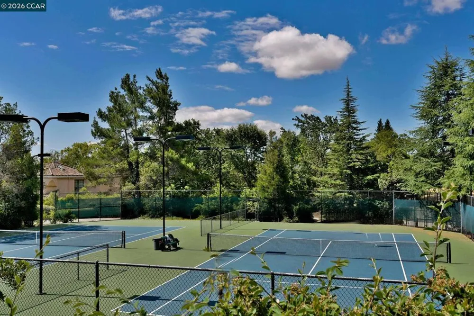
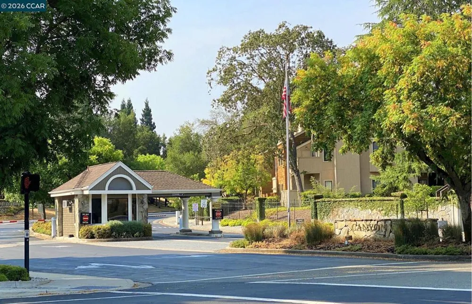
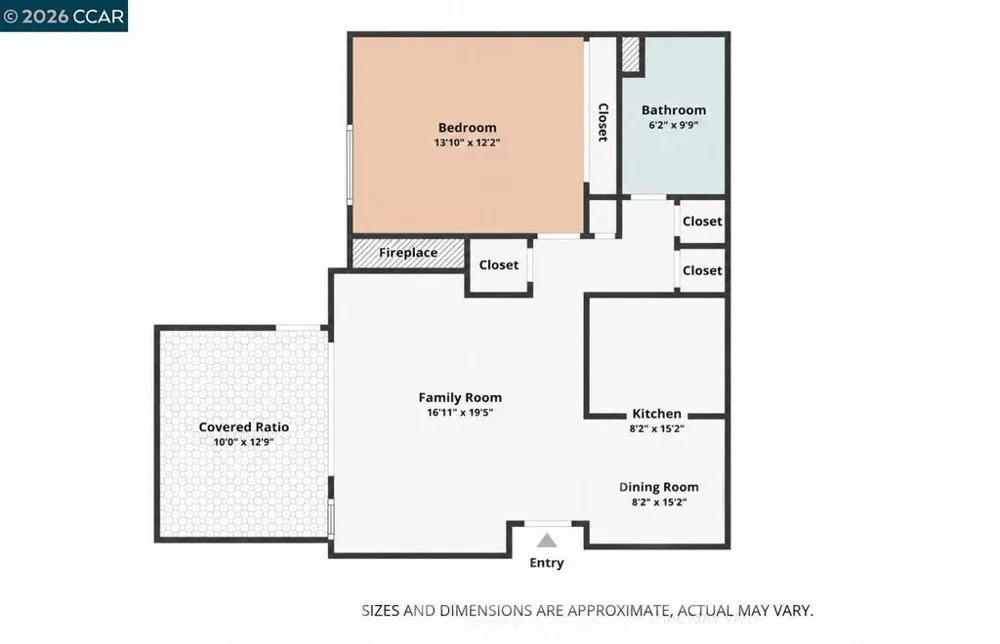
Don't miss this one. Welcome to this beautifully maintained and immaculately kept ground-floor corner unit, ideally situated in a highly desirable and private location within the Crestview community. Surrounded by mature trees and lush landscaping, this inviting home offers an exceptional combination of comfort, privacy, convenience, and access to outstanding community amenities. A privacy and security screen door welcomes you inside, where travertine tile flows through the entry, dining area, and updated kitchen. The spacious living room features engineered hardwood flooring, a stylish electric fireplace insert, designer shades, and a new tinted-glass slider opening to a private, partially covered patio with a convenient locking storage closet. The updated kitchen offers decorative cabinetry, granite countertops, stainless steel appliances, a double sink, and accent lighting, including under-cabinet lighting. The spacious bedroom features engineered hardwood flooring, a large triple mirrored closet, natural light, privacy blinds, and a lighted ceiling fan. The updated bath includes travertine flooring, granite counters, a decorative mirror, mirrored medicine cabinet, accent lighting, and a newer quiet vent fan. An inside laundry closet with a newer stackable washer and dryer adds everyday convenience. Assigned Carport #351 is conveniently located just outside the residence, with guest parking nearby. Just a short walk away, enjoy Crestview's exceptional amenities, including the community pool, spa, fitness center, tennis courts, car wash area, pet area, and peaceful walking trails. Ideally located near the Marketplace, Central Park, City Center, restaurants, shopping, schools, hospital, golf, fitness centers, and more. Built in 1988 and renovated with many additional updates completed by the current owner. HOA dues of $643 per month include hot and cold water, fire insurance, garbage service, security gate, common area, and exterior maintenance. A fantastic opportunity to enjoy low-maintenance living in a peaceful, beautifully maintained community with an exceptional location!
Property Details
- Interior
- Breakfast Area
- Cooling
- 1
- Heating
- Forced Air
- Cooling Features
- Central Air
- Bedrooms
- 1
- Bathrooms
- 1.0
- Full Baths
- 1
- Lot Features
- Street Level
- Lot Description
- Street Level
- Pool Description
- None, Association
- Pool Features
- None, Association
- Acres
- 0.017
- Square Feet
- 730.0
- Lot Size (sqft)
- 730.0
- Parking Features
- Covered, Carport
- Parking
- 1
- Parking Spaces
- 1.0
- Parking Type
- Carport
- Parking Garage Spaces
- 1.0
- Property Type
- Purchase
- Property Subtype Additional
- Condominium
- Year Built
- 1988
- Foundation
- Slab
- Roof
- Shingle
- Appliances
- Gas Water Heater, Dryer, Washer
- Subdivision
- CRESTVIEW
- County
- Contra Costa
- Region
- San Ramon
- Original List Price
- $389,000
- Days on Market (Cumulative)
- 5
- HOA
- 1
- HOA Fees
- 643.0
Location
Legal
The multiple listing data appearing on this website, or contained in reports produced therefrom, is owned and copyrighted by California Regional Multiple Listing Service, Inc. ("CRMLS") and is protected by all applicable copyright laws. Information provided is for viewer's personal, non-commercial use and may not be used for any purpose other than to identify prospective properties the viewer may be interested in purchasing. All listing data, including but not limited to square footage and lot size is believed to be accurate, but the listing Agent, listing Broker and CRMLS and its affiliates do not warrant or guarantee such accuracy. The viewer should independently verify the listed data prior to making any decisions based on such information by personal inspection and/or contacting a real estate professional.
Based on information from California Regional Multiple Listing Service, Inc. as of the most recent time synced and /or other sources. All data, including all measurements and calculations of area, is obtained from various sources and has not been, and will not be, verified by broker or MLS. All information should be independently reviewed and verified for accuracy. Properties may or may not be listed by the office/agent presenting the information
Provided By
Listed by Gregory McPherson (#CCBE-159509876)
Listing Office: RE/MAX Accord (#CCBE-CCRMXA01)