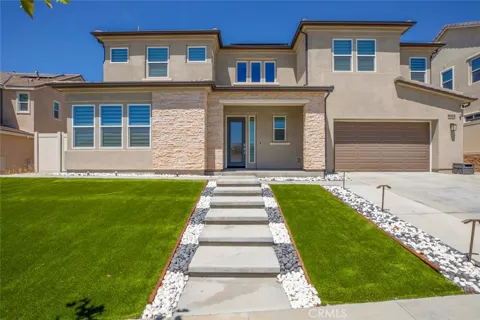
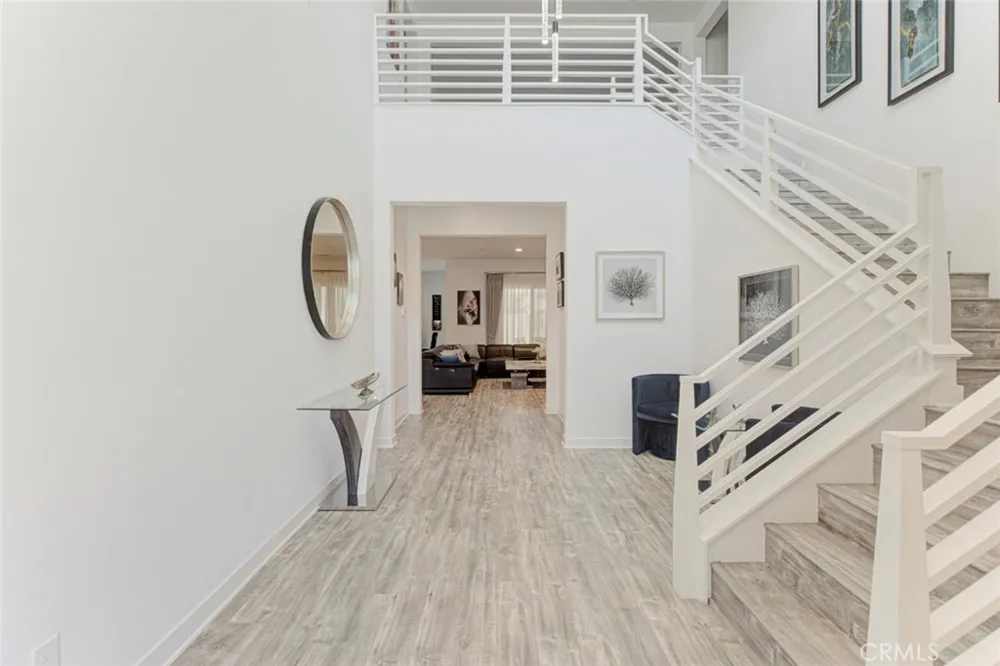
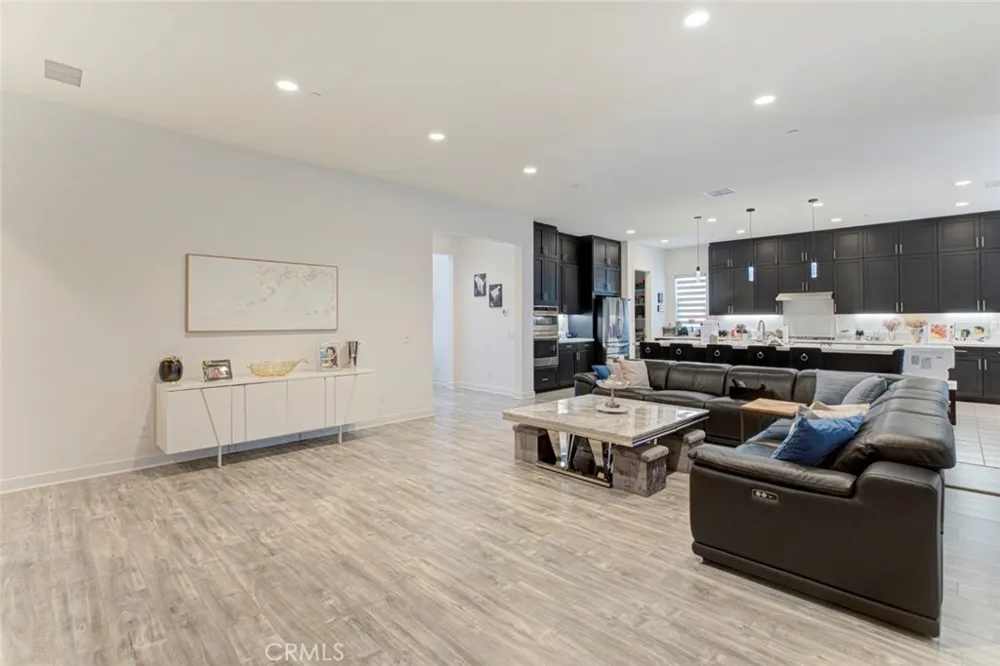
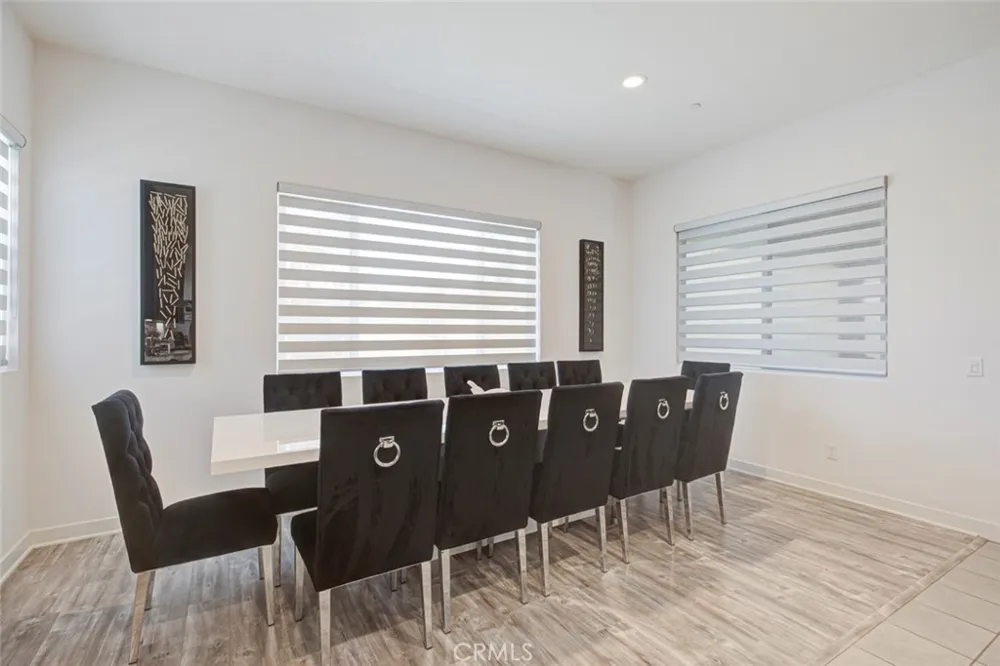
28619 Bloom Lane is what happens when a newer home is purchased with intention—and then finished without compromise.
Built in 2022 and offering approximately 4,385 square feet with 6 bedrooms and 6 bathrooms, this is one of the larger residences in Santa Clarita’s Skyline community. Purchased directly from the builder, the home was ordered with the extensive additional options available at the time, and the sellers continued improving it afterward with one objective in mind: create a clean, sophisticated home where luxury and practicality work together—and where virtually nothing is left for the next owner to complete.
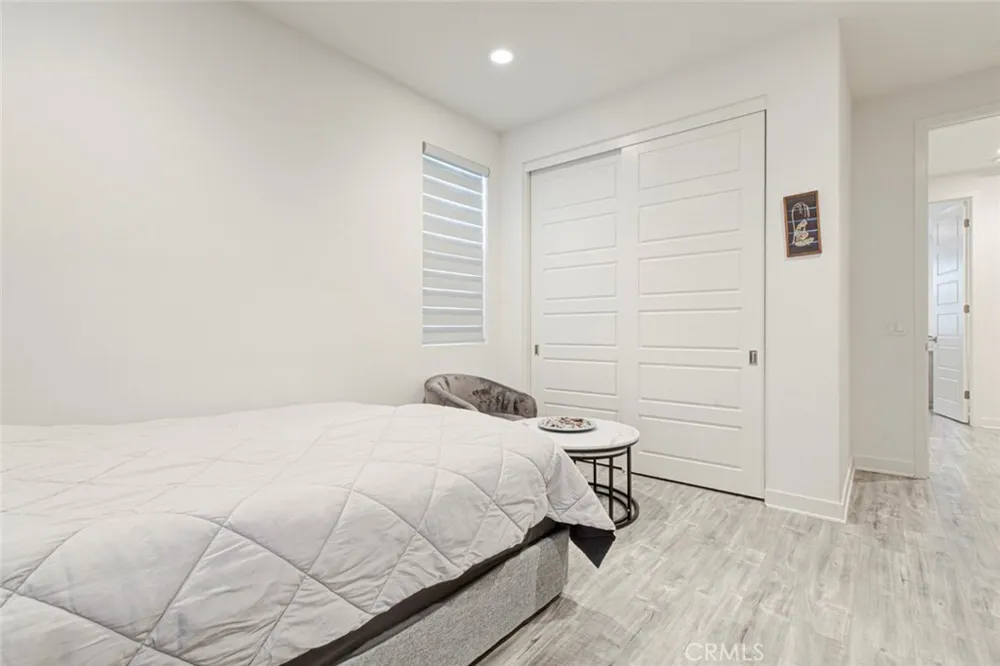
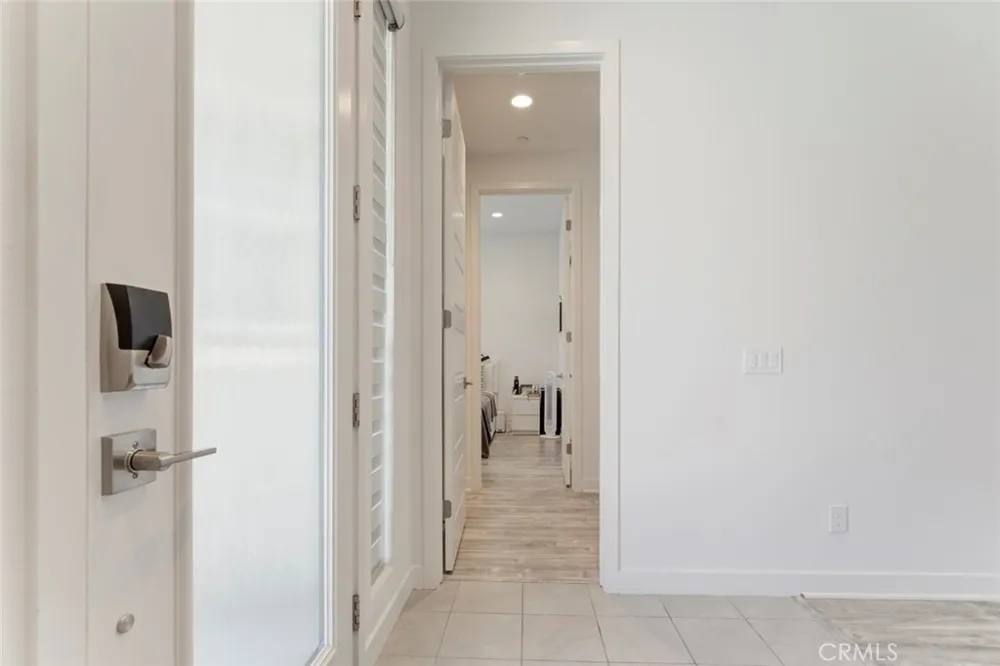
For those looking for a true “home within a home,” the front left wing offers an especially compelling layout. Designed with separation from the home’s primary living areas, this living suite creates a distinct private space that can be beautifully utilized for multigenerational living—whether for parents, adult children, extended family or long-term guests—while remaining comfortably connected to the main residence.
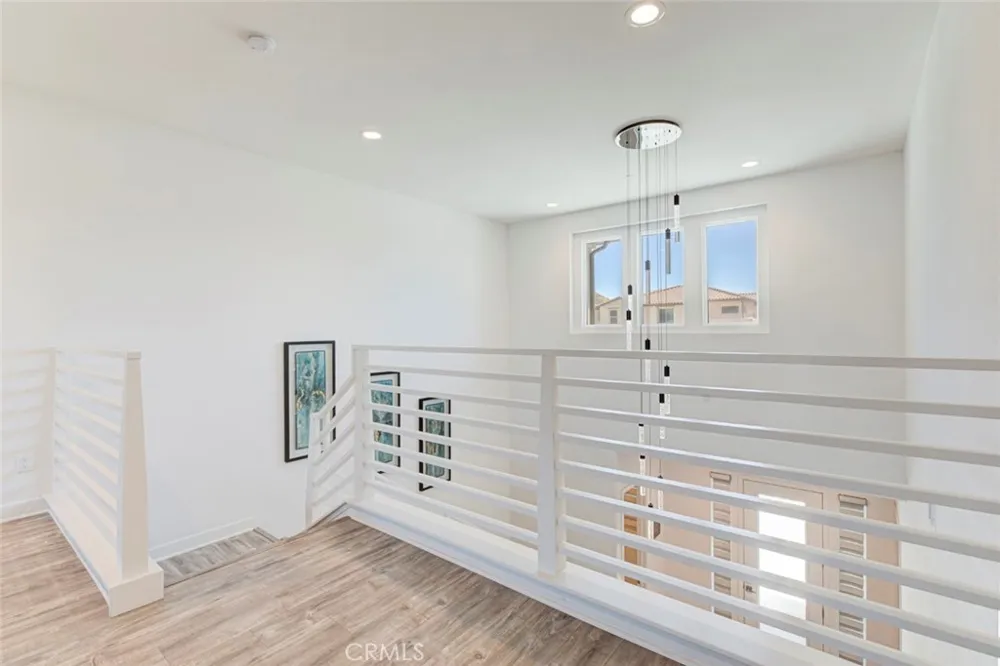
That attention to detail continues throughout the property. Recessed lighting, custom made curtains that will stay, gutters around the home, a fully paid-off whole-house water filtration system, and a remarkably capable energy system are already in place. The solar system will transfer fully paid off together with two Tesla battery units—no solar lease to assume. According to the sellers, the system has consistently produced negative monthly electric bills, particularly impressive for a residence of approximately 4,385 square feet.
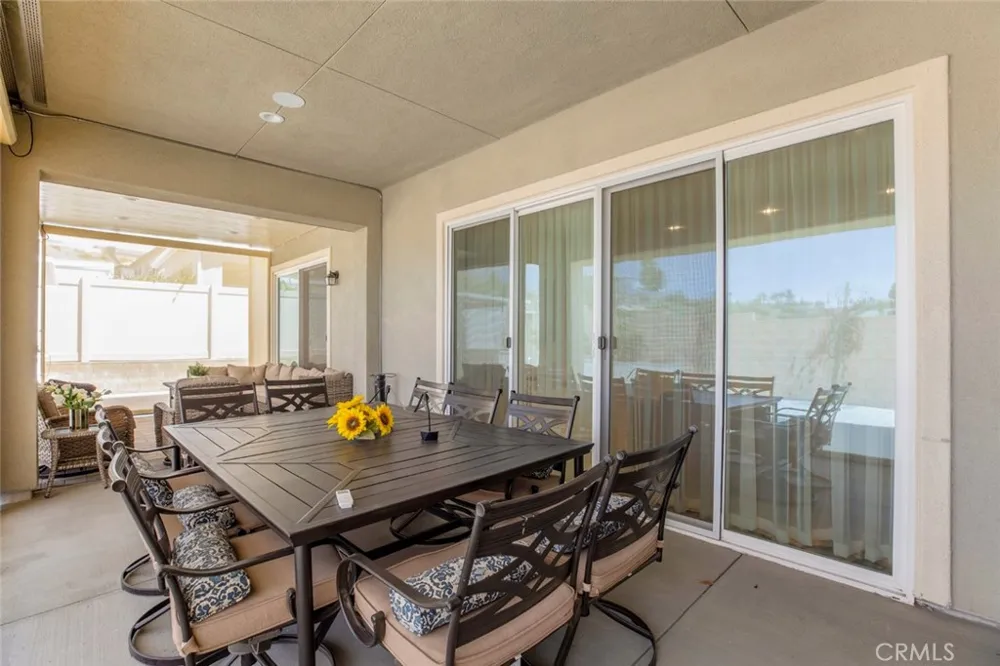
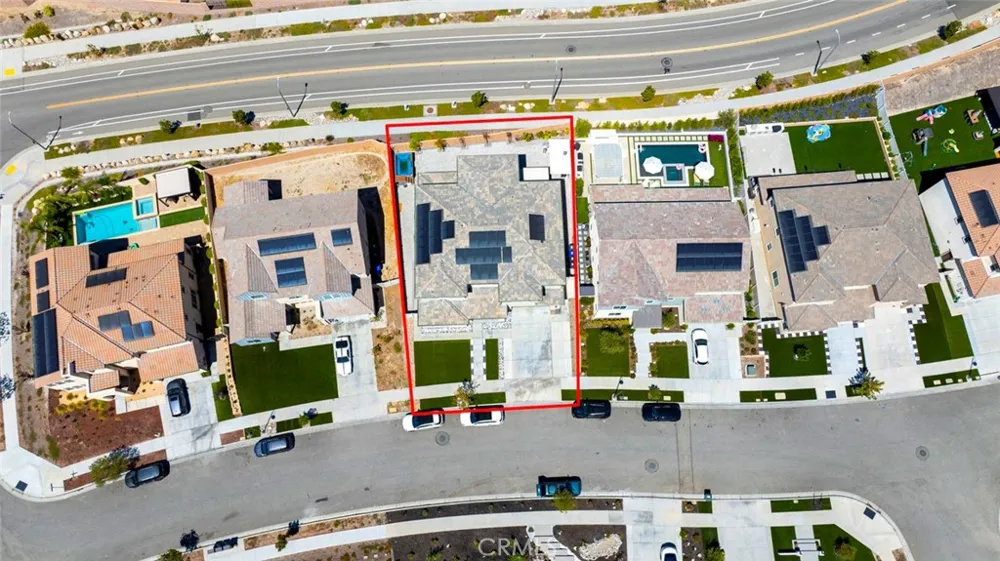
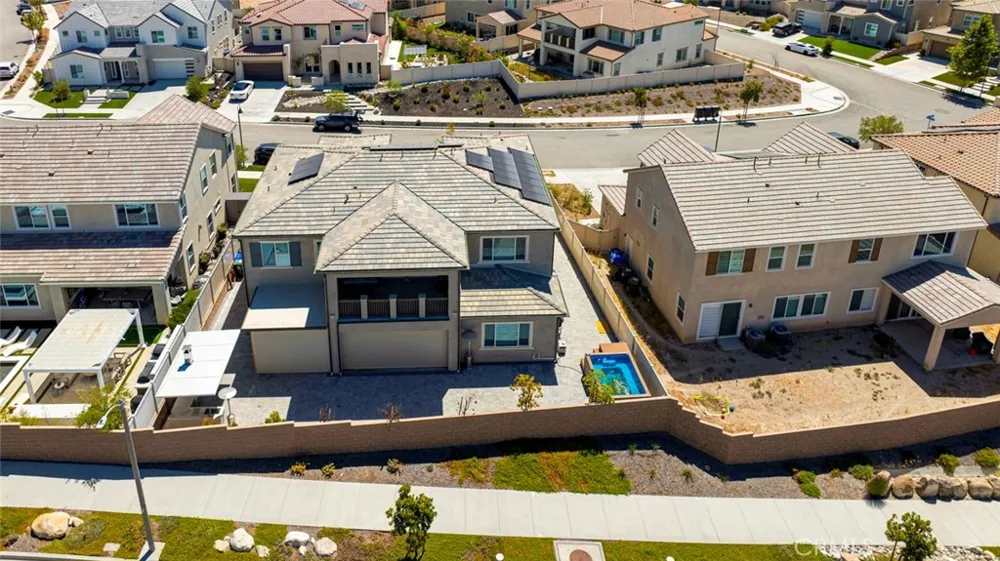
Outside, the property feels equally complete. The backyard has been paved, creating a clean, polished and low-maintenance environment for outdoor living and entertaining. An extra-large covered patio with wind proof rolling curtains provides a substantial extension of the living space, while the oversized upper balcony opens to sweeping elevated views across the surrounding landscape.
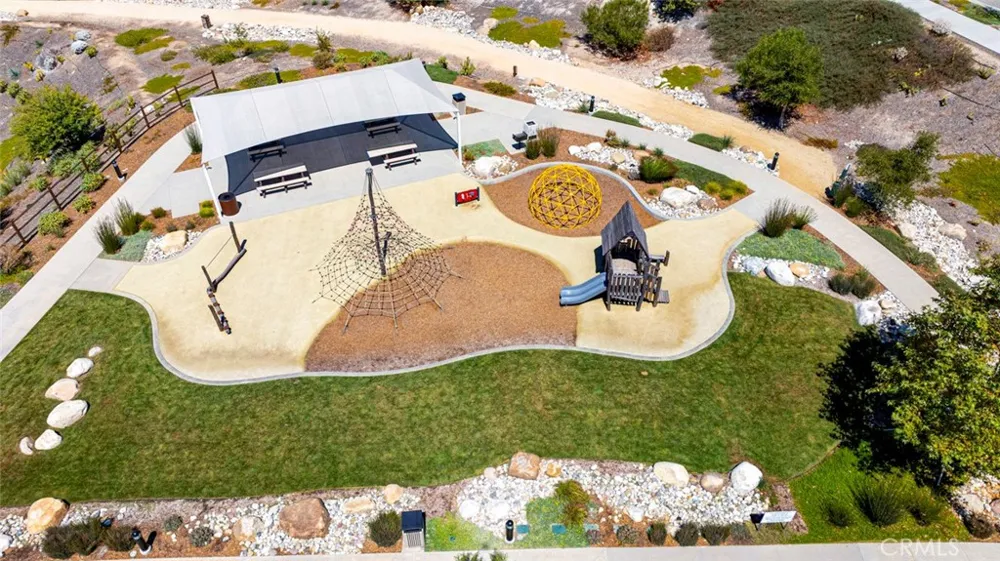
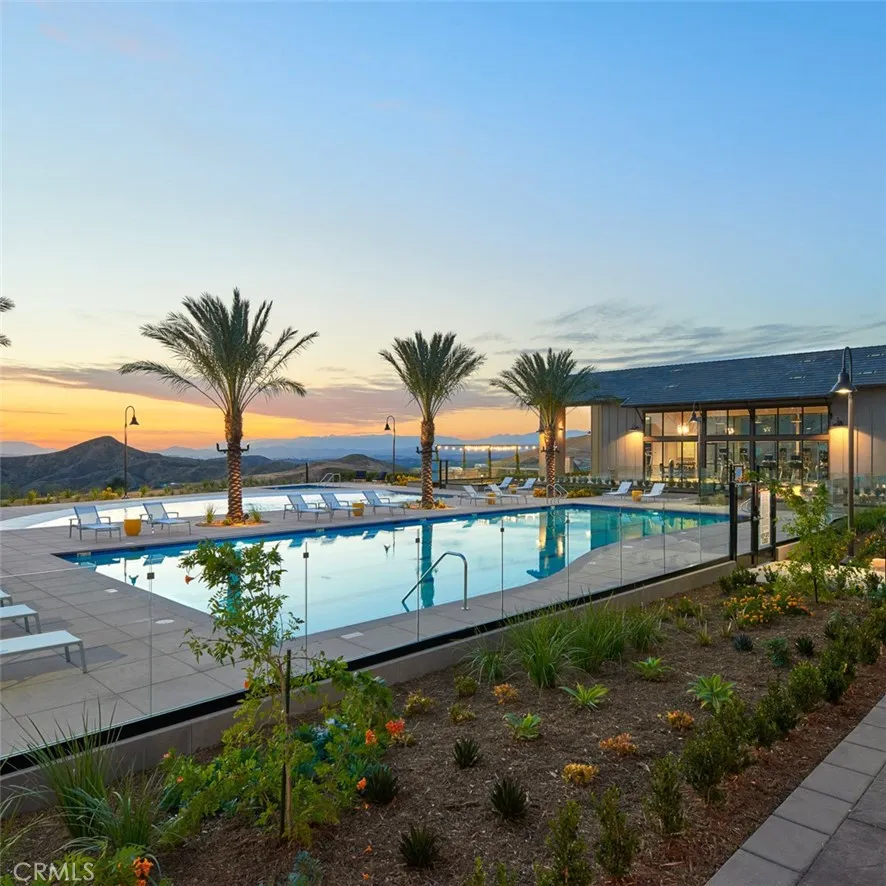
And the lifestyle extends beyond the property itself. Skyline offers resident amenities including pools, cabanas, spas, fitness facilities, playgrounds, miles of trails and surrounding open space. Nearby Skyline Ranch Park adds approximately 10.5 acres of recreation, including a baseball field, full-size multipurpose field, basketball court, two tennis courts with pickleball overlays, an inclusive playground, picnic and gazebo areas, and a half-mile walking path connecting to the surrounding trail network.
Property Details
- Interior
- Breakfast Bar, Built In Features, Balcony, Eat In Kitchen, High Ceilings, Open Floorplan, Pantry, Quartz Counters, Recessed Ligh
- Cooling
- 1
- Heating
- Central, Forced Air
- Cooling Features
- Central Air
- Bedrooms
- 6
- Bathrooms
- 5.5
- Full Baths
- 5
- Half Baths
- 1
- View
- Hills,Mountains,Neighborhood
- Lot Features
- Back Yard, Front Yard, Lawn, Landscaped, Paved, Sprinkler System, Yard
- Stories
- 2
- Lot Description
- Back Yard, Front Yard, Lawn, Landscaped, Paved, Sprinkler System, Yard
- Pool
- 1
- Pool Description
- Community, Private, See Remarks, Association
- Pool Features
- Community, Private, See Remarks, Association
- Exterior Features
- Barbecue, Lighting, Rain Gutters
- Exterior Materials
- Barbecue, Lighting, Rain Gutters
- Pool Shared
- 1
- Acres
- 0.178
- Square Feet
- 4385.0
- Lot Size (sqft)
- 7768.0
- Parking Features
- Direct Access, Driveway, Garage Faces Front, Garage, On Site, Private, Side By Side
- Parking
- 1
- Parking Spaces
- 2.0
- Parking Type
- Driveway
- Parking Garage Spaces
- 2.0
- Property Type
- Purchase
- Property Subtype Additional
- Single Family Residence
- Year Built
- 2022
- Sewer Information
- Public Sewer
- Utility Source
- Public
- Utility Features
- Electricity Available, Electricity Connected, Natural Gas Available, Natural Gas Connected, Sewer Available, Sewer Connected, Wa
- Appliances
- Dishwasher, Gas Cooktop, Disposal, Gas Range, Microwave, Refrigerator, Water Softener, Water Heater, Water Purifier
- Subdivision
- Starling (STARSR)
- Community Features
- Curbs, Dog Park, Hiking, Park, Storm Drains, Street Lights, Suburban, Sidewalks, Pool
- School District
- William S. Hart Union
- County
- Los Angeles
- Region
- Saugus
- Original List Price
- $1,649,000
- Days on Market (Cumulative)
- 13
- HOA
- 1
- HOA Fees
- 218.0
Location
Legal
The multiple listing data appearing on this website, or contained in reports produced therefrom, is owned and copyrighted by California Regional Multiple Listing Service, Inc. ("CRMLS") and is protected by all applicable copyright laws. Information provided is for viewer's personal, non-commercial use and may not be used for any purpose other than to identify prospective properties the viewer may be interested in purchasing. All listing data, including but not limited to square footage and lot size is believed to be accurate, but the listing Agent, listing Broker and CRMLS and its affiliates do not warrant or guarantee such accuracy. The viewer should independently verify the listed data prior to making any decisions based on such information by personal inspection and/or contacting a real estate professional.
Based on information from California Regional Multiple Listing Service, Inc. as of the most recent time synced and /or other sources. All data, including all measurements and calculations of area, is obtained from various sources and has not been, and will not be, verified by broker or MLS. All information should be independently reviewed and verified for accuracy. Properties may or may not be listed by the office/agent presenting the information
Provided By
Listed by Tigran Emin (#G165115430)
Listing Office: Coldwell Banker Hallmark (#G6763)