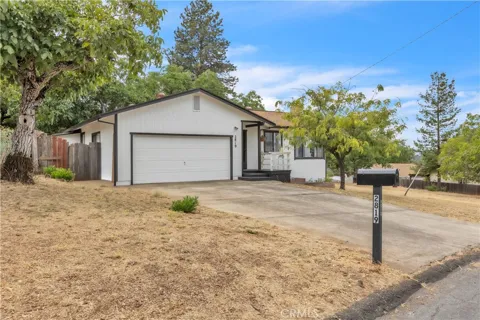
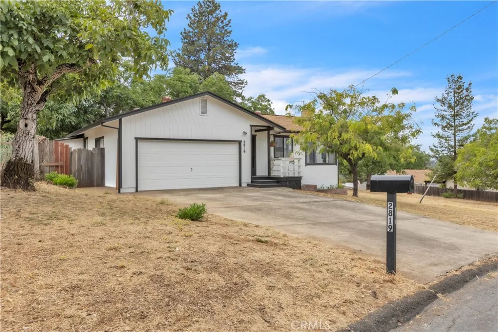
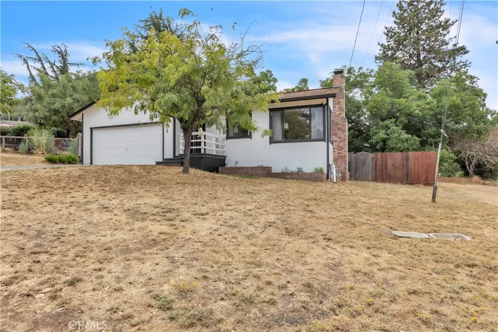
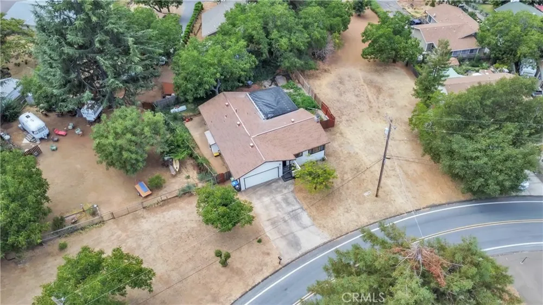
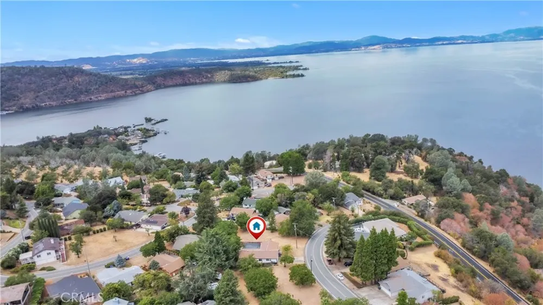
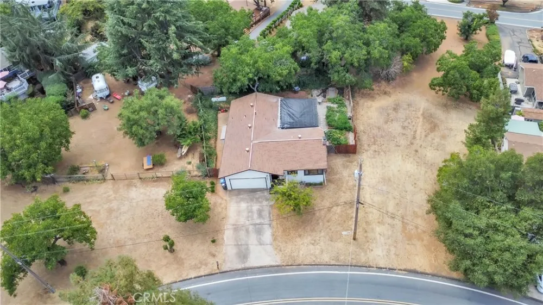
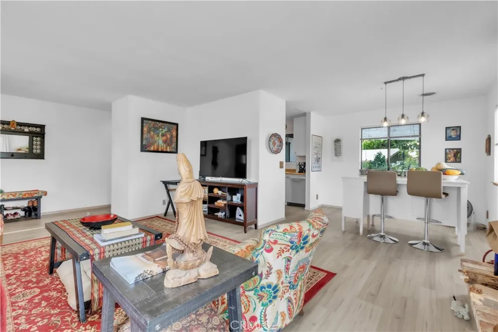
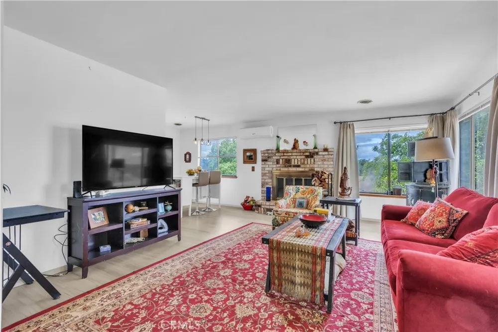
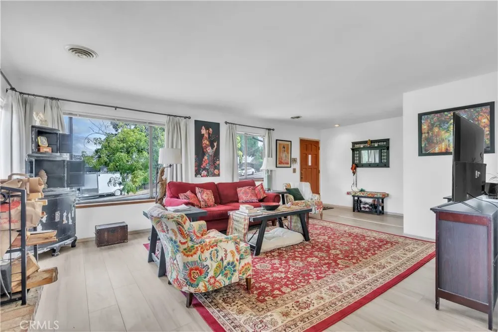
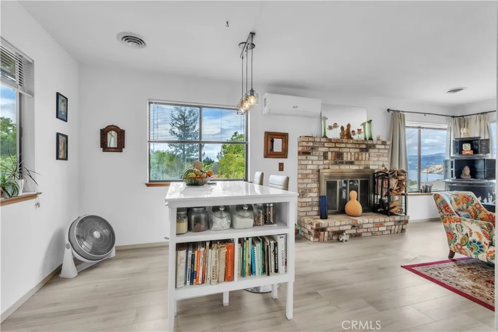
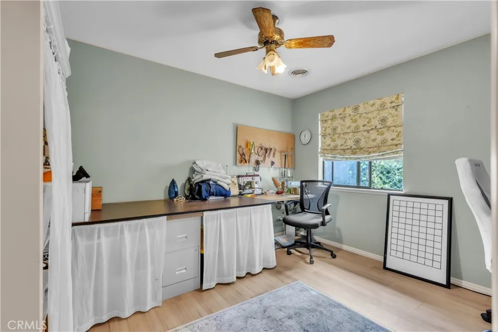
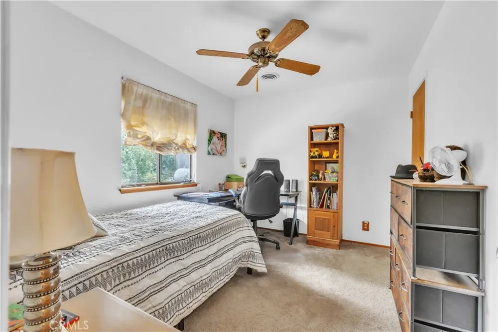
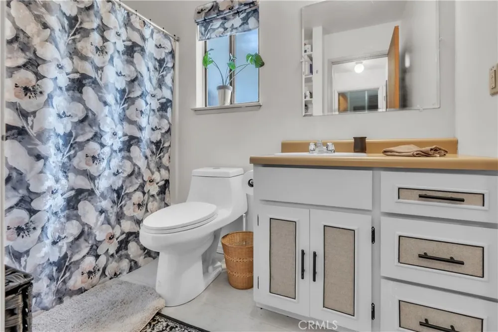
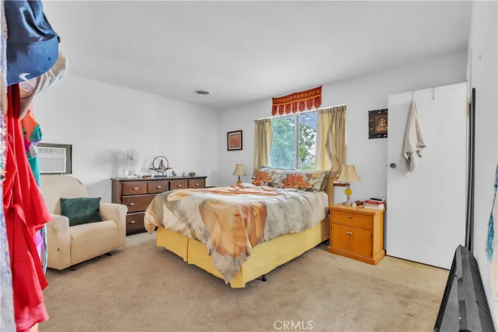
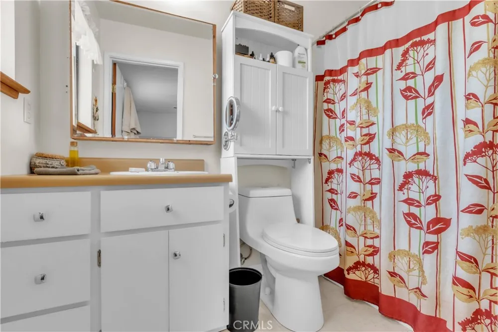
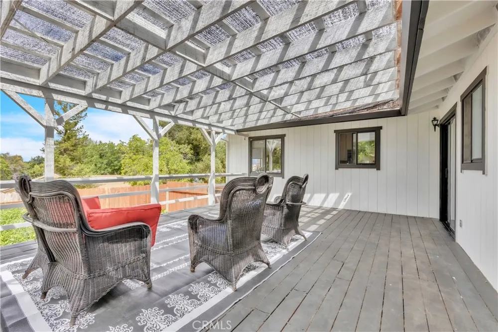
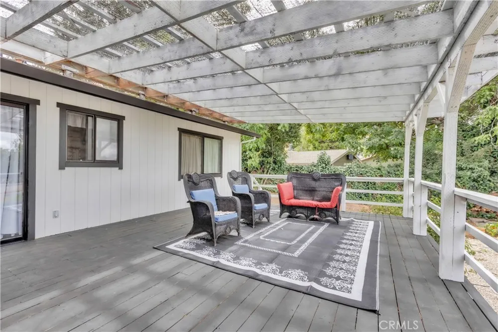
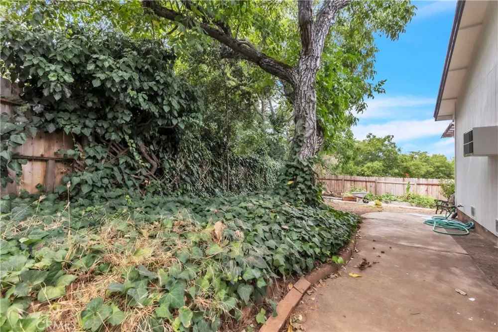
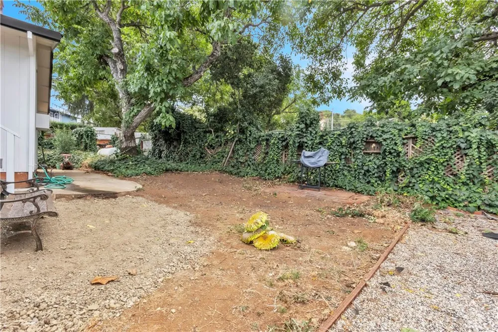
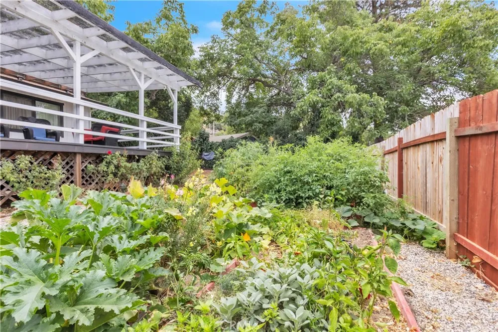
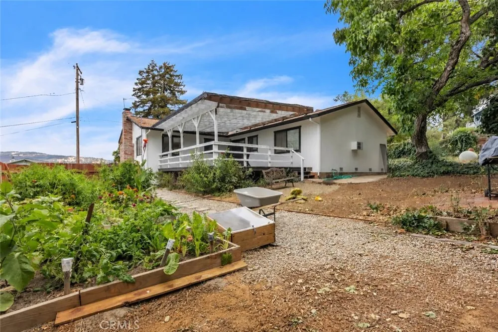
Riviera Heights Home with Lake Views & Exceptional Outdoor Living! Welcome to this inviting 3-bedroom, 2-full-bath home offering approximately 1,360 square feet of comfortable living space in the sought-after Riviera Heights community of Kelseyville. Enjoy a beautiful lake view from the living room, while the expansive back deck offers a peaceful retreat with a charming keyhole view of the lake. The oversized deck features a large awning with mesh fabric for shade, creating an ideal setting for outdoor dining, entertaining, or simply relaxing in the privacy of your own backyard.
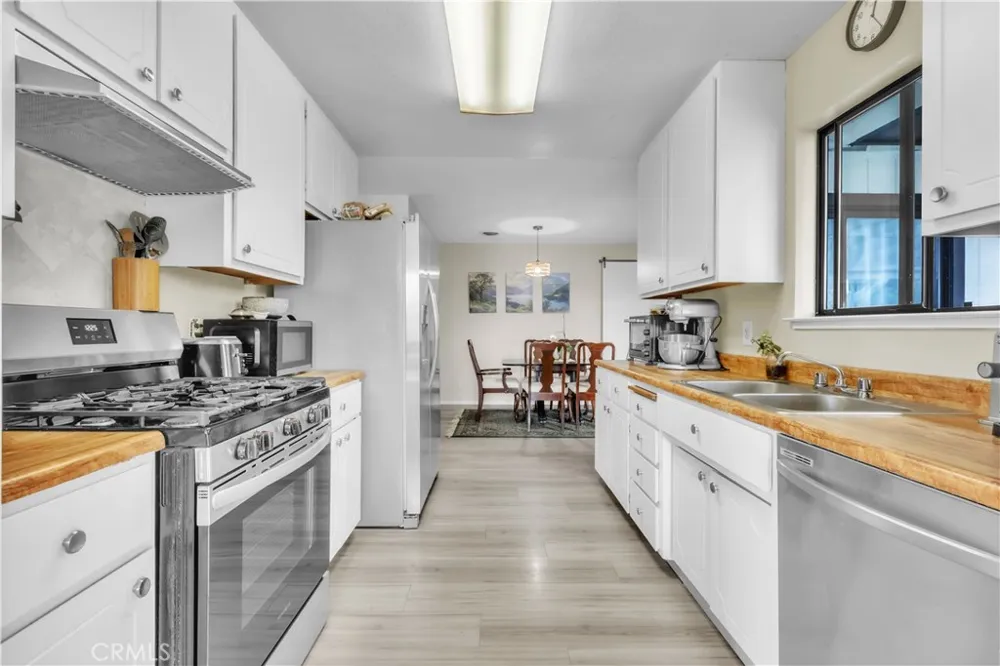
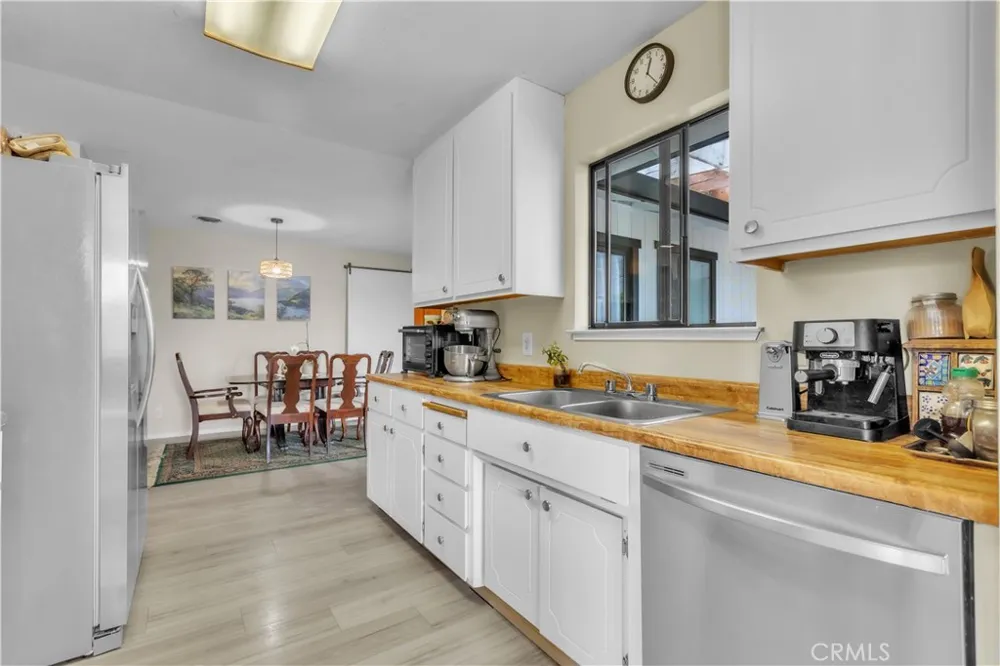
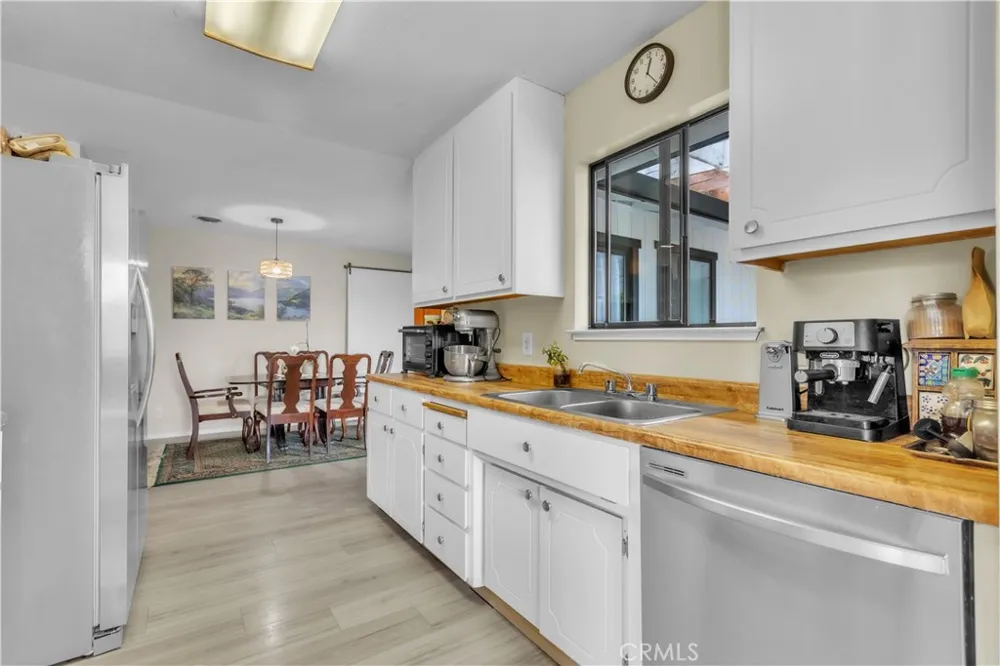
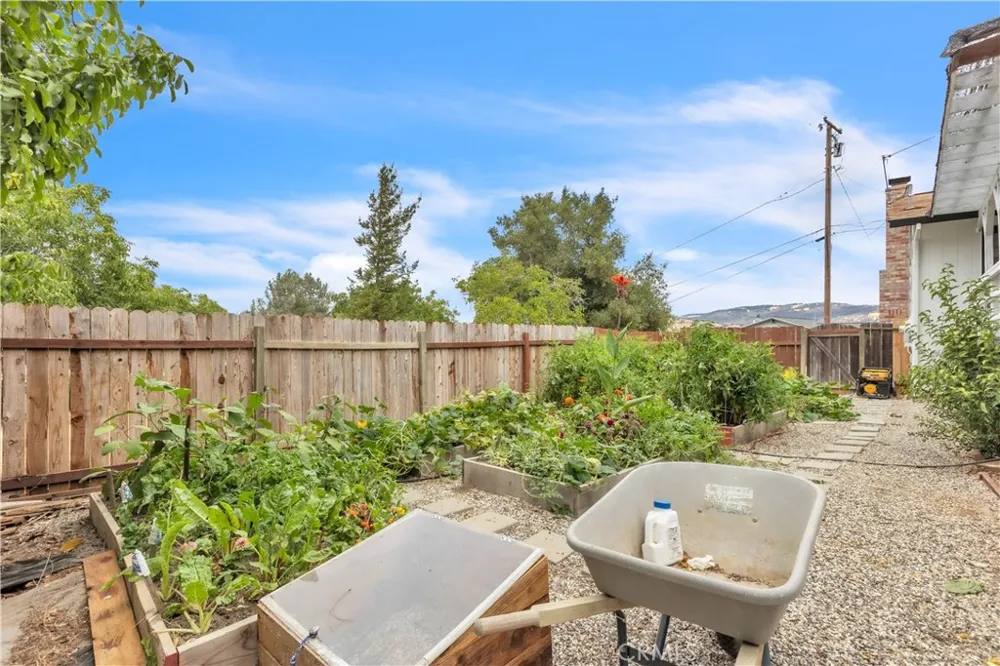
Inside, recent improvements include a new refrigerator, dishwasher, and gas range, plus a new mini-split heating and cooling system in the living room area that helps keep the front portion of the home comfortable year-round. The primary bedroom also features its own air-conditioning unit. The backyard includes raised garden beds, ready for your gardening plans. A spacious two-car garage adds versatility with carpeting and padding and a full workbench area—perfect for projects, hobbies, or additional workspace.
Riviera Heights HOA amenities include a beautiful community pool with access to a clubhouse. With its private setting, lake views, generous outdoor living space, thoughtful updates, and useful garage workspace, this home offers a wonderful opportunity to enjoy the relaxed lifestyle of the Clear Lake area.
Open Houses
- Sat, Sep 12 · 6:00 PM – 9:00 PM
Property Details
- Interior
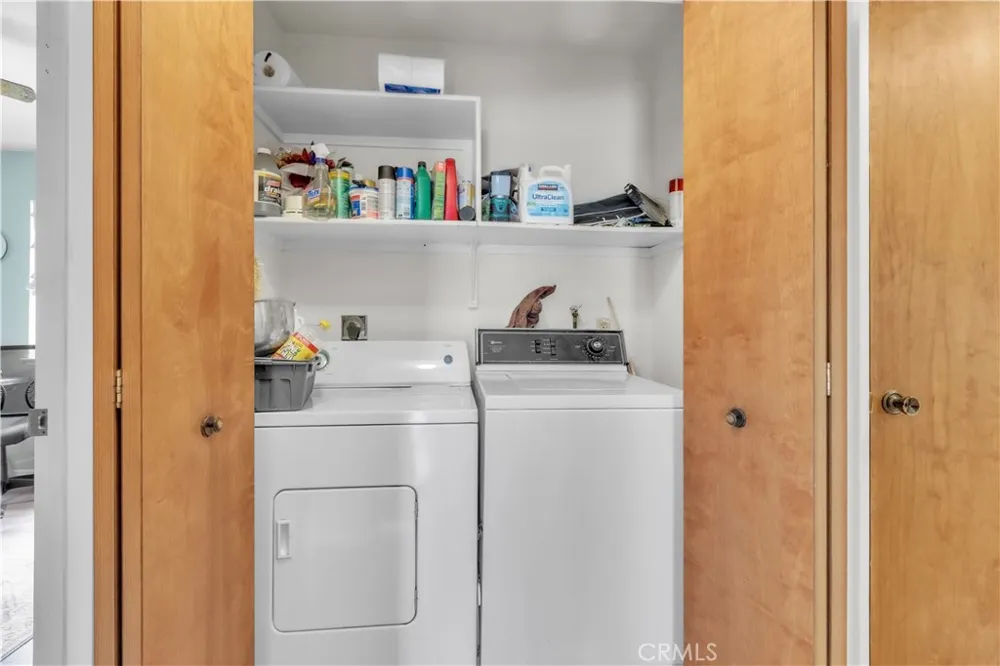
- Ceiling Fans, Separate Formal Dining Room, Laminate Counters, Pantry, Storage, All Bedrooms Down, Bedroom On Main Level, Galley
- Cooling
- 1
- Heating
- Central, Propane, Wood Stove
- Cooling Features
- Ductless, Heat Pump
- Bedrooms
- 3
- Bathrooms
- 2.0
- Full Baths
- 2
- View
- Hills,Lake,Water
- Lot Features
- Zero To One Unit Acre, Back Yard, Close To Clubhouse, Sloped Down, Garden, Gentle Sloping, Level, Trees, Walkstreet, Yard
- Stories
- 1
- Lot Description
- Zero To One Unit Acre, Back Yard, Close To Clubhouse, Sloped Down, Garden, Gentle Sloping, Level, Trees, Walkstreet, Yard
- Pool Description
- None, Association
- Pool Features
- None, Association
- Exterior Features
- Awnings, Lighting, Rain Gutters
- Exterior Materials
- Awnings, Lighting, Rain Gutters
- Acres
- 0.18
- Square Feet
- 1360.0
- Lot Size (sqft)
- 7841.0
- Parking Features
- Converted Garage, Concrete, Direct Access, Door Single, Driveway, Garage Faces Front, Garage, Storage
- Parking
- 1
- Parking Spaces
- 2.0
- Parking Type
- Garage
- Parking Garage Spaces
- 2.0
- Property Type
- Purchase
- Style
- Contemporary
- Property Subtype Additional
- Single Family Residence
- Year Built
- 1986
- Foundation
- Block, Combination, Permanent, Raised
- Roof
- Asbestos Shingle
- Sewer Information
- None, Septic Tank
- Utility Source
- Public
- Utility Features
- Cable Connected, Electricity Connected, Propane, Water Connected, Sewer Not Available
- Appliances
- Barbecue, Dishwasher, Disposal, Gas Oven, Gas Range, Gas Water Heater, Ice Maker, Propane Oven, Propane Range, Refrigerator, Wat
- Community Features
- Biking, Curbs, Suburban
- School District
- Kelseyville Unified
- County
- Lake
- Region
- Kelseyville
- Original List Price
- $340,000
- Days on Market (Cumulative)
- 4
- HOA
- 1
- HOA Fees
- 550.0
Location
Legal
The multiple listing data appearing on this website, or contained in reports produced therefrom, is owned and copyrighted by California Regional Multiple Listing Service, Inc. ("CRMLS") and is protected by all applicable copyright laws. Information provided is for viewer's personal, non-commercial use and may not be used for any purpose other than to identify prospective properties the viewer may be interested in purchasing. All listing data, including but not limited to square footage and lot size is believed to be accurate, but the listing Agent, listing Broker and CRMLS and its affiliates do not warrant or guarantee such accuracy. The viewer should independently verify the listed data prior to making any decisions based on such information by personal inspection and/or contacting a real estate professional.
Based on information from California Regional Multiple Listing Service, Inc. as of the most recent time synced and /or other sources. All data, including all measurements and calculations of area, is obtained from various sources and has not been, and will not be, verified by broker or MLS. All information should be independently reviewed and verified for accuracy. Properties may or may not be listed by the office/agent presenting the information
Provided By
Listed by Tami Bender (#LCTBENDER)
Listing Office: EXP Realty of California, Inc (#LCEXPRealty)