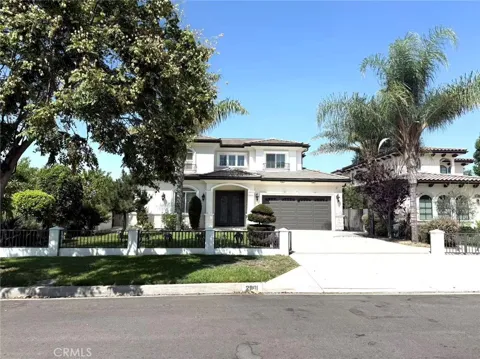
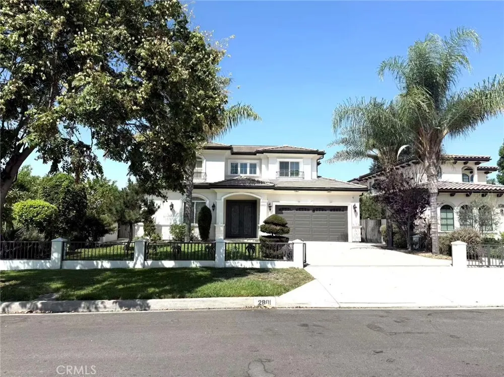
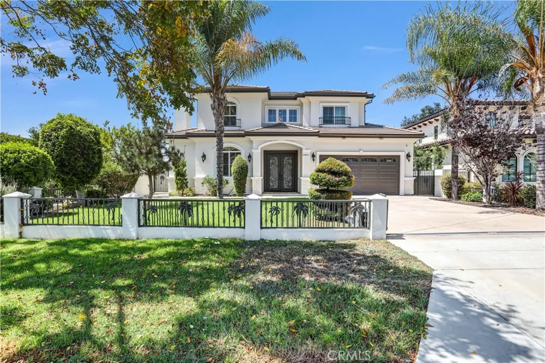
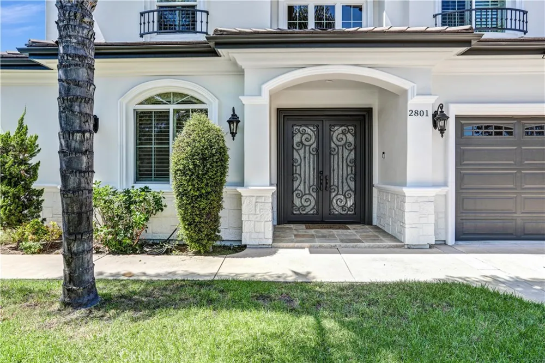
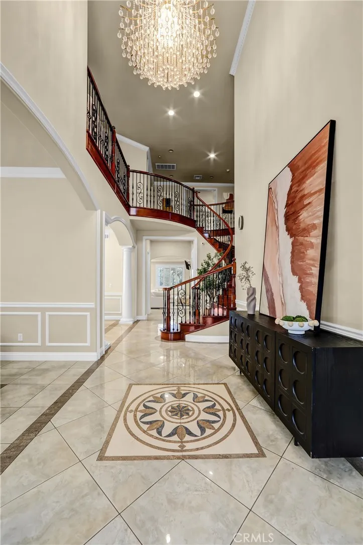
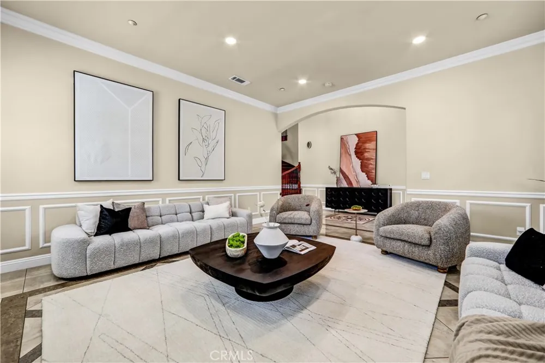
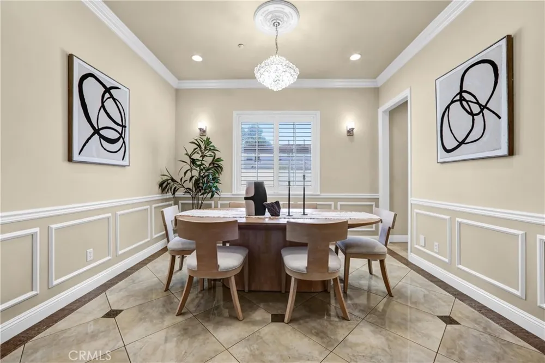
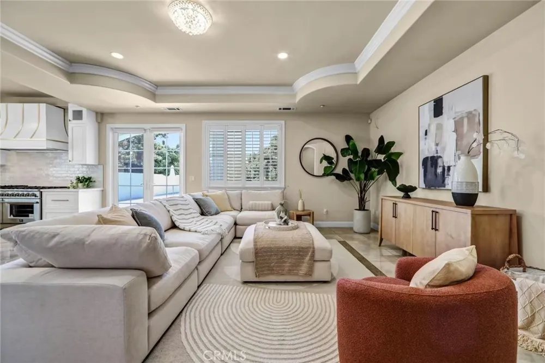
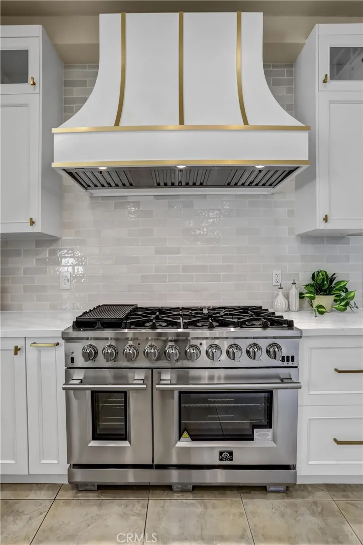
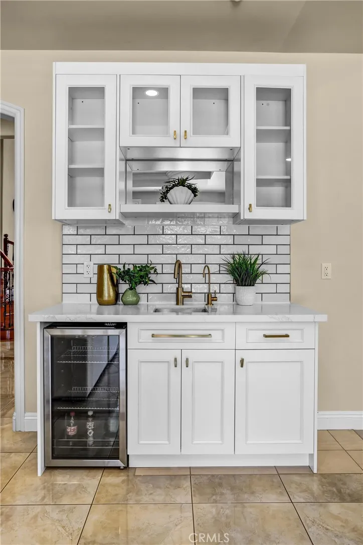
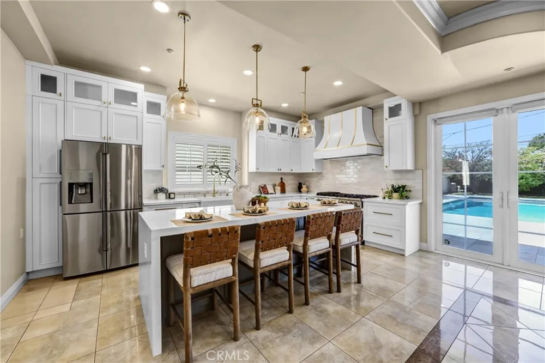
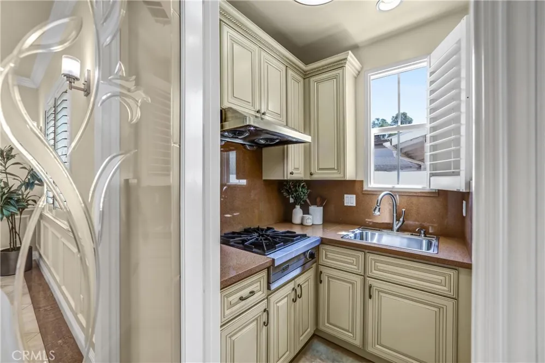
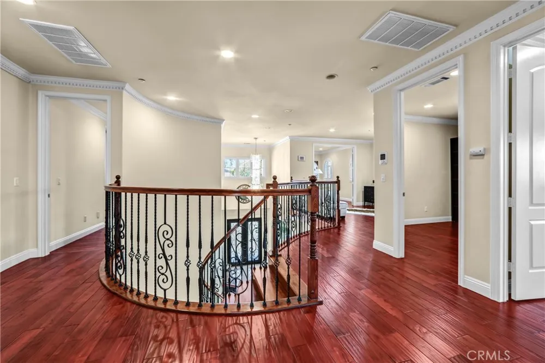
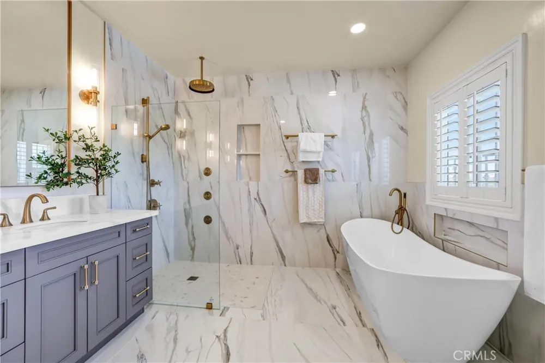
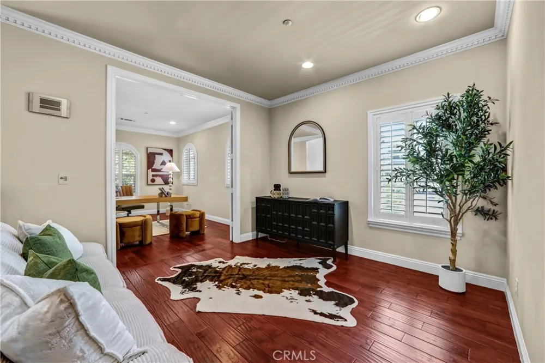
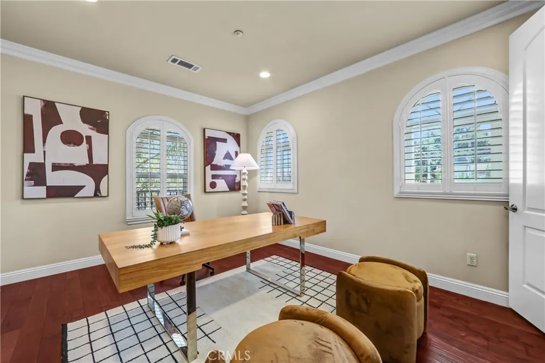
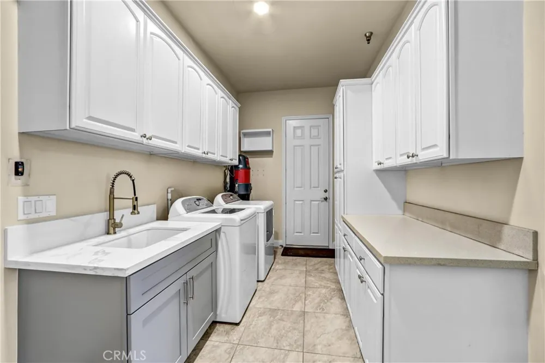
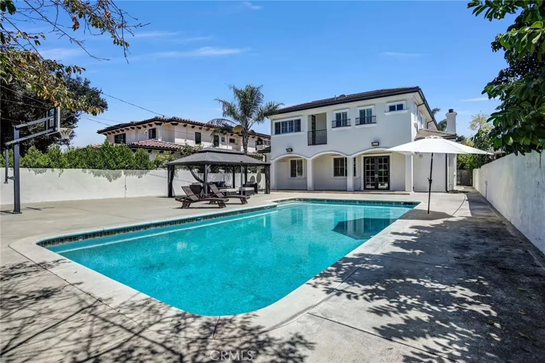
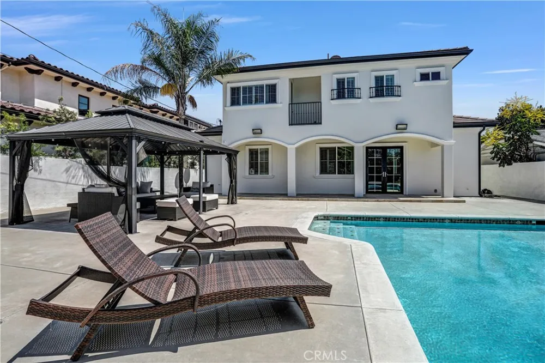
Elegant custom-built residence on a desirable Arcadia street. Built in 2011, this beautifully appointed home offers approximately 3,803 square feet of living space on a generous 10,000+ square-foot lot, thoughtfully designed for timeless elegance and comfortable indoor-outdoor living. A private gated entrance and landscaped front yard welcome you to a dramatic foyer featuring an exquisite crystal chandelier, custom wrought-iron staircase, rich hardwood flooring, and impressive ceiling heights. The light-filled formal living room is anchored by an elegant marble fireplace, while the formal dining room offers a refined setting for entertaining.At the heart of the home, the spacious gourmet kitchen is equipped with high-end stainless-steel appliances, quartz countertops, an oversized center island, abundant cabinetry, pantry storage, and a separate wok kitchen. The adjoining family room features a wet bar, built-in speakers, and French doors that open to the backyard.The residence includes five bedrooms, highlighted by a desirable main-level suite. The expansive primary suite offers a comfortable sitting area, generous walk-in closet, and beautifully appointed primary bath. Designed for both entertaining and relaxation, the spacious backyard features a sparkling swimming pool, charming vintage-style covered patio, basketball court, mature fruit trees, and ample room for outdoor gatherings. Additional amenities include dual-zone A/C and heating, plantation shutters, central vacuum, a water-softening system, and numerous thoughtful upgrades. Located within walking distance of Live Oak Park and served by the highly regarded Arcadia Unified School District, this exceptional residence offers an ideal blend of space, privacy, comfort, and convenience in one of Arcadia’s most desirable residential settings.
Property Details
- Interior
- Breakfast Bar, Separate Formal Dining Room, Eat In Kitchen, Main Level Primary, Primary Suite, Walk In Closets
- Cooling
- 1
- Heating
- Central
- Cooling Features
- Central Air, Dual
- Bedrooms
- 5
- Bathrooms
- 4.75
- Full Baths
- 4
- 3/4 Baths
- 1
- Lot Features
- Back Yard, Front Yard, Yard
- Stories
- 2
- Lot Description
- Back Yard, Front Yard, Yard
- Pool
- 1
- Pool Description
- In Ground, Private
- Pool Features
- In Ground, Private
- Acres
- 0.237
- Square Feet
- 3803.0
- Lot Size (sqft)
- 10337.0
- Parking Features
- Driveway, Garage
- Parking
- 1
- Parking Spaces
- 2.0
- Parking Type
- Driveway
- Parking Garage Spaces
- 2.0
- Property Type
- Purchase
- Property Subtype Additional
- Single Family Residence
- Year Built
- 2011
- Sewer Information
- Public Sewer
- Utility Source
- Public
- Utility Features
- Natural Gas Connected, Sewer Connected, Water Connected
- Appliances
- Washer
- Community Features
- Curbs, Sidewalks
- School District
- Arcadia Unified
- County
- Los Angeles
- Region
- Arcadia
- Original List Price
- $2,860,000
- Days on Market (Cumulative)
- 7
- HOA Fees
- 0.0
Location
Legal
The multiple listing data appearing on this website, or contained in reports produced therefrom, is owned and copyrighted by California Regional Multiple Listing Service, Inc. ("CRMLS") and is protected by all applicable copyright laws. Information provided is for viewer's personal, non-commercial use and may not be used for any purpose other than to identify prospective properties the viewer may be interested in purchasing. All listing data, including but not limited to square footage and lot size is believed to be accurate, but the listing Agent, listing Broker and CRMLS and its affiliates do not warrant or guarantee such accuracy. The viewer should independently verify the listed data prior to making any decisions based on such information by personal inspection and/or contacting a real estate professional.
Based on information from California Regional Multiple Listing Service, Inc. as of the most recent time synced and /or other sources. All data, including all measurements and calculations of area, is obtained from various sources and has not been, and will not be, verified by broker or MLS. All information should be independently reviewed and verified for accuracy. Properties may or may not be listed by the office/agent presenting the information
Provided By
Listed by HE GEORGE GAO (#W72428)
Listing Office: RE/MAX ELITE REALTY (#9169)