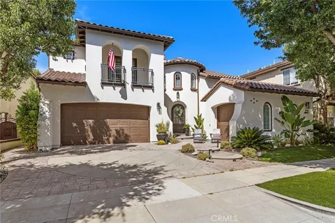
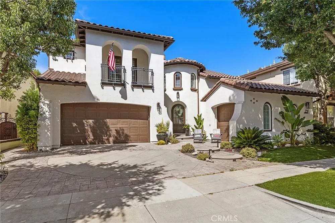
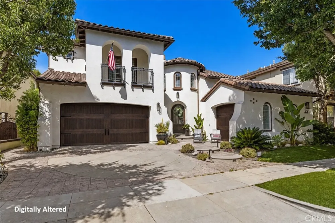
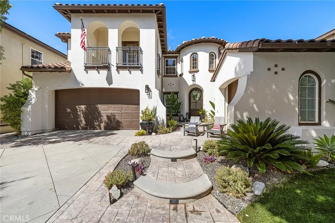
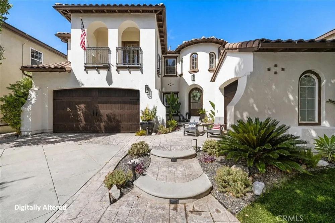
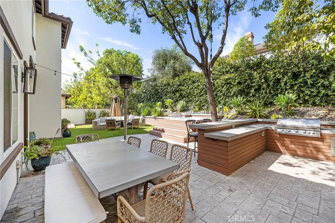
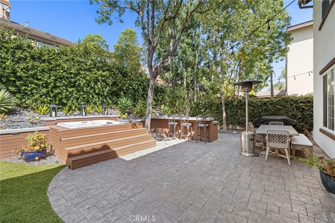
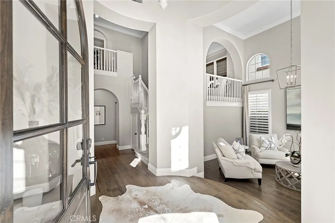
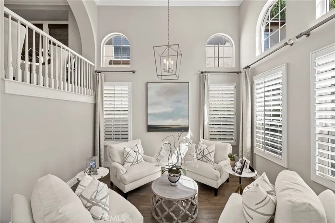
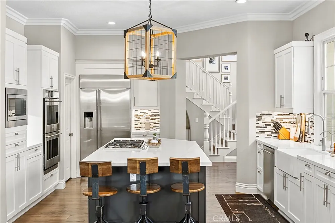
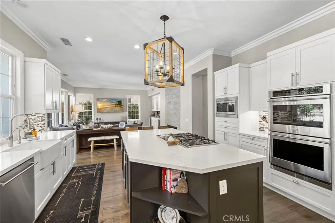
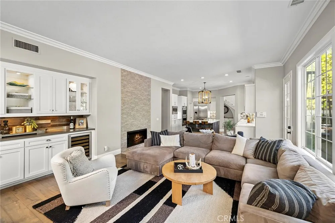
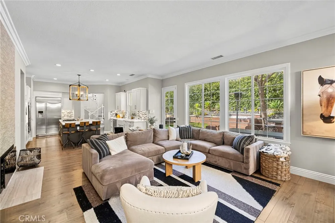
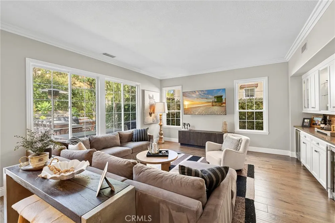
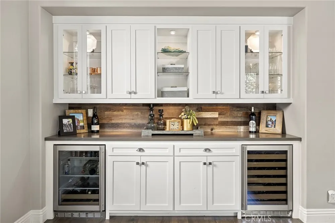
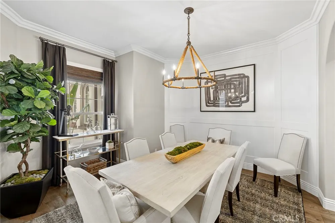
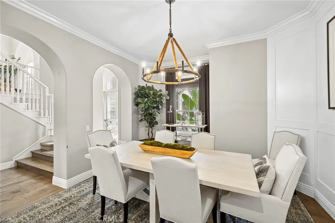
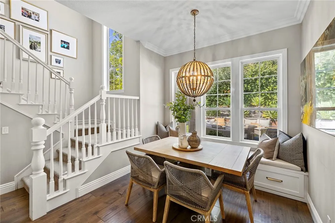
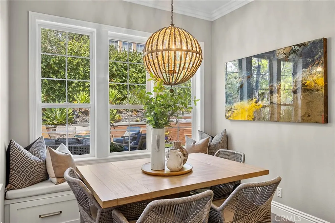
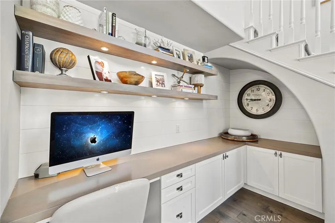
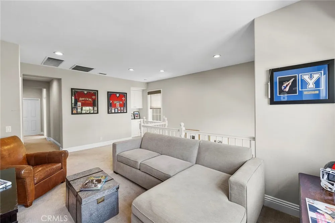
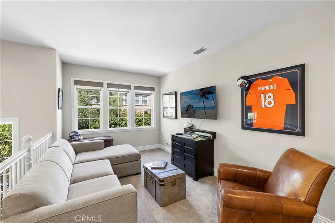
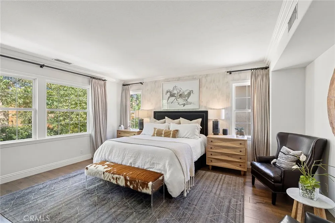
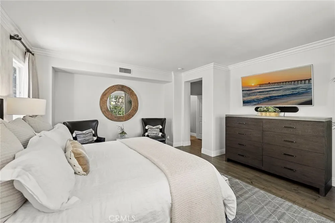
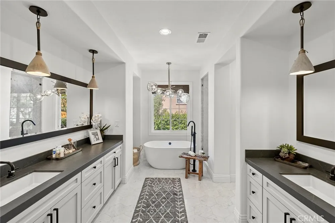
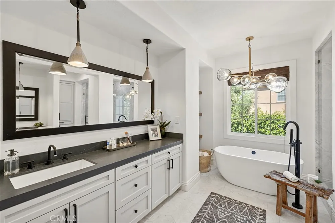
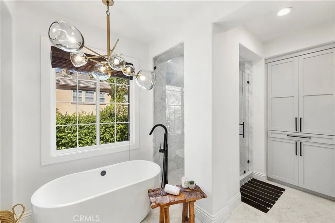
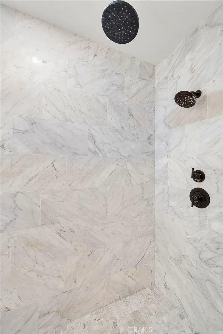
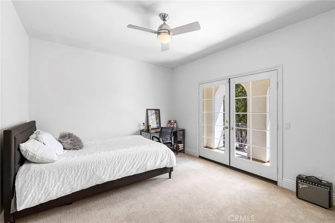
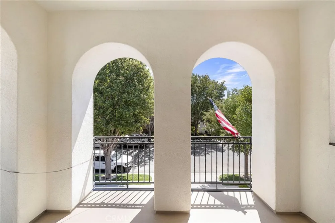
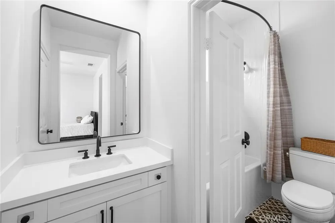
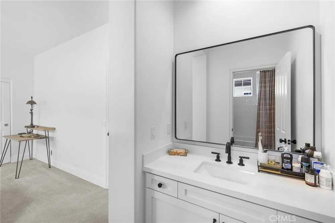
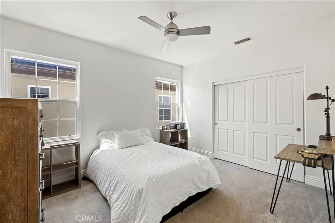
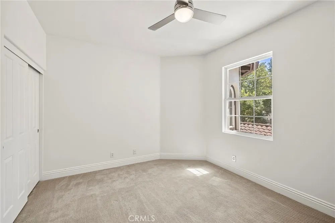
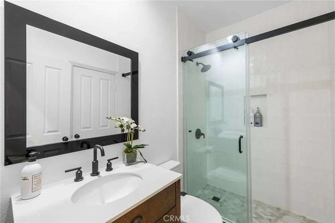
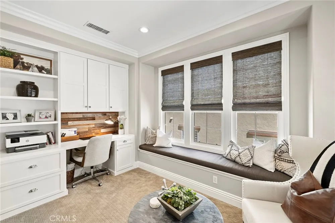
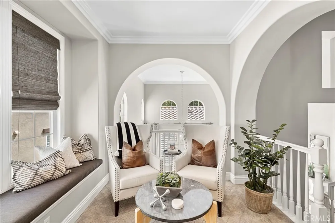
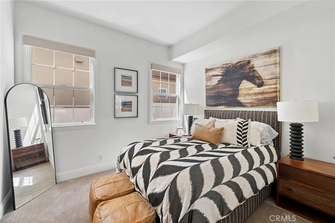
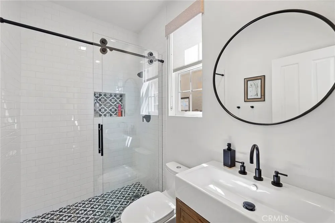
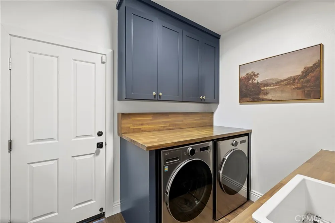
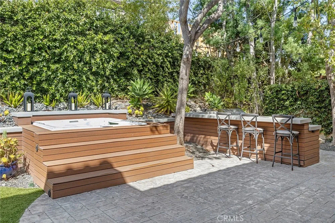
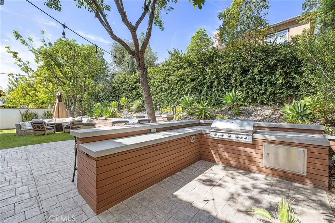
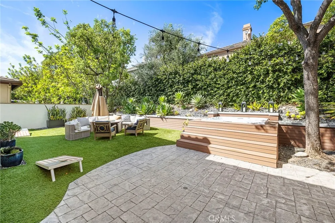
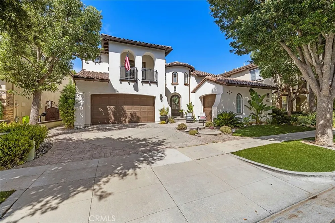
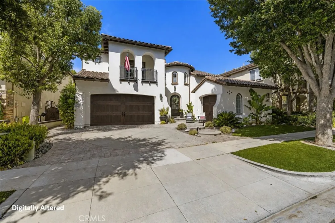
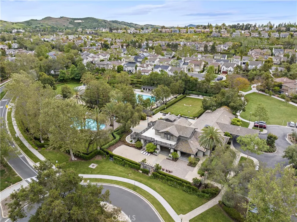
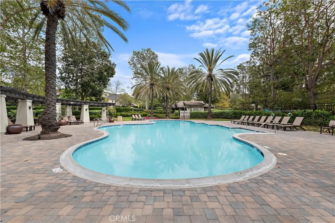
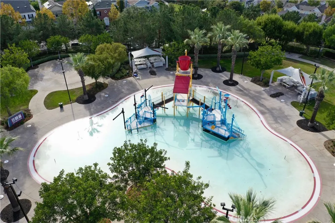
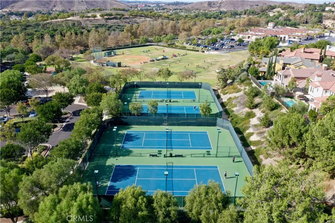
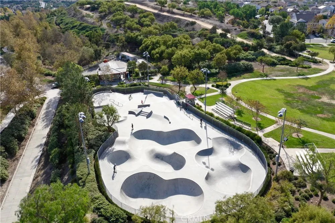
Situated on a picturesque, mature tree-lined street in Oak Knoll, this immaculate and beautifully updated residence offers an impressive combination of sophistication, comfort, and thoughtful design. The distinctive floor plan features 5 bedrooms, 4.5 bathrooms, a dedicated office, an entertainment loft, and dual staircases. A dramatic rotunda entry opens to elegant formal living and dining rooms enhanced by crown molding and plantation shutters. The updated kitchen is appointed with stainless steel appliances including double ovens, a large center island, and flows seamlessly into the spacious family room with a fun dry bar and a modern fireplace. A convenient home management center with a built-in desk provides an additional space for work and organization. Also on the main level is a private bedroom with an en-suite bathroom, ideal for guests or multigenerational living. One of the staircases leads to the sophisticated primary bed and bath offering a soaking tub, dual walk-in closets, and dual vanities. Three additional bedrooms and an entertainment loft form a separate children’s wing accessed by the second staircase. Designed for outdoor living and entertaining, the spacious backyard features mature landscaping, a spa, and an expansive built-in barbecue island with generous space for meal prep, seating and dining. Significant improvements include a fully repiped plumbing system, along with a furnace, two air-conditioning units, and a whole-house fan that are only two years old. The 3-car garage includes an EV charger, and new garage doors are scheduled to be installed on September 19. Ladera Ranch is celebrated for its distinctive community lifestyle and this home is ideally located just minutes from the Oak Knoll Clubhouse, community pools, splash pad, pickleball courts, scenic trails, parks, top-rated schools, shopping, dining, and convenient freeway and toll-road access.
Property Details
- Interior
- Built In Features, Balcony, Ceiling Fans, Crown Molding, Dry Bar, Separate Formal Dining Room, Eat In Kitchen, High Ceilings, Pa
- Cooling
- 1
- Heating
- Forced Air
- Cooling Features
- Central Air
- Bedrooms
- 5
- Bathrooms
- 4.5
- Full Baths
- 4
- Half Baths
- 1
- Lot Features
- Back Yard, Front Yard, Landscaped, Sprinkler System, Yard
- Stories
- 2
- Lot Description
- Back Yard, Front Yard, Landscaped, Sprinkler System, Yard
- Pool Description
- Association, Community
- Pool Features
- Association, Community
- Exterior Features
- Lighting, Rain Gutters
- Exterior Materials
- Lighting, Rain Gutters
- Pool Shared
- 1
- Acres
- 0.152
- Square Feet
- 3792.0
- Lot Size (sqft)
- 6601.0
- Parking Features
- Concrete, Direct Access, Driveway, Garage
- Parking
- 1
- Parking Spaces
- 5.0
- Parking Type
- Driveway
- Parking Garage Spaces
- 3.0
- Property Type
- Purchase
- Style
- Mediterranean
- Property Subtype Additional
- Single Family Residence
- Year Built
- 1999
- Sewer Information
- Public Sewer
- Utility Source
- Public
- Appliances
- Barbecue, Double Oven, Dishwasher, Gas Cooktop, Microwave
- Subdivision
- Wyeth (WYTH)
- Community Features
- Curbs, Sidewalks, Pool
- School District
- Capistrano Unified
- Elementary School
- Chaparrel
- Middle School
- Ladera Ranch
- High School
- Tesoro
- County
- Orange
- Region
- Ladera Ranch
- Original List Price
- $2,399,000
- Days on Market (Cumulative)
- 6
- HOA
- 1
- HOA Fees
- 265.0
Location
Legal
The multiple listing data appearing on this website, or contained in reports produced therefrom, is owned and copyrighted by California Regional Multiple Listing Service, Inc. ("CRMLS") and is protected by all applicable copyright laws. Information provided is for viewer's personal, non-commercial use and may not be used for any purpose other than to identify prospective properties the viewer may be interested in purchasing. All listing data, including but not limited to square footage and lot size is believed to be accurate, but the listing Agent, listing Broker and CRMLS and its affiliates do not warrant or guarantee such accuracy. The viewer should independently verify the listed data prior to making any decisions based on such information by personal inspection and/or contacting a real estate professional.
Based on information from California Regional Multiple Listing Service, Inc. as of the most recent time synced and /or other sources. All data, including all measurements and calculations of area, is obtained from various sources and has not been, and will not be, verified by broker or MLS. All information should be independently reviewed and verified for accuracy. Properties may or may not be listed by the office/agent presenting the information
Provided By
Listed by Jeremy Conrad (#SCONRJER)
Listing Office: Conrad Realtors Inc (#S008)