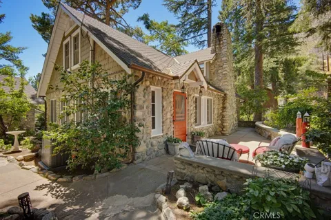
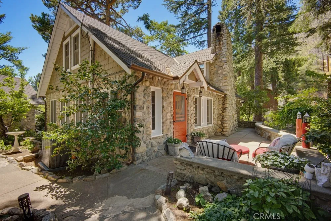
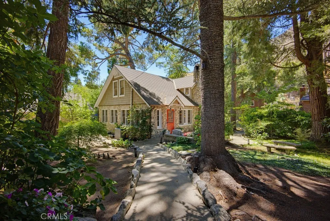
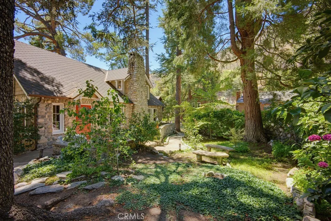
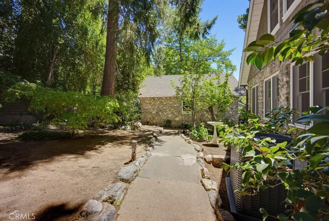
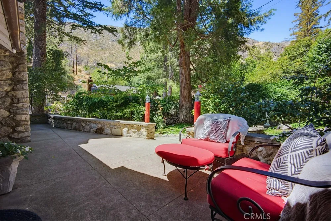
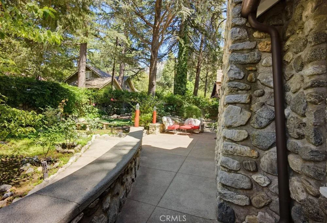
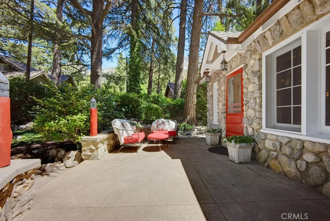
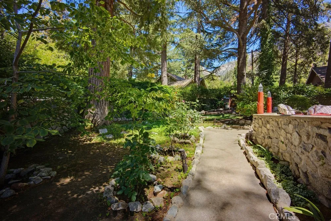
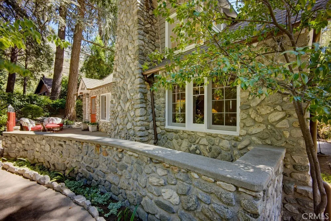
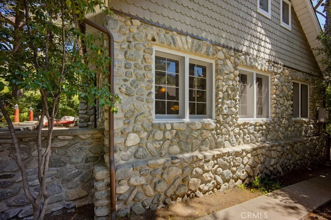
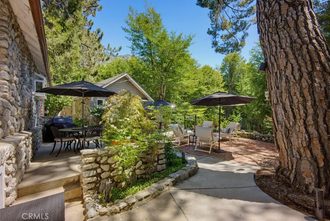
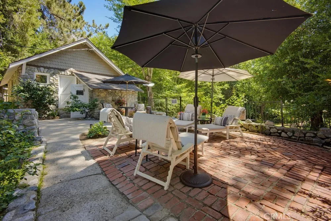
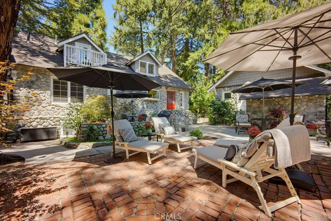
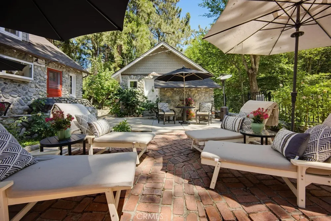
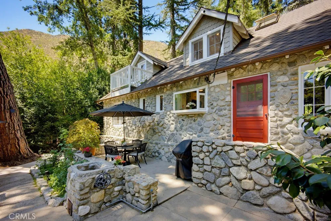
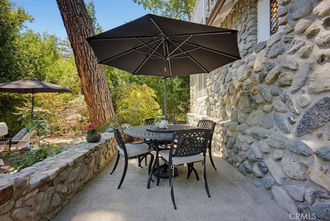
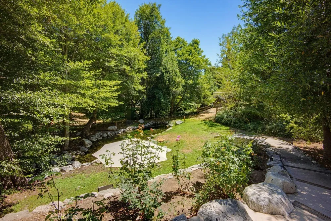
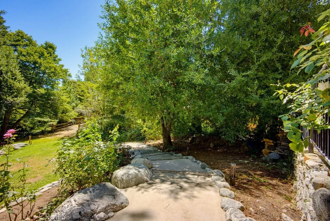
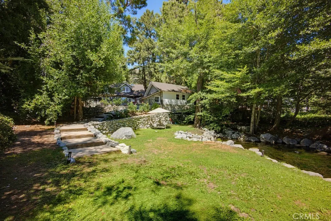
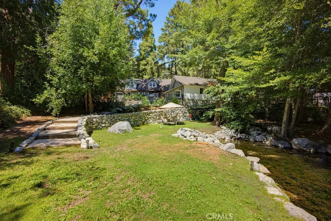
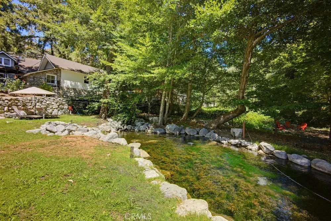
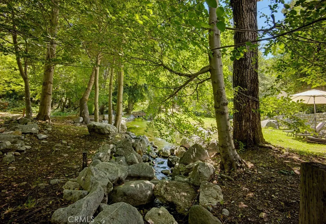
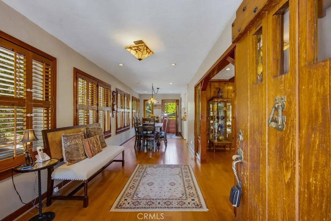
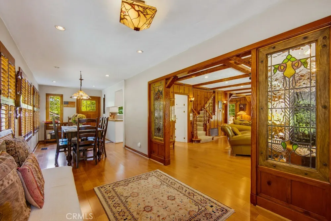
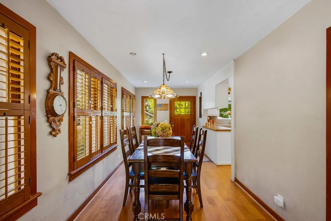
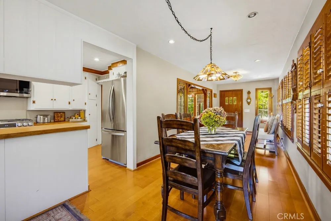
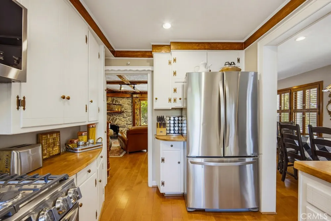
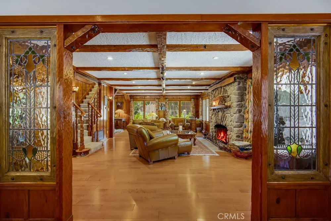
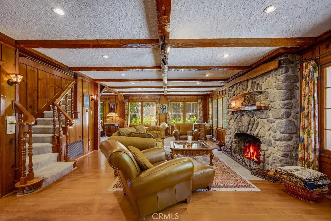
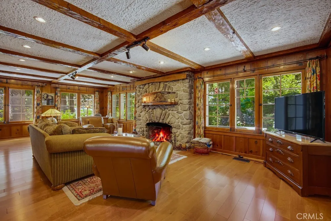
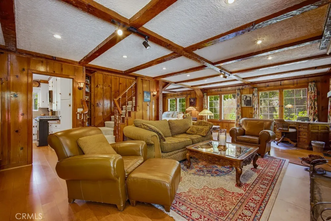
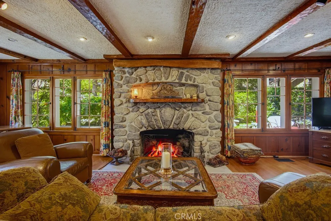
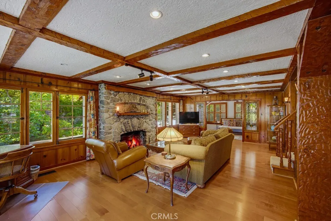
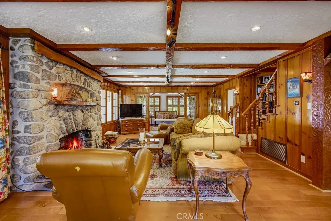
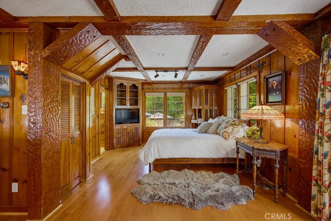
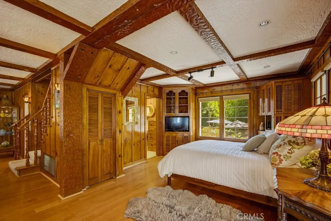
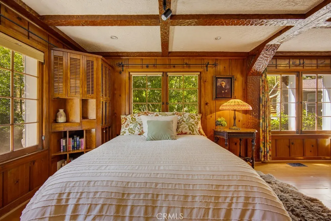
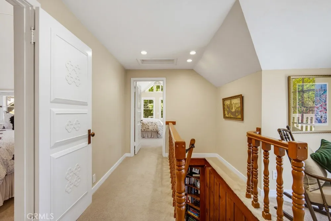
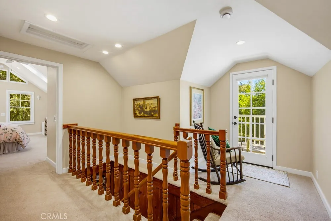
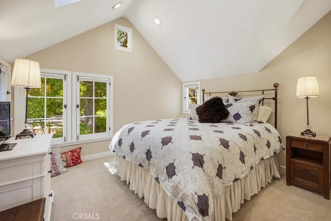
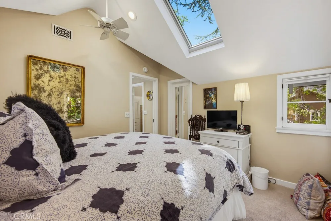
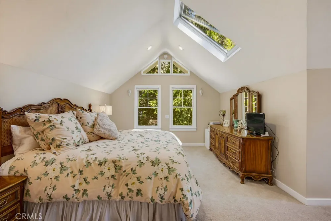
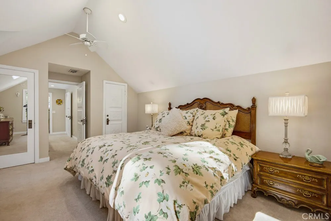
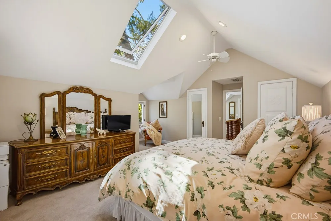
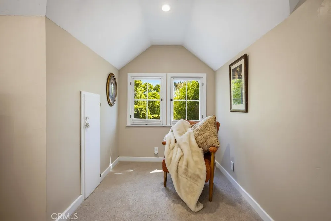
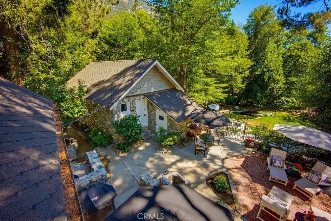
Truly One-of-a-Kind Mountain Retreat. Rare Chapman Legacy Home on two lots, Originally crafted by the renowned Chapman family—among the pioneering builders who helped shape Mt. Baldy in the early 20th century—this nearly 100-year-old home embodies the artistry and craftsmanship for which Chapman homes are celebrated. Built with native stone, hand-hewn timbers, the residence was thoughtfully designed to blend seamlessly with natural surroundings, where the soothing sounds of Bear Creek, mature gardens, and mountain views become part of everyday living. Lovingly preserved and thoughtfully updated, this is far more than a mountain retreat—it is a rare opportunity to own a remarkable piece of Mt. Baldy's architectural history. Rarely does a property offer such a unique combination of history, craftsmanship, privacy, and natural beauty. From the year-round sounds of Bear Creek to the mature gardens, hand-crafted architectural details, and thoughtful updates, this extraordinary Chapman Legacy Home is unlike anything else in Mt. Baldy whether enjoyed as a residence, a private mountain escape, or a successful vacation rental. Private Pond on a separate parcel included, connecting the home to a picturesque, natural spring-fed pond that flows year-round, with Charming boulder-lined walkway.
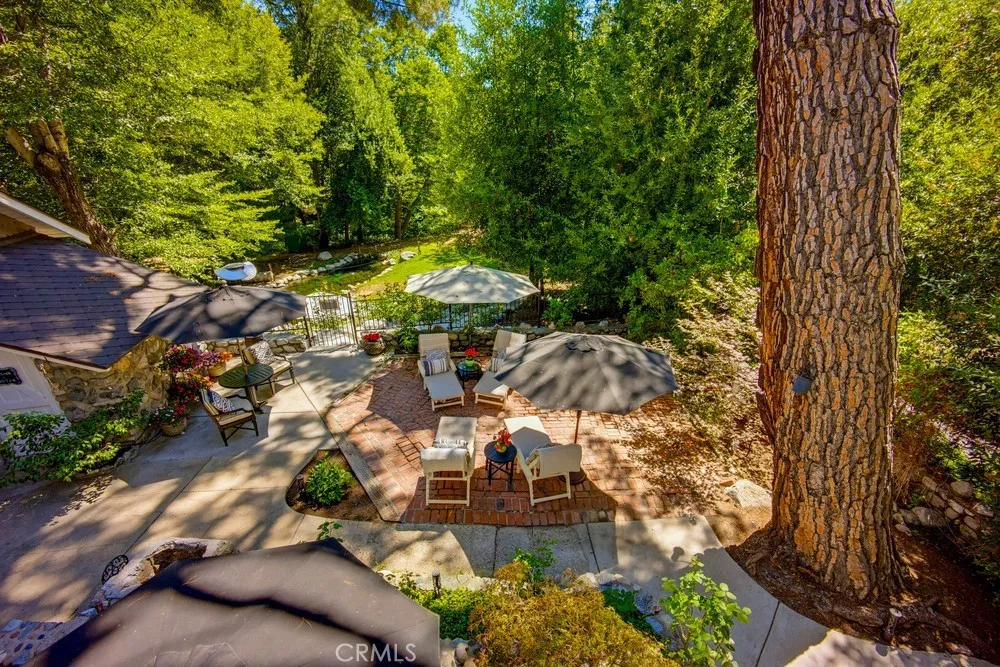
Beautifully landscaped gardens featuring:
o Approximately 50 rose bushes, including fragrant Cecil Brunner roses
o 8 camellias
o 12 hydrangeas
o 4 Japanese maple trees
o Mature wisteria and climbing honeysuckle
• Rock retaining walls, front and rear patios.
• Concrete walkways surrounding the home.
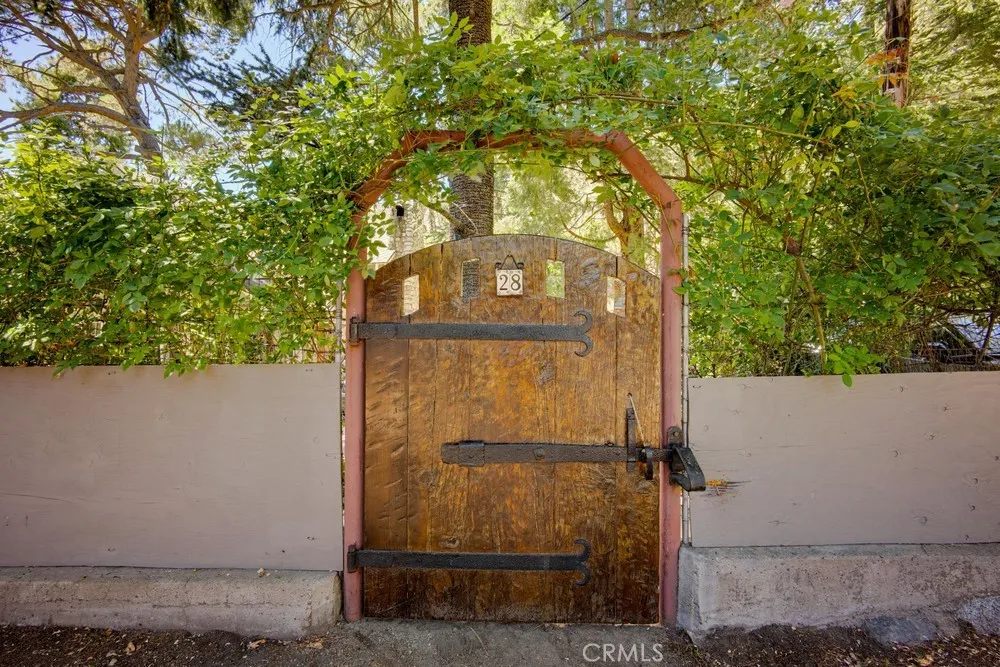
• Fully fenced yard offering exceptional privacy and year-round beauty.
Home:
• Dedicated den/office that can easily serve as a third bedroom.
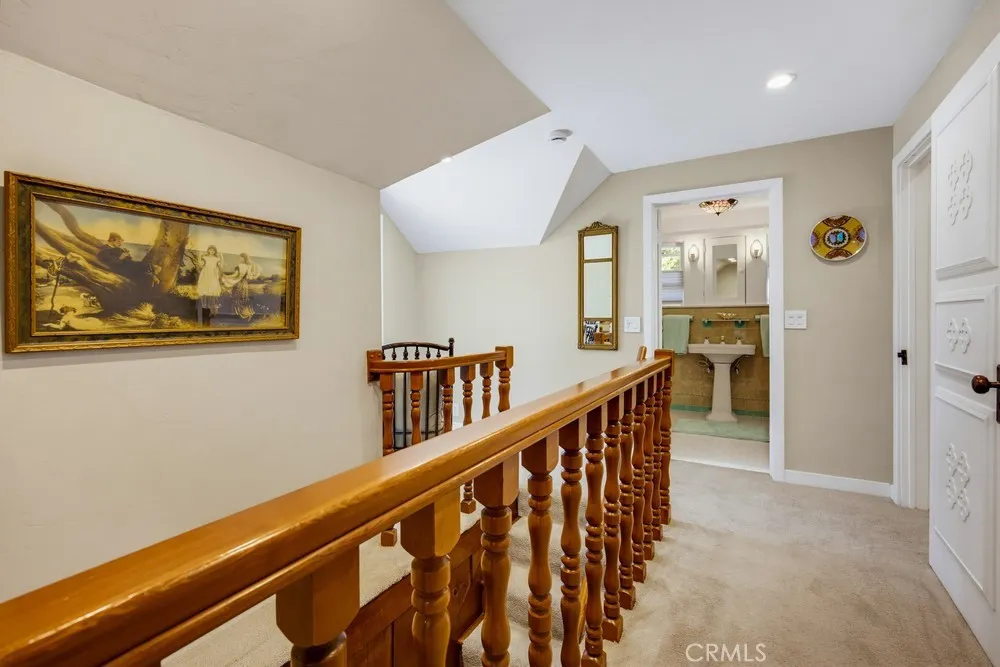
• A true work of art inside and out, thoughtfully updated while preserving its original craftsmanship and timeless character.
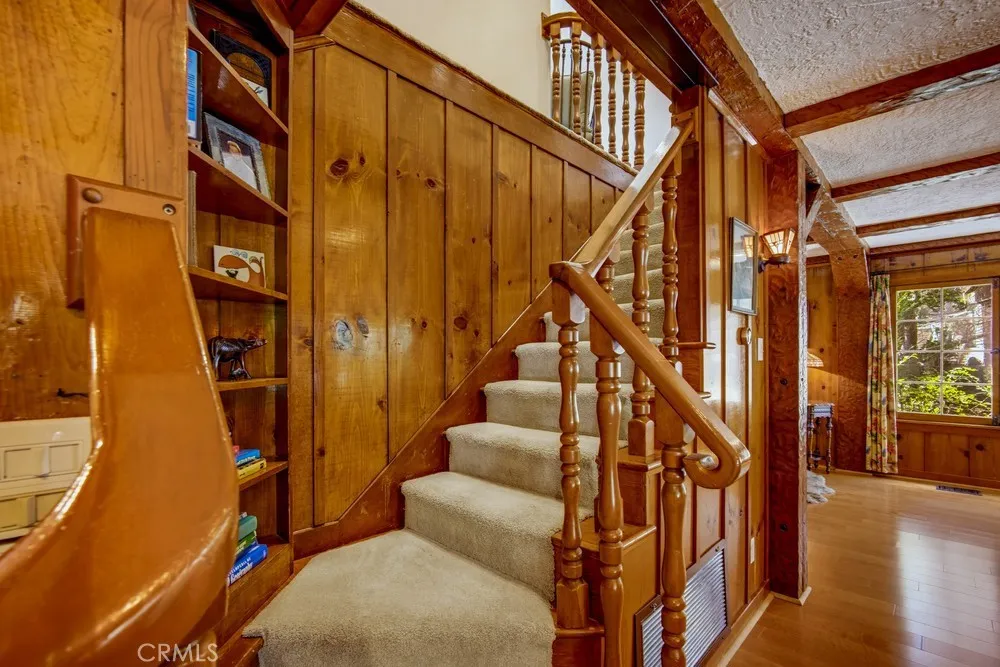
• Hand-carved interior beams.
• Massive native rock fireplace creating a warm and inviting living room.
• Expansive windows that fill the home with natural light while bringing in the soothing sounds of the year-round creek.
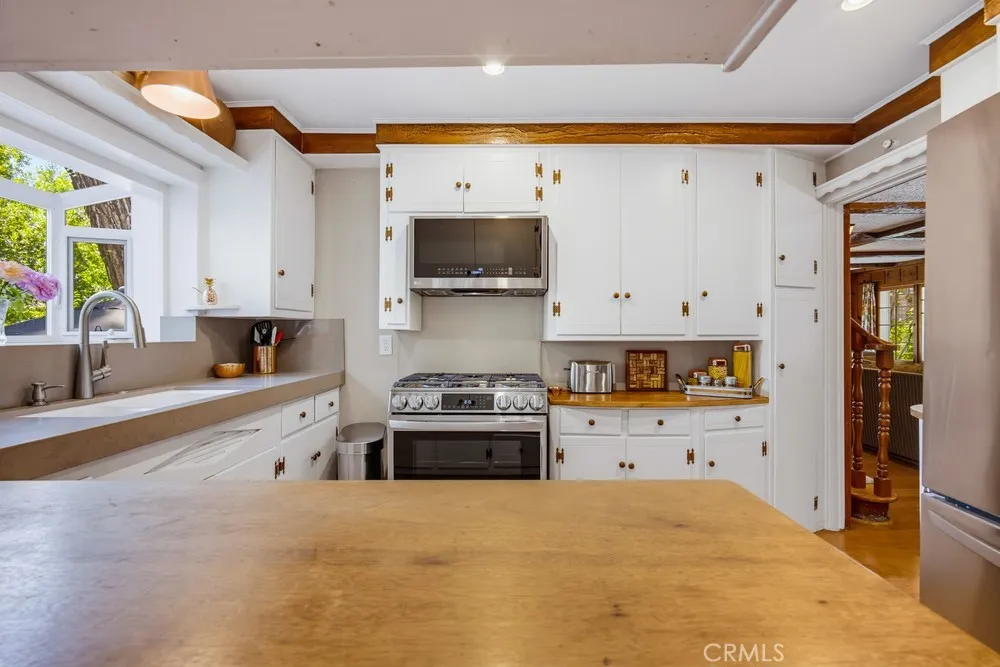
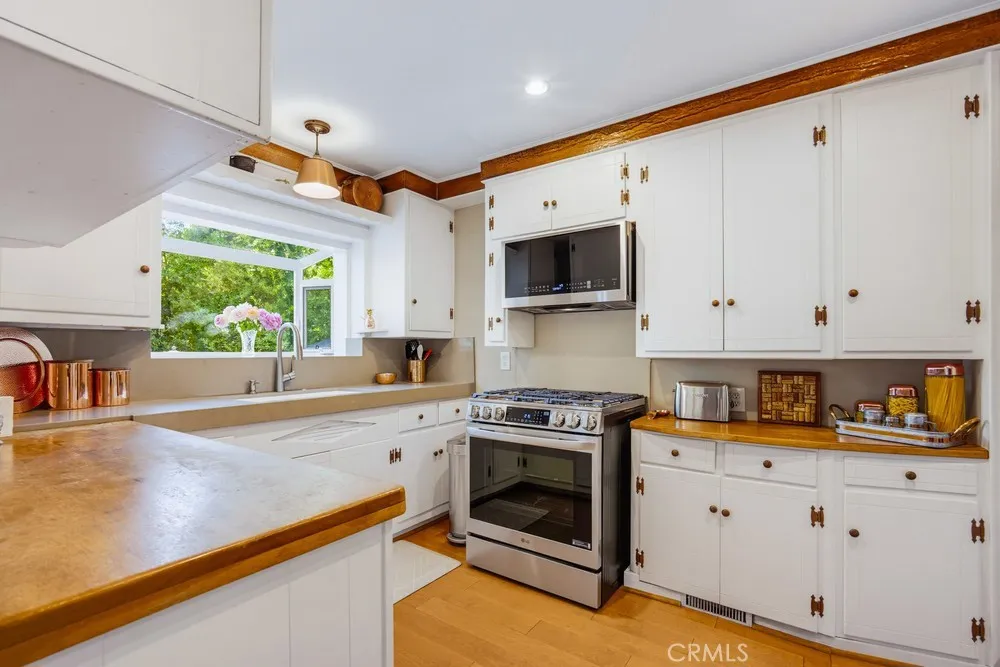
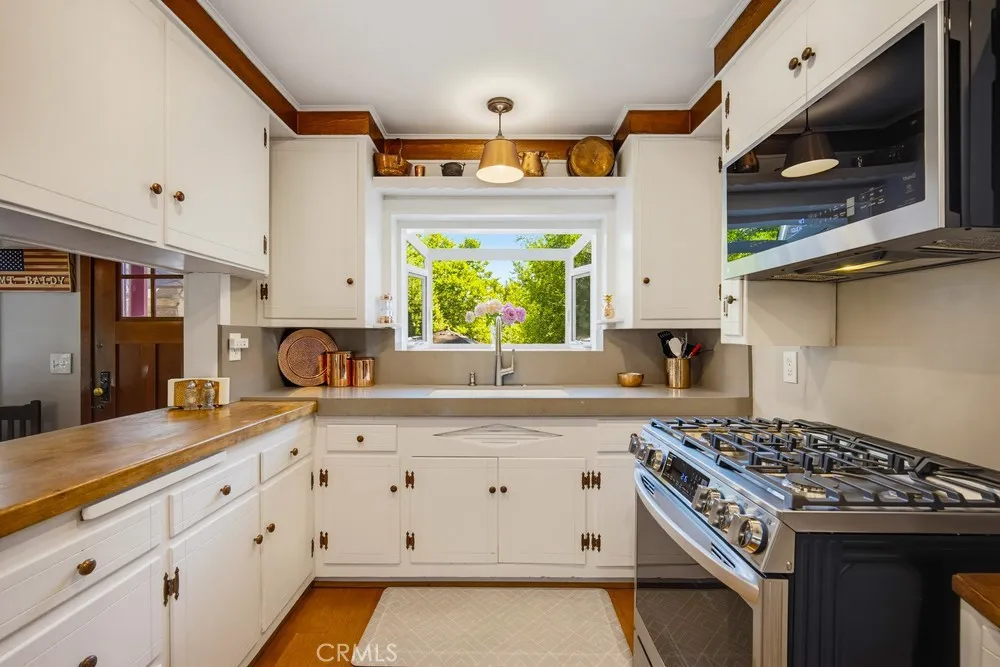
• Copper-trimmed kitchen ceiling.
• Quartz countertops.
• New garden window overlooking the grounds.
• Built-in BBQ with gas connection for outdoor entertaining.
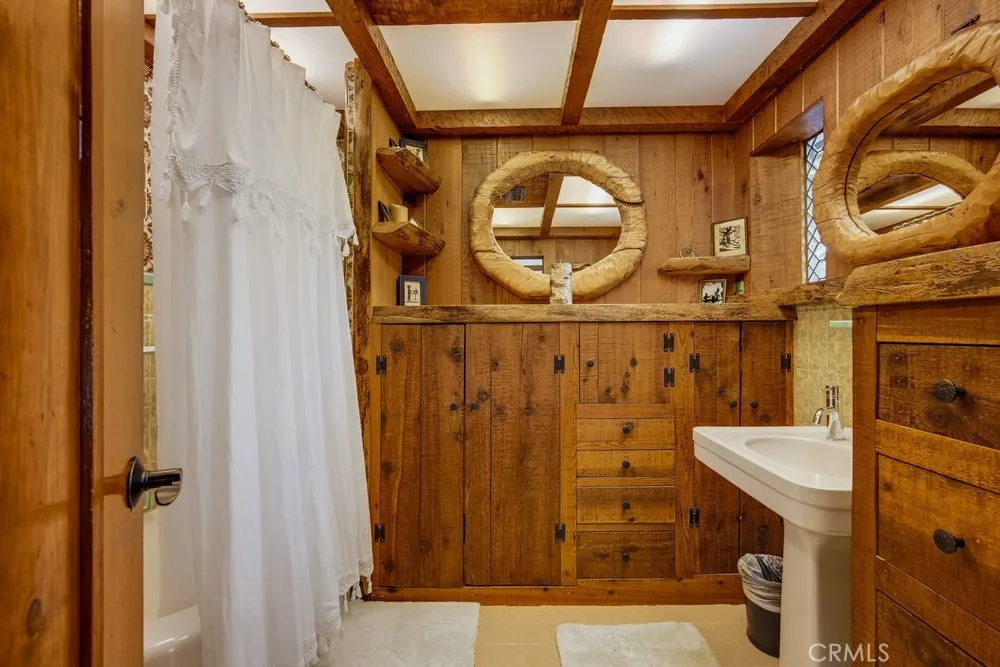
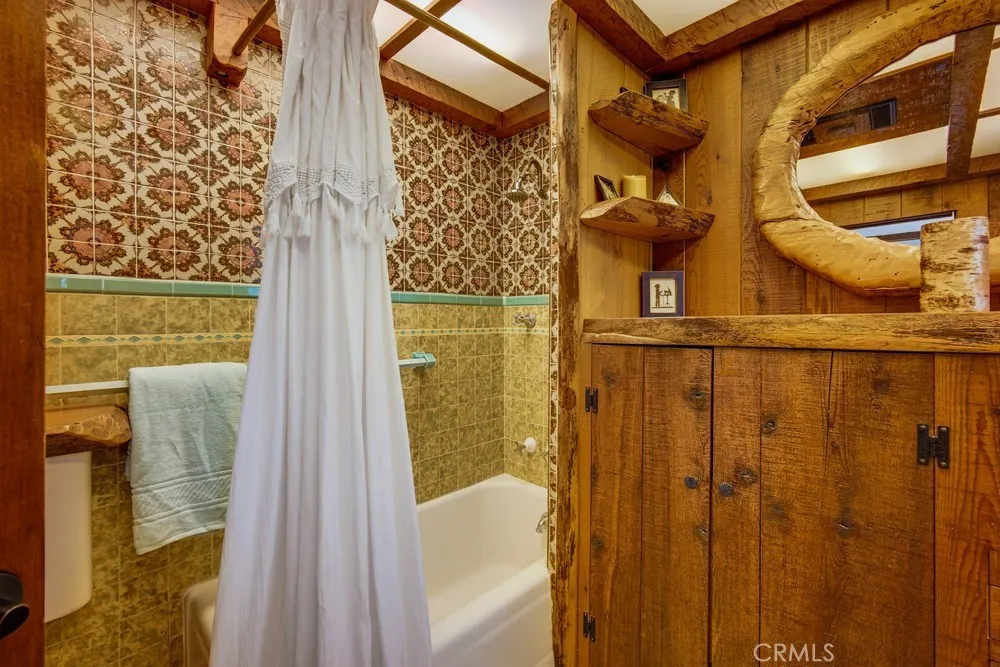
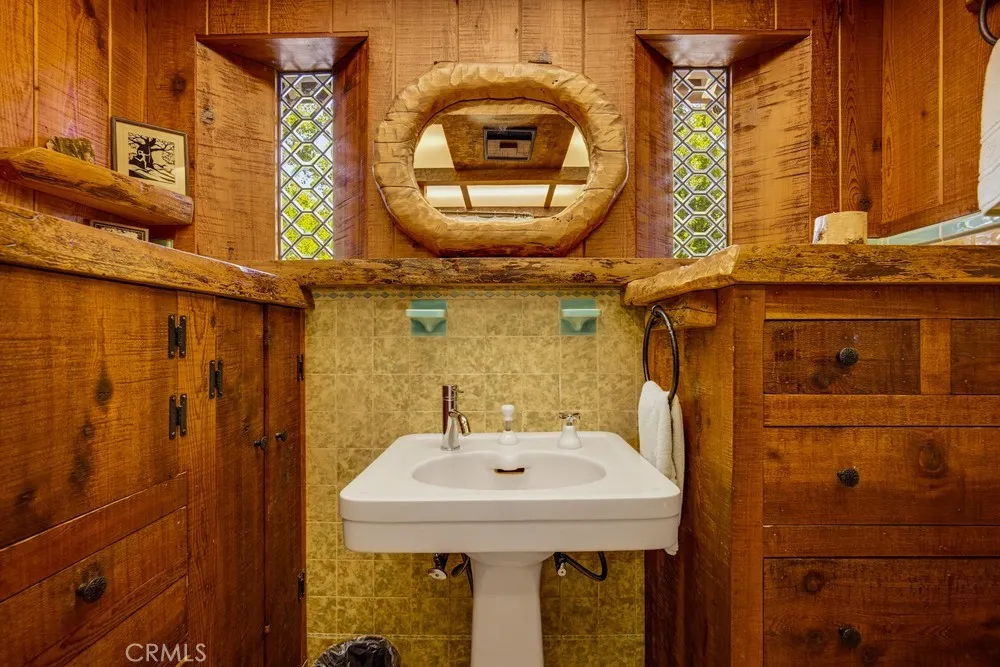
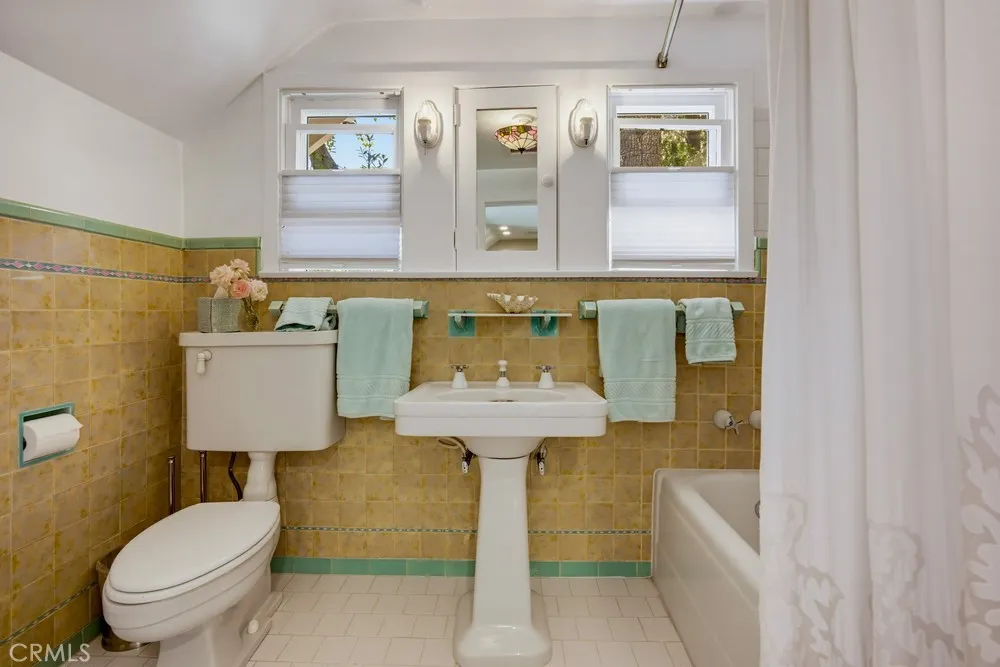
• Two charming bathrooms featuring antique pedestal sinks, vintage tile, and custom hand-hewn local alder cabinetry with built-ins
• Relaxing soaking tub surrounded by the peaceful sights and sounds of Bear Creek.
Property Details
- Interior
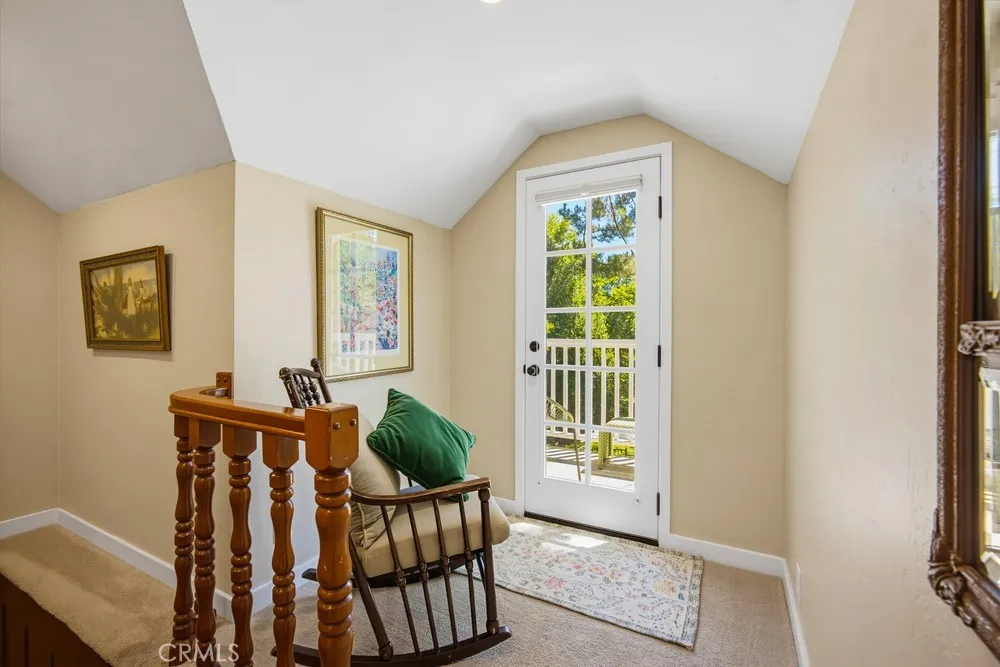
- Beamed Ceilings, Built In Features, Balcony, Separate Formal Dining Room, Multiple Staircases, Open Floorplan, Partially Furnish
- Cooling
- 1
- Heating
- Central, Forced Air, Fireplaces, Propane
- Cooling Features
- Central Air, Electric
- Bedrooms
- 2
- Bathrooms
- 2.5
- Full Baths
- 2
- Half Baths
- 1
- View
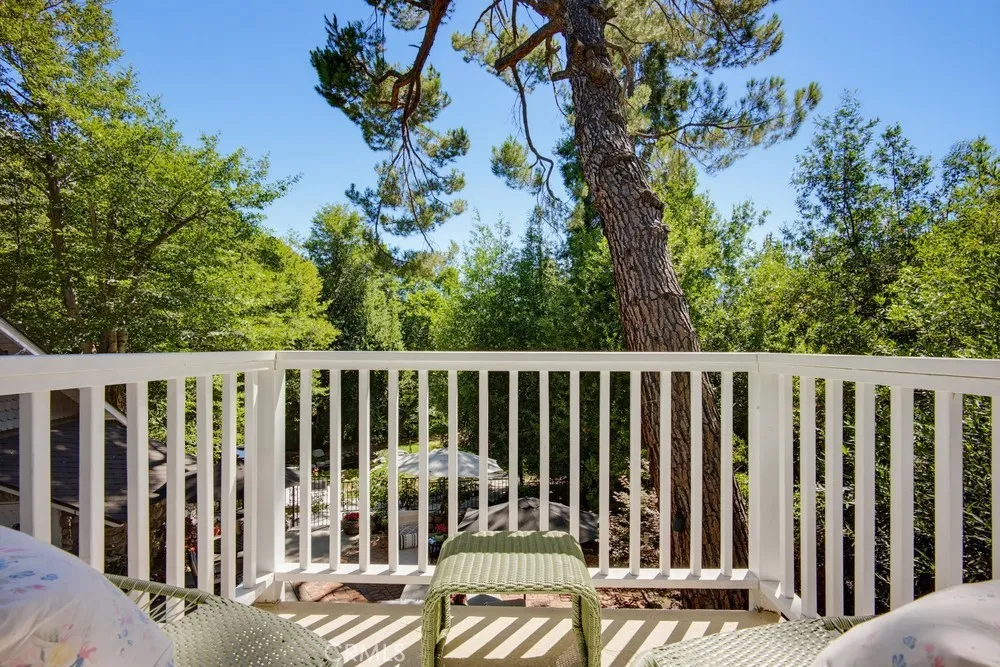
- Canyon,Mountains,Pond
- Lot Features
- Back Yard, Front Yard, Sprinklers In Rear, Sprinklers In Front, Irregular Lot, Landscaped, Rocks, Secluded, Sprinklers Timer, Sp
- Stories
- 2
- Lot Description
- Back Yard, Front Yard, Sprinklers In Rear, Sprinklers In Front, Irregular Lot, Landscaped, Rocks, Secluded, Sprinklers Timer, Sp
- Exterior Features
- Barbecue, Rain Gutters
- Exterior Materials
- Barbecue, Rain Gutters
- Acres
- 0.269
- Square Feet
- 1800.0
- Lot Size (sqft)
- 11727.0
- Parking Features
- Door Multi, Direct Access, Driveway, Garage, Garage Door Opener, One Space, Garage Faces Side
- Parking
- 1
- Parking Spaces
- 5.0
- Parking Type
- Driveway
- Parking Garage Spaces
- 2.0
- Property Type
- Purchase
- Style
- Cottage, Custom
- Property Subtype Additional
- Single Family Residence
- Year Built
- 1930
- Foundation
- Pillar Post Pier, Stone
- Roof
- Composition
- Sewer Information
- Public Sewer, Sewer Tap Paid
- Utility Source
- Public
- Utility Features
- Cable Connected, Electricity Connected, Propane, Phone Connected, Sewer Connected, Water Connected
- Appliances
- Free Standing Range, Microwave, Propane Oven, Propane Range, Propane Water Heater, Tankless Water Heater, Water Heater
- Community Features
- Biking, Fishing, Hiking, Mountainous, Near National Forest
- School District
- Chaffey Joint Union High
- County
- Los Angeles
- Region
- Mt Baldy
- Original List Price
- $2,100,000
- Days on Market (Cumulative)
- 17
- HOA Fees
- 0.0
Location
Legal
The multiple listing data appearing on this website, or contained in reports produced therefrom, is owned and copyrighted by California Regional Multiple Listing Service, Inc. ("CRMLS") and is protected by all applicable copyright laws. Information provided is for viewer's personal, non-commercial use and may not be used for any purpose other than to identify prospective properties the viewer may be interested in purchasing. All listing data, including but not limited to square footage and lot size is believed to be accurate, but the listing Agent, listing Broker and CRMLS and its affiliates do not warrant or guarantee such accuracy. The viewer should independently verify the listed data prior to making any decisions based on such information by personal inspection and/or contacting a real estate professional.
Based on information from California Regional Multiple Listing Service, Inc. as of the most recent time synced and /or other sources. All data, including all measurements and calculations of area, is obtained from various sources and has not been, and will not be, verified by broker or MLS. All information should be independently reviewed and verified for accuracy. Properties may or may not be listed by the office/agent presenting the information
Provided By
Listed by JIM JUBILE (#I12077)
Listing Office: JUBILE REALTY (#IJTJ)