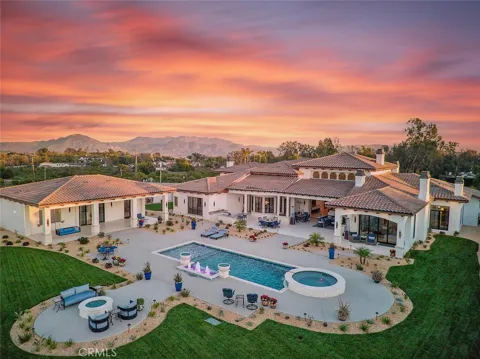
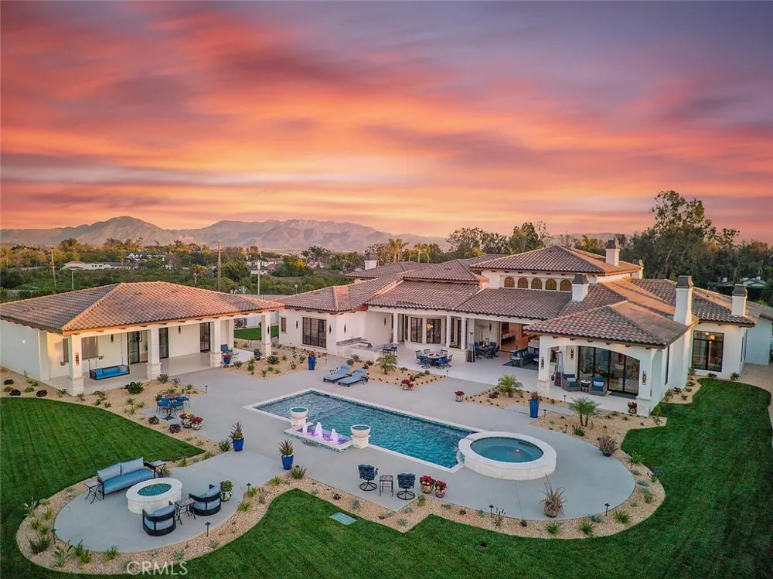
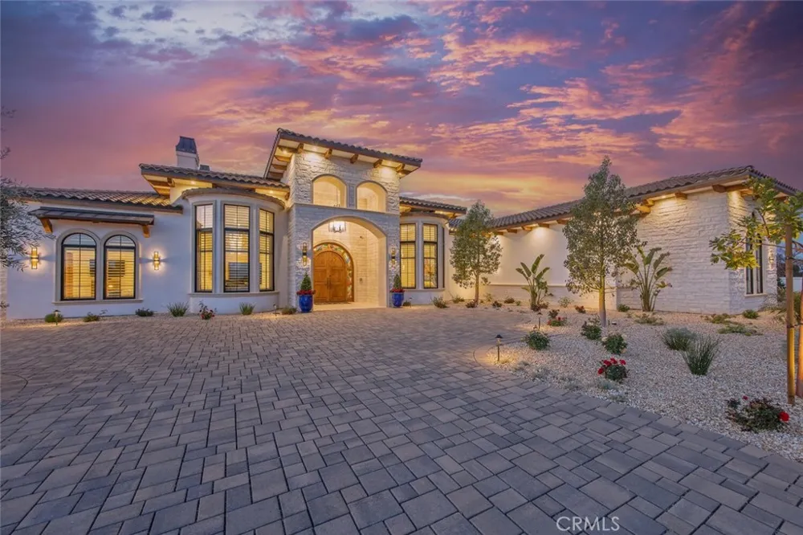
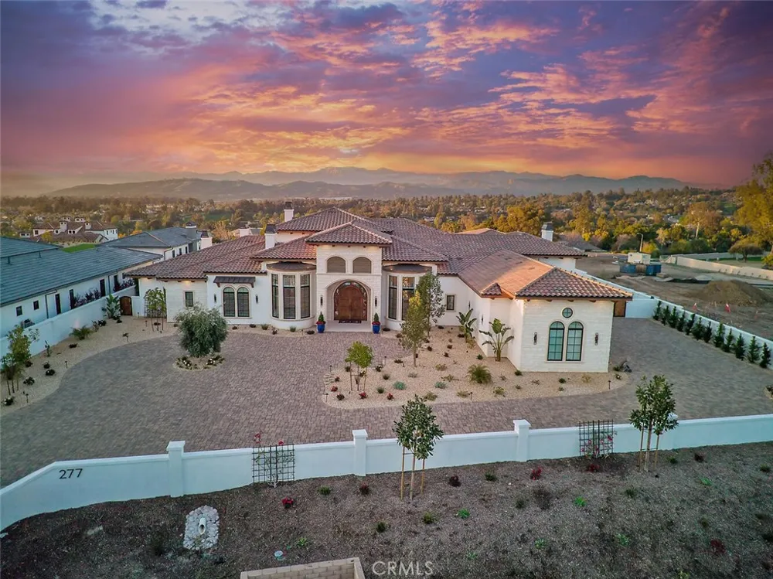
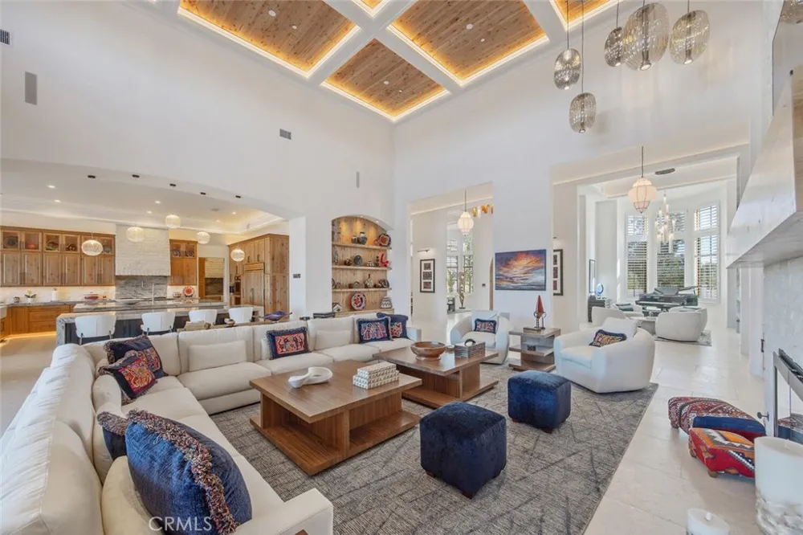
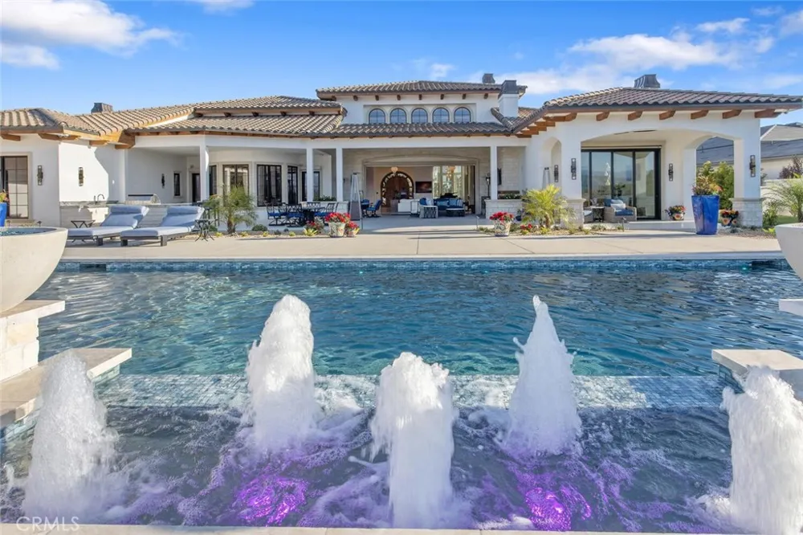
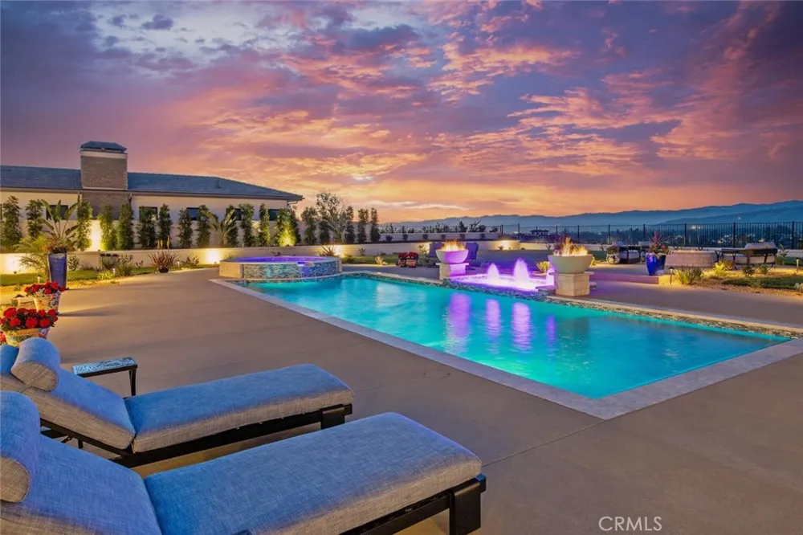
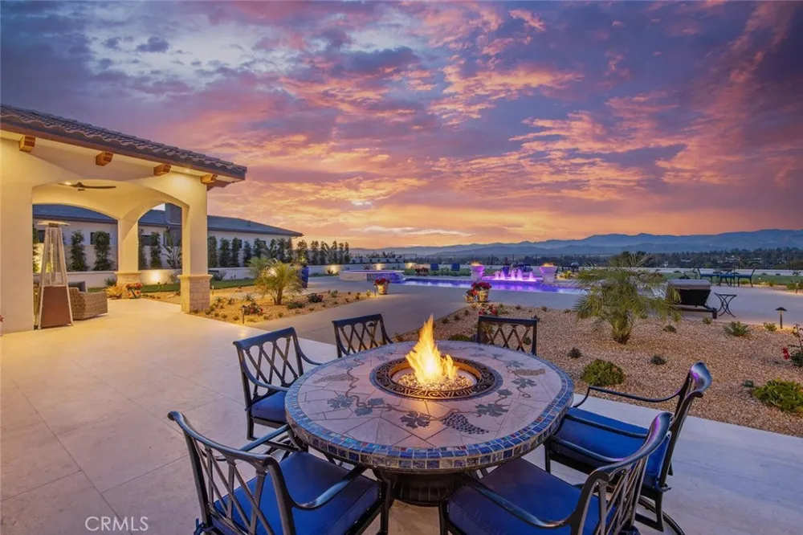
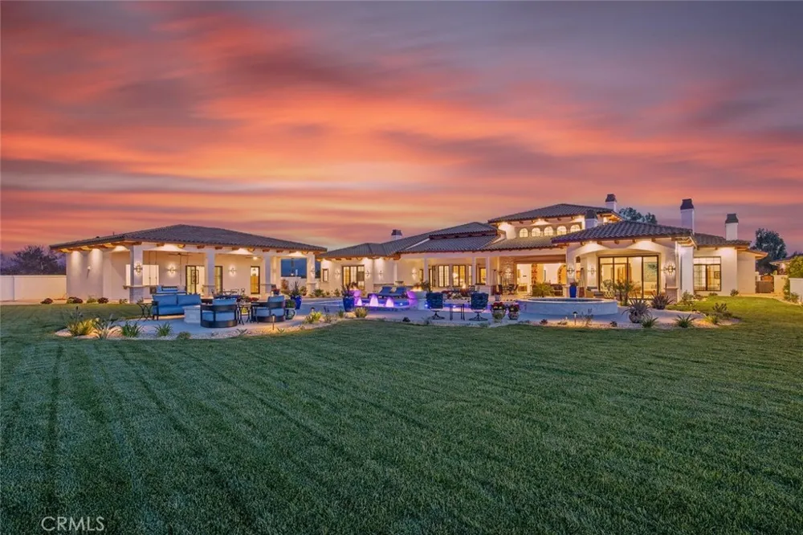
Set behind gates on one full acre of professionally designed grounds, this 2025 custom-built estate offers a rare combination of single-story living, architectural significance, and sweeping panoramic views. Situated among some of the area's most significant luxury residences, it stands apart through its bespoke design, exceptional craftsmanship, and curated finishes.
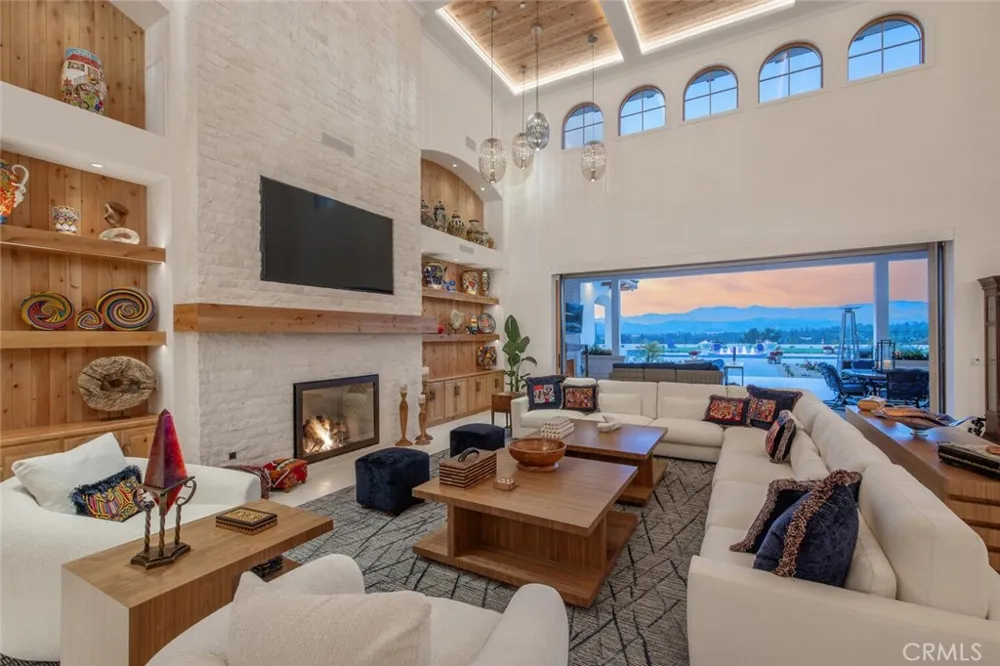
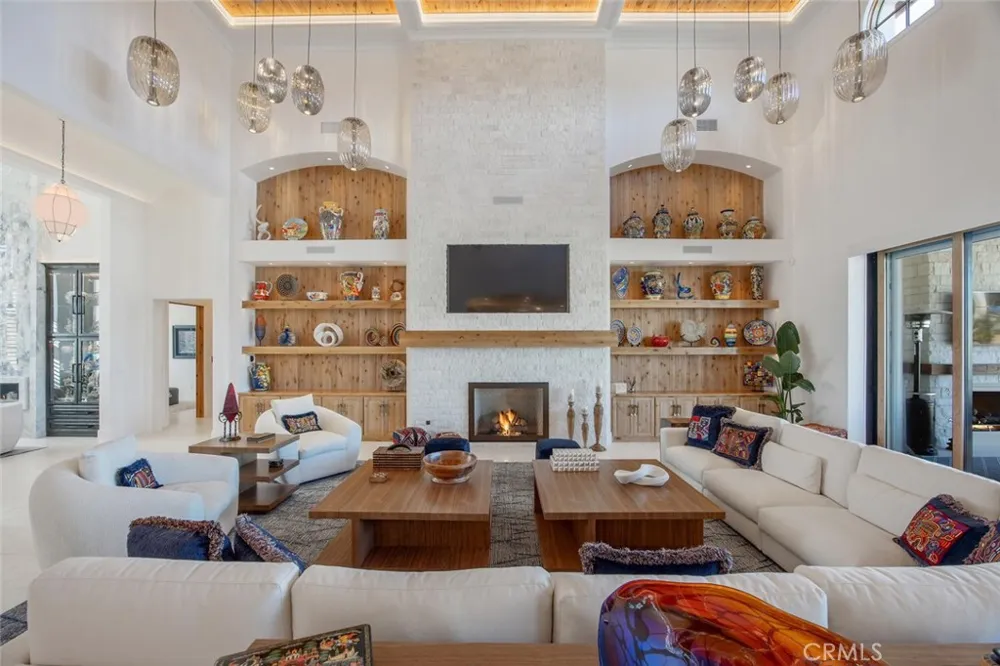
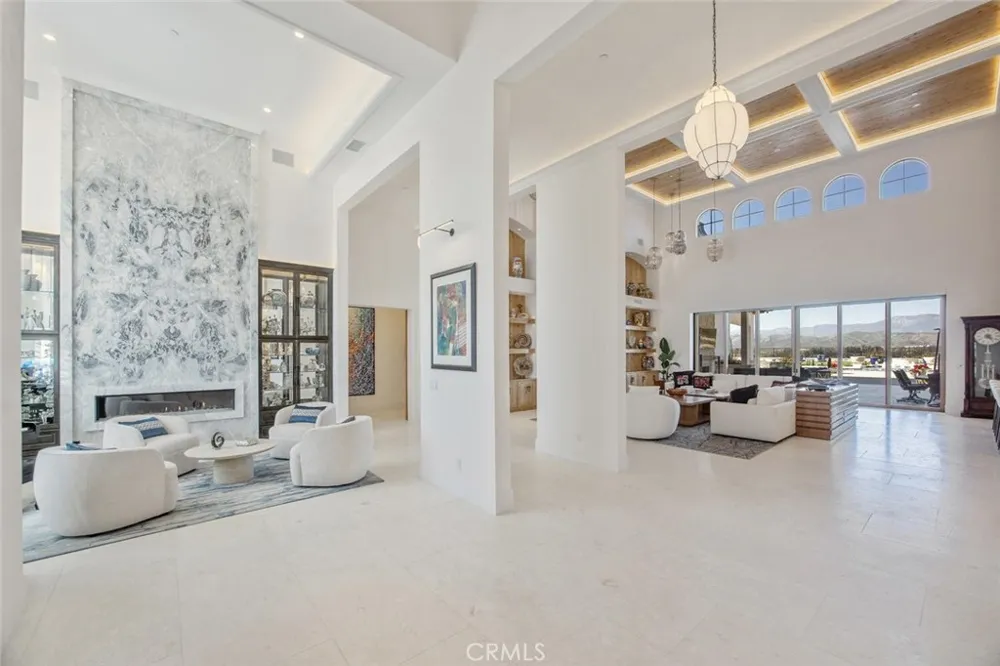
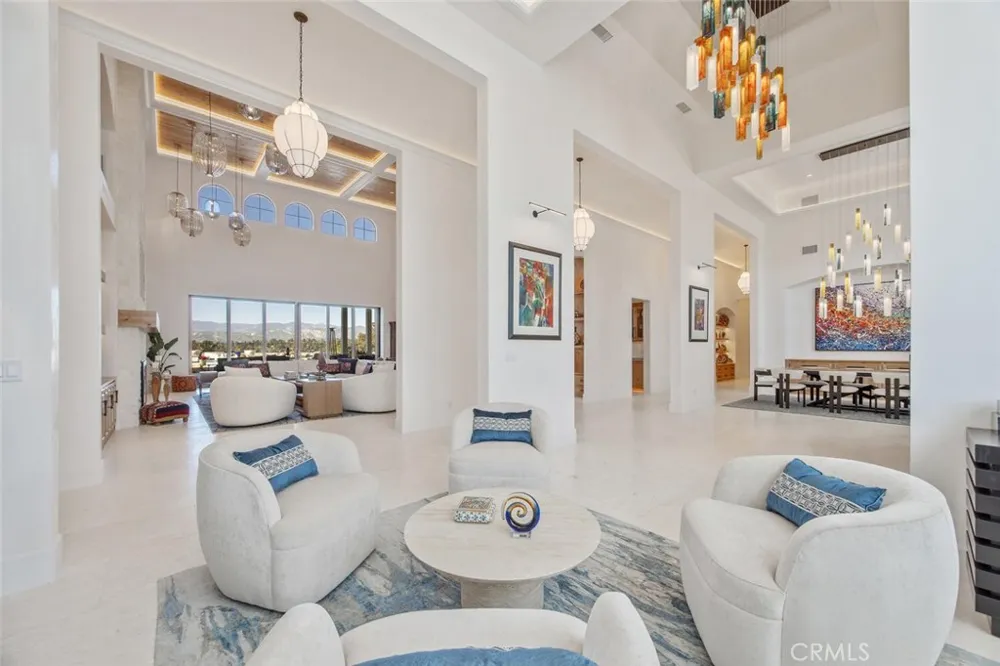
A dramatic foyer showcases white Turkish limestone floors, hand-applied Venetian plaster, and a sculptural designer chandelier. Beyond, soaring ceilings and walls of glass with seamless indoor-outdoor flow define the main living spaces. The great room is anchored by a limestone fireplace and disappearing doors that fully open to the surrounding landscape.
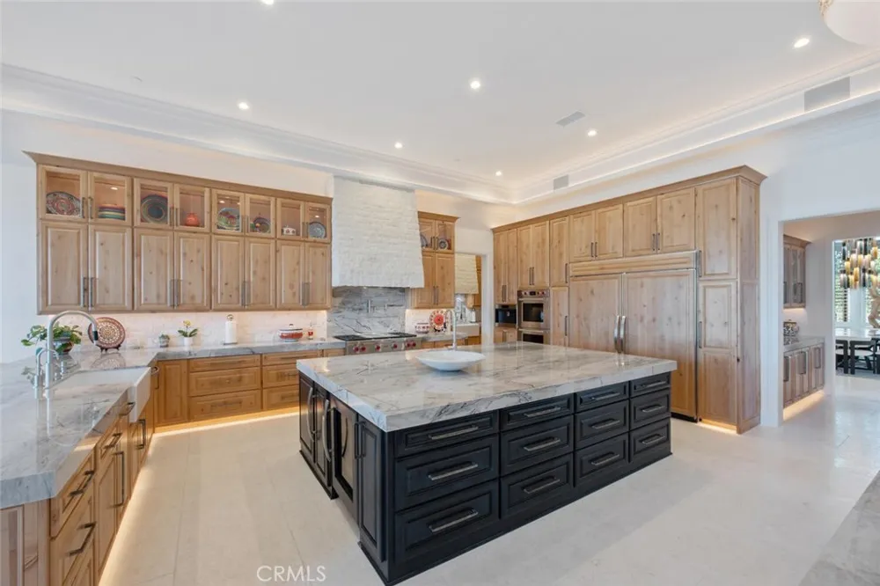
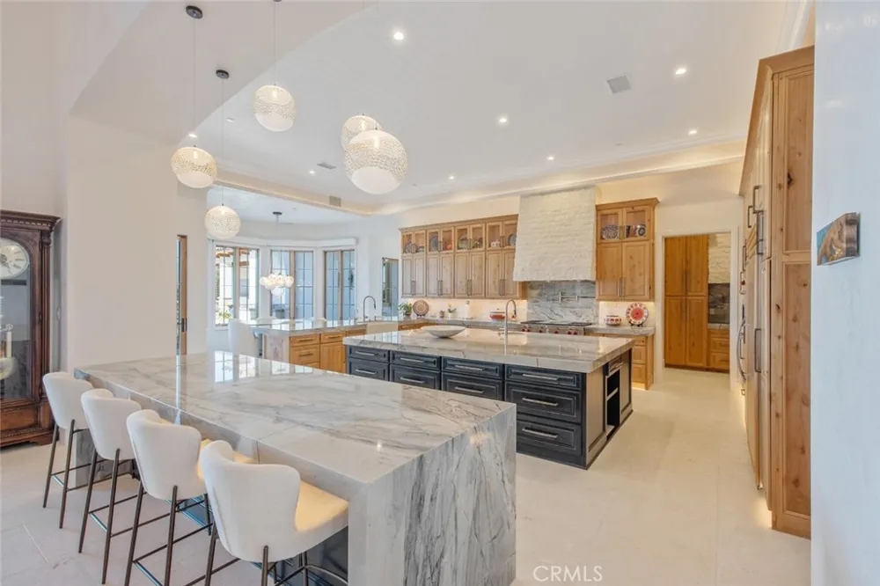
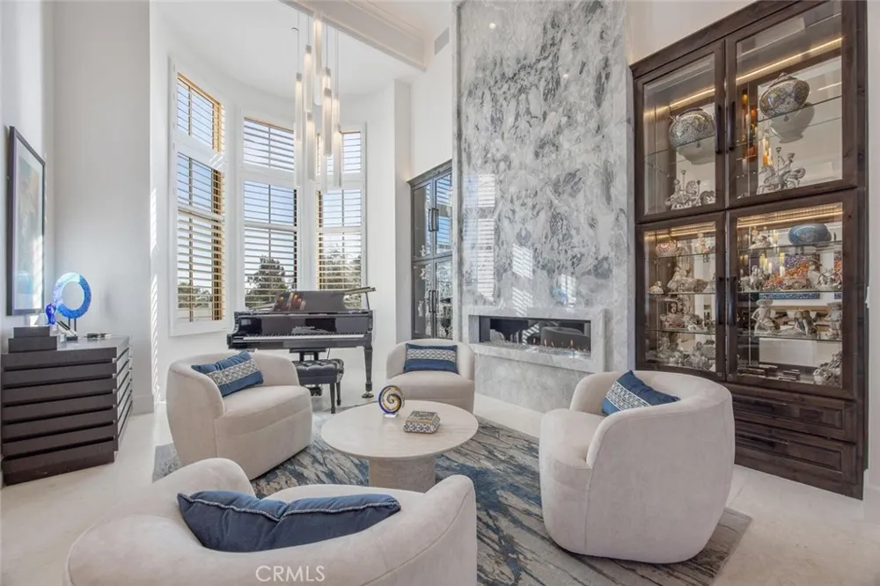
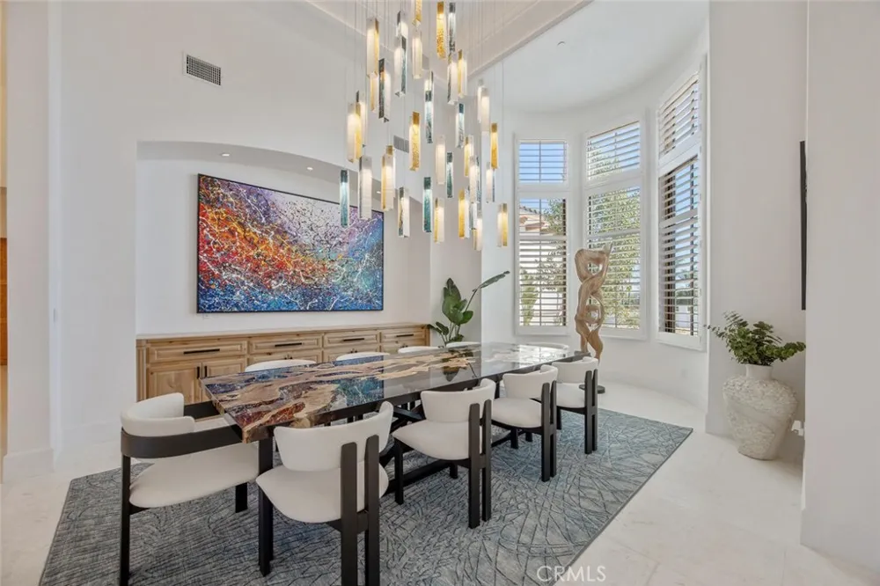
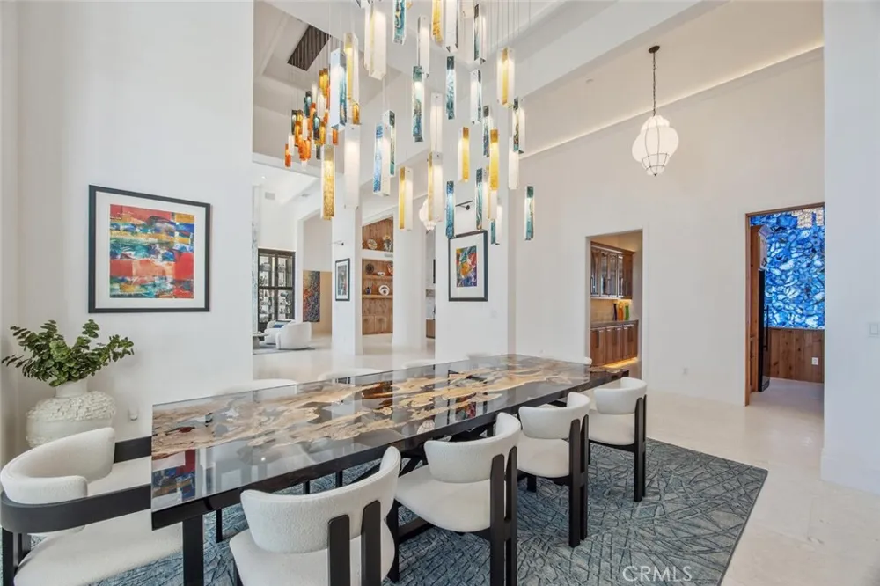
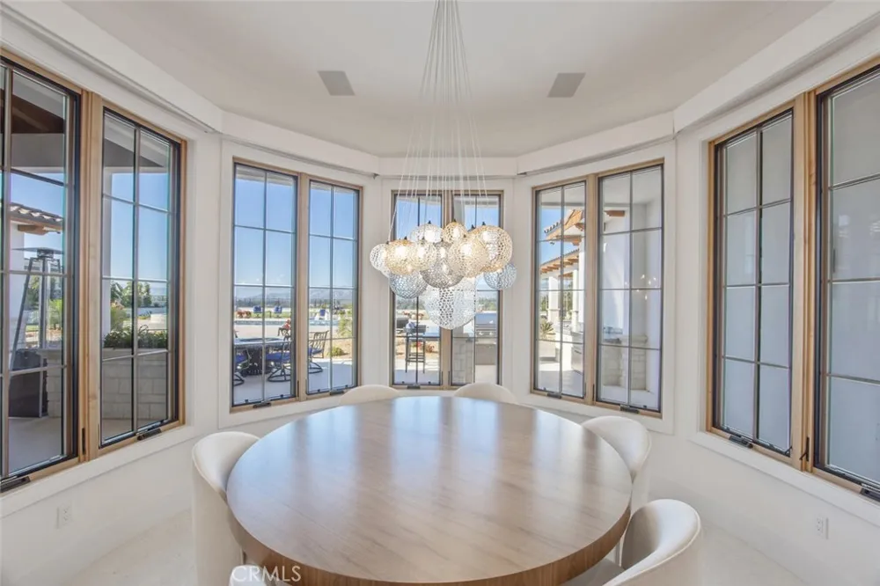
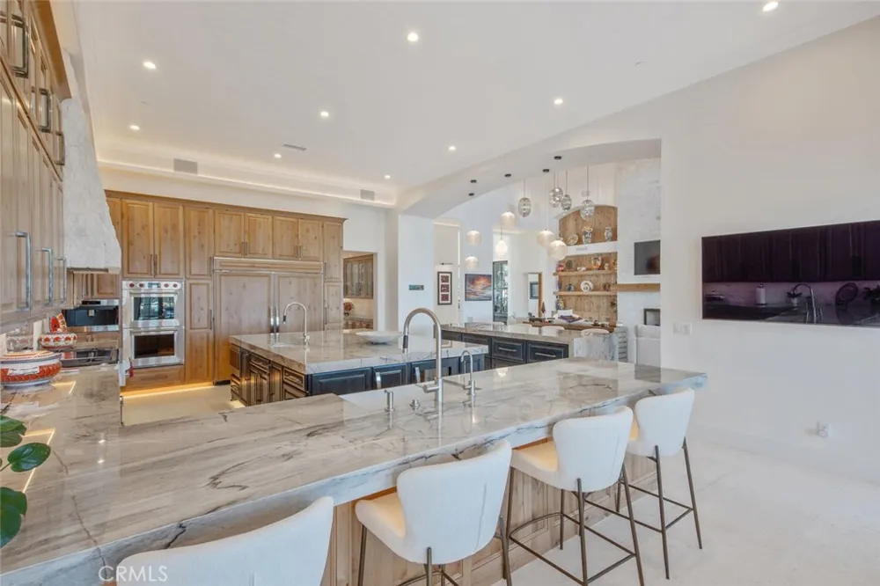
Designed for both intimate living and grand entertaining, the turret-style living room is framed by dramatic windows and anchored by a quartzite fireplace. The formal dining room features custom built-ins and designer lighting, while the chef's kitchen offers knotty alder cabinetry, dual navy-stained islands, quartzite countertops, premium appliances, a circular breakfast nook, prep kitchen, Butler's Pantry, and walk-in pantry.
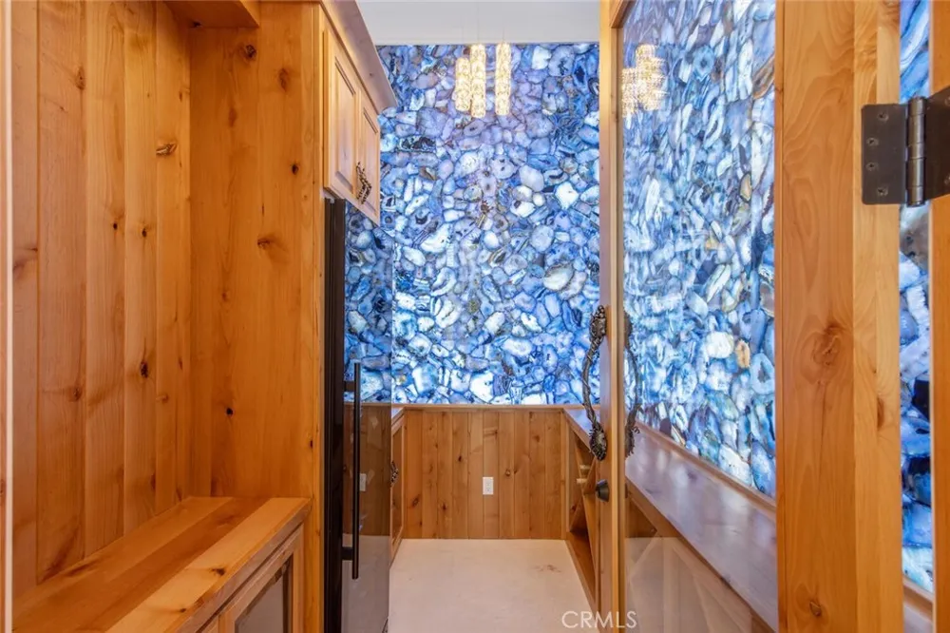
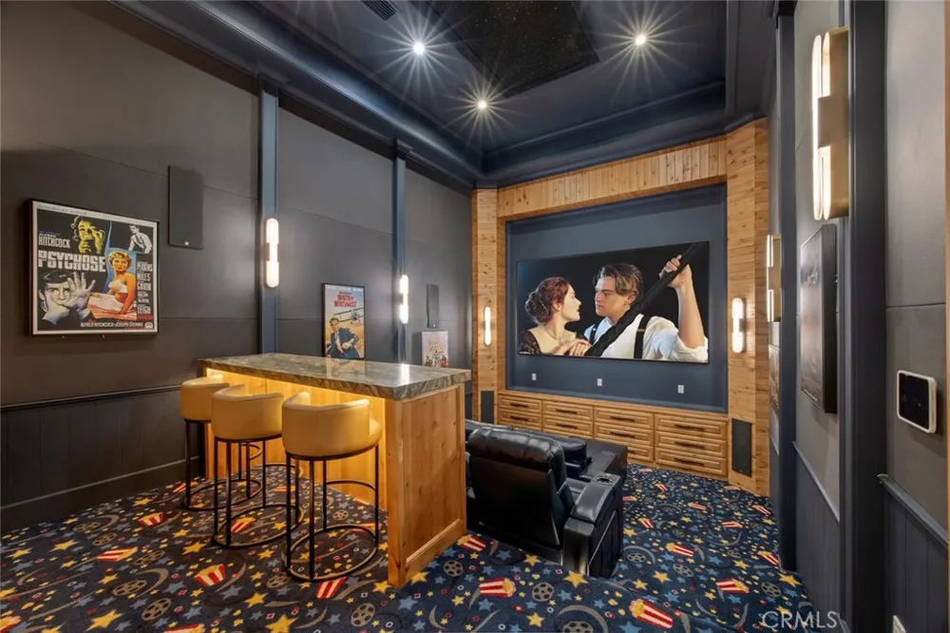
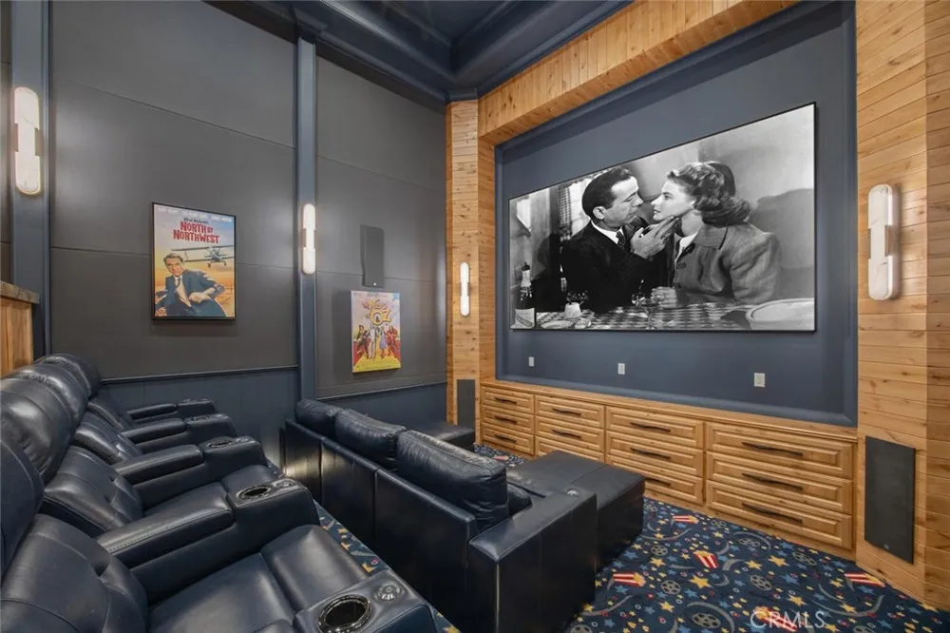
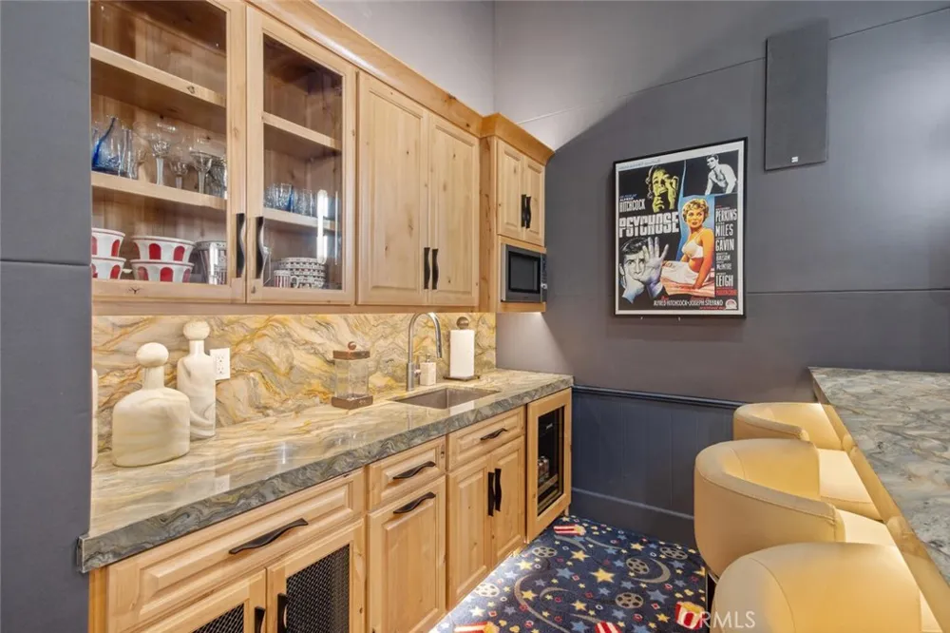
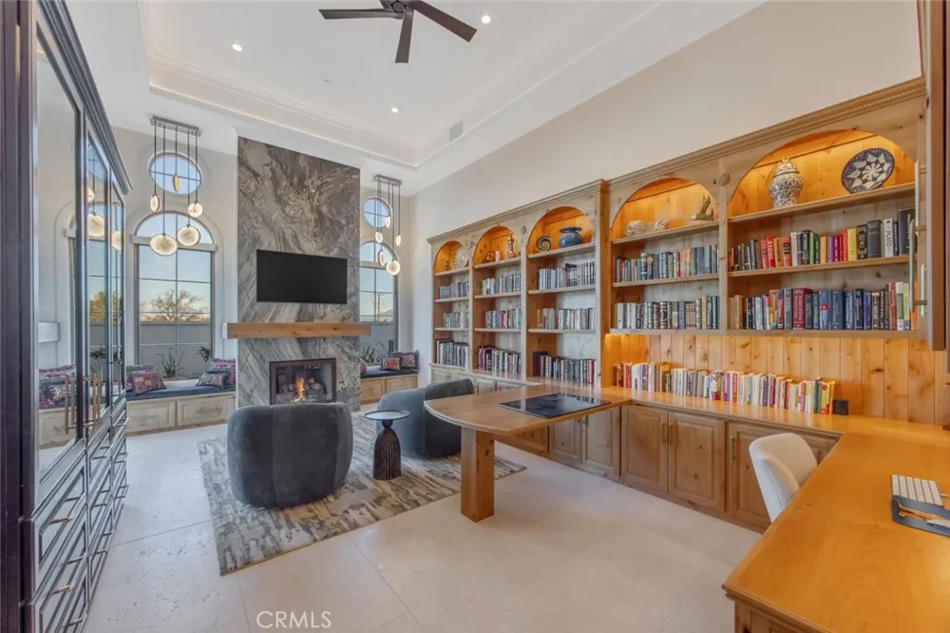
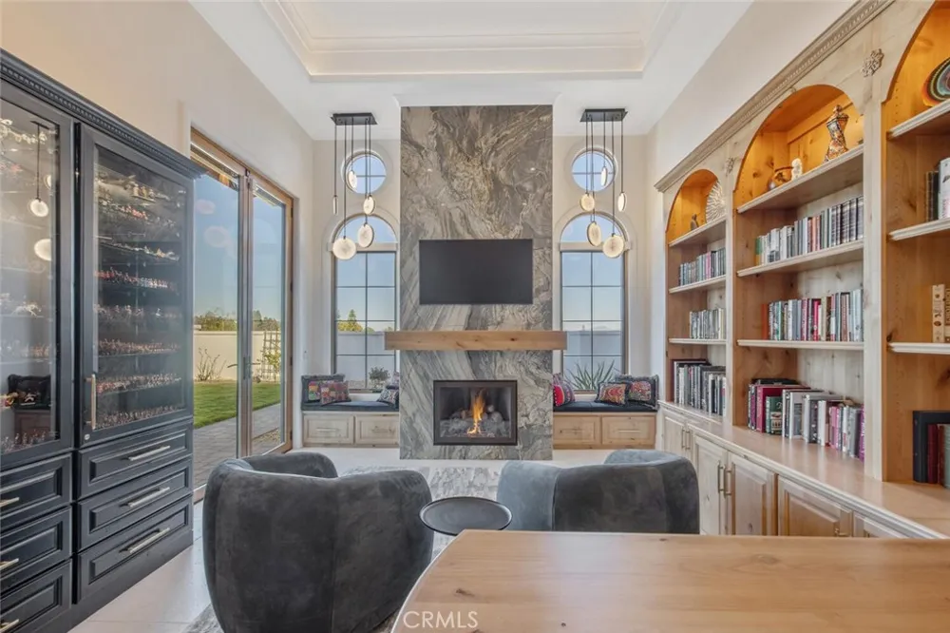
The wine room features illuminated gemstone walls, custom knotty alder racking, and a temperature-controlled refrigerator. A gallery hallway leads to a dramatic powder room, tiered theater with full bar and oversized screen, and an executive study with quartzite fireplace and French doors opening to a private patio.
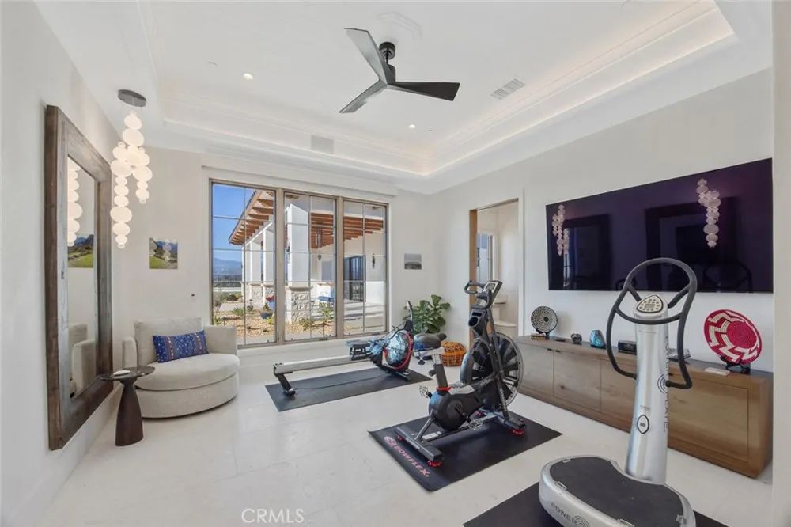
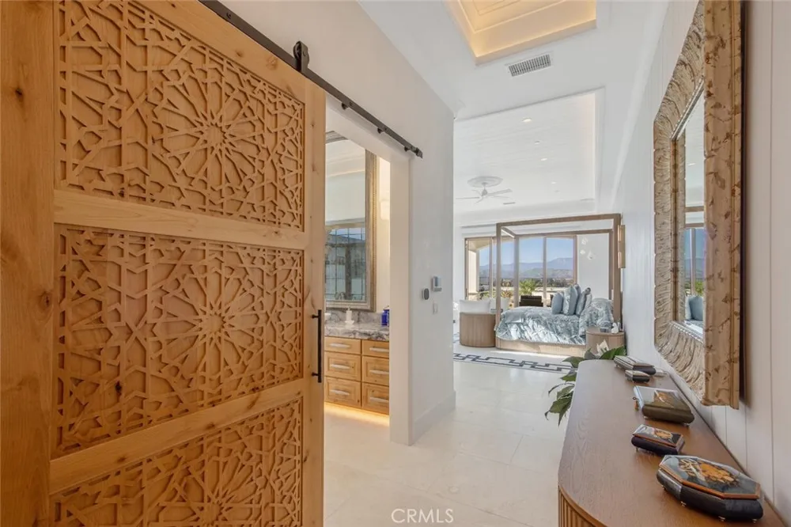
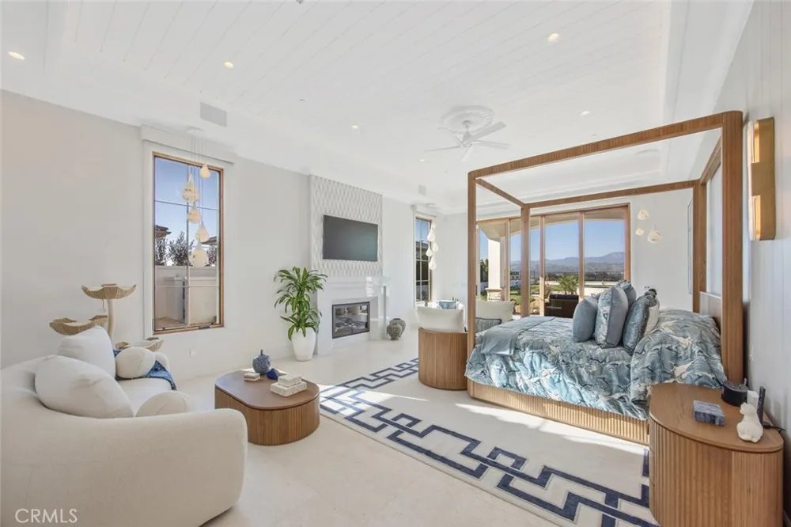
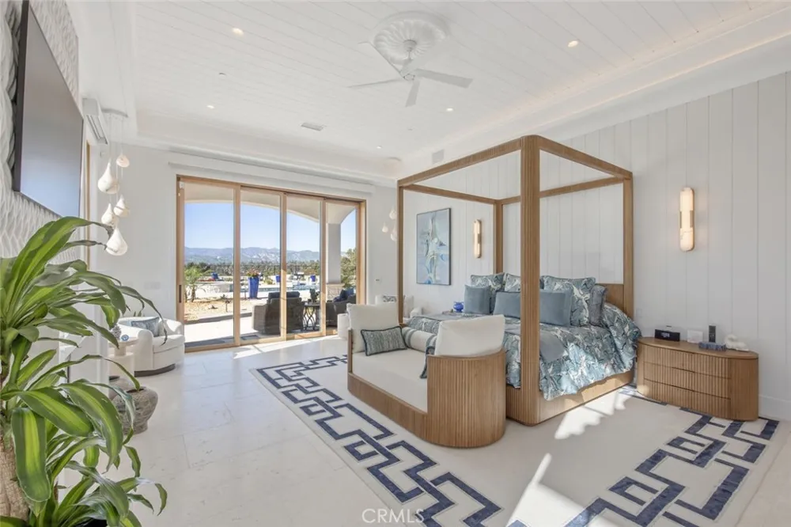
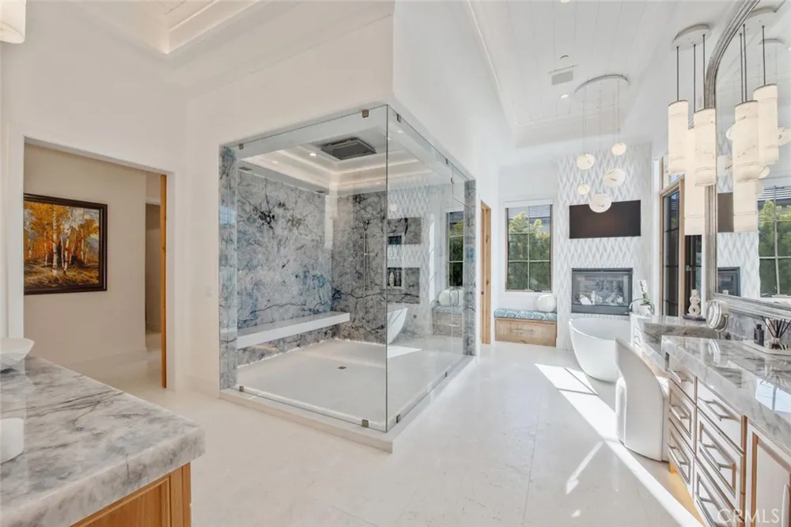
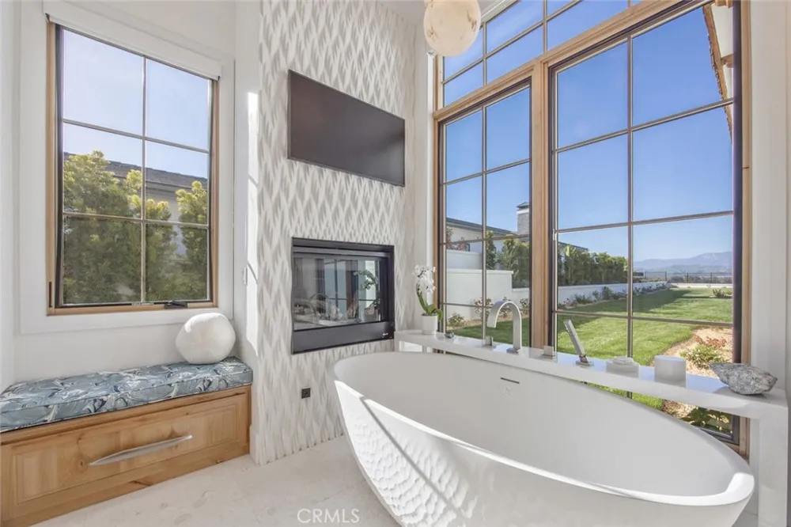
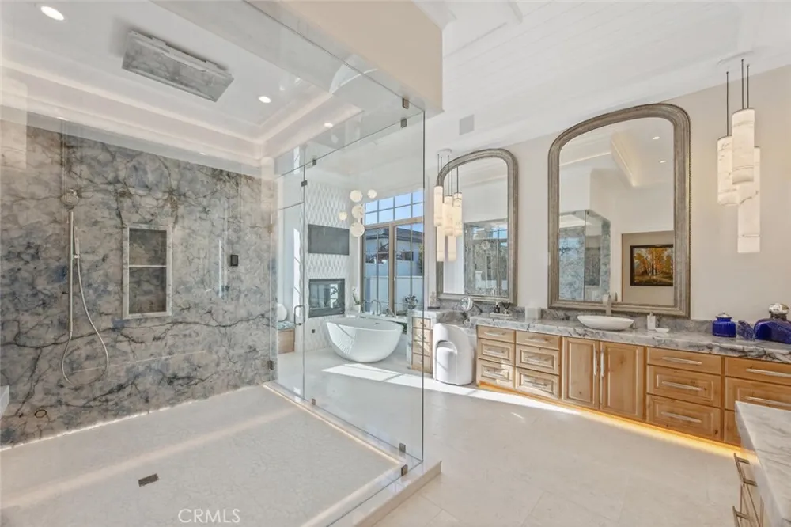
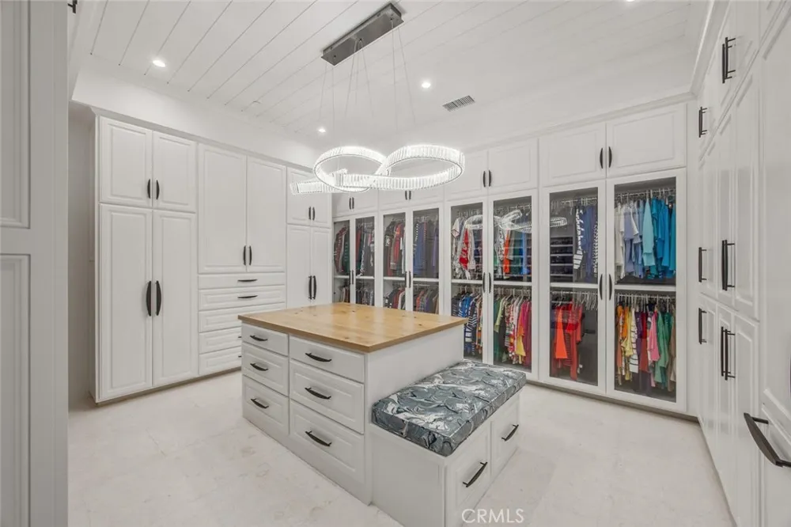
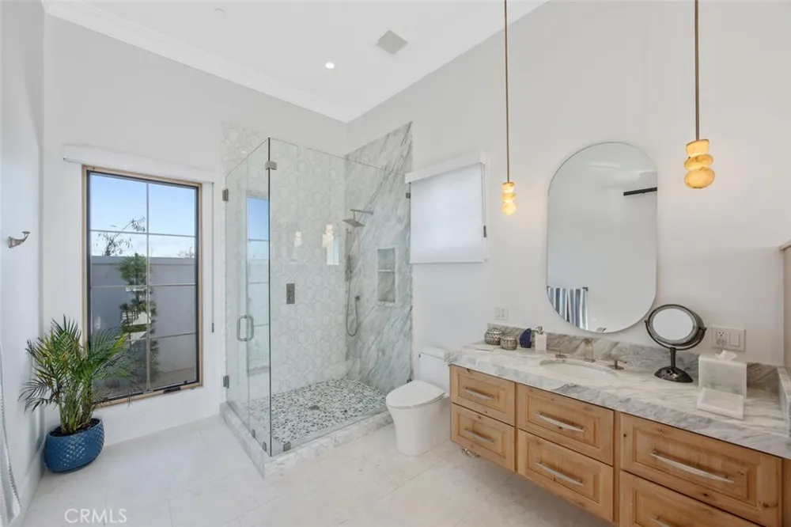
Three secondary suites each offer custom finishes and private baths, including one currently configured as a fitness studio overlooking the pool and mountain views. Privately situated, the primary suite features a fireplace, disappearing glass doors to the grounds, dual walk-in closets, and a spa-inspired bath with sculptural soaking tub, quartzite vanities, and an oversized illuminated quartzite steam shower.
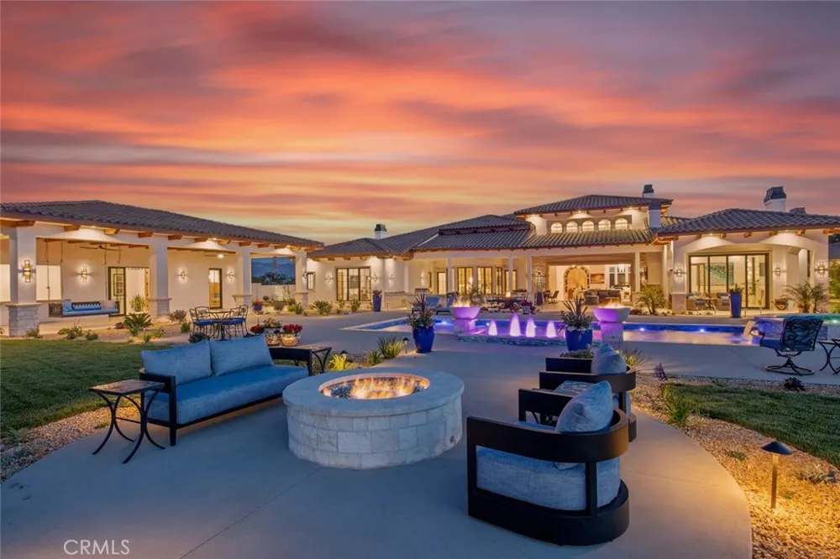
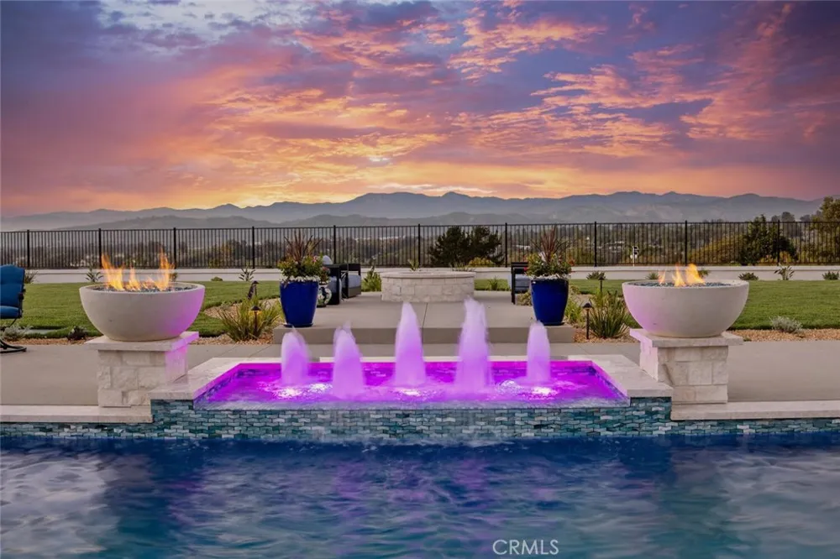
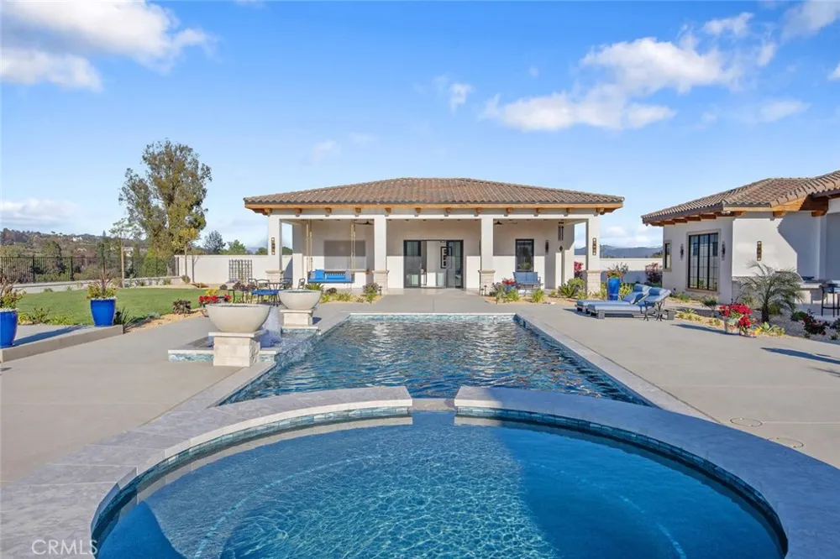
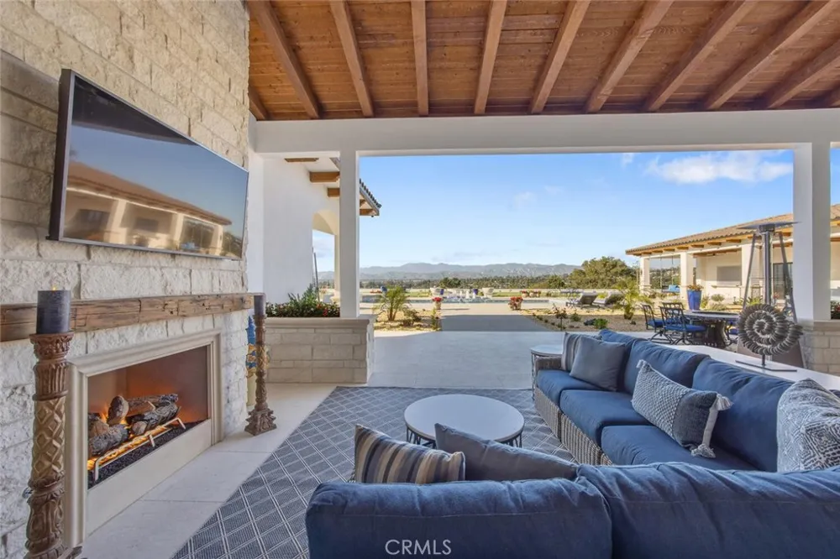
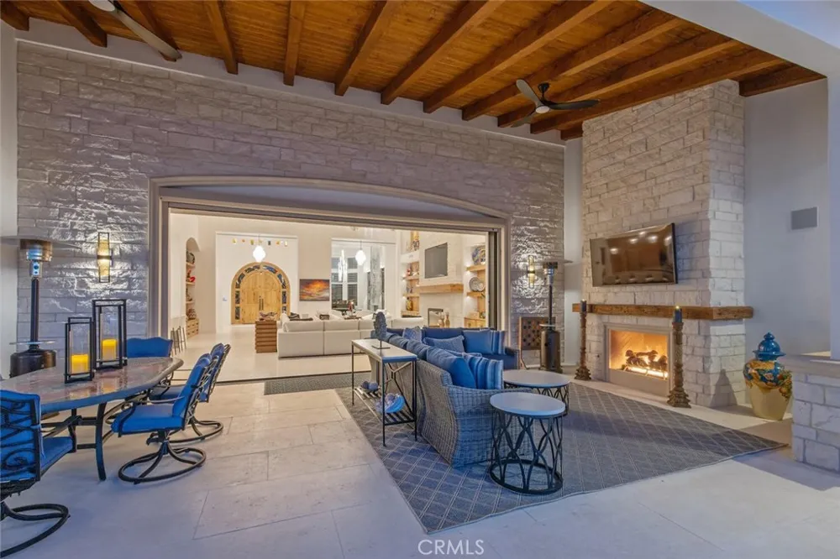
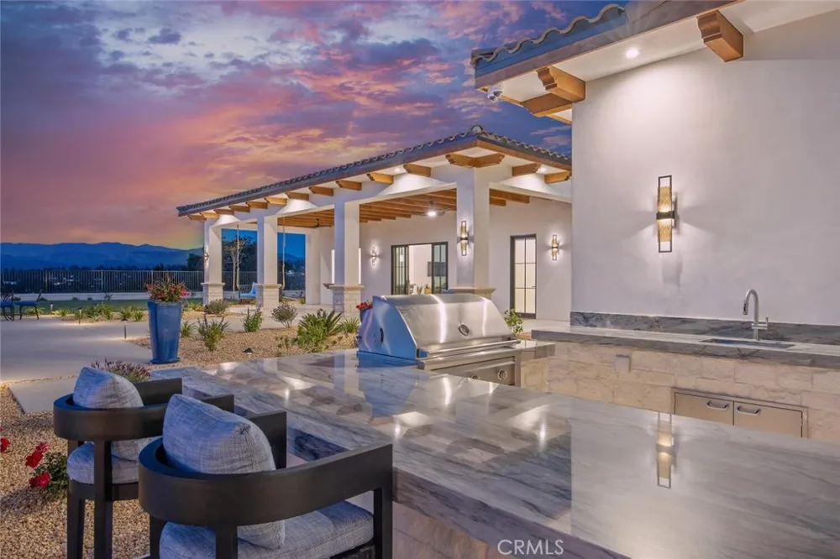
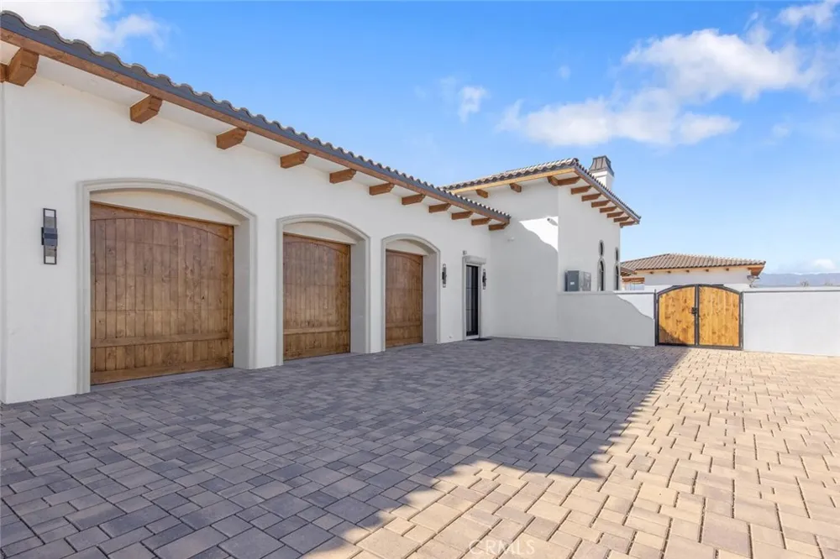
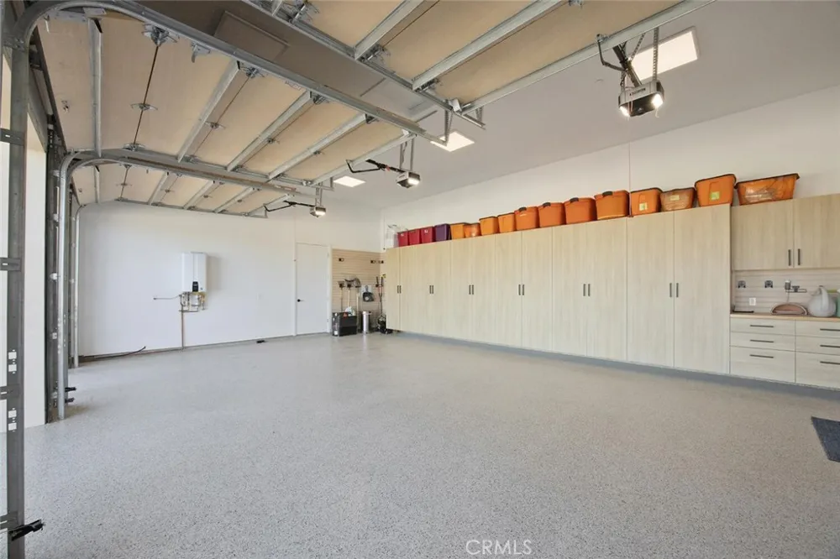
Outside, a covered pavilion with wood-paneled ceiling, stone fireplace, and outdoor kitchen overlooks the beach-entry pool with waterfalls, fire features, spa, fountains, and designer hardscape. A gated motor court with permeable pavers leads to the oversized three-car garage.
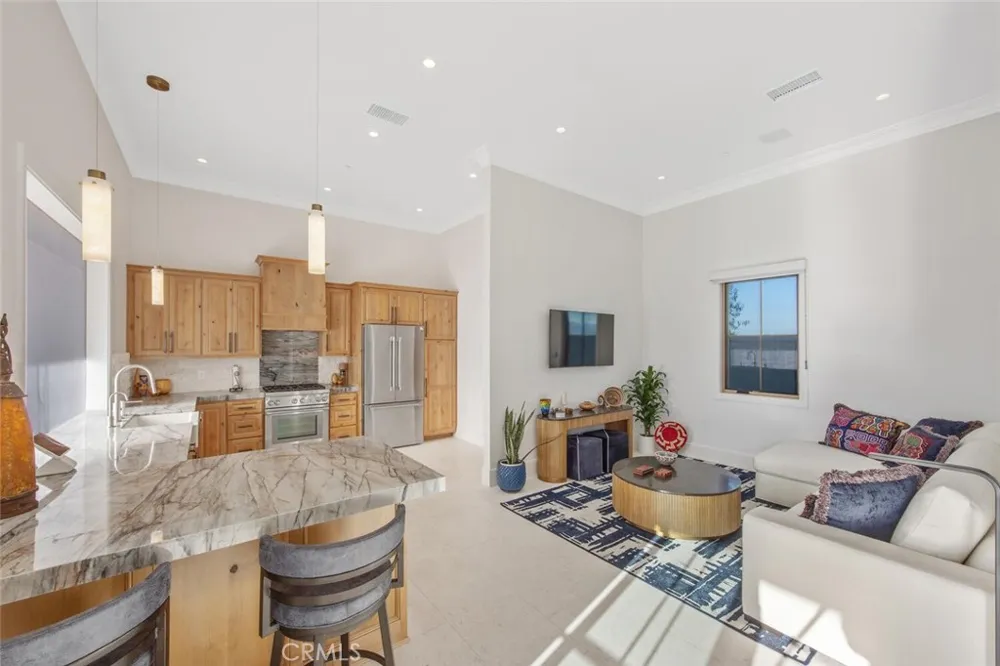
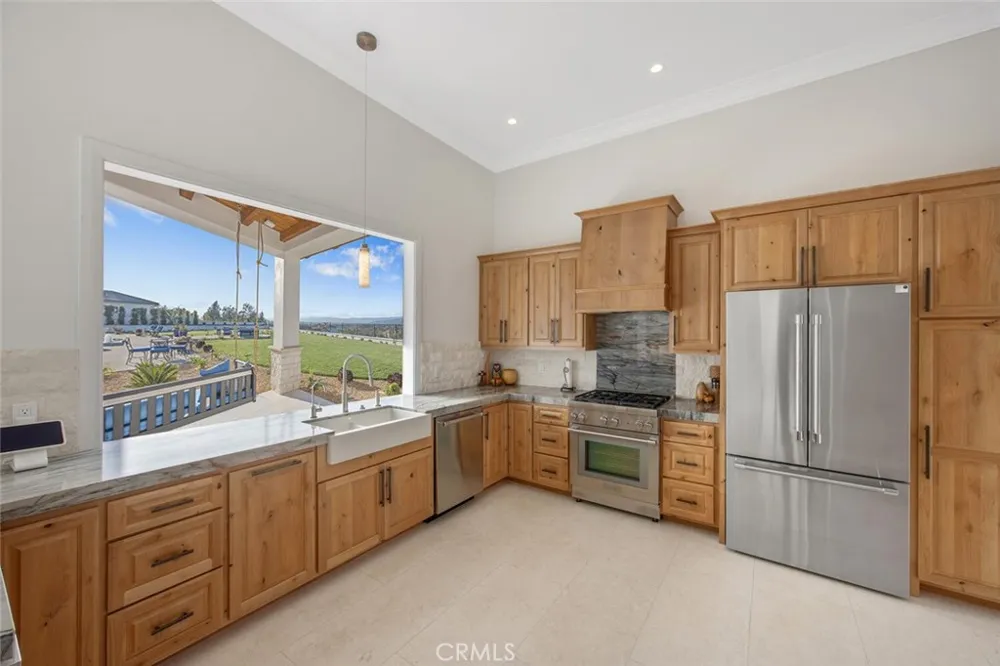
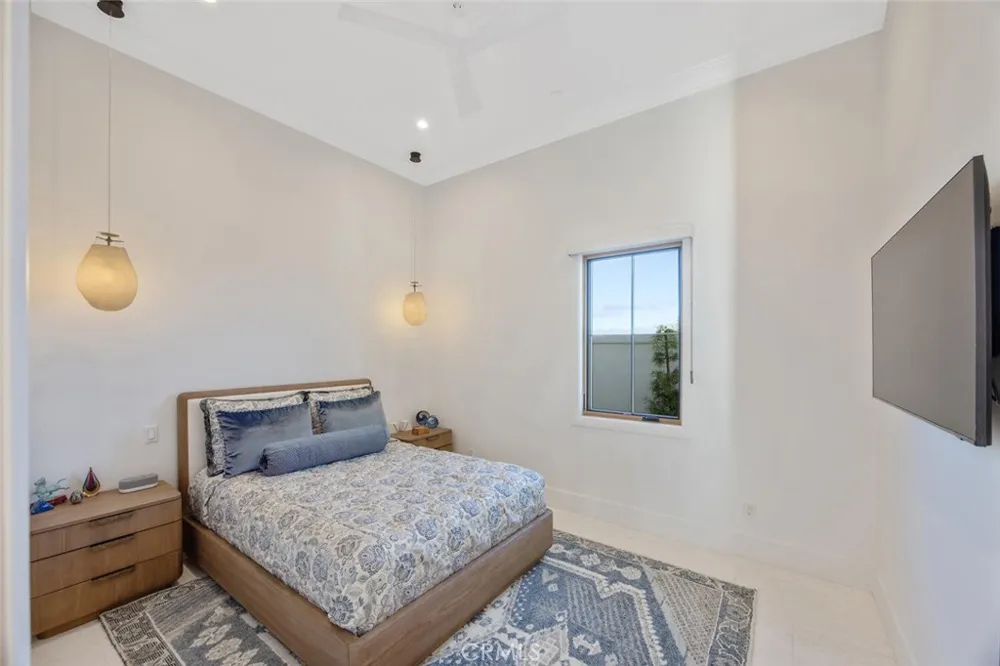
A detached casita offers complete privacy with limestone floors, full kitchen, bedroom suite, designer bath, and covered patio.
A remarkable expression of contemporary luxury, blending timeless craftsmanship, architectural elegance, and resort-inspired living into one extraordinary single-story estate.
Property Details
- Interior
- Beamed Ceilings, Wet Bar, Breakfast Bar, Built In Features, Breakfast Area, Tray Ceilings, Ceiling Fans, Crown Molding, Cathedra
- Cooling
- 1
- Heating
- Central
- Cooling Features
- Central Air
- Bedrooms
- 5
- Bathrooms
- 5.5
- Full Baths
- 5
- Half Baths
- 1
- View
- Hills,Mountains,Panoramic,Valley
- Lot Features
- Zero To One Unit Acre, Back Yard, Drip Irrigation Bubblers, Front Yard, Sprinklers In Rear, Sprinklers In Front, Lawn, Landscape
- Stories
- 1
- Lot Description
- Zero To One Unit Acre, Back Yard, Drip Irrigation Bubblers, Front Yard, Sprinklers In Rear, Sprinklers In Front, Lawn, Landscape
- Pool
- 1
- Pool Description
- Gunite, Gas Heat, Heated, In Ground, Pebble, Permits, Private, Tile, Waterfall
- Pool Features
- Gunite, Gas Heat, Heated, In Ground, Pebble, Permits, Private, Tile, Waterfall
- Exterior Features
- Barbecue, Lighting, Brick Driveway, Fire Pit
- Exterior Materials
- Barbecue, Lighting, Brick Driveway, Fire Pit
- Acres
- 1.0
- Square Feet
- 8356.0
- Lot Size (sqft)
- 43560.0
- Parking Features
- Circular Driveway, Door Multi, Direct Access, Driveway, Driveway Up Slope From Street, Electric Vehicle Charging Stations,
- Parking
- 1
- Parking Spaces
- 27.0
- Parking Type
- Driveway
- Parking Garage Spaces
- 3.0
- Parking Carport Spaces
- 12.0
- Property Type
- Purchase
- Style
- Custom, Mediterranean, Modern
- Property Subtype Additional
- Single Family Residence
- Year Built
- 2025
- Foundation
- Slab
- Roof
- Metal, Spanish Tile
- Sewer Information
- Public Sewer
- Utility Source
- Public
- Utility Features
- Cable Connected, Electricity Available, Natural Gas Connected, Sewer Connected, Underground Utilities, Water Connected
- Appliances
- Six Burner Stove, Built In Range, Barbecue, Convection Oven, Double Oven, Dishwasher, Electric Cooktop, Exhaust Fan, Electric Ov
- Subdivision
- Spanish Hills 1 (422701)
- Community Features
- Dog Park, Golf, Storm Drains, Street Lights, Suburban
- School District
- Pleasant Valley
- County
- Ventura
- Region
- Camarillo
- Zoning
- RE-1AC
- Original List Price
- $6,500,000
- Days on Market (Cumulative)
- 7
- HOA Fees
- 0.0
Location
Legal
The multiple listing data appearing on this website, or contained in reports produced therefrom, is owned and copyrighted by California Regional Multiple Listing Service, Inc. ("CRMLS") and is protected by all applicable copyright laws. Information provided is for viewer's personal, non-commercial use and may not be used for any purpose other than to identify prospective properties the viewer may be interested in purchasing. All listing data, including but not limited to square footage and lot size is believed to be accurate, but the listing Agent, listing Broker and CRMLS and its affiliates do not warrant or guarantee such accuracy. The viewer should independently verify the listed data prior to making any decisions based on such information by personal inspection and/or contacting a real estate professional.
Based on information from California Regional Multiple Listing Service, Inc. as of the most recent time synced and /or other sources. All data, including all measurements and calculations of area, is obtained from various sources and has not been, and will not be, verified by broker or MLS. All information should be independently reviewed and verified for accuracy. Properties may or may not be listed by the office/agent presenting the information
Provided By
Listed by Tina Fanelli-Moraccini (#SR207064238)
Listing Office: Equity Union (#SR207022172)