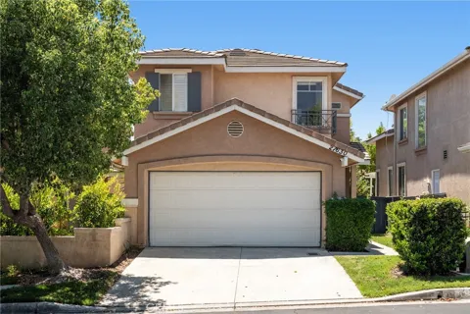
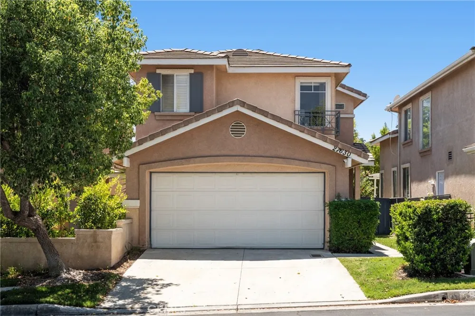
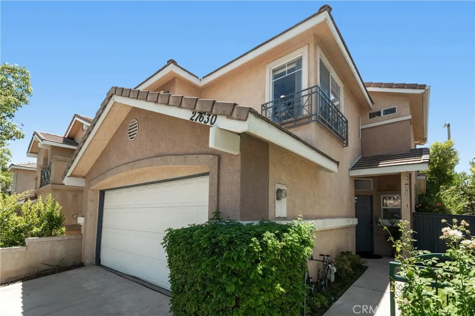
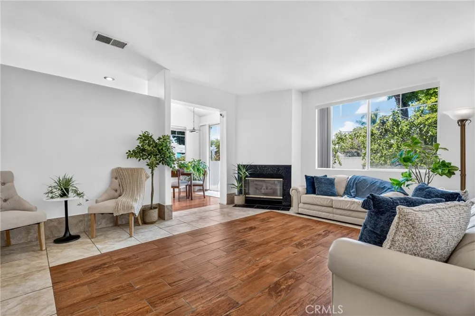
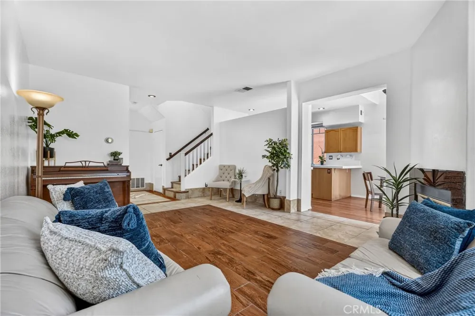
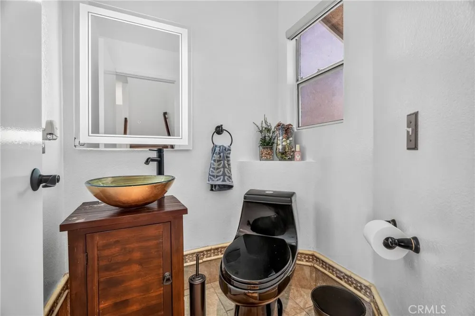
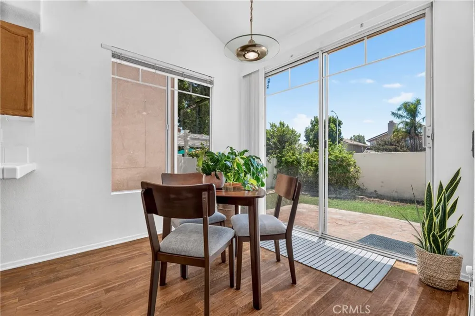
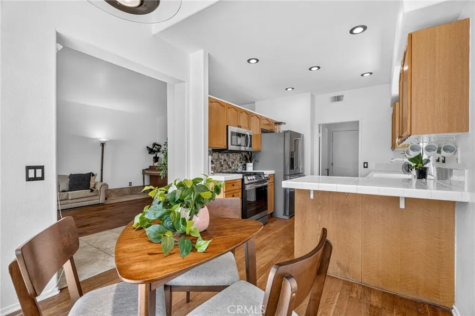
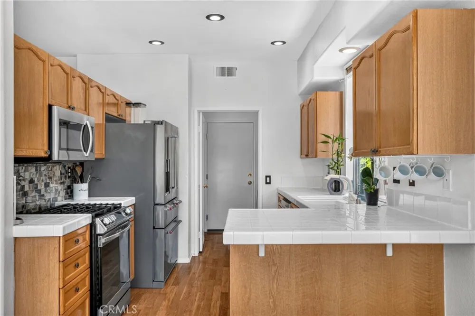
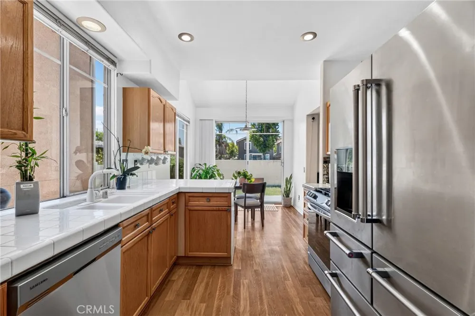
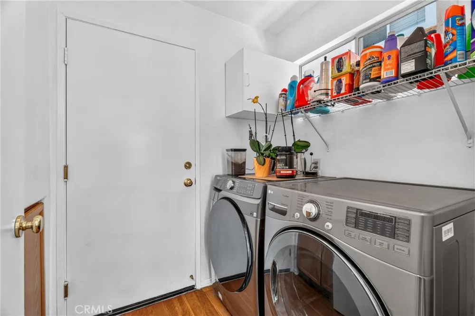
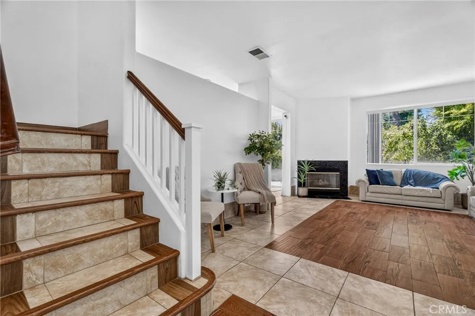
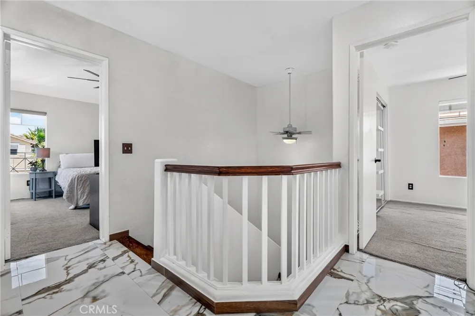
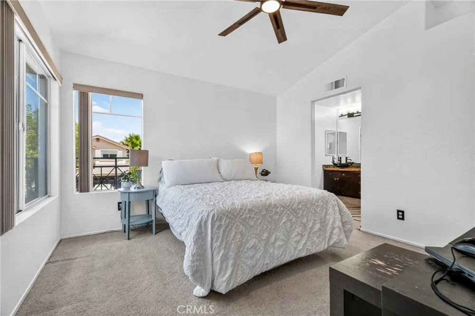
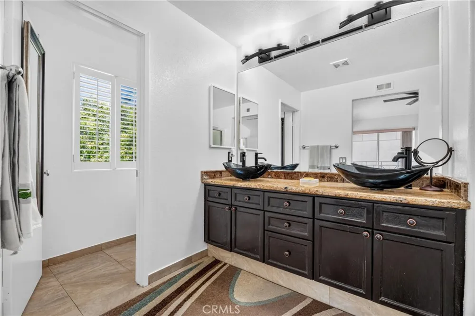
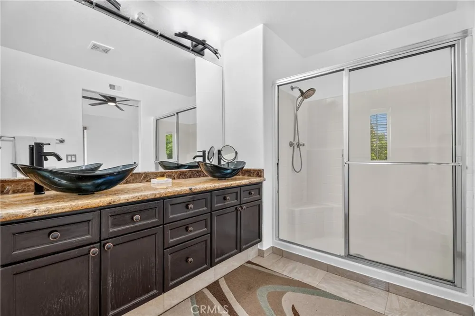
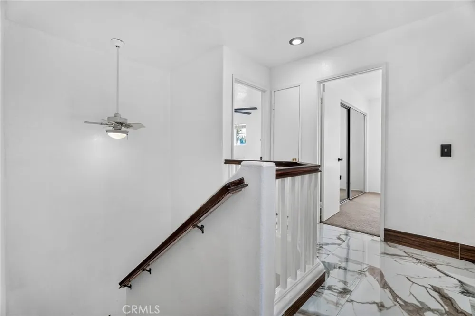
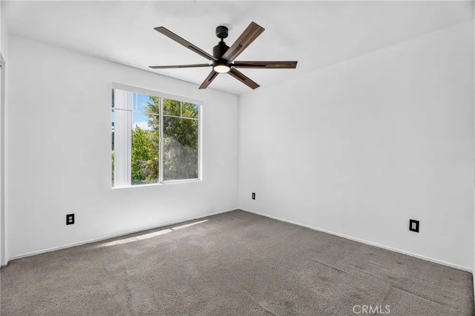
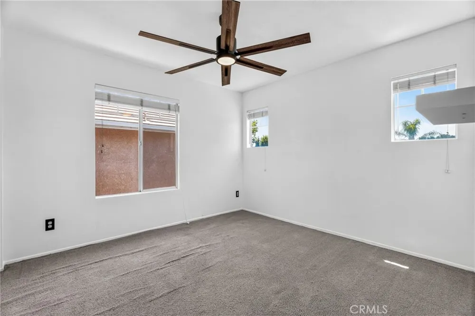
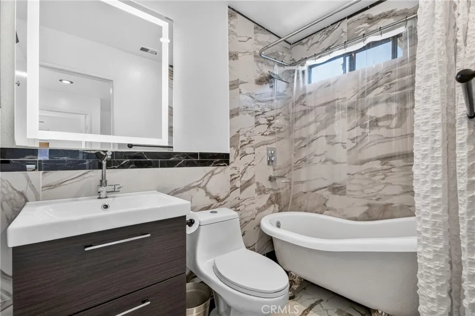
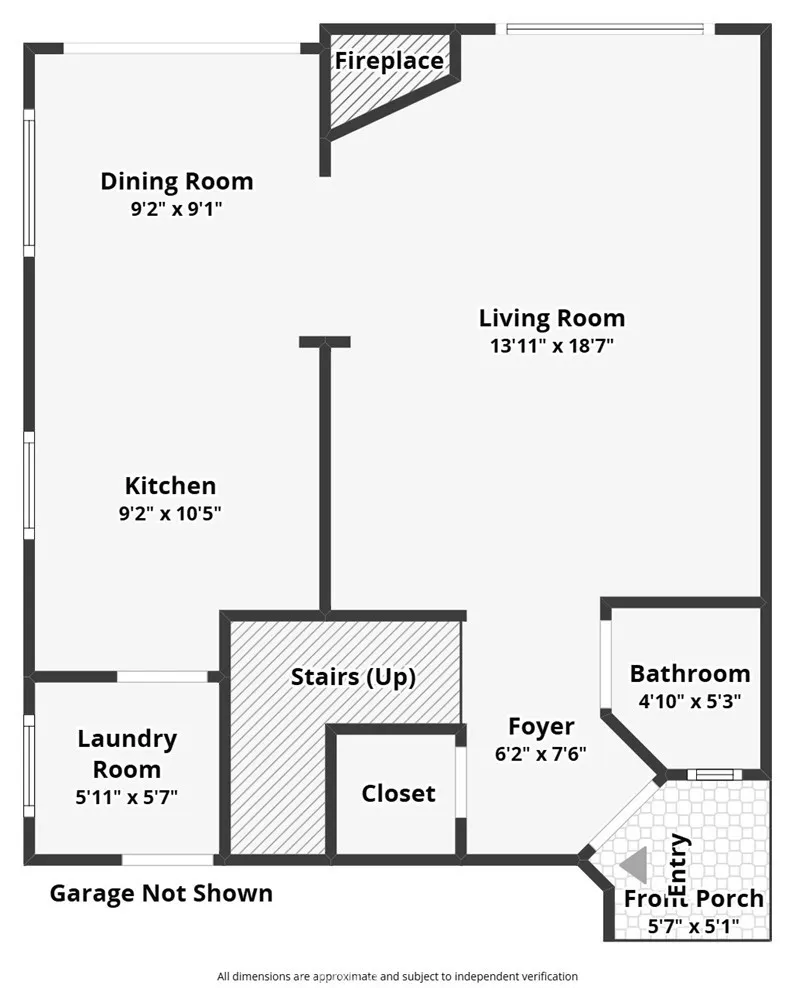
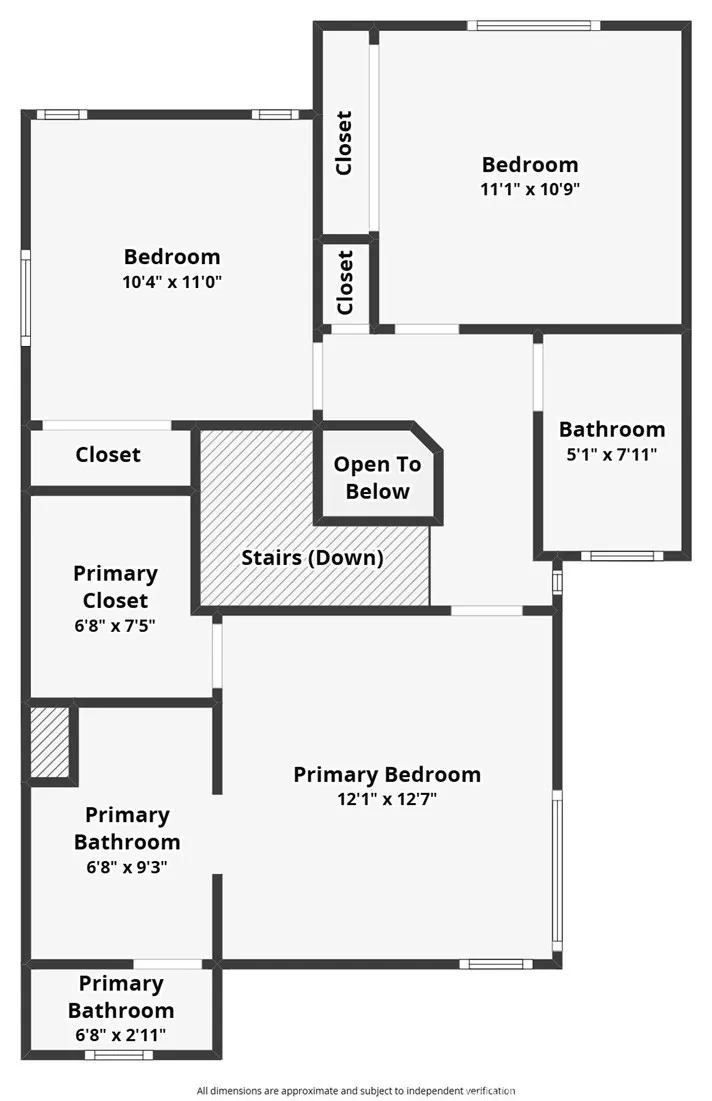
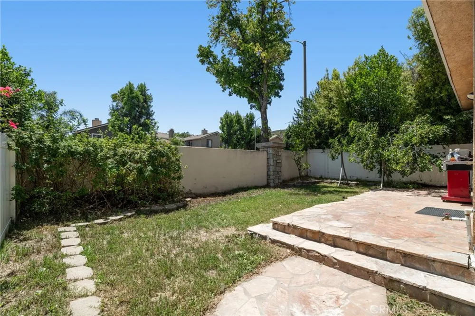
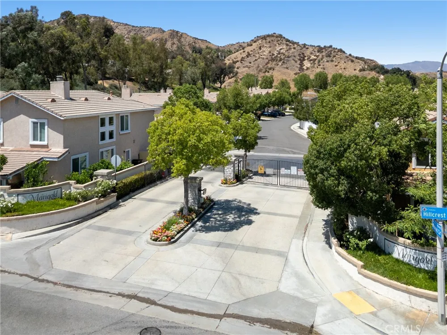
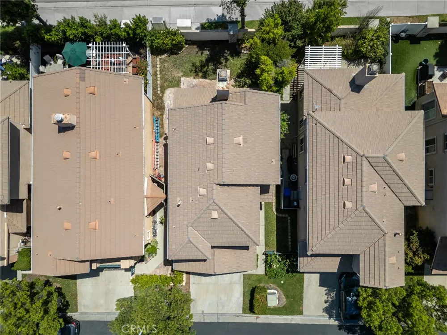
Welcome to this beautifully updated 3-bedroom, 2.5-bathroom home in the sought-after gated Marigold community. Offering 1,386 sq ft of thoughtfully designed living space, this move-in-ready home blends comfort and style at every turn. Enter into a warm and inviting living room anchored by a fireplace, flowing seamlessly into the dining room, where a slider opens to the backyard for effortless indoor-outdoor living. The dining area connects to a well-appointed kitchen featuring a breakfast bar, stainless steel appliances, and an updated backsplash. A laundry room with extra storage leads directly to the attached 2-car garage, while a convenient powder room completes the main level for guests. Upstairs, the primary suite offers a private retreat with a ceiling fan, ensuite bath with dual sinks, upgraded lighting, and a glass-enclosed walk-in shower. Two additional bedrooms include upgraded ceiling fans, and the upgraded secondary bathroom showcases a clawfoot tub with floor-to-ceiling tile in the shower area. Outside, enjoy a backyard with a grassy area and a generous side yard — perfect for relaxing or entertaining. Located in a gated community close to hiking trails, Castaic Lake, recreation centers, a sports complex, skate park, shopping, dining, top-rated schools, and easy freeway access, this home offers the ideal blend of privacy, convenience, and lifestyle.
Property Details
- Interior
- Breakfast Bar, Ceiling Fans, Eat In Kitchen, Open Floorplan, Recessed Lighting, Tile Counters
- Cooling
- 1
- Heating
- Central
- Cooling Features
- Central Air
- Bedrooms
- 3
- Bathrooms
- 3.0
- Full Baths
- 3
- Lot Features
- Back Yard, Lawn, Yard
- Stories
- 2
- Lot Description
- Back Yard, Lawn, Yard
- Acres
- 0.17
- Square Feet
- 1386.0
- Lot Size (sqft)
- 7402.0
- Parking Features
- Driveway, Garage
- Parking
- 1
- Parking Spaces
- 2.0
- Parking Type
- Driveway
- Parking Garage Spaces
- 2.0
- Property Type
- Purchase
- Style
- Traditional
- Property Subtype Additional
- Single Family Residence
- Year Built
- 1997
- Sewer Information
- Public Sewer
- Utility Source
- Public
- Appliances
- Dishwasher, Microwave
- Subdivision
- Marigold (MGLD)
- Community Features
- Suburban
- School District
- William S. Hart Union
- Elementary School
- Castaic
- Middle School
- Castaic
- High School
- Valencia
- County
- Los Angeles
- Region
- Castaic
- Original List Price
- $625,000
- Days on Market (Cumulative)
- 39
- HOA
- 1
- HOA Fees
- 110.0
Location
Legal
The multiple listing data appearing on this website, or contained in reports produced therefrom, is owned and copyrighted by California Regional Multiple Listing Service, Inc. ("CRMLS") and is protected by all applicable copyright laws. Information provided is for viewer's personal, non-commercial use and may not be used for any purpose other than to identify prospective properties the viewer may be interested in purchasing. All listing data, including but not limited to square footage and lot size is believed to be accurate, but the listing Agent, listing Broker and CRMLS and its affiliates do not warrant or guarantee such accuracy. The viewer should independently verify the listed data prior to making any decisions based on such information by personal inspection and/or contacting a real estate professional.
Based on information from California Regional Multiple Listing Service, Inc. as of the most recent time synced and /or other sources. All data, including all measurements and calculations of area, is obtained from various sources and has not been, and will not be, verified by broker or MLS. All information should be independently reviewed and verified for accuracy. Properties may or may not be listed by the office/agent presenting the information
Provided By
Listed by Cherrie Brown (#F207094415)
Listing Office: Equity Union (#SR8595006)