(310) 543-3536 rami@bcbestates.com Beach City Brokers
Traffic Dashboard
Home
  • About
    • Meet Rami
    • Testimonials
  • Exclusives
    • 736 Esplanade
    • Hermosa 15th Street
  • Areas of Service
    • Palos Verdes Estates
    • South Bay
    • Silicon Beach
    • Los Angeles / Westside
  • Properties
    • Search for Homes
    • Search by Area
    • Mortgage Calculator
    • Featured Listings
  • Sell
  • Contact
Traffic Dashboard
Rami Elminoufi
(310) 543-3536 rami@bcbestates.com
  • Redondo - Pacific Coast Highway
    200 South Pacific Coast Hwy Redondo Beach, CA 90277
    CA, Redondo Beach 90277
    (310) 543-3536
  • Redondo - South Catalina
    1716 South Catalina Ave
    Redondo Beach, CA 90277
    (310) 543-3536
  • El Segundo - Main Street
    431 Main Street
    El Segundo, CA 90245
    (310) 543-3536
About
  • Home
  • About
  • Contact
Search
  • Search Properties
Local Guide
  • Search by City
  • Search by Subdivision
  • Search by Zip
  • Search by Area
Legal
  • Privacy
  • Terms
  • DMCA
  • Accessibility
  • Fair Housing
Account
  • Dashboard
  • Logout
  • Login
Rami Elminoufi - Footer Logo
©2026 Beach City Brokers. All rights reserved.
Website built by CloseHack.
California Regional Multiple Listing Service

The multiple listing data appearing on this website, or contained in reports produced therefrom, is owned and copyrighted by California Regional Multiple Listing Service, Inc. ("CRMLS") and is protected by all applicable copyright laws. Information provided is for viewer's personal, non-commercial use and may not be used for any purpose other than to identify prospective properties the viewer may be interested in purchasing. All listing data, including but not limited to square footage and lot size is believed to be accurate, but the listing Agent, listing Broker and CRMLS and its affiliates do not warrant or guarantee such accuracy. The viewer should independently verify the listed data prior to making any decisions based on such information by personal inspection and/or contacting a real estate professional.

Based on information from California Regional Multiple Listing Service, Inc. as of the most recent time synced and /or other sources. All data, including all measurements and calculations of area, is obtained from various sources and has not been, and will not be, verified by broker or MLS. All information should be independently reviewed and verified for accuracy. Properties may or may not be listed by the office/agent presenting the information

Return
  • All Types
  • House+2 more
  • Price
  • Bed/Bath
  • Size
  • Dates
  • Filters
  • Amenities
  • Save
  • Share
Listings
No results
Sort
Home / Twin Peaks / 26780 Ca-189
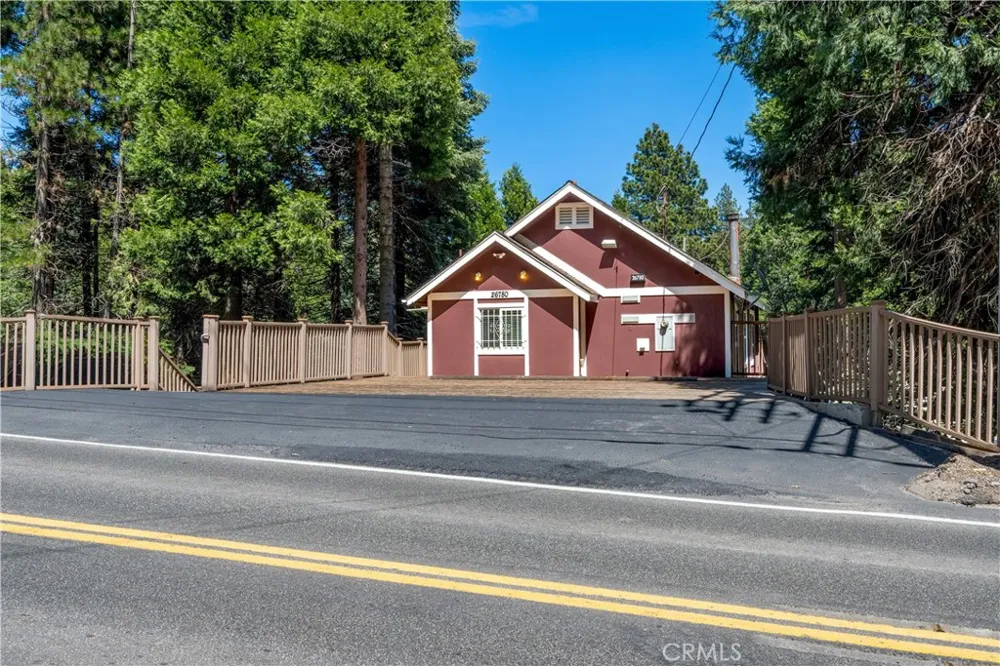
26780 Ca-189 Twin Peaks, CA 92391 26780 Ca-189 Twin Peaks, CA 92391 26780 Ca-189 Twin Peaks, CA 92391 26780 Ca-189 Twin Peaks, CA 92391 26780 Ca-189 Twin Peaks, CA 92391 26780 Ca-189 Twin Peaks, CA 92391 26780 Ca-189 Twin Peaks, CA 92391 26780 Ca-189 Twin Peaks, CA 92391 26780 Ca-189 Twin Peaks, CA 92391 26780 Ca-189 Twin Peaks, CA 92391 26780 Ca-189 Twin Peaks, CA 92391 26780 Ca-189 Twin Peaks, CA 92391 26780 Ca-189 Twin Peaks, CA 92391 26780 Ca-189 Twin Peaks, CA 92391 26780 Ca-189 Twin Peaks, CA 92391 26780 Ca-189 Twin Peaks, CA 92391 26780 Ca-189 Twin Peaks, CA 92391 26780 Ca-189 Twin Peaks, CA 92391 26780 Ca-189 Twin Peaks, CA 92391 26780 Ca-189 Twin Peaks, CA 92391 26780 Ca-189 Twin Peaks, CA 92391 26780 Ca-189 Twin Peaks, CA 92391 26780 Ca-189 Twin Peaks, CA 92391 26780 Ca-189 Twin Peaks, CA 92391 26780 Ca-189 Twin Peaks, CA 92391 26780 Ca-189 Twin Peaks, CA 92391 26780 Ca-189 Twin Peaks, CA 92391 26780 Ca-189 Twin Peaks, CA 92391 26780 Ca-189 Twin Peaks, CA 92391 26780 Ca-189 Twin Peaks, CA 92391 26780 Ca-189 Twin Peaks, CA 92391 26780 Ca-189 Twin Peaks, CA 92391 26780 Ca-189 Twin Peaks, CA 92391 26780 Ca-189 Twin Peaks, CA 92391 26780 Ca-189 Twin Peaks, CA 92391 26780 Ca-189 Twin Peaks, CA 92391 26780 Ca-189 Twin Peaks, CA 92391 26780 Ca-189 Twin Peaks, CA 92391 View All Photos

$439,900

| Active

26780 Ca-189

Twin Peaks, CA 92391

1,728
Square Feet
3
Beds
2.5
Baths
0.10
Acres
135
Days on Market
PW26089621
MLS#
House
Structure
Residential
Zone
Contact
Listing OfficeFranklin Marshall, Broker

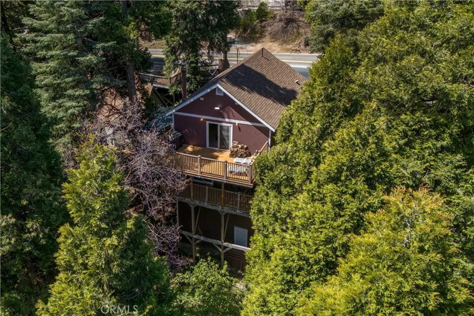
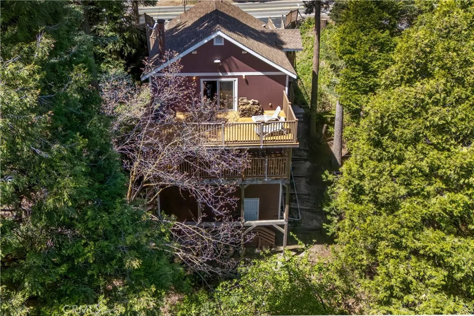
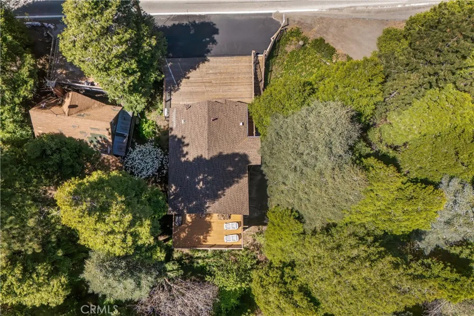
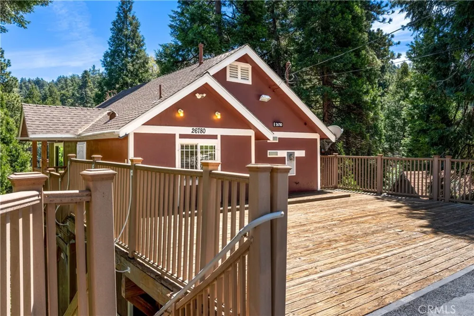
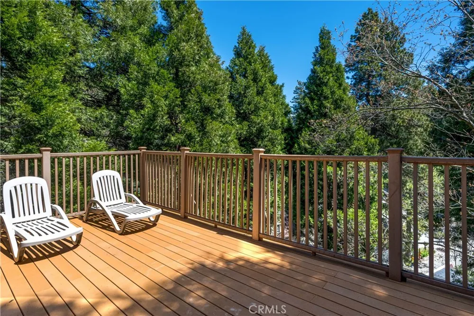
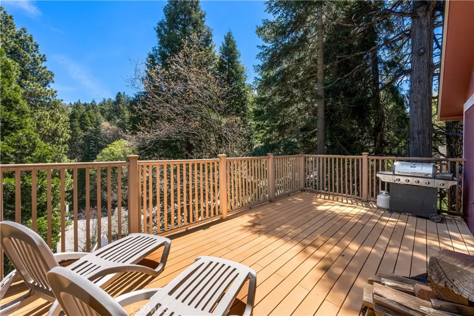
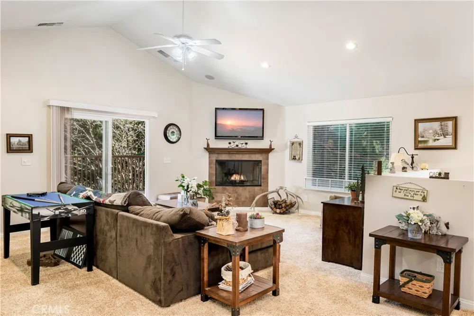
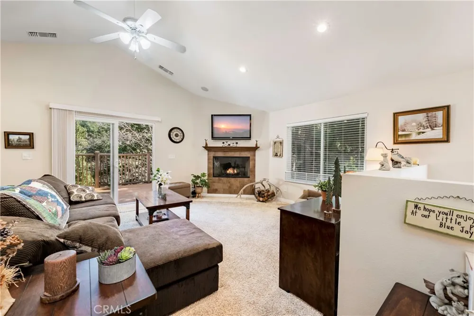
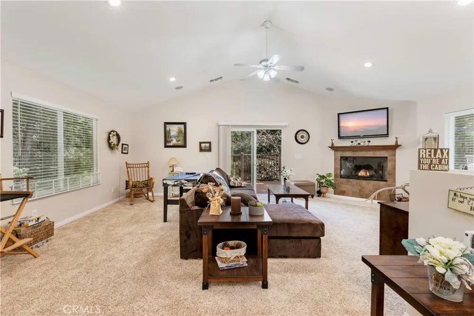
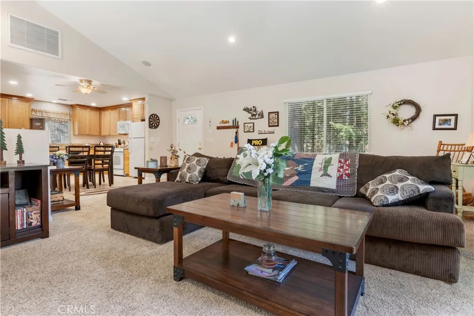
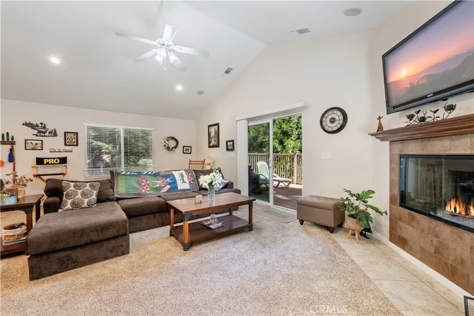
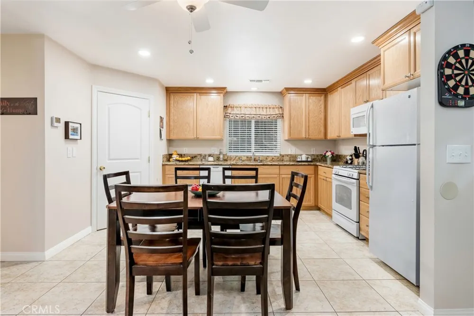
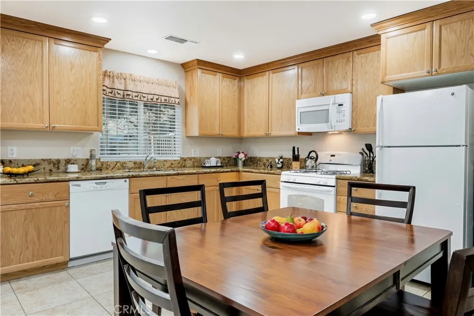
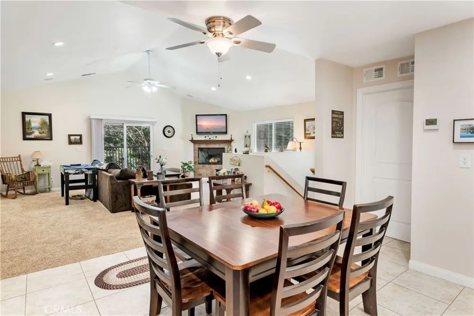
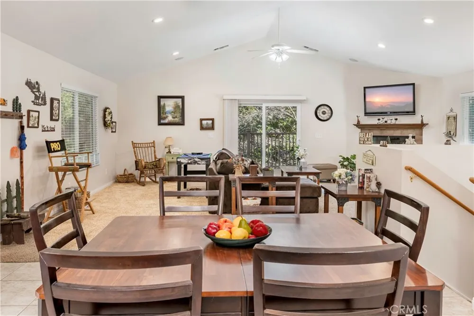
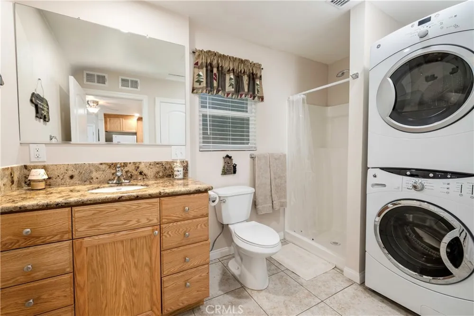
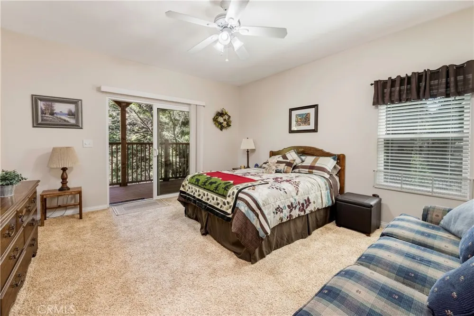
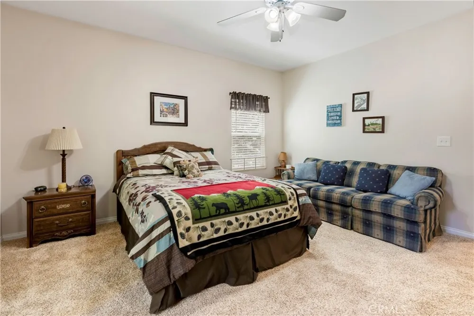
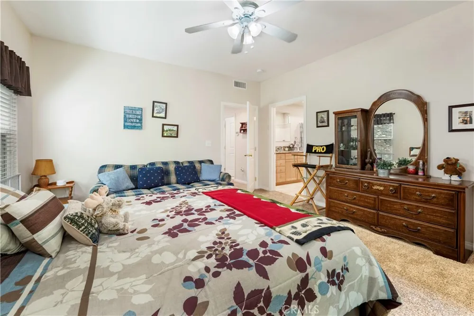
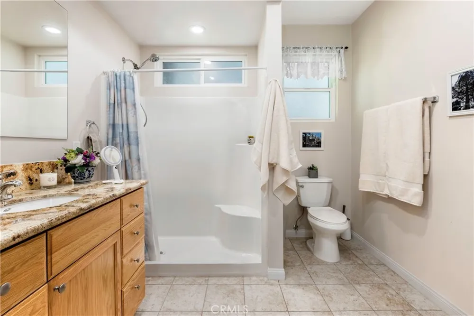
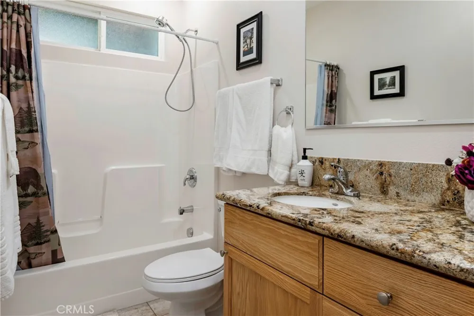
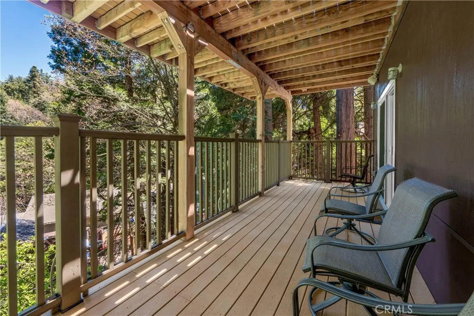
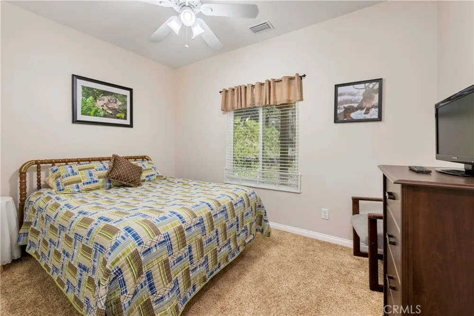
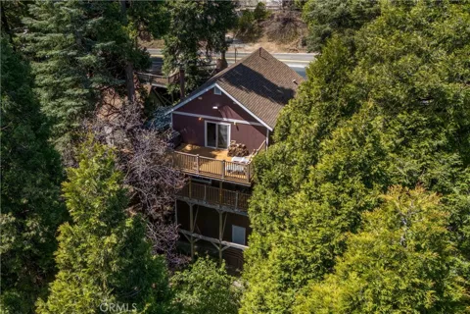
Among the beautiful trees you will enjoy the peace and tranquility of this fully furnished 3 Bedroom 3 bath home built in 2011. Enjoy the easy access to all amenities, dining, hiking, lakes, and outdoor recreation. This cozy cabin has all of the cooking utensils, plates, silverware and is ready to move in, with all of the modern amenities that newer construction can provide! Chefs family kitchen has pantry, granite countertops, gas range dishwasher, custom cabinetry and microwave hood. The upgraded 3 bathrooms include large granite countertops, Recessed LED lighting, and large mirrors. The additional amenities include tankless water heater, Milgard Windows, 2 very large decks, central heat, preset for AC, fireplace and laundry room including washer and gas dryer. For family gatherings, A very large parking area can accommodate at least 7 cars. Fresh exterior paint completed 4/2026, full basement, 5 ceiling fans, to enjoy the fresh mountain air, and large Milgard sliding doors to decks.

Property Details
Interior
Balcony, Ceiling Fans, Cathedral Ceilings, Eat In Kitchen, Granite Counters, High Ceilings, Living Room Deck Attached, Open Floo
Heating
Central, Forced Air, Fireplaces
Bedrooms
3
Bathrooms
2.5
Full Baths
1
3/4 Baths
2
View
Trees Woods
Lot Features
Sloped Down, Rectangular Lot, Street Level
Stories
2
Lot Description
Sloped Down, Rectangular Lot, Street Level
Exterior Features
Rain Gutters
Exterior Materials
Rain Gutters
Acres
0.101
Square Feet
1728.0
Lot Size (sqft)
4385.0
Parking Features
Asphalt, Driveway Level, Driveway, On Site, Paved
Parking Spaces
7.0
Parking Type
Driveway
Parking Garage Spaces
0.0
Property Type
Purchase
Style
Contemporary
Basement
1
Property Subtype Additional
Cabin
Basement Description
Unfinished
Basement Finished
1
Year Built
2011
Foundation
Concrete Perimeter, Raised
Roof
Composition
Sewer Information
Public Sewer
Utility Source
Public
Utility Features
Cable Connected, Electricity Connected, Natural Gas Connected, Sewer Connected, Water Connected
Appliances
Dishwasher, Free Standing Range, Gas Water Heater, Hot Water Circulator, Microwave, Refrigerator, Tankless Water Heater, Dryer,
Subdivision
Twin Peaks (TWIN)
Community Features
Biking, Fishing, Hiking, Lake, Mountainous, Rural
School District
Rim of the World
County
San Bernardino
Region
Twin Peaks
Original List Price
$479,900
Days on Market (Cumulative)
135
HOA Fees
0.0
MLS #
PW26089621
Location
Legal

The multiple listing data appearing on this website, or contained in reports produced therefrom, is owned and copyrighted by California Regional Multiple Listing Service, Inc. ("CRMLS") and is protected by all applicable copyright laws. Information provided is for viewer's personal, non-commercial use and may not be used for any purpose other than to identify prospective properties the viewer may be interested in purchasing. All listing data, including but not limited to square footage and lot size is believed to be accurate, but the listing Agent, listing Broker and CRMLS and its affiliates do not warrant or guarantee such accuracy. The viewer should independently verify the listed data prior to making any decisions based on such information by personal inspection and/or contacting a real estate professional.

Based on information from California Regional Multiple Listing Service, Inc. as of the most recent time synced and /or other sources. All data, including all measurements and calculations of area, is obtained from various sources and has not been, and will not be, verified by broker or MLS. All information should be independently reviewed and verified for accuracy. Properties may or may not be listed by the office/agent presenting the information

Provided By
Listed by Frank Marshall (#ZMARSFRA)
Listing Office: Franklin Marshall, Broker (#PB22597)

Rami Elminoufi Have a question about this home?

Interested in Purchasing 26780 Ca-189?

Get an estimate on monthly payments on this property.

$
years
Down Payment
$
%
Interest Rate
%
Tax Rate
%
$
$annually
$monthly
Estimated Monthly Payment
$0.00
Loan Amount
$0.00