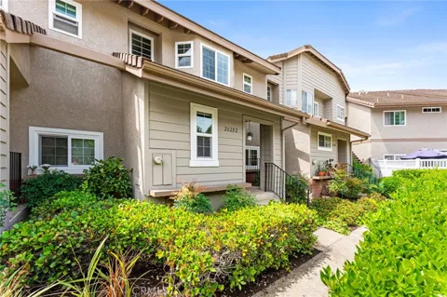
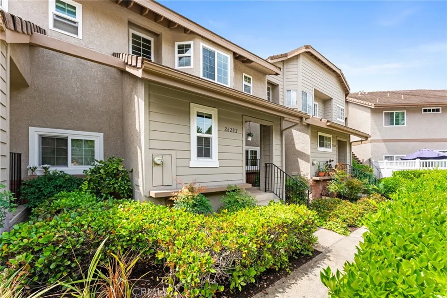
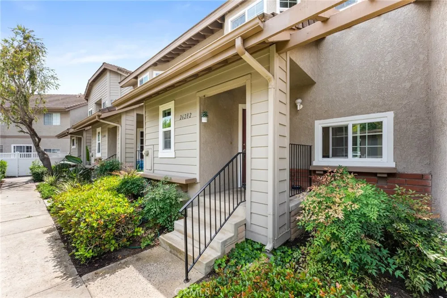
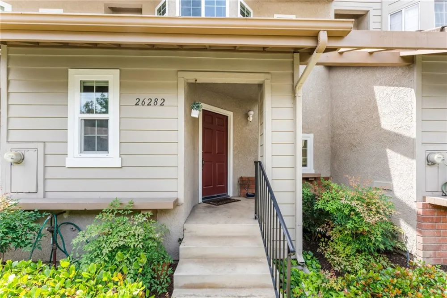
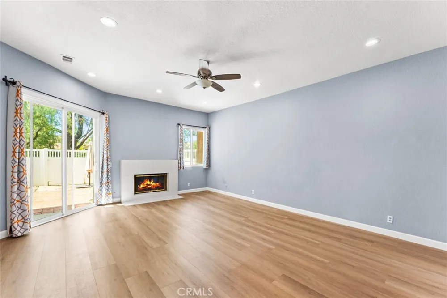
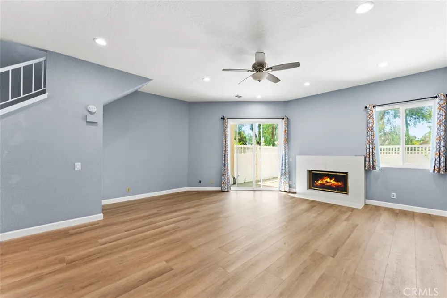
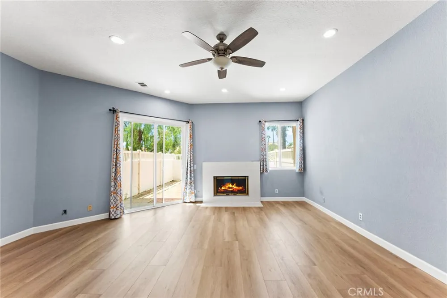
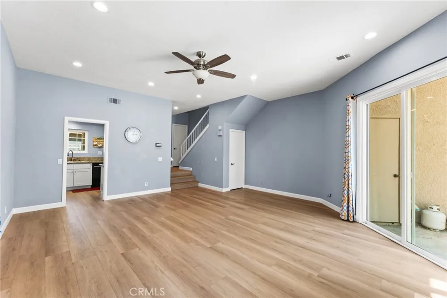
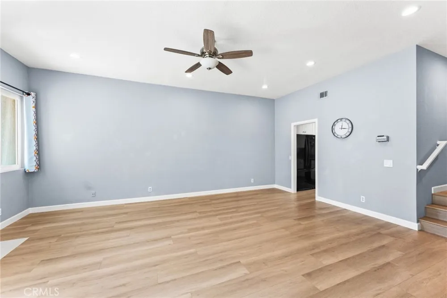
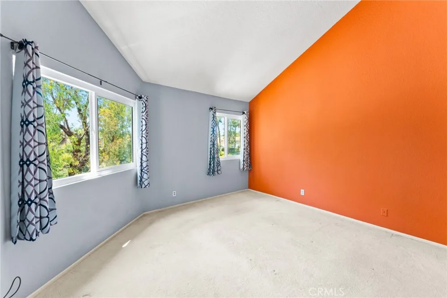
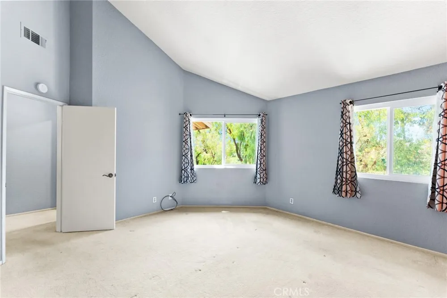
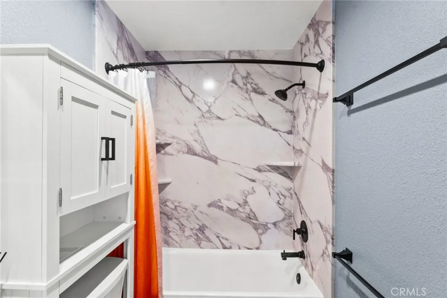
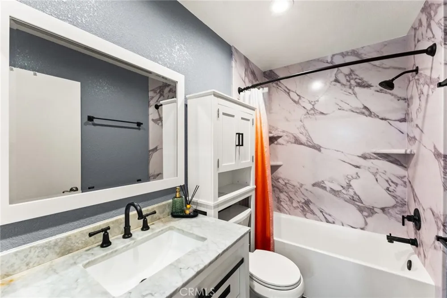
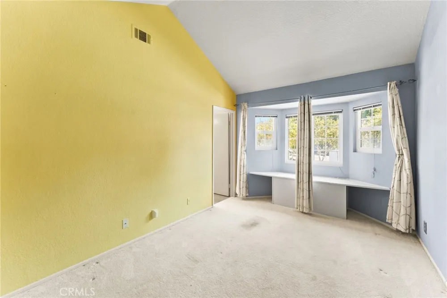
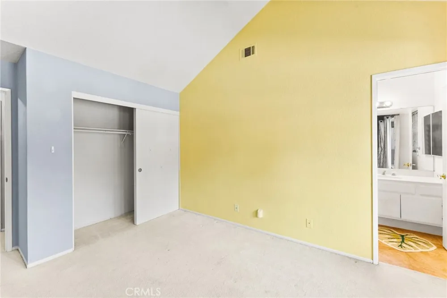
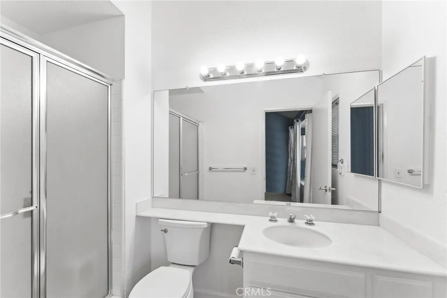
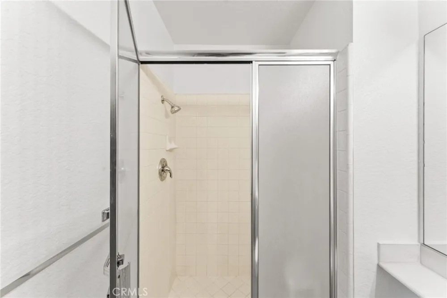
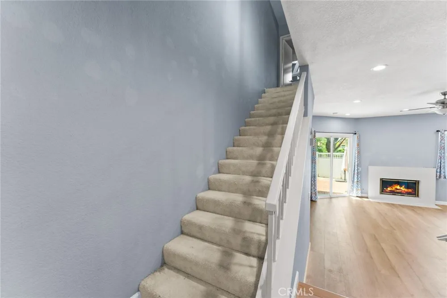
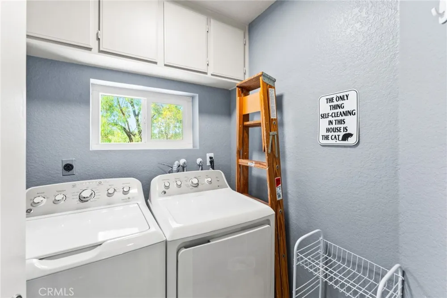
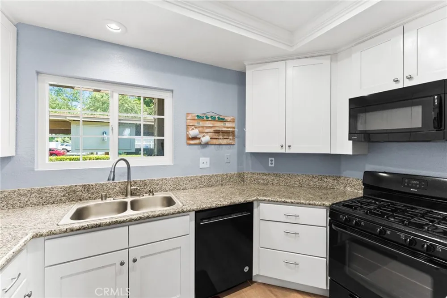
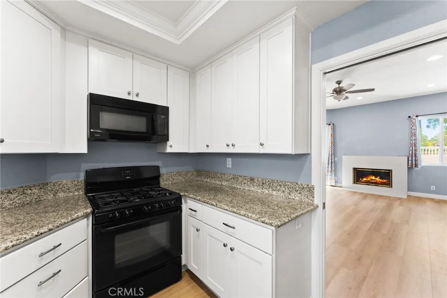
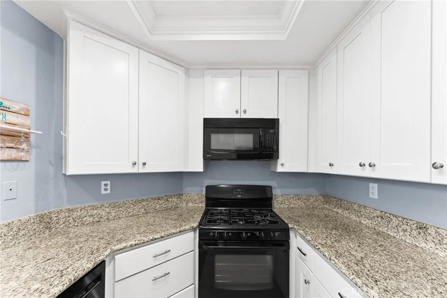
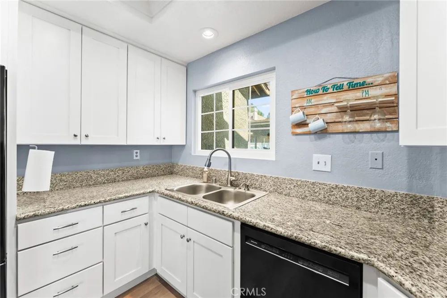
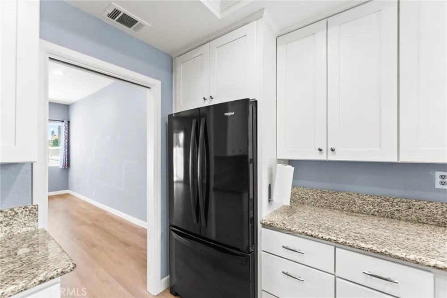
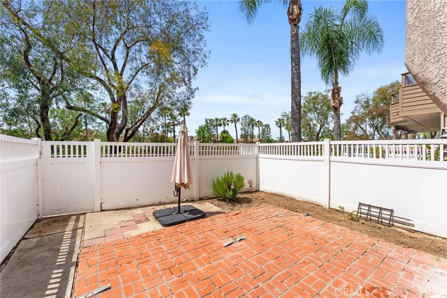
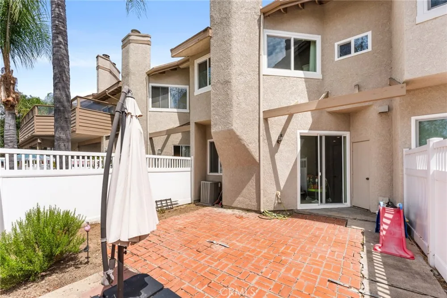
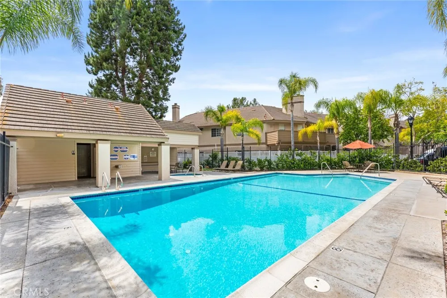
Price Improvement. Seller will provide a $2,500 flooring credit with acceptable offer. This spacious two-story condominium is nestled in the desirable Crestline community of Laguna Hills, known for its lush landscaping and tranquil setting. The popular floor plan features two private upstairs primary suites. The main level boasts a bright and open living and dining area with soaring ceilings, abundant natural light, and a cozy fireplace, with sliding doors leading to a brick patio perfect for entertaining, gardening, or relaxing outdoors. The updated kitchen shines with granite countertops, newer cabinetry, and a light, airy feel, while a convenient downstairs powder room is ideal for guests. Upstairs, a separate laundry room is centrally located between the two suites for added convenience. Recent upgrades throughout the home include newer laminate flooring, updated windows, remodeled bathrooms, an upgraded fireplace mantel, re-piping, and recessed lighting. Ideally located near the community pool and spa, and just minutes from shopping, schools, and major freeways, this home offers both comfort and convenience—making it a perfect place to call home.
Property Details
- Interior
- Ceiling Fans, Granite Counters, High Ceilings, Recessed Lighting, All Bedrooms Up, Attic
- Cooling
- 1
- Heating
- Central, Forced Air
- Cooling Features
- Central Air
- Bedrooms
- 2
- Bathrooms
- 2.5
- Full Baths
- 2
- Half Baths
- 1
- View
- Neighborhood,Trees Woods
- Lot Features
- Back Yard, Garden
- Stories
- 2
- Lot Description
- Back Yard, Garden
- Pool Description
- Heated, Association
- Pool Features
- Heated, Association
- Exterior Features
- Lighting
- Exterior Materials
- Lighting
- Square Feet
- 1270.0
- Parking Features
- Asphalt, Detached Carport
- Parking Spaces
- 2.0
- Parking Type
- Carport
- Parking Garage Spaces
- 0.0
- Parking Carport Spaces
- 1.0
- Property Type
- Purchase
- Style
- Contemporary
- Property Subtype Additional
- Condominium
- Year Built
- 1988
- Foundation
- Slab
- Roof
- Tile
- Sewer Information
- Public Sewer
- Utility Source
- Public
- Utility Features
- Electricity Connected, Sewer Connected, Water Connected
- Appliances
- Dishwasher, Gas Oven, Gas Range, Ice Maker, Microwave, Refrigerator, Water To Refrigerator, Dryer, Washer
- Subdivision
- Crestline (CR)
- Community Features
- Curbs, Street Lights, Sidewalks
- School District
- Saddleback Valley Unified
- Elementary School
- Linda Vista
- Middle School
- La Paz
- High School
- Laguna Hills
- County
- Orange
- Region
- Laguna Hills
- Original List Price
- $709,000
- Days on Market (Cumulative)
- 113
- HOA
- 1
- HOA Fees
- 523.0
Location
Legal
The multiple listing data appearing on this website, or contained in reports produced therefrom, is owned and copyrighted by California Regional Multiple Listing Service, Inc. ("CRMLS") and is protected by all applicable copyright laws. Information provided is for viewer's personal, non-commercial use and may not be used for any purpose other than to identify prospective properties the viewer may be interested in purchasing. All listing data, including but not limited to square footage and lot size is believed to be accurate, but the listing Agent, listing Broker and CRMLS and its affiliates do not warrant or guarantee such accuracy. The viewer should independently verify the listed data prior to making any decisions based on such information by personal inspection and/or contacting a real estate professional.
Based on information from California Regional Multiple Listing Service, Inc. as of the most recent time synced and /or other sources. All data, including all measurements and calculations of area, is obtained from various sources and has not been, and will not be, verified by broker or MLS. All information should be independently reviewed and verified for accuracy. Properties may or may not be listed by the office/agent presenting the information
Provided By
Listed by Kevin Garris (#PGARRKEV)
Listing Office: Select Homes & Investments Inc (#PB8243)