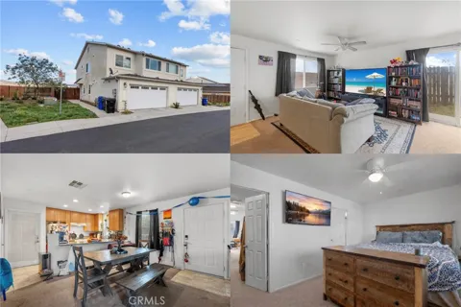
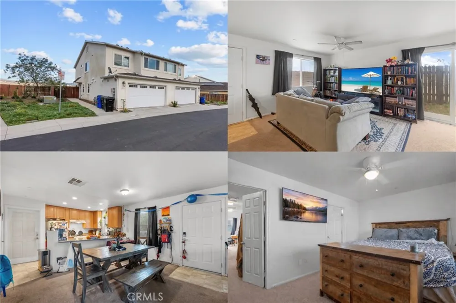
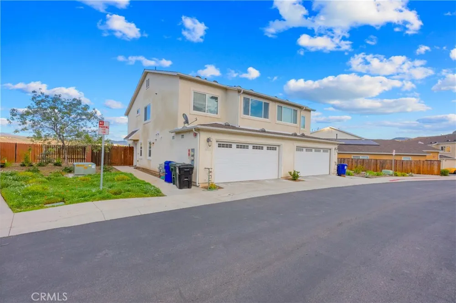
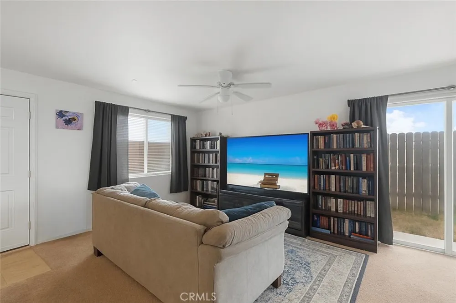
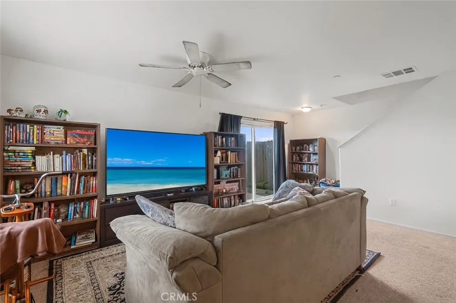
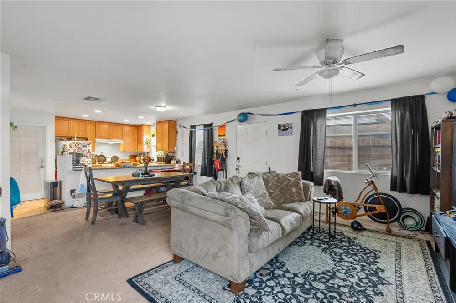
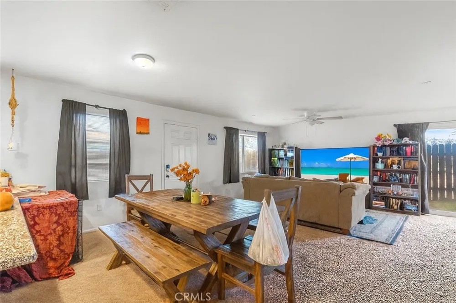
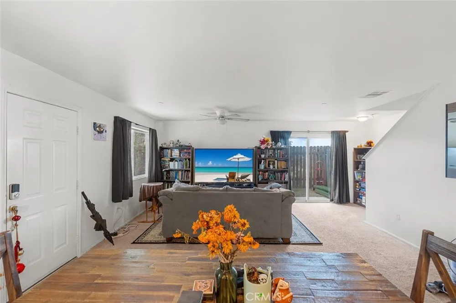
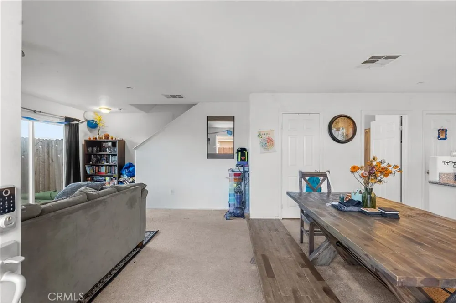
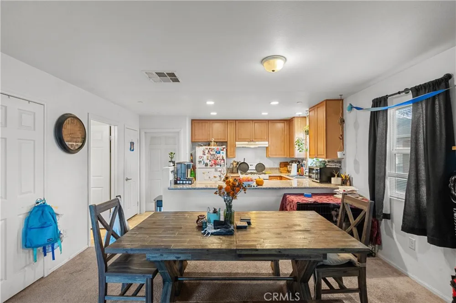
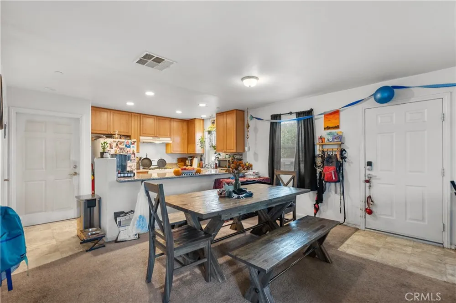
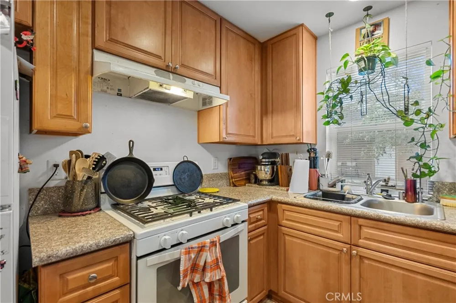
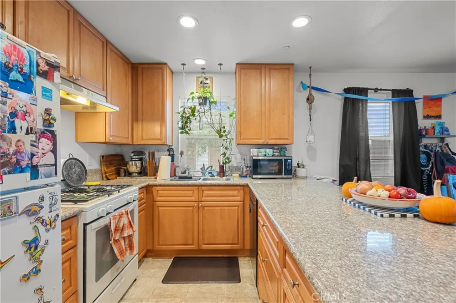
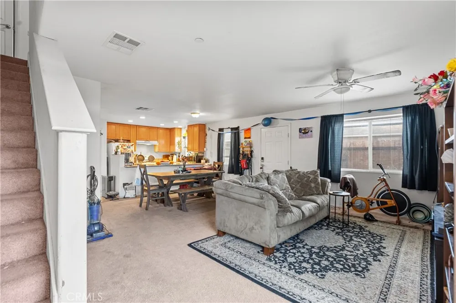
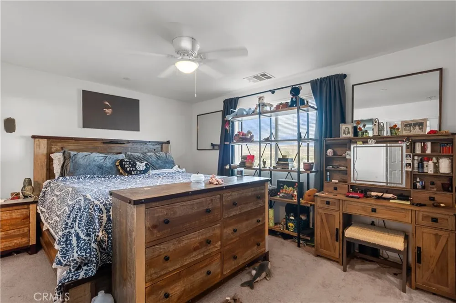
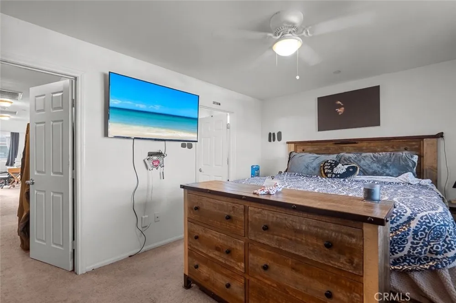
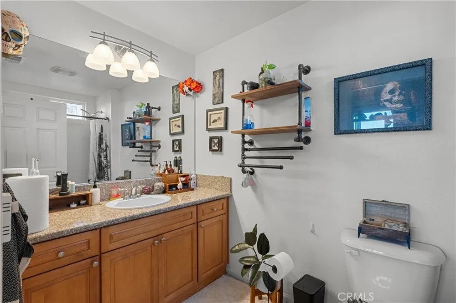
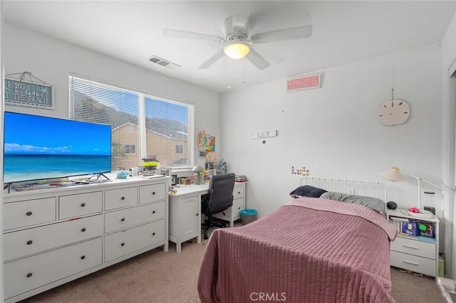
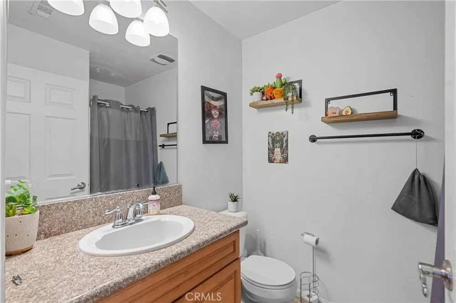
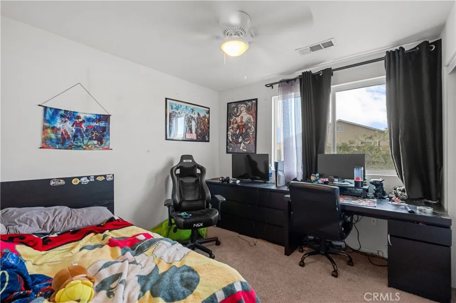
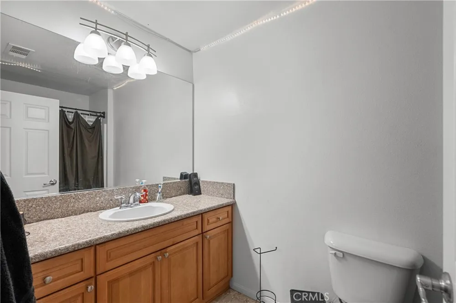
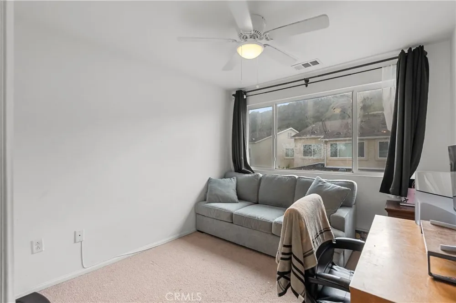
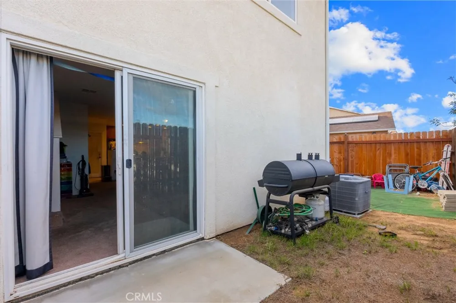
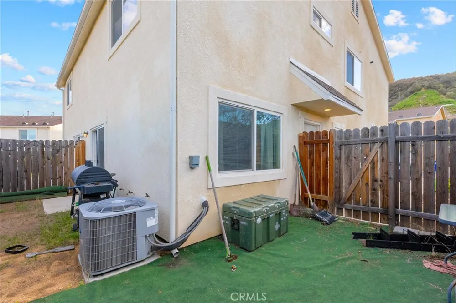
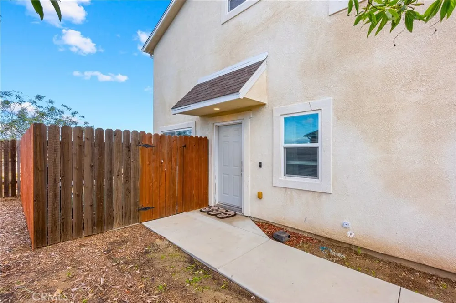
Located in one of Santa Clarita’s most desirable and well-planned communities, this move-in-ready residence presents a rare opportunity for buyers seeking a thoughtfully maintained home in a peaceful, family-friendly neighborhood. From the moment you arrive, the charming curb appeal and inviting entry set the tone. Welcome to this newer-built 4-bed, 3-bath beauty with nearly 1,700 sq ft of bright, open living space—PLUS SolarCity (Tesla) solar panels that keep your electric bills impressively low! Step inside and you’re greeted by a cheerful, light-filled living room with neutral tones and plenty of space to relax. The living room flows right into the dining area and kitchen, giving the whole downstairs a fun, open vibe. The kitchen is an absolute treat—granite counters, energy-efficient appliances, a walk-in pantry, and a breakfast bar that practically invites morning coffee. You’ll love how much storage and counter space you have to work with! Downstairs also features a super-convenient full bathroom with a stall shower and a huge storage closet. The attached two-car garage includes direct access and a tankless water heater. Head upstairs and you’ll find the lovely main bedroom, complete with a walk-in closet and its own private en-suite bathroom. Three additional bedrooms, a full hallway bathroom, and a large linen closet round out the second floor. Out back, enjoy a charming low-maintenance yard with artificial grass—perfect for relaxing or entertaining. This Habitat for Humanity Enriched Veteran Housing community is full of charm, offering two parks, a sports court, and outdoor fitness stations for an active lifestyle. And with the 14 freeway, shopping, and restaurants nearby, convenience is built right in. Important: This community is exclusively available to U.S. military service members and veterans of any military branch, as it is affordable housing. Income qualifications apply, making this an incredible opportunity for those who have served to invest in their future. Don’t miss out on this exceptional home in a thriving community. Schedule your showing today and take the first step toward homeownership!
Property Details
- Interior
- Breakfast Bar, Ceiling Fans, All Bedrooms Up, Primary Suite
- Cooling
- 1
- Heating
- Central
- Cooling Features
- Central Air
- Bedrooms
- 4
- Bathrooms
- 3.0
- Full Baths
- 3
- View
- Mountains,Neighborhood
- Lot Features
- Back Yard, Front Yard
- Stories
- 2
- Lot Description
- Back Yard, Front Yard
- Acres
- 16.298
- Square Feet
- 1610.0
- Lot Size (sqft)
- 709949.0
- Parking Features
- Door Single, Garage, Garage Faces Rear
- Parking
- 1
- Parking Spaces
- 2.0
- Parking Type
- Garage
- Parking Garage Spaces
- 2.0
- Property Type
- Purchase
- Property Subtype Additional
- Condominium
- Year Built
- 2016
- Sewer Information
- Public Sewer
- Utility Source
- Public
- Utility Features
- Cable Available, Electricity Available, Natural Gas Available, Phone Available, Sewer Available, Water Available
- Appliances
- Dishwasher, Gas Cooktop, Gas Oven, Gas Range, Microwave, Refrigerator
- Subdivision
- Bouquet Cyn Estates (BQCE)
- Community Features
- Curbs, Street Lights, Sidewalks
- School District
- William S. Hart Union
- County
- Los Angeles
- Region
- Saugus
- Original List Price
- $589,999
- Days on Market (Cumulative)
- 196
- HOA
- 1
- HOA Fees
- 150.0
Location
Legal
The multiple listing data appearing on this website, or contained in reports produced therefrom, is owned and copyrighted by California Regional Multiple Listing Service, Inc. ("CRMLS") and is protected by all applicable copyright laws. Information provided is for viewer's personal, non-commercial use and may not be used for any purpose other than to identify prospective properties the viewer may be interested in purchasing. All listing data, including but not limited to square footage and lot size is believed to be accurate, but the listing Agent, listing Broker and CRMLS and its affiliates do not warrant or guarantee such accuracy. The viewer should independently verify the listed data prior to making any decisions based on such information by personal inspection and/or contacting a real estate professional.
Based on information from California Regional Multiple Listing Service, Inc. as of the most recent time synced and /or other sources. All data, including all measurements and calculations of area, is obtained from various sources and has not been, and will not be, verified by broker or MLS. All information should be independently reviewed and verified for accuracy. Properties may or may not be listed by the office/agent presenting the information
Provided By
Listed by Chris Cardoza (#SR207066665)
Listing Office: Luxury Collective (#SR0261900)