(310) 543-3536 rami@bcbestates.com Beach City Brokers
Traffic Dashboard
Home
  • About
    • Meet Rami
    • Testimonials
  • Exclusives
    • 736 Esplanade
    • Hermosa 15th Street
  • Areas of Service
    • Palos Verdes Estates
    • South Bay
    • Silicon Beach
    • Los Angeles / Westside
  • Properties
    • Search for Homes
    • Search by Area
    • Mortgage Calculator
    • Featured Listings
  • Sell
  • Contact
Traffic Dashboard
Rami Elminoufi
(310) 543-3536 rami@bcbestates.com
  • Redondo - Pacific Coast Highway
    200 South Pacific Coast Hwy Redondo Beach, CA 90277
    CA, Redondo Beach 90277
    (310) 543-3536
  • Redondo - South Catalina
    1716 South Catalina Ave
    Redondo Beach, CA 90277
    (310) 543-3536
  • El Segundo - Main Street
    431 Main Street
    El Segundo, CA 90245
    (310) 543-3536
About
  • Home
  • About
  • Contact
Search
  • Search Properties
Local Guide
  • Search by City
  • Search by Subdivision
  • Search by Zip
  • Search by Area
Legal
  • Privacy
  • Terms
  • DMCA
  • Accessibility
  • Fair Housing
Account
  • Dashboard
  • Logout
  • Login
Rami Elminoufi - Footer Logo
©2026 Beach City Brokers. All rights reserved.
Website built by CloseHack.
California Regional Multiple Listing Service

The multiple listing data appearing on this website, or contained in reports produced therefrom, is owned and copyrighted by California Regional Multiple Listing Service, Inc. ("CRMLS") and is protected by all applicable copyright laws. Information provided is for viewer's personal, non-commercial use and may not be used for any purpose other than to identify prospective properties the viewer may be interested in purchasing. All listing data, including but not limited to square footage and lot size is believed to be accurate, but the listing Agent, listing Broker and CRMLS and its affiliates do not warrant or guarantee such accuracy. The viewer should independently verify the listed data prior to making any decisions based on such information by personal inspection and/or contacting a real estate professional.

Based on information from California Regional Multiple Listing Service, Inc. as of the most recent time synced and /or other sources. All data, including all measurements and calculations of area, is obtained from various sources and has not been, and will not be, verified by broker or MLS. All information should be independently reviewed and verified for accuracy. Properties may or may not be listed by the office/agent presenting the information

Return
  • All Types
  • House+2 more
  • Price
  • Bed/Bath
  • Size
  • Dates
  • Filters
  • Amenities
  • Save
  • Share
Listings
No results
Sort
Home / Stevenson Ranch / 25750 Wallace Place
25750 Wallace Place Stevenson Ranch, CA 91381 25750 Wallace Place Stevenson Ranch, CA 91381 25750 Wallace Place Stevenson Ranch, CA 91381 25750 Wallace Place Stevenson Ranch, CA 91381 25750 Wallace Place Stevenson Ranch, CA 91381 25750 Wallace Place Stevenson Ranch, CA 91381 25750 Wallace Place Stevenson Ranch, CA 91381 25750 Wallace Place Stevenson Ranch, CA 91381 25750 Wallace Place Stevenson Ranch, CA 91381 25750 Wallace Place Stevenson Ranch, CA 91381 25750 Wallace Place Stevenson Ranch, CA 91381 25750 Wallace Place Stevenson Ranch, CA 91381 25750 Wallace Place Stevenson Ranch, CA 91381 25750 Wallace Place Stevenson Ranch, CA 91381 25750 Wallace Place Stevenson Ranch, CA 91381 25750 Wallace Place Stevenson Ranch, CA 91381 25750 Wallace Place Stevenson Ranch, CA 91381 25750 Wallace Place Stevenson Ranch, CA 91381 25750 Wallace Place Stevenson Ranch, CA 91381 25750 Wallace Place Stevenson Ranch, CA 91381 25750 Wallace Place Stevenson Ranch, CA 91381 25750 Wallace Place Stevenson Ranch, CA 91381 25750 Wallace Place Stevenson Ranch, CA 91381 25750 Wallace Place Stevenson Ranch, CA 91381 25750 Wallace Place Stevenson Ranch, CA 91381 25750 Wallace Place Stevenson Ranch, CA 91381 25750 Wallace Place Stevenson Ranch, CA 91381 25750 Wallace Place Stevenson Ranch, CA 91381 25750 Wallace Place Stevenson Ranch, CA 91381 25750 Wallace Place Stevenson Ranch, CA 91381 25750 Wallace Place Stevenson Ranch, CA 91381 25750 Wallace Place Stevenson Ranch, CA 91381 25750 Wallace Place Stevenson Ranch, CA 91381 25750 Wallace Place Stevenson Ranch, CA 91381 25750 Wallace Place Stevenson Ranch, CA 91381 25750 Wallace Place Stevenson Ranch, CA 91381 25750 Wallace Place Stevenson Ranch, CA 91381 25750 Wallace Place Stevenson Ranch, CA 91381 25750 Wallace Place Stevenson Ranch, CA 91381 25750 Wallace Place Stevenson Ranch, CA 91381 25750 Wallace Place Stevenson Ranch, CA 91381 25750 Wallace Place Stevenson Ranch, CA 91381 25750 Wallace Place Stevenson Ranch, CA 91381 25750 Wallace Place Stevenson Ranch, CA 91381 25750 Wallace Place Stevenson Ranch, CA 91381 25750 Wallace Place Stevenson Ranch, CA 91381 25750 Wallace Place Stevenson Ranch, CA 91381 25750 Wallace Place Stevenson Ranch, CA 91381 25750 Wallace Place Stevenson Ranch, CA 91381 25750 Wallace Place Stevenson Ranch, CA 91381 25750 Wallace Place Stevenson Ranch, CA 91381 25750 Wallace Place Stevenson Ranch, CA 91381 25750 Wallace Place Stevenson Ranch, CA 91381 25750 Wallace Place Stevenson Ranch, CA 91381 25750 Wallace Place Stevenson Ranch, CA 91381 25750 Wallace Place Stevenson Ranch, CA 91381 25750 Wallace Place Stevenson Ranch, CA 91381 25750 Wallace Place Stevenson Ranch, CA 91381 View All Photos

$1,259,900

| Active

25750 Wallace Place

Stevenson Ranch, CA 91381

3,463
Square Feet
4
Beds
2.75
Baths
0.21
Acres
130
Days on Market
GD26169144
MLS#
House
Structure
Residential
Zone
Contact
Listing OfficeDream Realty La Crescenta

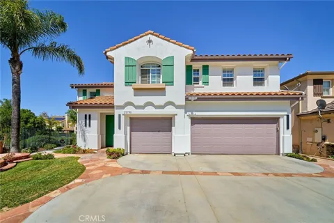
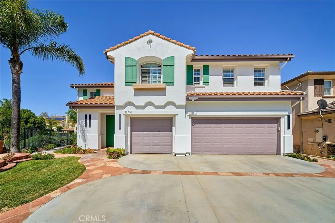
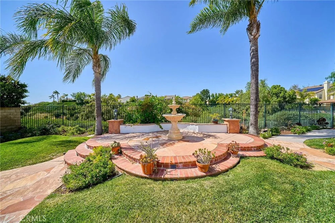
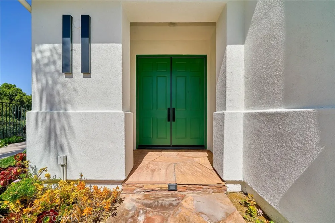
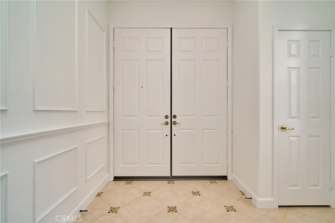
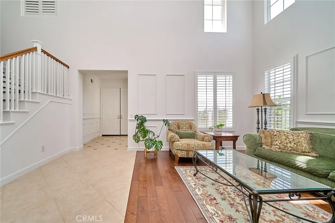
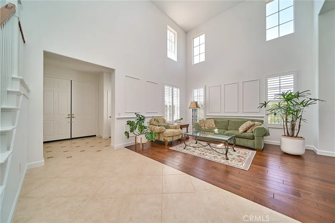
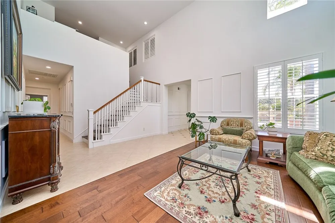
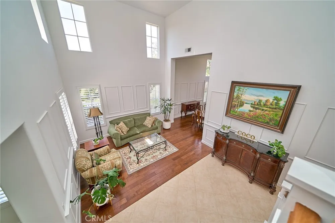
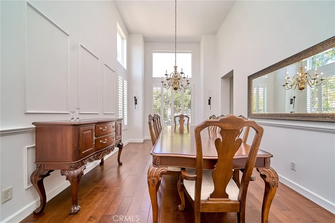
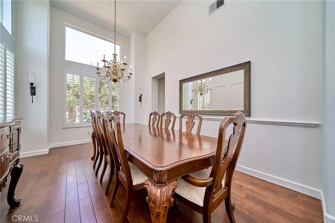
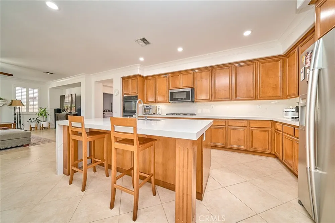
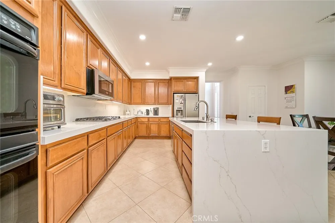
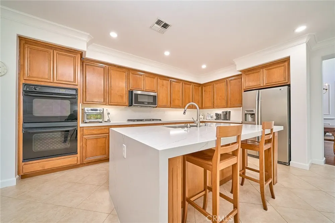
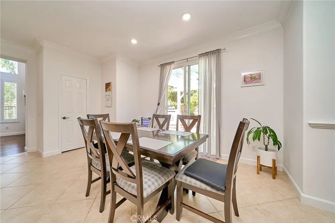
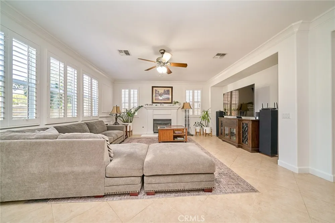
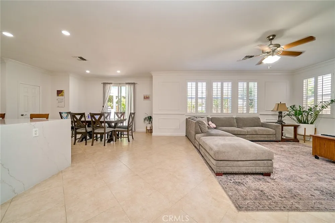
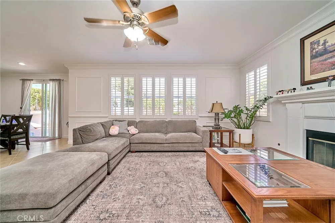
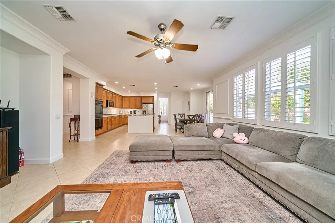
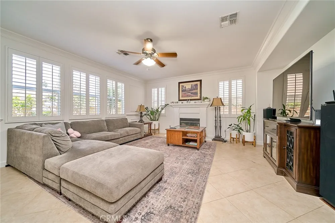
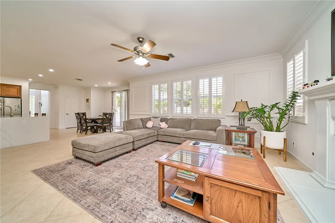
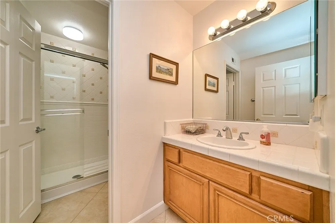
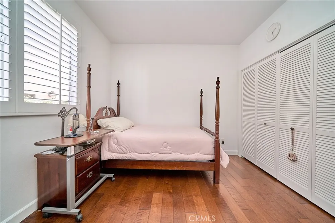
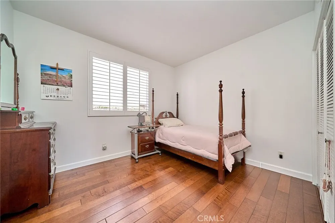
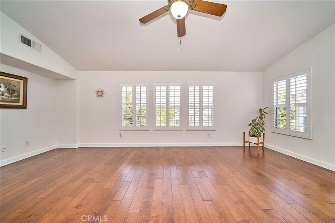
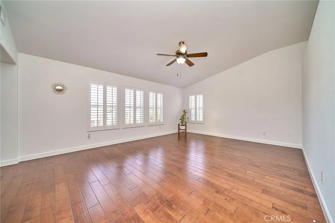
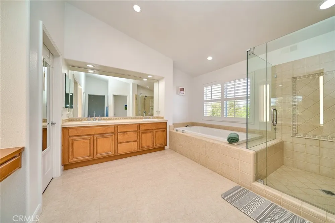
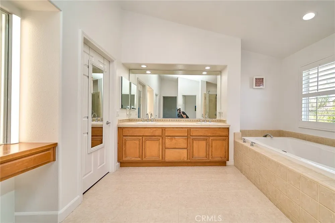
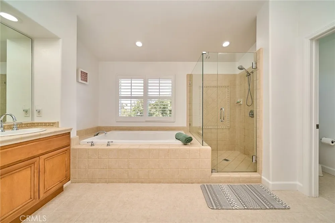
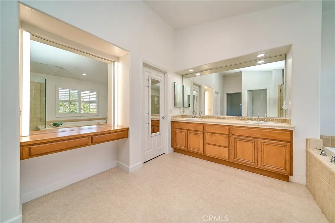
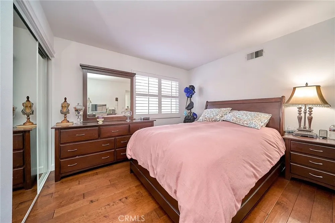
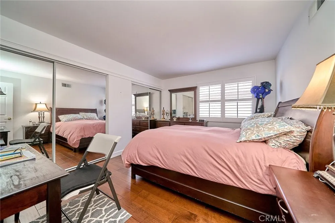
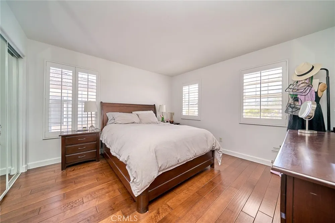
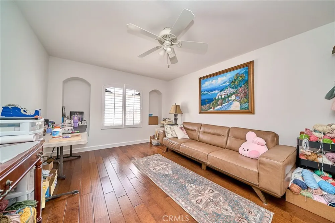
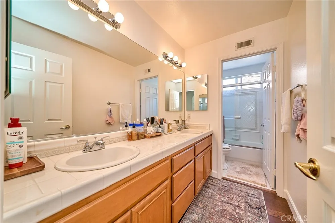
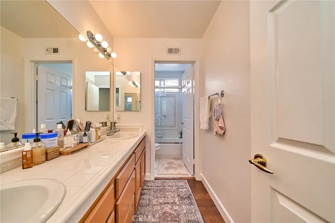
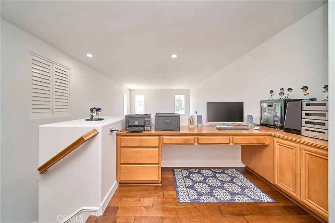
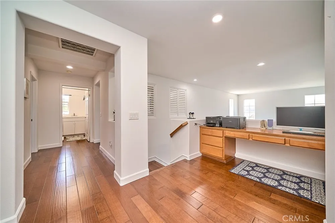
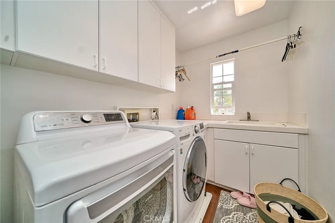
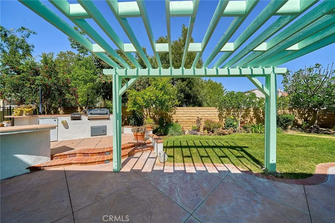
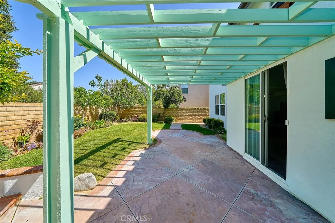
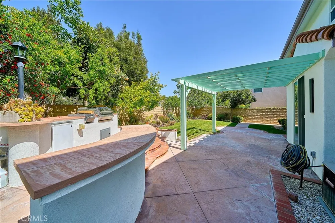
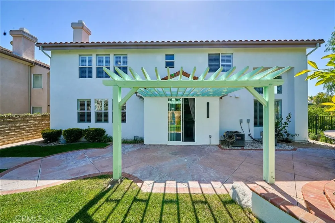
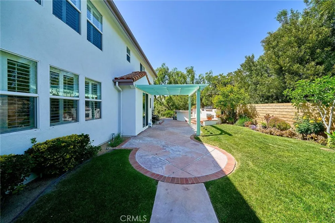
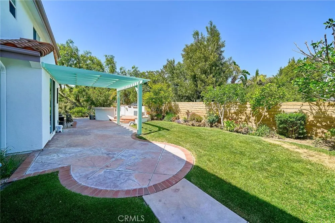
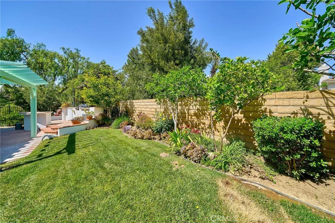
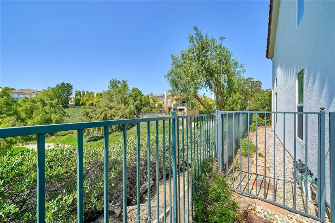
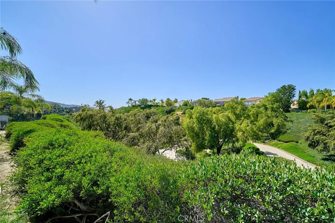
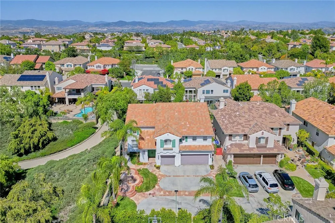
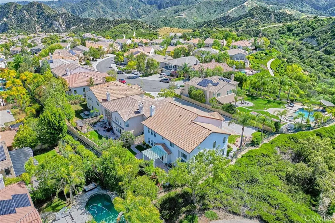
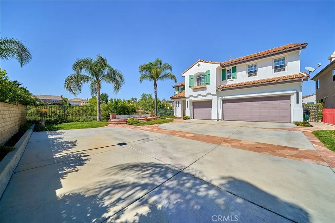
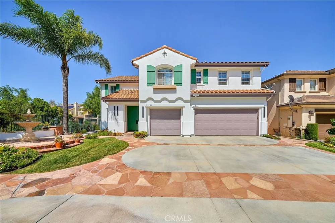
This stunning Mediterranean-style residence offers 4Br 3Ba Den exceptional curb appeal with its white stucco exterior, red-tile roof, charming green shutters, and a wide driveway leading to a spacious three-car garage. The beautifully landscaped front yard features a circular brick patio, mature palm trees and manicured greenery that creates a memorable first impression. A bold double-door entry sets the tone for the warm and inviting interior. Inside, the main level welcomes you with soaring ceilings, abundant natural light, and refined wall paneling. The formal living room offers a bright, open atmosphere with hardwood and tile flooring, large windows with plantation shutters, and classic architectural details. The adjacent formal dining room provides an elegant setting for gatherings with its statement chandelier and generous space. The open-concept kitchen serves as the heart of the home, featuring light wood cabinetry, a large center island with bar seating, stainless steel appliances, and ample counter space. It flows seamlessly into the breakfast area and expansive family room, complete with a cozy fireplace, entertainment niche, and multiple windows that fill the space with natural light. A convenient downstairs bedroom and full bathroom offer flexibility for guests or multi-generational living. Upstairs, the expansive primary suite boasts hardwood flooring, high ceilings, plantation shutters, and abundant natural light. Two additional bedrooms provide excellent size and versatility, while the upstairs bathroom offers a clean, functional layout. A dedicated office/den with built-in cabinetry and an upstairs laundry area add comfort and convenience. The backyard is a true highlight, featuring a spacious patio with a charming pergola, a built-in BBQ island, lush lawn, mature trees, and decorative brick-trimmed hardscape—perfect for outdoor dining and year-round enjoyment. Along the side of the property, a private walkway opens to serene canyon views and natural open space. Drone views showcase the home’s prime location within a picturesque neighborhood of well-maintained homes, tree-lined streets, and scenic mountain backdrops. With its impressive curb appeal, thoughtful layout, and tranquil surroundings, this home offers an exceptional blend of elegance, comfort, and California living. The property is also close to park, award-winning schools, popular shopping and restaurants, easy access to the Freeway.

Property Details
Interior
Crown Molding, Separate Formal Dining Room, Eat In Kitchen, High Ceilings, Recessed Lighting
Cooling
1
Heating
Forced Air
Cooling Features
Central Air
Bedrooms
4
Bathrooms
2.75
Full Baths
2
3/4 Baths
1
View
Canyon
Lot Features
Zero To One Unit Acre, Back Yard, Cul De Sac, Front Yard
Stories
2
Lot Description
Zero To One Unit Acre, Back Yard, Cul De Sac, Front Yard
Exterior Features
Rain Gutters
Exterior Materials
Rain Gutters
Acres
0.208
Square Feet
3463.0
Lot Size (sqft)
9043.0
Parking Features
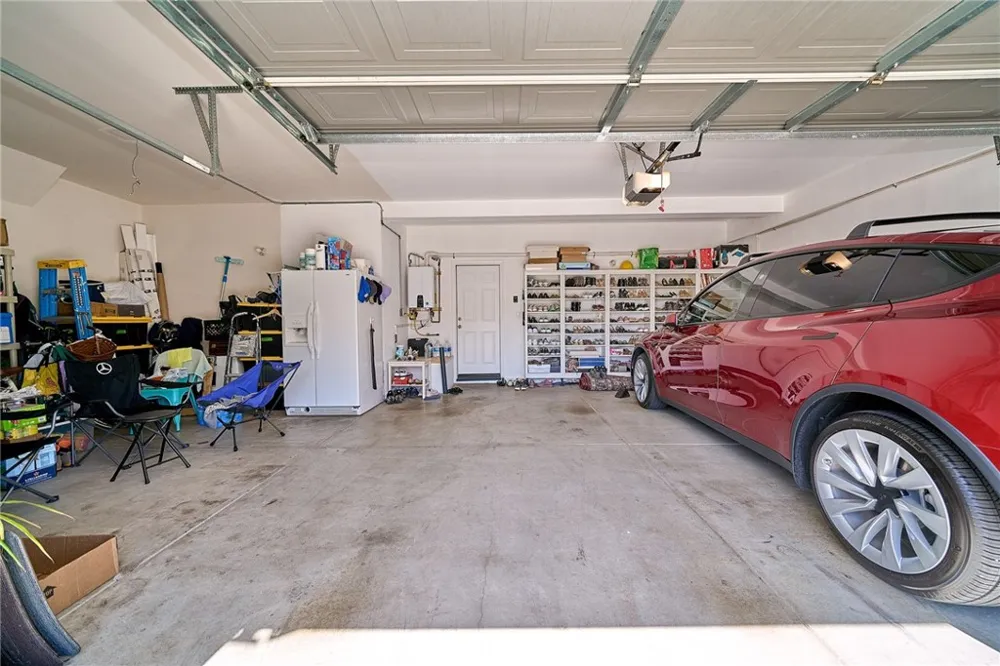
Door Multi, Driveway, Garage Faces Front, Garage, Paved
Parking
1
Parking Spaces
3.0
Parking Type
Driveway
Parking Garage Spaces
3.0
Property Type
Purchase
Style
Mediterranean
Property Subtype Additional
Single Family Residence
Year Built
2000
Foundation
Slab
Roof
Tile
Sewer Information
Public Sewer
Utility Source
Public
Utility Features
Cable Connected, Electricity Connected, Natural Gas Connected, Sewer Connected, Water Connected
Appliances
Double Oven, Dishwasher, Disposal, Gas Range, Microwave, Tankless Water Heater
Subdivision
Belcrest (BELC)
Community Features
Park, Street Lights, Sidewalks
School District
William S. Hart Union
County
Los Angeles
Region
Stevenson Ranch
Zoning
LCA25
Original List Price
$1,259,900
Days on Market (Cumulative)
130
HOA
1
HOA Fees
35.0
MLS #
GD26169144
Location
Legal

The multiple listing data appearing on this website, or contained in reports produced therefrom, is owned and copyrighted by California Regional Multiple Listing Service, Inc. ("CRMLS") and is protected by all applicable copyright laws. Information provided is for viewer's personal, non-commercial use and may not be used for any purpose other than to identify prospective properties the viewer may be interested in purchasing. All listing data, including but not limited to square footage and lot size is believed to be accurate, but the listing Agent, listing Broker and CRMLS and its affiliates do not warrant or guarantee such accuracy. The viewer should independently verify the listed data prior to making any decisions based on such information by personal inspection and/or contacting a real estate professional.

Based on information from California Regional Multiple Listing Service, Inc. as of the most recent time synced and /or other sources. All data, including all measurements and calculations of area, is obtained from various sources and has not been, and will not be, verified by broker or MLS. All information should be independently reviewed and verified for accuracy. Properties may or may not be listed by the office/agent presenting the information

Provided By
Listed by Jason Kim (#G86175)
Listing Office: Dream Realty La Crescenta (#G6637)

Rami Elminoufi Have a question about this home?

Interested in Purchasing 25750 Wallace Place?

Get an estimate on monthly payments on this property.

$
years
Down Payment
$
%
Interest Rate
%
Tax Rate
%
$
$annually
$monthly
Estimated Monthly Payment
$0.00
Loan Amount
$0.00