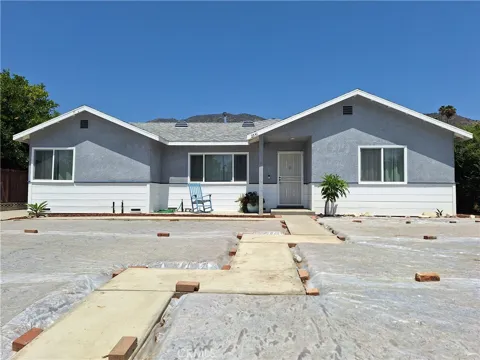
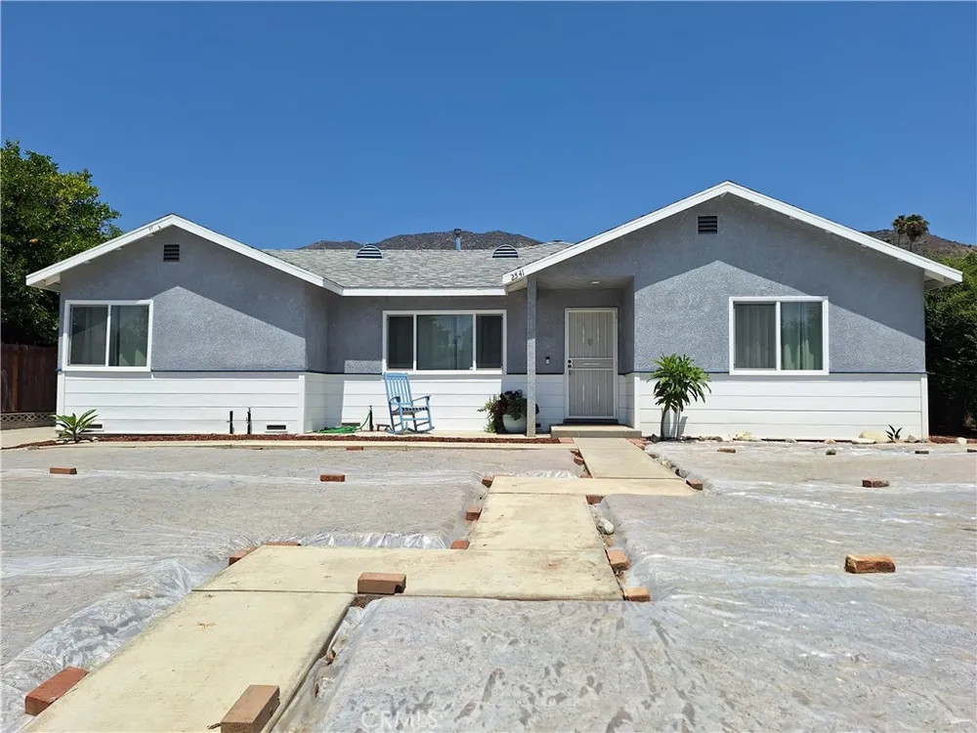
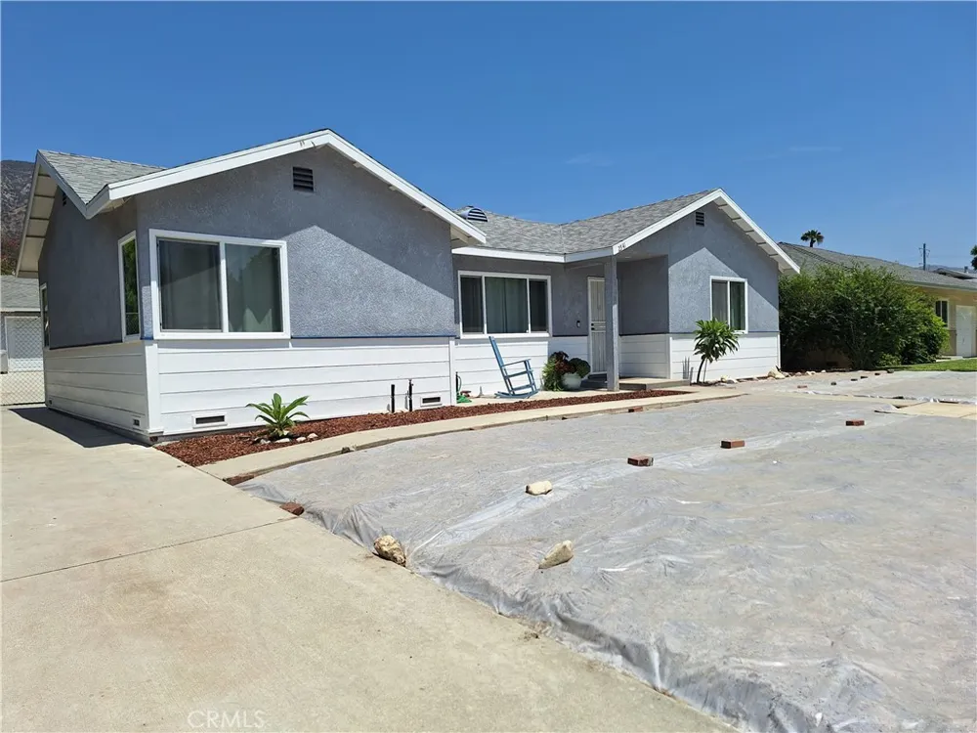
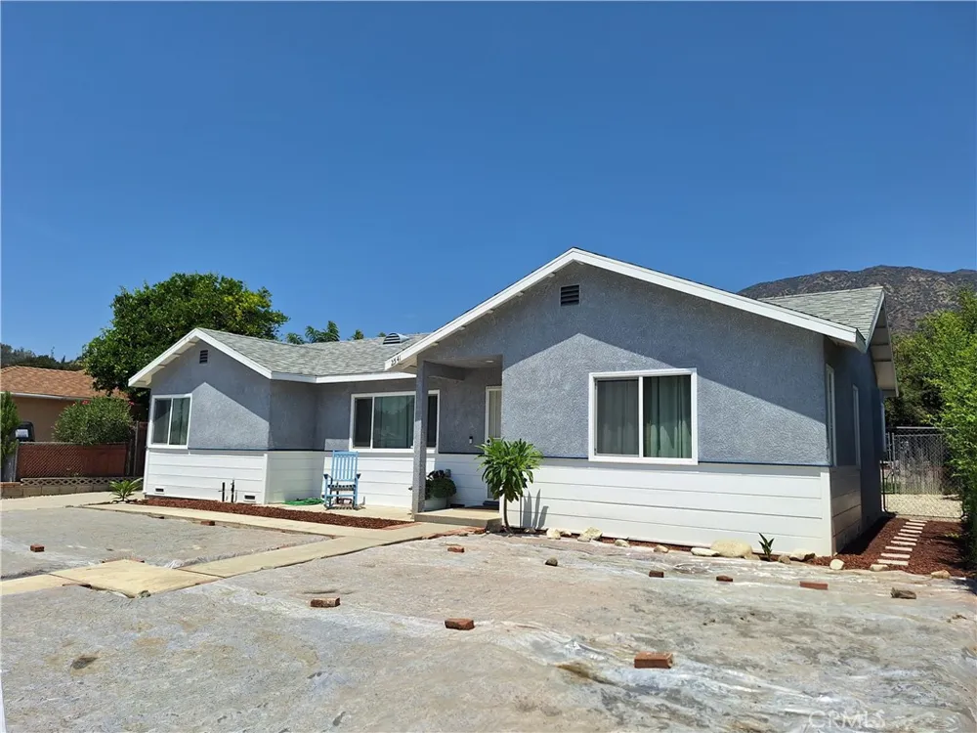
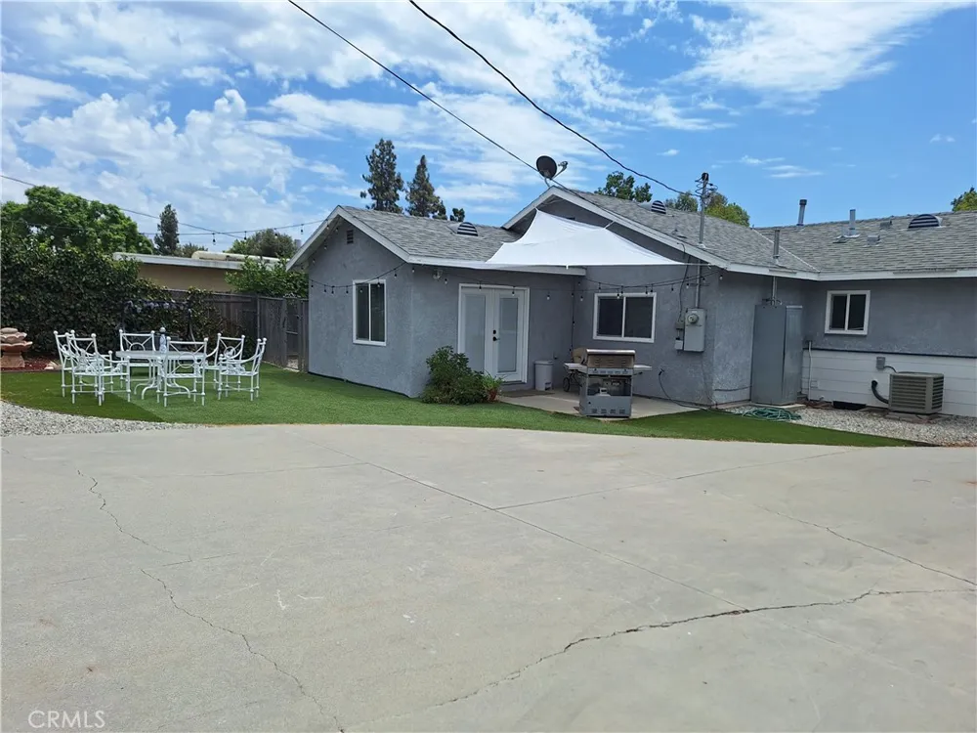
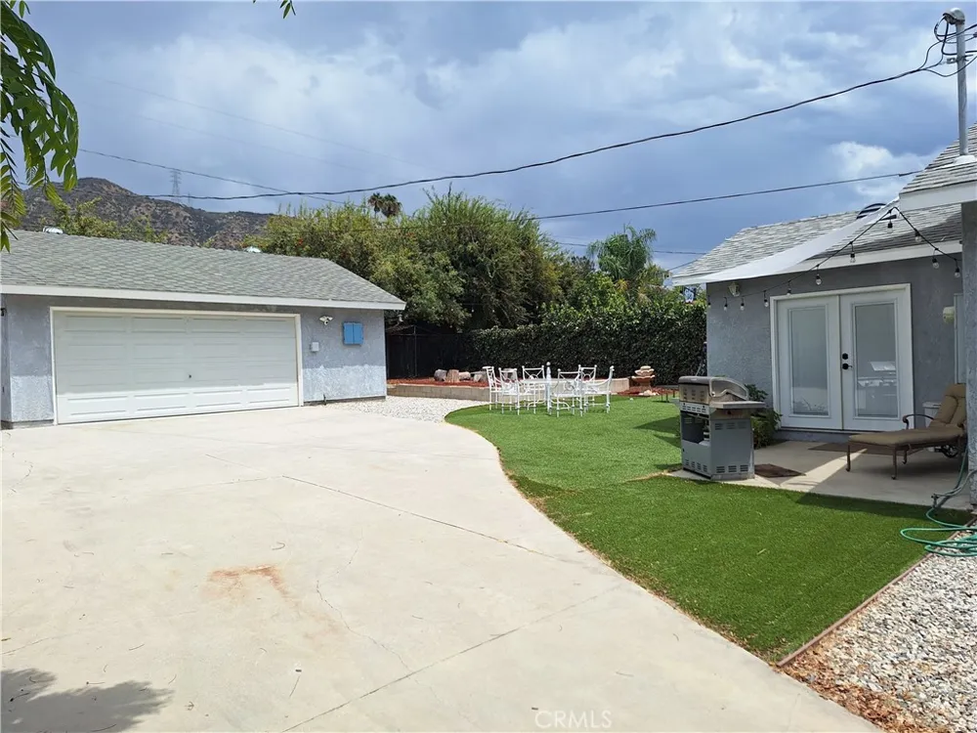
Come see the ideal family home tucked away on a quiet cul-de-sac north of Royal Oaks Drive. This beautifully updated Duarte home offers privacy, space, and an enviable foothill location adjacent to the prestigious community of Bradbury. Set on a generous lot, the home was extensively renovated in 2012 and features a comfortable floor plan designed for both everyday living and entertaining.
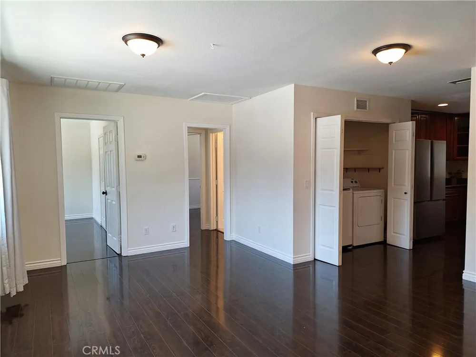
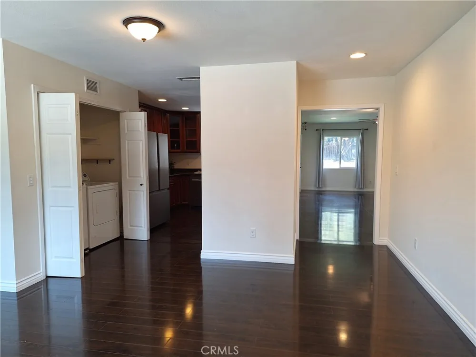
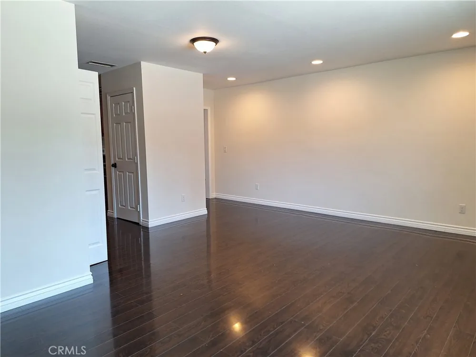
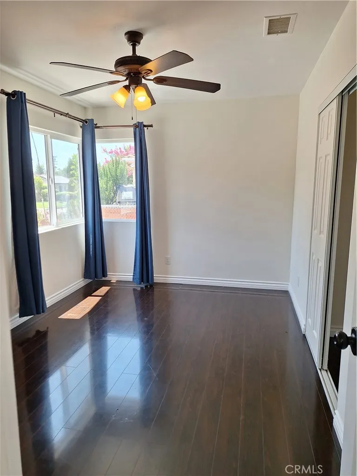
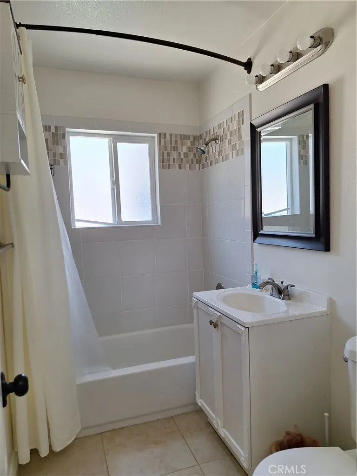
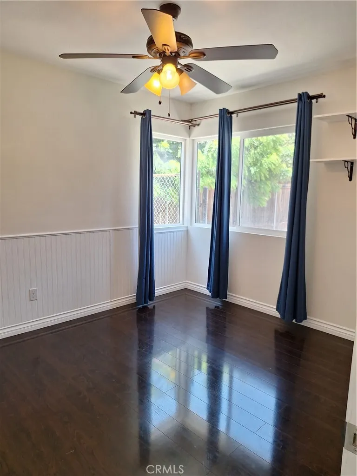
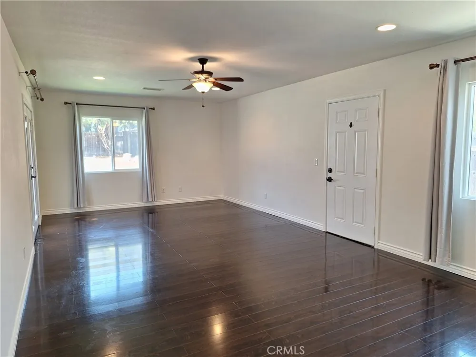
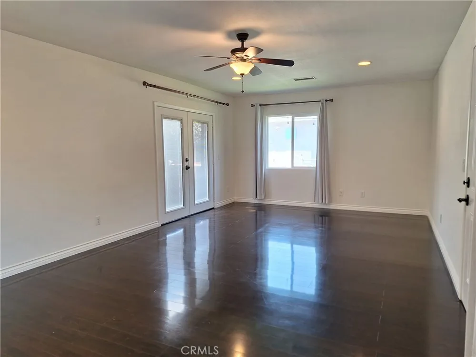
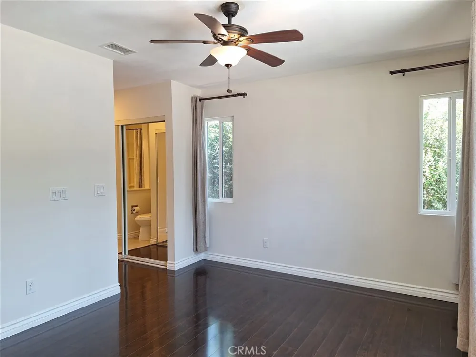
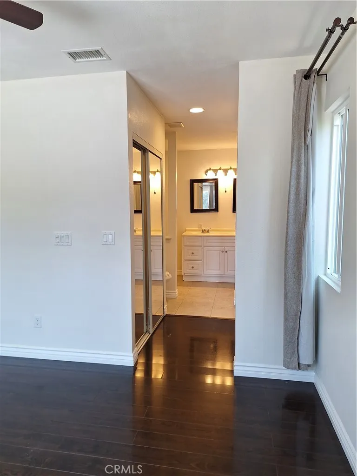
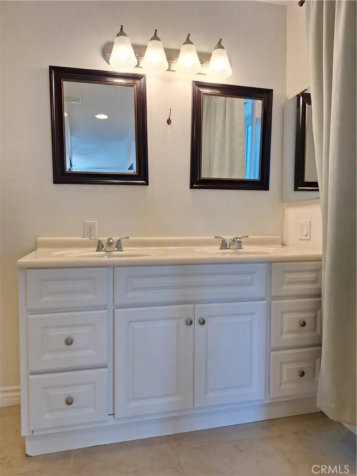
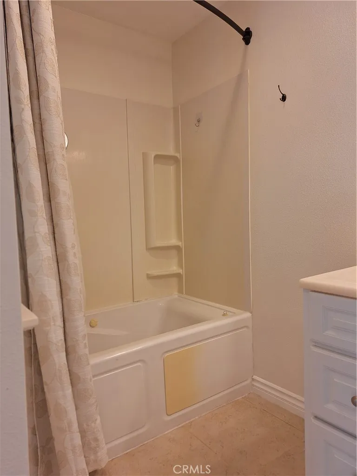
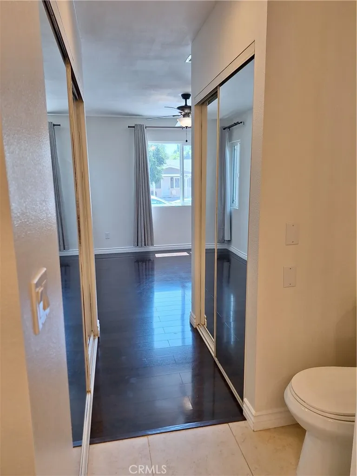
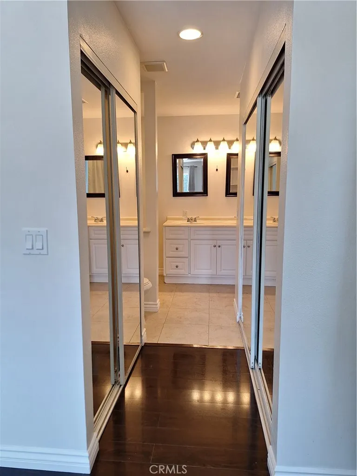
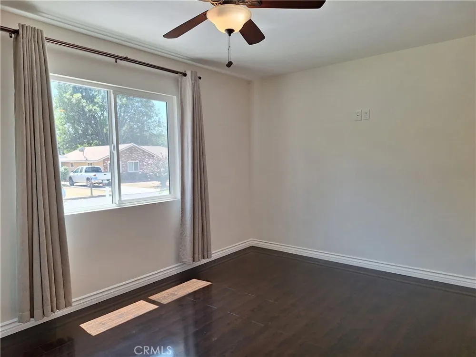
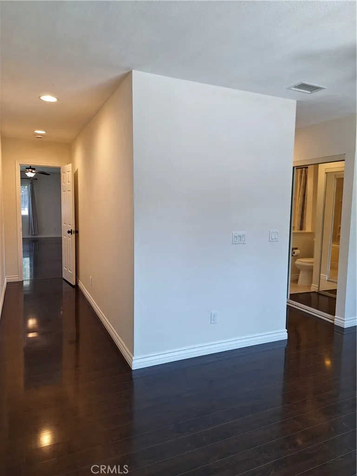
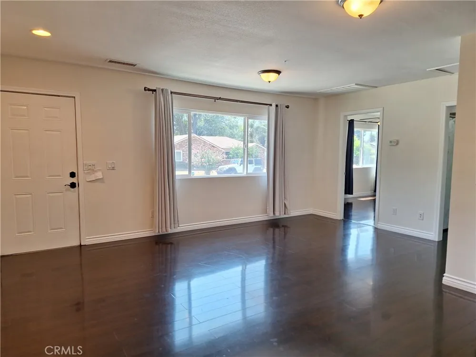
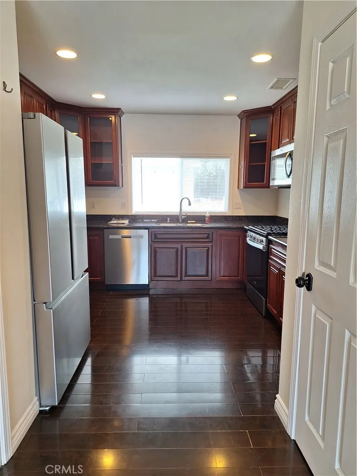
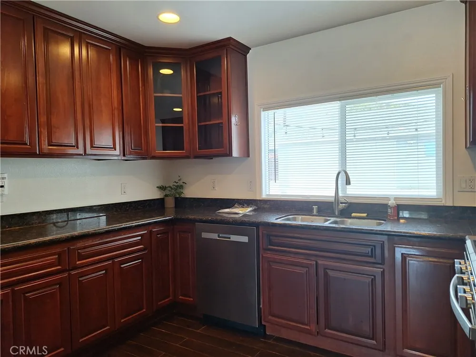
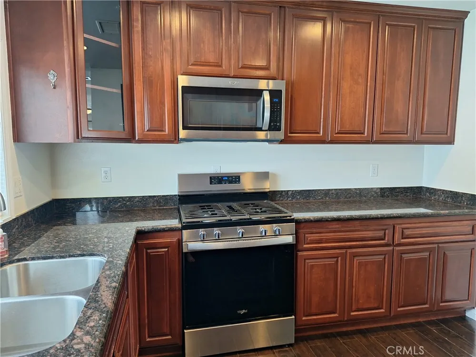
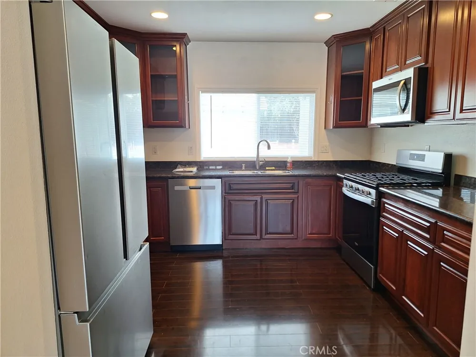
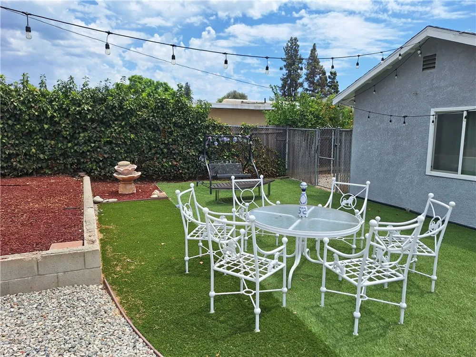
The light-filled living room opens to a remodeled kitchen with granite countertops, attractive cabinetry, stainless steel appliances, recessed lighting, and laminate flooring. Two bedrooms and a full bath occupy the west side of the home, while the east side offers a private primary suite with its own full bath and dual spacious closets, one which is a walk-in. At the rear, an expansive entertainment room with French doors creates a wonderful indoor-outdoor connection to the large, fenced backyard.
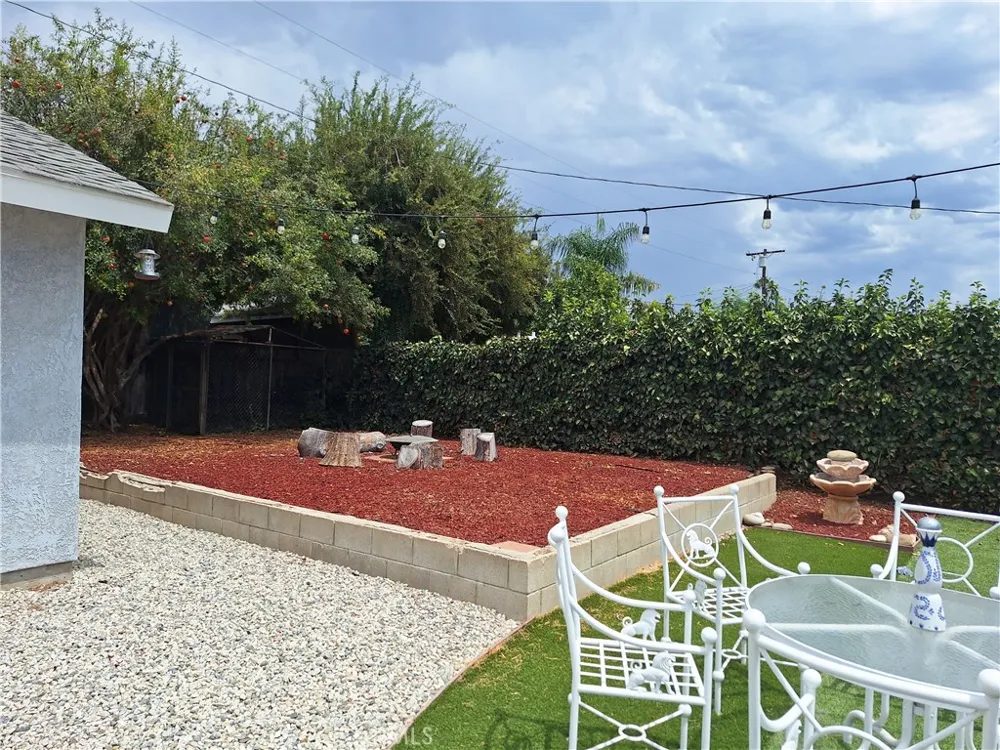
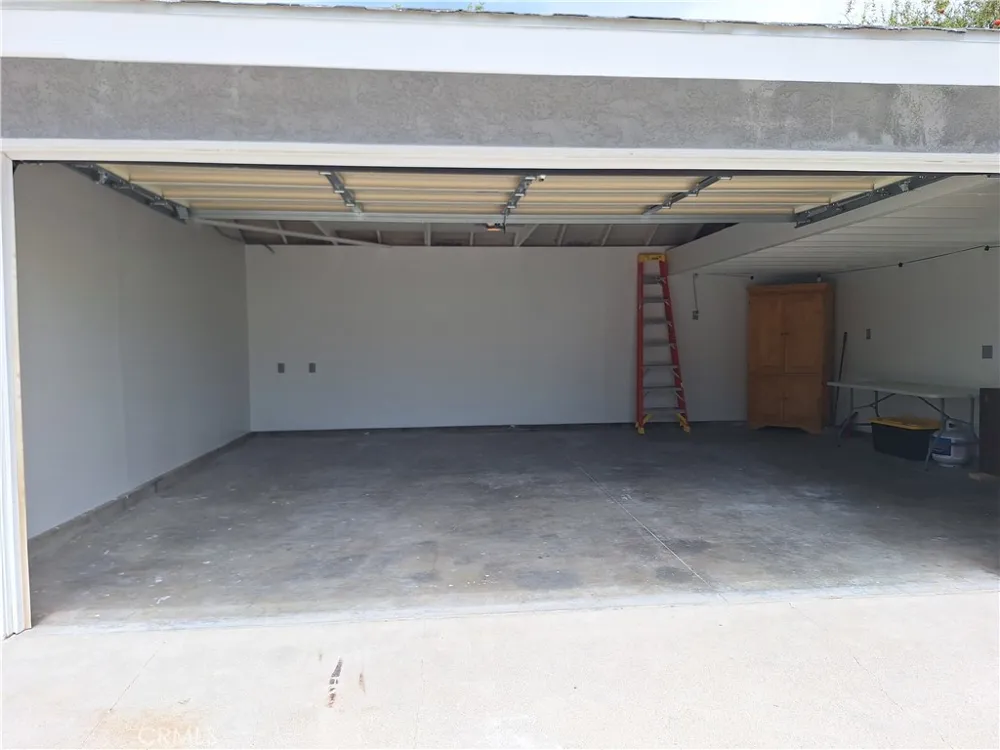
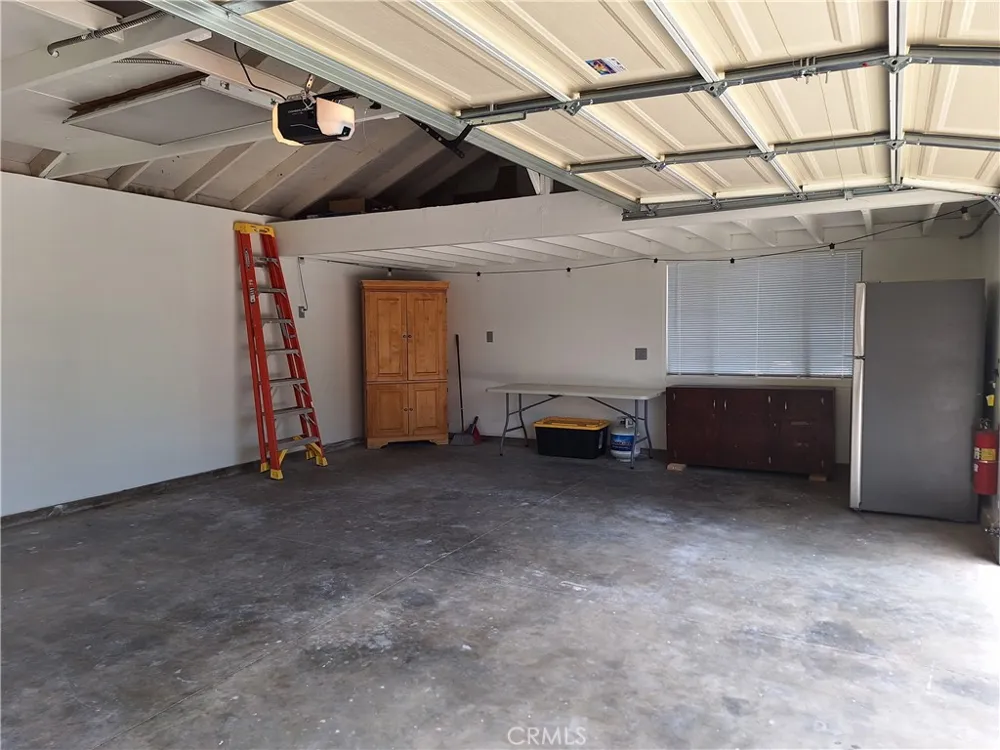
Outside, enjoy abundant space for entertaining and gardening. The front lawn is being transformed into a water-conscious native plant garden, while a newer concrete walkway will be installed in the next several months. An oversized 2-car garage (approx. 21' x 26') with workshop space and refrigerator add even more versatility.
Additional features include central heat and air, dual-pane windows, and enhanced insulation. There is also an EV charging station located in the garage.
Just moments from the San Gabriel foothills, this home is close to Royal Oaks Park, Rancho Duarte Golf Course, Fish Canyon hiking trails, the Duarte bike and walking trail, City of Hope, California School of the Arts, Royal Oaks STEAM Academy, and the dining, shopping, and charm of nearby Downtown Monrovia and Duarte.
Property Details
- Interior
- Ceiling Fans, Granite Counters, Open Floorplan, Pantry, All Bedrooms Down, Bedroom On Main Level, Main Level Primary, Primary Su
- Cooling
- 1
- Heating
- Central
- Cooling Features
- Central Air
- Bedrooms
- 3
- Bathrooms
- 2.0
- Full Baths
- 2
- View
- Mountains,Neighborhood
- Lot Features
- Back Yard, Cul De Sac, Front Yard, Near Park, Near Public Transit, Sprinklers None, Street Level
- Stories
- 1
- Lot Description
- Back Yard, Cul De Sac, Front Yard, Near Park, Near Public Transit, Sprinklers None, Street Level
- Acres
- 0.192
- Square Feet
- 1573.0
- Lot Size (sqft)
- 8344.0
- Parking
- 1
- Parking Spaces
- 2
- Parking Type
- Garage
- Parking Garage Spaces
- 2.0
- Property Type
- Rental
- Style
- Modern, Traditional, Patio Home
- Property Subtype Additional
- Single Family Residence
- Year Built
- 1949
- Foundation
- Raised, Slab
- Roof
- Composition
- Sewer Information
- Public Sewer
- Utility Source
- Public
- Appliances
- Dishwasher, Gas Range, Microwave, Refrigerator, Water Heater
- Community Features
- Biking, Curbs, Foothills, Fishing, Golf, Hiking, Street Lights, Park
- School District
- Duarte Unified
- County
- Los Angeles
- Region
- Duarte
- Date Available
- August 12, 2026
- Original List Price
- $4,000
- Days on Market (Cumulative)
- 24
- HOA Fees
- 0.0
Location
Legal
The multiple listing data appearing on this website, or contained in reports produced therefrom, is owned and copyrighted by California Regional Multiple Listing Service, Inc. ("CRMLS") and is protected by all applicable copyright laws. Information provided is for viewer's personal, non-commercial use and may not be used for any purpose other than to identify prospective properties the viewer may be interested in purchasing. All listing data, including but not limited to square footage and lot size is believed to be accurate, but the listing Agent, listing Broker and CRMLS and its affiliates do not warrant or guarantee such accuracy. The viewer should independently verify the listed data prior to making any decisions based on such information by personal inspection and/or contacting a real estate professional.
Based on information from California Regional Multiple Listing Service, Inc. as of the most recent time synced and /or other sources. All data, including all measurements and calculations of area, is obtained from various sources and has not been, and will not be, verified by broker or MLS. All information should be independently reviewed and verified for accuracy. Properties may or may not be listed by the office/agent presenting the information
Provided By
Listed by Filippo Fanara (#AR40863)
Listing Office: CIBA Real Estate (#30386)