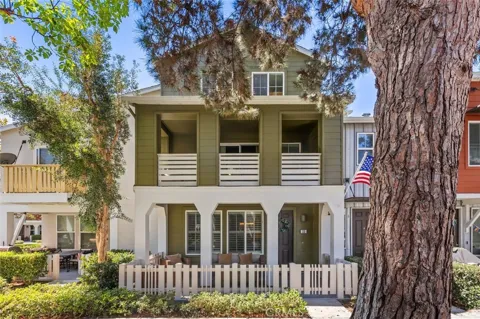
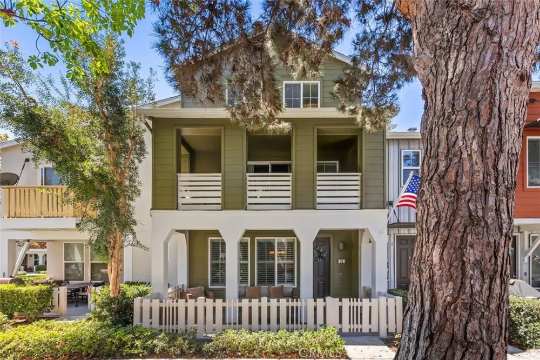
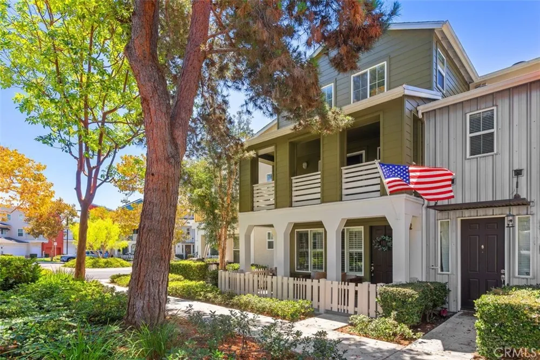
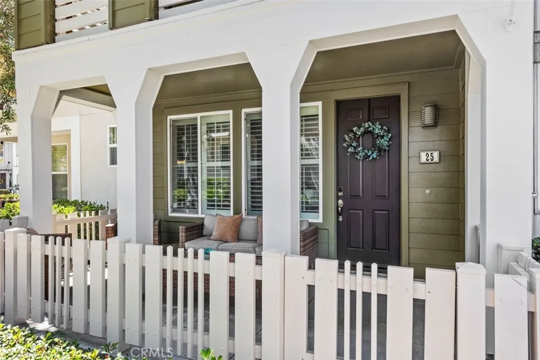
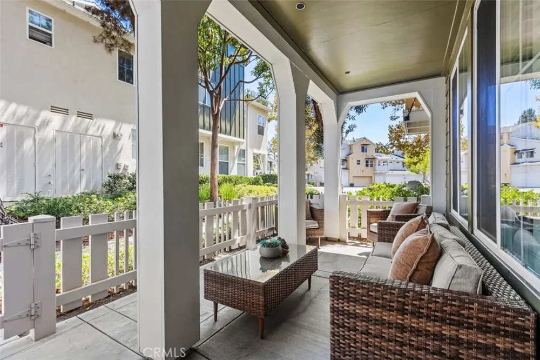
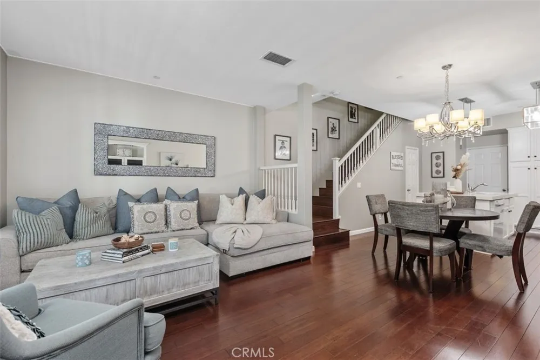
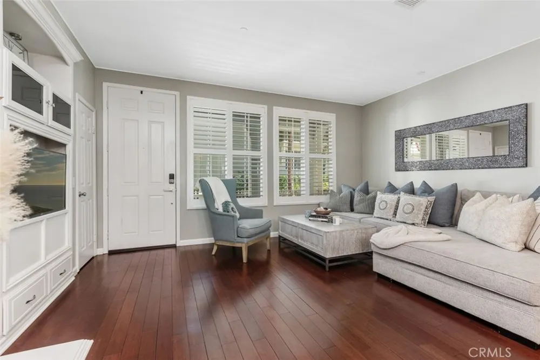
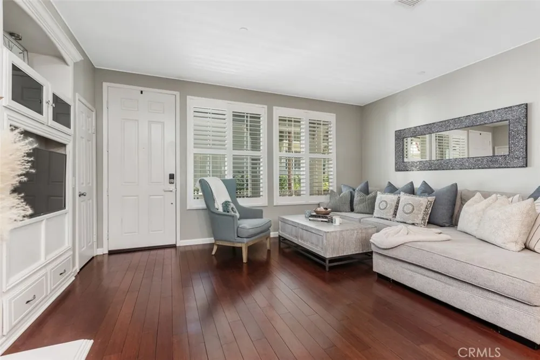
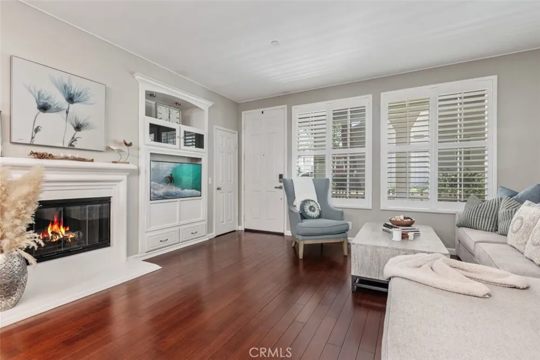
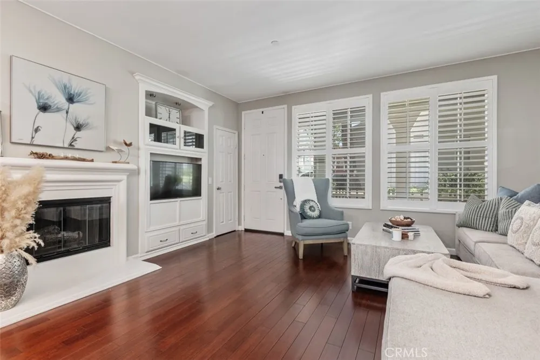
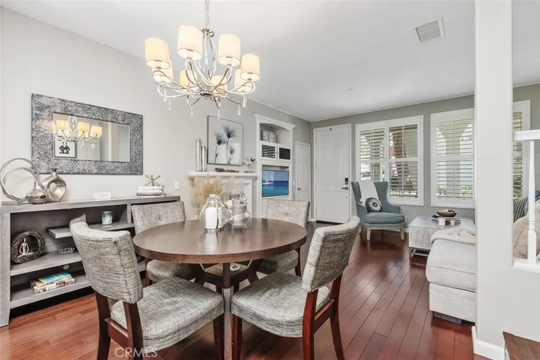
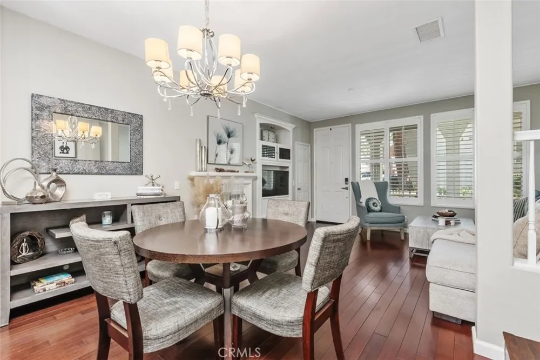
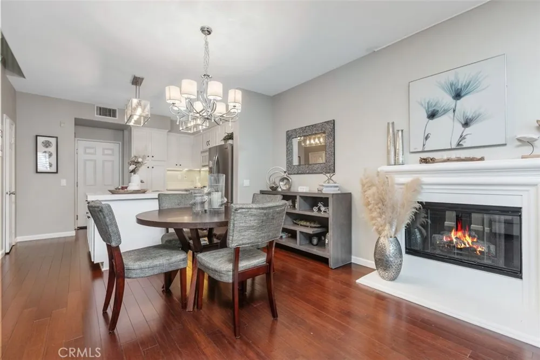
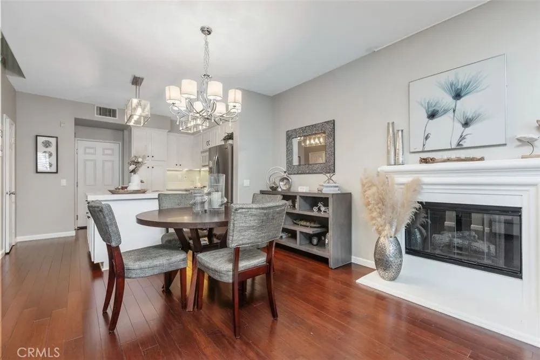
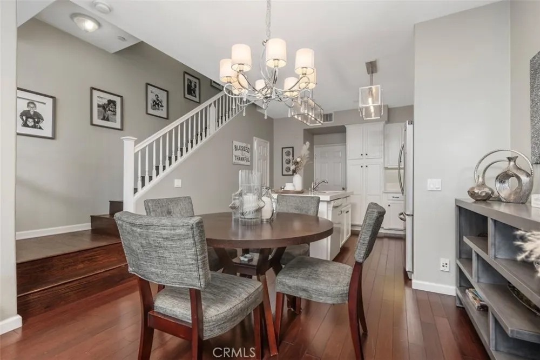
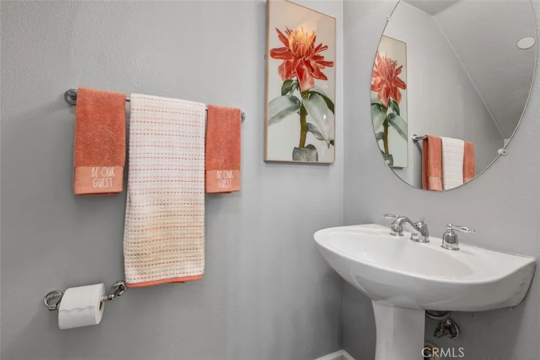
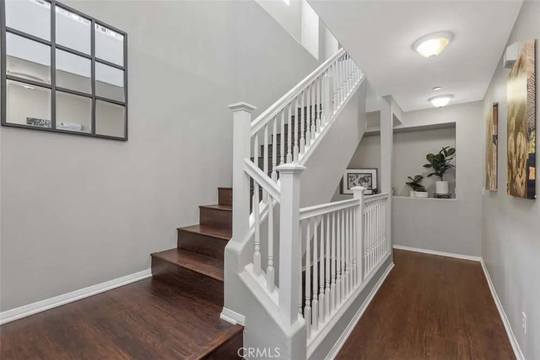
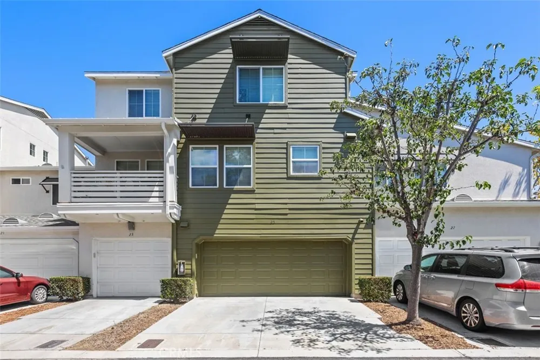
Welcome to this beautifully appointed Sutter Mill townhome, where comfort, style, and an exceptional lifestyle come together. A charming front porch welcomes you into a light-filled interior featuring rich wood flooring throughout the living room, dining area, kitchen, upstairs hallways, and bedrooms. The inviting living room showcases a cozy fireplace with a custom built-in entertainment center, creating the perfect space to relax and gather.
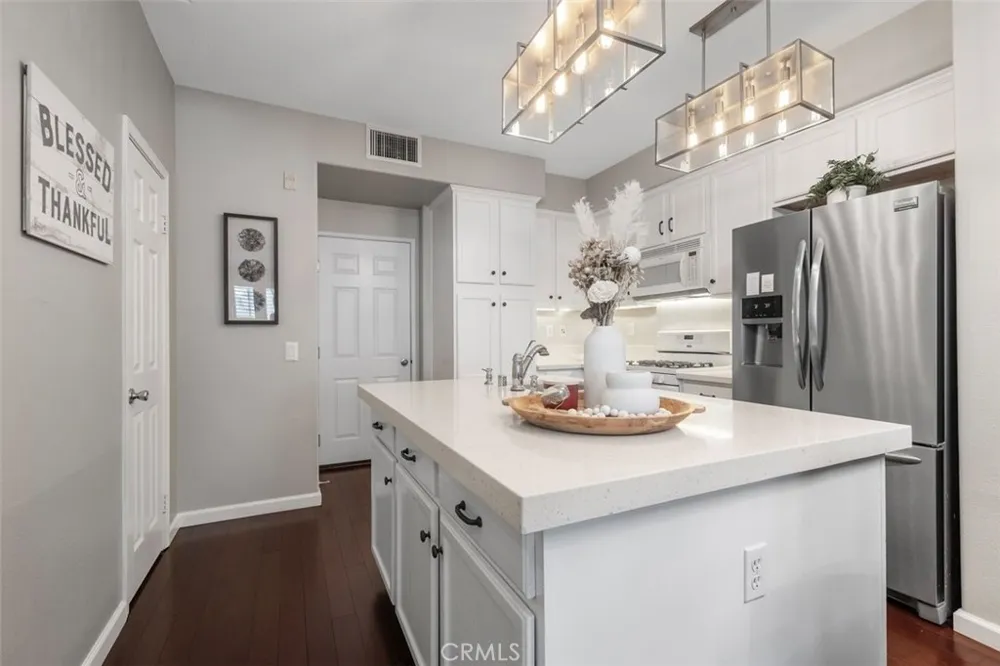
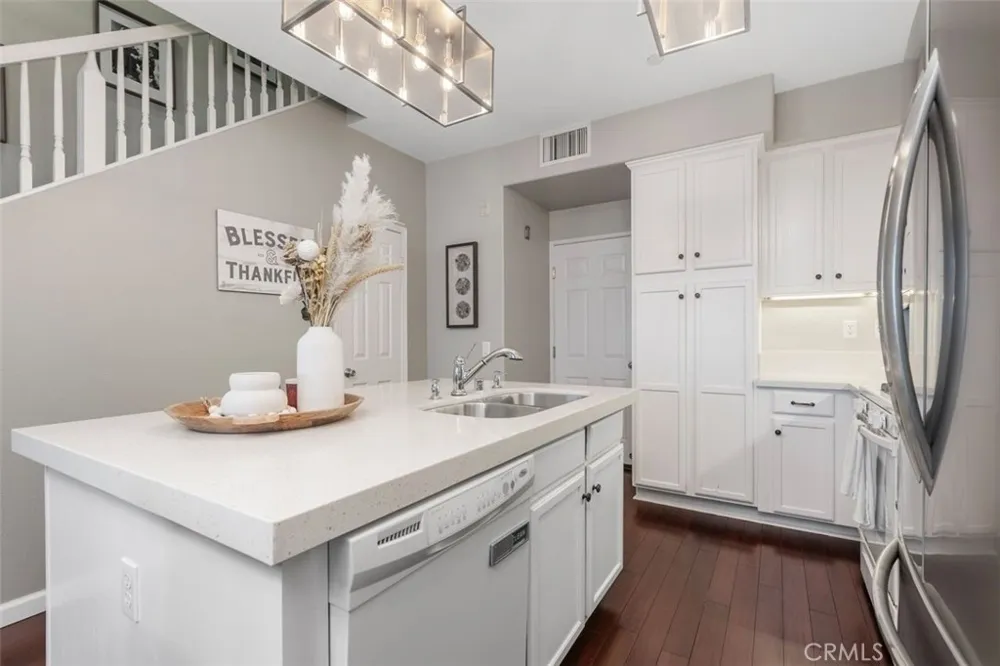
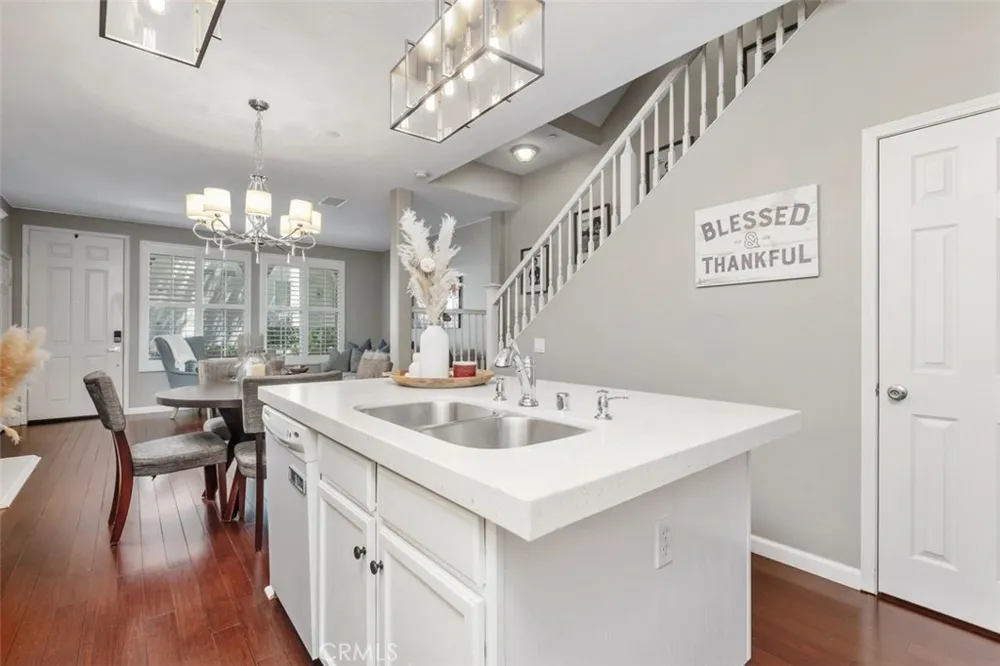
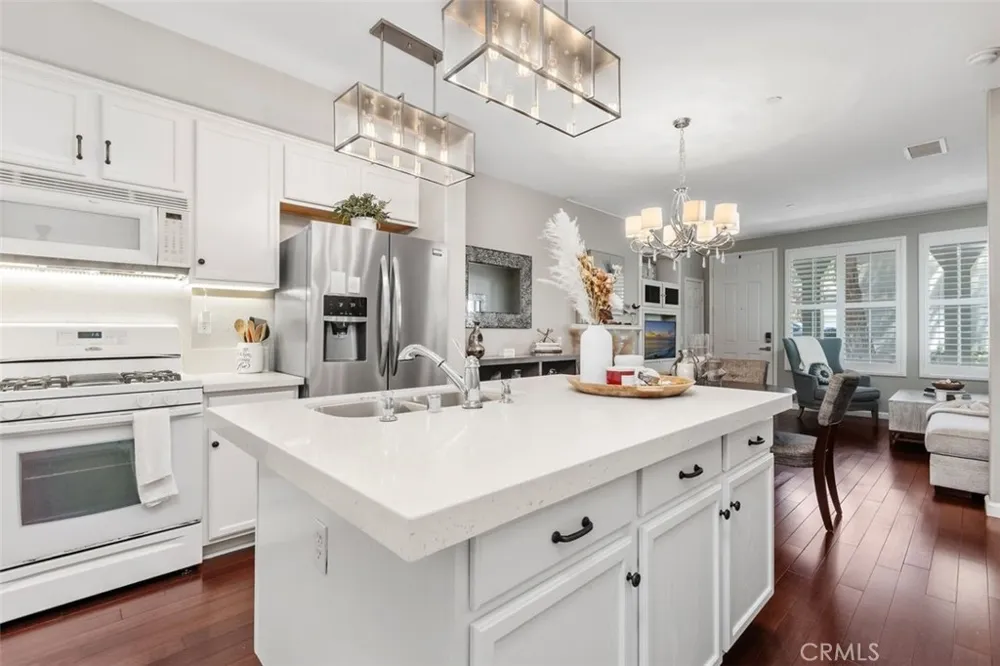
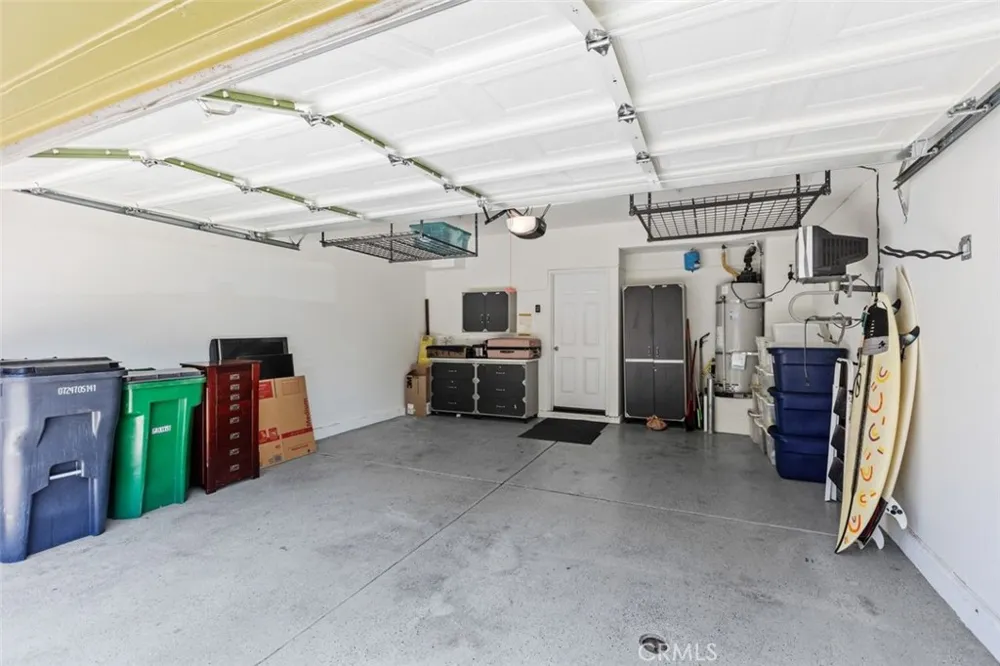
The well-appointed kitchen features quartz countertops, a spacious center island, and a newer stainless-steel sink, offering both style and functionality. The finished two-car garage includes durable epoxy flooring and added storage, while the full-size two-car extended driveway is a rare and highly desirable feature.
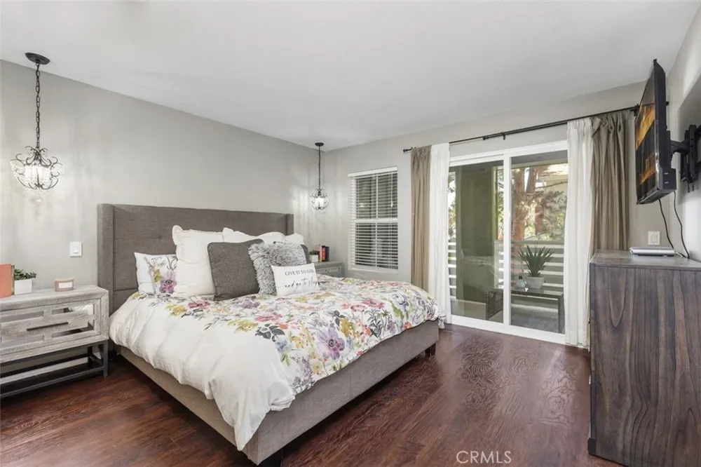
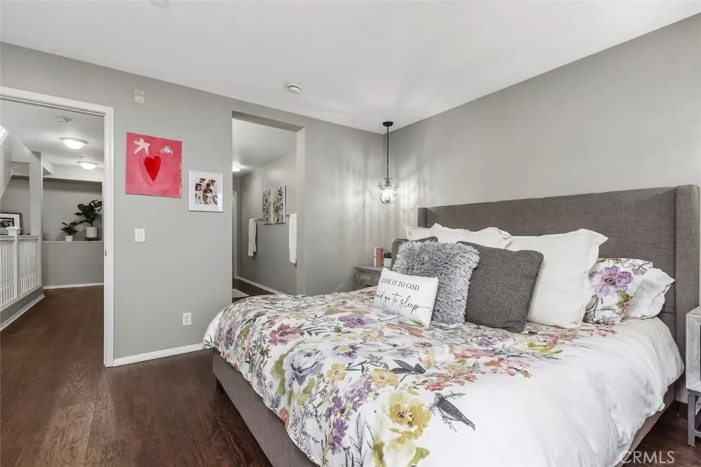
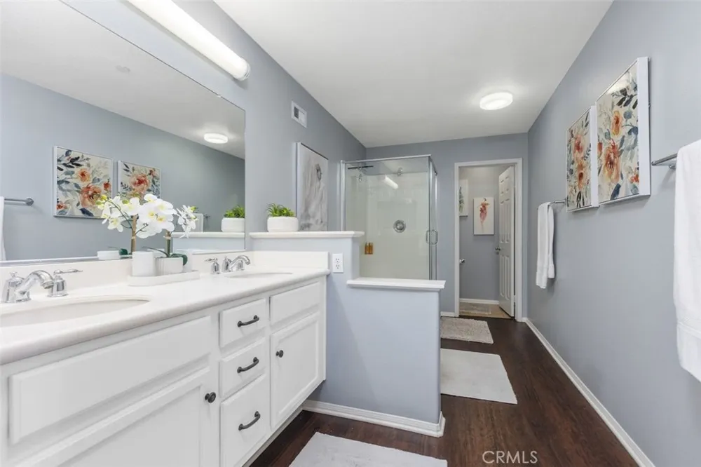
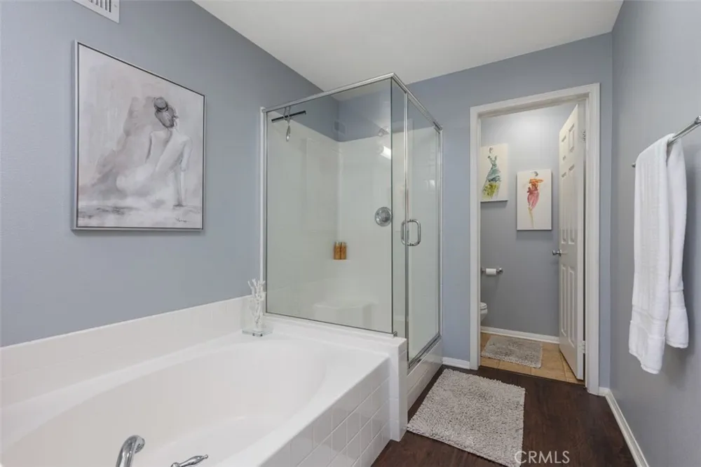
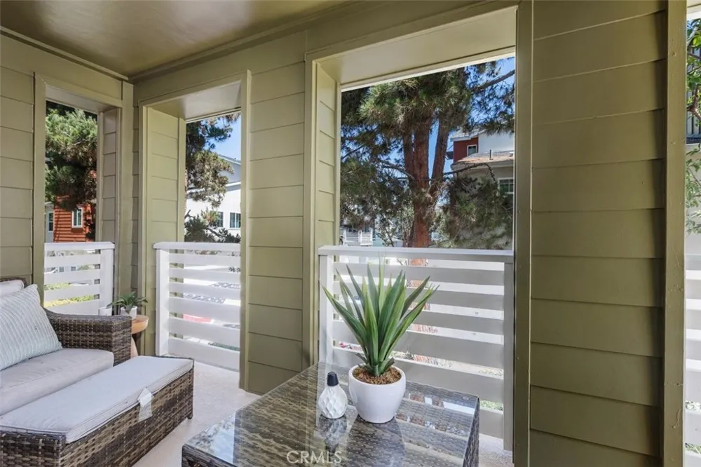
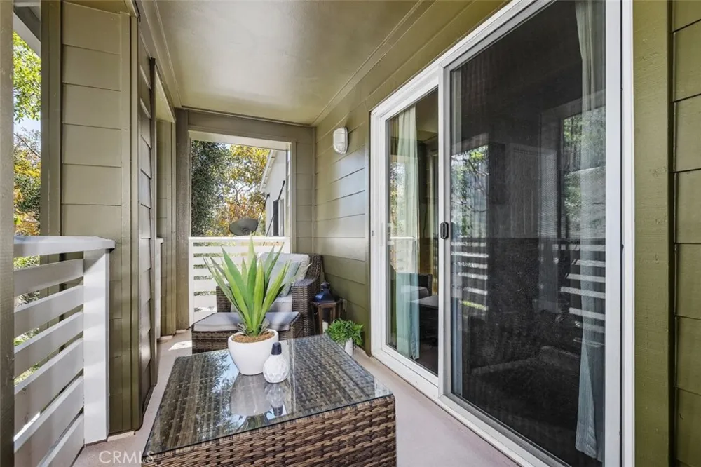
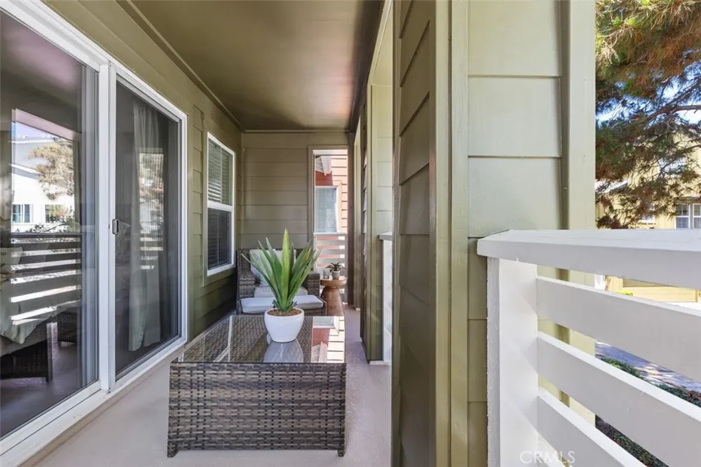
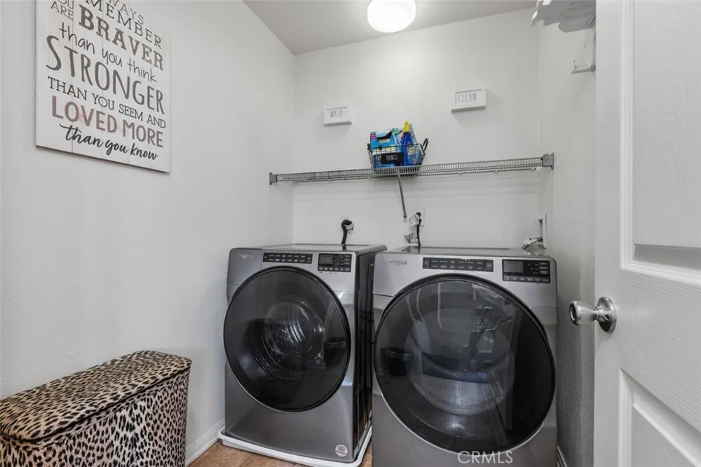
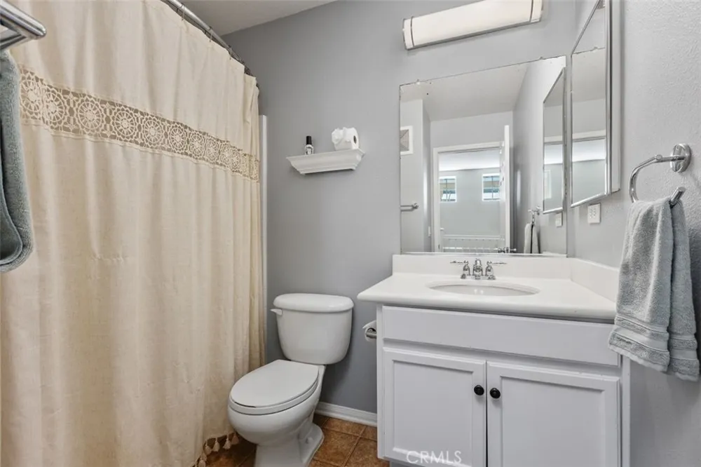
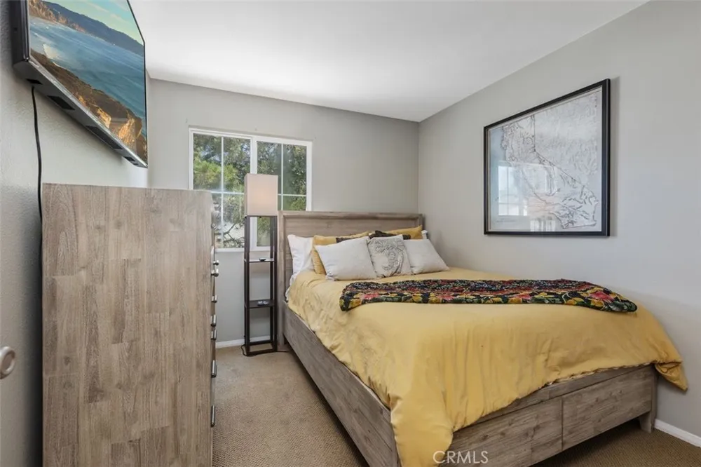
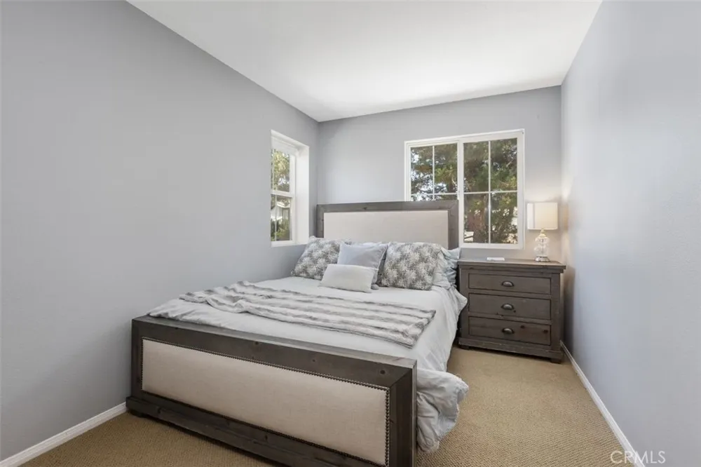
Upstairs, the spacious primary suite offers a private covered balcony, walk-in closet, and beautifully appointed bath with dual vanities, a separate soaking tub, and shower. A generous secondary bedrooms with its own full bath provides comfort and privacy for guests. An interior laundry room adds everyday convenience.
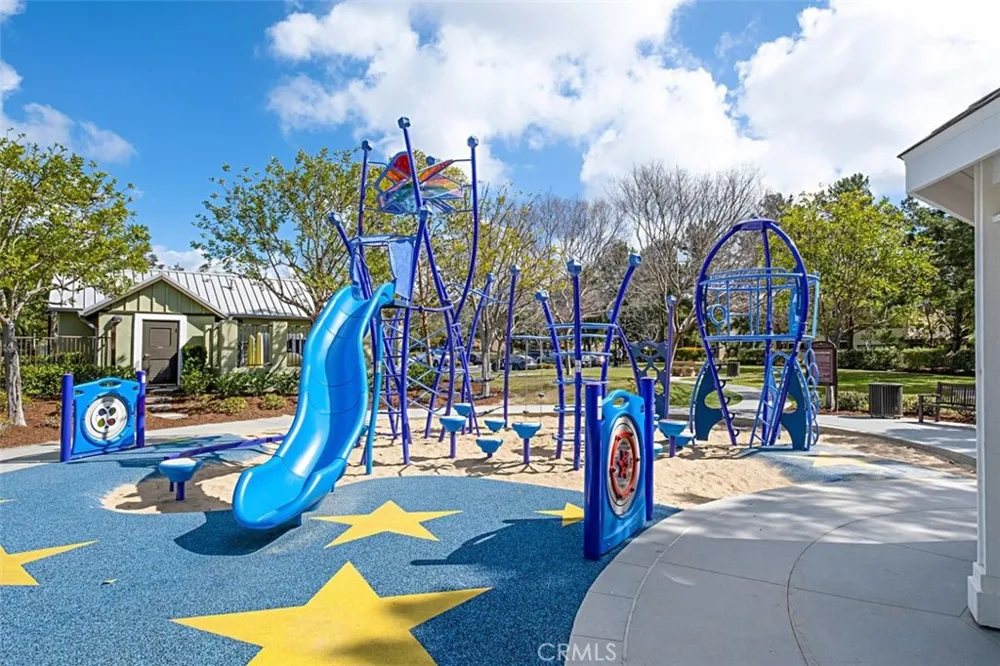
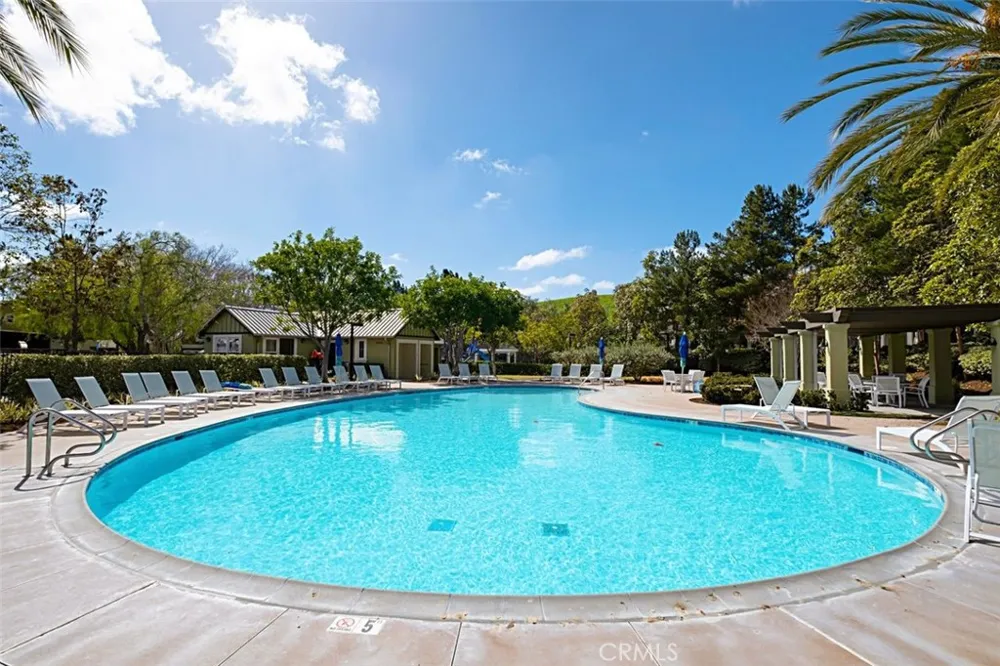
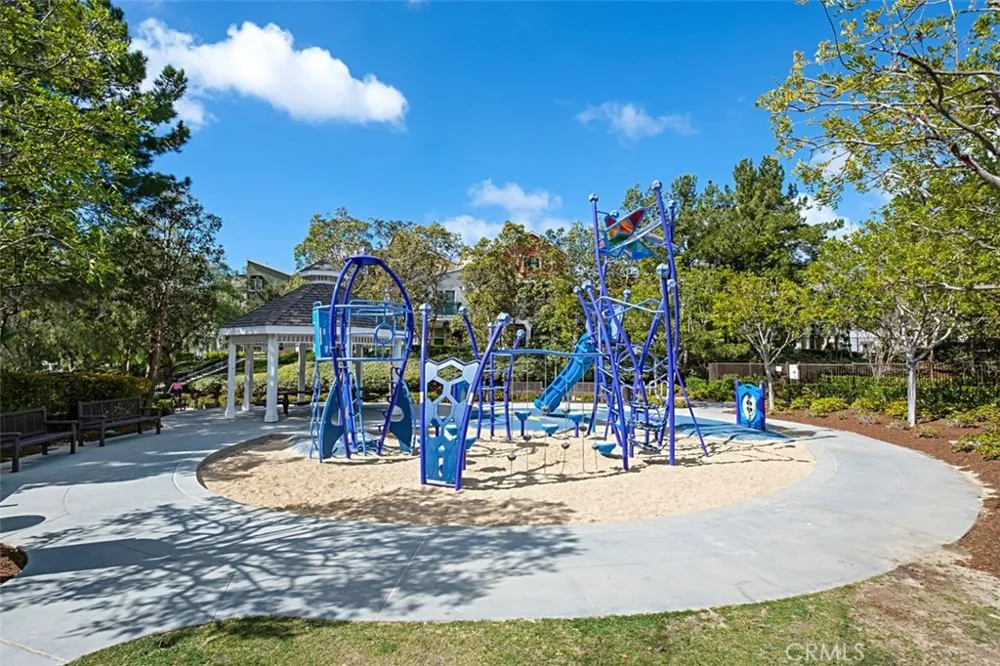
Enjoy peaceful greenbelt surroundings with inviting sitting areas and scenic walkways. The community offers an impressive array of amenities, including multiple pools, a water park, sports fields, tennis courts, picnic areas, playgrounds, a skate park, and walking trails. Conveniently located near highly regarded schools, shopping, dining, and everyday conveniences, this exceptional home offers the perfect blend of comfort, style, and resort-like living.
Property Details
- Interior
- Built In Features, Balcony, Ceiling Fans, Separate Formal Dining Room, Quartz Counters, Recessed Lighting, All Bedrooms Down, Pr
- Cooling
- 1
- Heating
- Forced Air
- Cooling Features
- Central Air
- Bedrooms
- 3
- Bathrooms
- 2.5
- Full Baths
- 2
- Half Baths
- 1
- View
- Park Greenbelt
- Lot Features
- Eleven To Fifteen Units Acre
- Stories
- 3
- Lot Description
- Eleven To Fifteen Units Acre
- Pool Description
- Association
- Pool Features
- Association
- Exterior Features
- Rain Gutters
- Exterior Materials
- Rain Gutters
- Acres
- 3.954
- Square Feet
- 1578.0
- Lot Size (sqft)
- 172255.0
- Parking Features
- Direct Access, Driveway Level, Driveway, Garage, Garage Faces Rear
- Parking
- 1
- Parking Spaces
- 2.0
- Parking Type
- Driveway
- Parking Garage Spaces
- 2.0
- Property Type
- Purchase
- Style
- Cape Cod
- Property Subtype Additional
- Townhouse
- Year Built
- 2004
- Roof
- Composition, Metal, Mixed
- Sewer Information
- Public Sewer
- Utility Source
- Public
- Utility Features
- Cable Connected, Electricity Connected, Natural Gas Connected, Sewer Connected, Water Connected
- Appliances
- Dishwasher, Free Standing Range, Disposal, Gas Oven, Gas Range, Microwave, Refrigerator
- Subdivision
- Sutter's Mill (SUTM)
- Community Features
- Gutters, Street Lights, Sidewalks
- School District
- Capistrano Unified
- Elementary School
- Oso Grande
- Middle School
- Ladera Ranch
- High School
- San Juan Hills
- County
- Orange
- Region
- Ladera Ranch
- Original List Price
- $889,000
- Days on Market (Cumulative)
- 11
- HOA
- 1
- HOA Fees
- 430.0
Location
Legal
The multiple listing data appearing on this website, or contained in reports produced therefrom, is owned and copyrighted by California Regional Multiple Listing Service, Inc. ("CRMLS") and is protected by all applicable copyright laws. Information provided is for viewer's personal, non-commercial use and may not be used for any purpose other than to identify prospective properties the viewer may be interested in purchasing. All listing data, including but not limited to square footage and lot size is believed to be accurate, but the listing Agent, listing Broker and CRMLS and its affiliates do not warrant or guarantee such accuracy. The viewer should independently verify the listed data prior to making any decisions based on such information by personal inspection and/or contacting a real estate professional.
Based on information from California Regional Multiple Listing Service, Inc. as of the most recent time synced and /or other sources. All data, including all measurements and calculations of area, is obtained from various sources and has not been, and will not be, verified by broker or MLS. All information should be independently reviewed and verified for accuracy. Properties may or may not be listed by the office/agent presenting the information
Provided By
Listed by Pam Spadafore (#SSPADPAM)
Listing Office: Coldwell Banker Realty (#D336)