(310) 543-3536 rami@bcbestates.com Beach City Brokers
Traffic Dashboard
Home
  • About
    • Meet Rami
    • Testimonials
  • Exclusives
    • 736 Esplanade
    • Hermosa 15th Street
  • Areas of Service
    • Palos Verdes Estates
    • South Bay
    • Silicon Beach
    • Los Angeles / Westside
  • Properties
    • Search for Homes
    • Search by Area
    • Mortgage Calculator
    • Featured Listings
  • Sell
  • Contact
Traffic Dashboard
Rami Elminoufi
(310) 543-3536 rami@bcbestates.com
  • Redondo - Pacific Coast Highway
    200 South Pacific Coast Hwy Redondo Beach, CA 90277
    CA, Redondo Beach 90277
    (310) 543-3536
  • Redondo - South Catalina
    1716 South Catalina Ave
    Redondo Beach, CA 90277
    (310) 543-3536
  • El Segundo - Main Street
    431 Main Street
    El Segundo, CA 90245
    (310) 543-3536
About
  • Home
  • About
  • Contact
Search
  • Search Properties
Local Guide
  • Search by City
  • Search by Subdivision
  • Search by Zip
  • Search by Area
Legal
  • Privacy
  • Terms
  • DMCA
  • Accessibility
  • Fair Housing
Account
  • Dashboard
  • Logout
  • Login
Rami Elminoufi - Footer Logo
©2026 Beach City Brokers. All rights reserved.
Website built by CloseHack.
California Regional Multiple Listing Service

The multiple listing data appearing on this website, or contained in reports produced therefrom, is owned and copyrighted by California Regional Multiple Listing Service, Inc. ("CRMLS") and is protected by all applicable copyright laws. Information provided is for viewer's personal, non-commercial use and may not be used for any purpose other than to identify prospective properties the viewer may be interested in purchasing. All listing data, including but not limited to square footage and lot size is believed to be accurate, but the listing Agent, listing Broker and CRMLS and its affiliates do not warrant or guarantee such accuracy. The viewer should independently verify the listed data prior to making any decisions based on such information by personal inspection and/or contacting a real estate professional.

Based on information from California Regional Multiple Listing Service, Inc. as of the most recent time synced and /or other sources. All data, including all measurements and calculations of area, is obtained from various sources and has not been, and will not be, verified by broker or MLS. All information should be independently reviewed and verified for accuracy. Properties may or may not be listed by the office/agent presenting the information

Return
  • All Types
  • House+2 more
  • Price
  • Bed/Bath
  • Size
  • Dates
  • Filters
  • Amenities
  • Save
  • Share
Listings
No results
Sort
Home / Clements / 24943 McIntire
24943 McIntire Clements, CA 95227 24943 McIntire Clements, CA 95227 24943 McIntire Clements, CA 95227 24943 McIntire Clements, CA 95227 24943 McIntire Clements, CA 95227 24943 McIntire Clements, CA 95227 24943 McIntire Clements, CA 95227 24943 McIntire Clements, CA 95227 24943 McIntire Clements, CA 95227 24943 McIntire Clements, CA 95227 24943 McIntire Clements, CA 95227 24943 McIntire Clements, CA 95227 24943 McIntire Clements, CA 95227 24943 McIntire Clements, CA 95227 24943 McIntire Clements, CA 95227 24943 McIntire Clements, CA 95227 24943 McIntire Clements, CA 95227 24943 McIntire Clements, CA 95227 24943 McIntire Clements, CA 95227 24943 McIntire Clements, CA 95227 24943 McIntire Clements, CA 95227 24943 McIntire Clements, CA 95227 24943 McIntire Clements, CA 95227 24943 McIntire Clements, CA 95227 24943 McIntire Clements, CA 95227 24943 McIntire Clements, CA 95227 24943 McIntire Clements, CA 95227 24943 McIntire Clements, CA 95227 24943 McIntire Clements, CA 95227 24943 McIntire Clements, CA 95227 24943 McIntire Clements, CA 95227 24943 McIntire Clements, CA 95227 24943 McIntire Clements, CA 95227 24943 McIntire Clements, CA 95227 24943 McIntire Clements, CA 95227 24943 McIntire Clements, CA 95227 24943 McIntire Clements, CA 95227 24943 McIntire Clements, CA 95227 24943 McIntire Clements, CA 95227 24943 McIntire Clements, CA 95227 24943 McIntire Clements, CA 95227 24943 McIntire Clements, CA 95227 24943 McIntire Clements, CA 95227 24943 McIntire Clements, CA 95227 24943 McIntire Clements, CA 95227 24943 McIntire Clements, CA 95227 24943 McIntire Clements, CA 95227 24943 McIntire Clements, CA 95227 24943 McIntire Clements, CA 95227 24943 McIntire Clements, CA 95227 24943 McIntire Clements, CA 95227 24943 McIntire Clements, CA 95227 24943 McIntire Clements, CA 95227 24943 McIntire Clements, CA 95227 24943 McIntire Clements, CA 95227 24943 McIntire Clements, CA 95227 24943 McIntire Clements, CA 95227 24943 McIntire Clements, CA 95227 24943 McIntire Clements, CA 95227 24943 McIntire Clements, CA 95227 24943 McIntire Clements, CA 95227 24943 McIntire Clements, CA 95227 24943 McIntire Clements, CA 95227 24943 McIntire Clements, CA 95227 24943 McIntire Clements, CA 95227 24943 McIntire Clements, CA 95227 24943 McIntire Clements, CA 95227 24943 McIntire Clements, CA 95227 24943 McIntire Clements, CA 95227 24943 McIntire Clements, CA 95227 24943 McIntire Clements, CA 95227 24943 McIntire Clements, CA 95227 24943 McIntire Clements, CA 95227 24943 McIntire Clements, CA 95227 24943 McIntire Clements, CA 95227 24943 McIntire Clements, CA 95227 24943 McIntire Clements, CA 95227 24943 McIntire Clements, CA 95227 24943 McIntire Clements, CA 95227 24943 McIntire Clements, CA 95227 24943 McIntire Clements, CA 95227 24943 McIntire Clements, CA 95227 24943 McIntire Clements, CA 95227 24943 McIntire Clements, CA 95227 24943 McIntire Clements, CA 95227 24943 McIntire Clements, CA 95227 24943 McIntire Clements, CA 95227 24943 McIntire Clements, CA 95227 24943 McIntire Clements, CA 95227 24943 McIntire Clements, CA 95227 24943 McIntire Clements, CA 95227 View All Photos

$1,749,000

| Active

24943 McIntire

Clements, CA 95227

3,985
Square Feet
4
Beds
3
Baths
0.00
Acres
16
Days on Market
260015630SD
MLS#
House
Structure
Residential
Zone
Contact
Listing OfficeBerkshire Hathaway HomeService

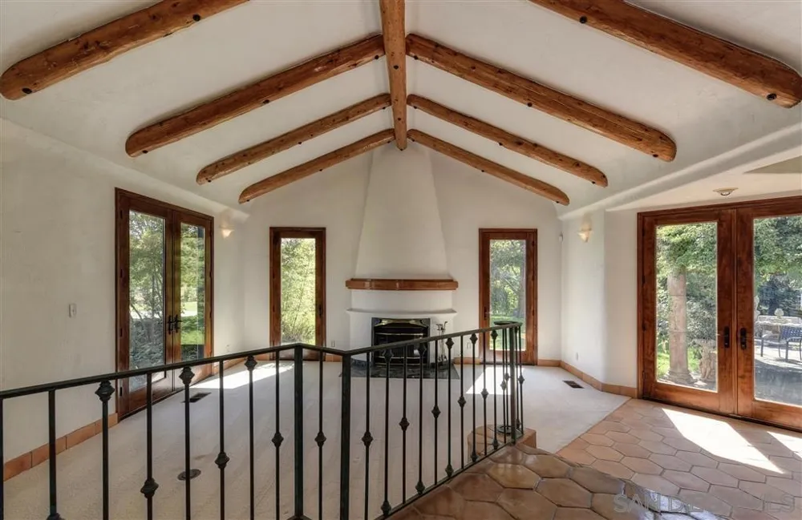
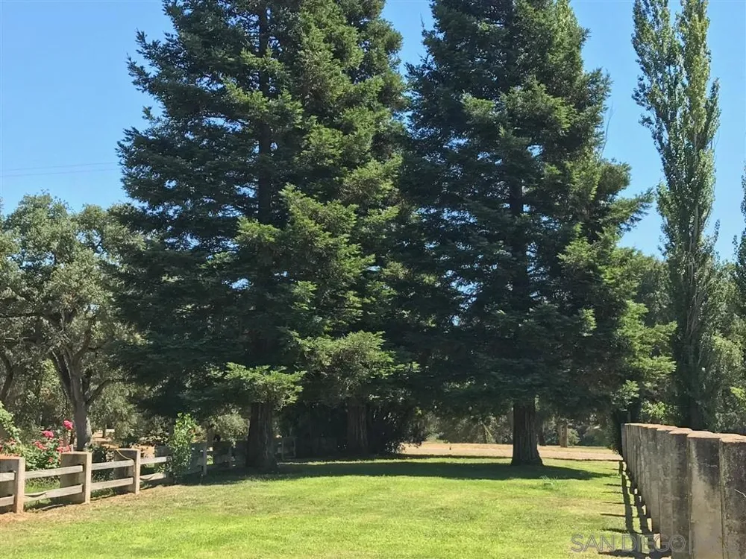
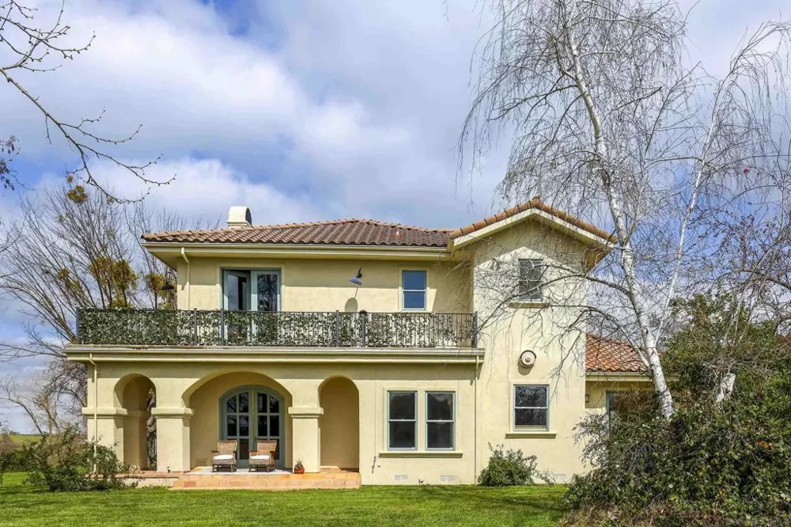
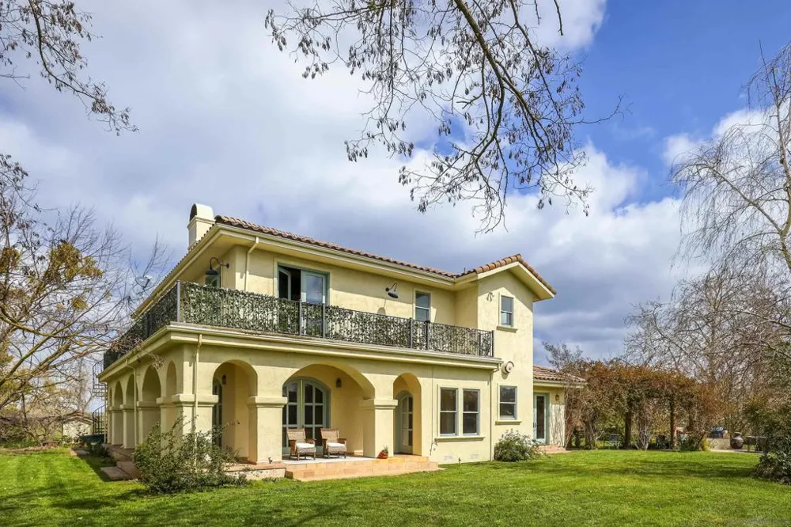
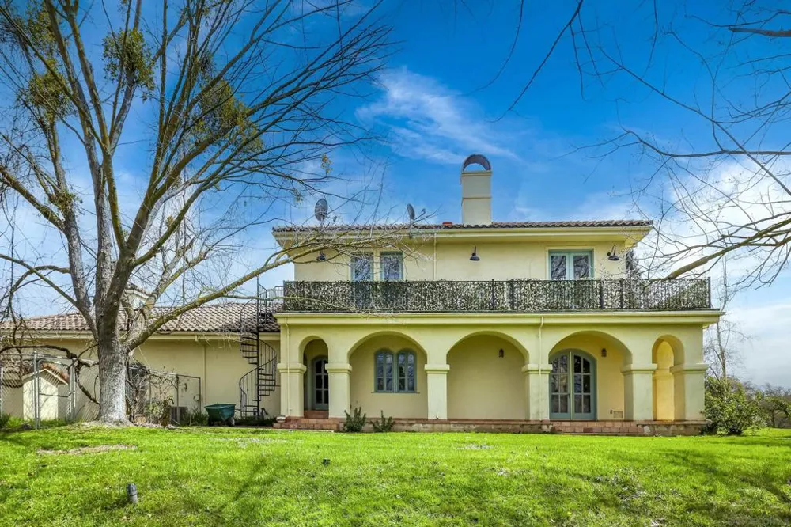
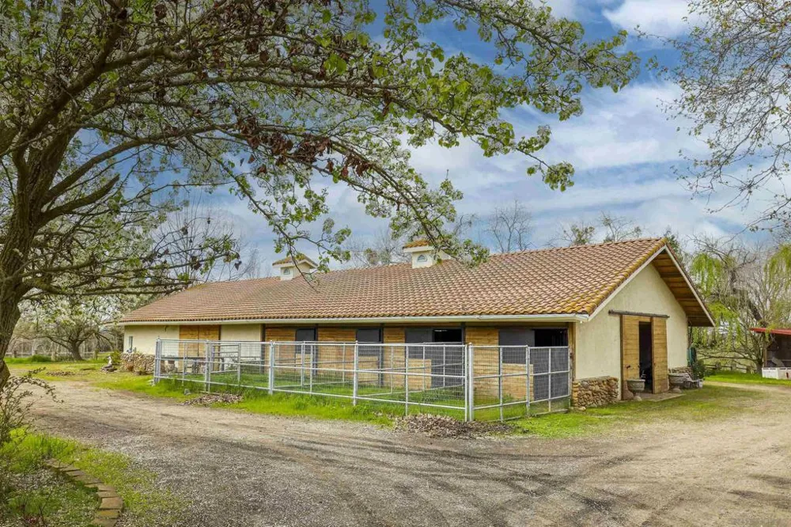
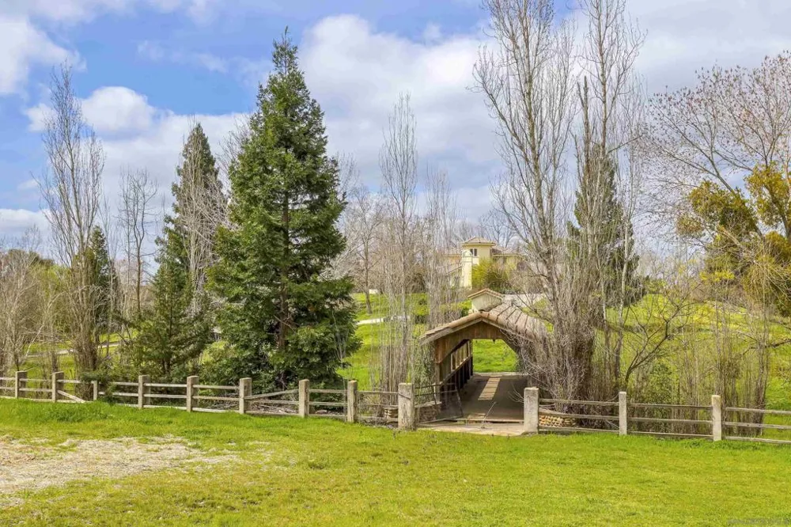
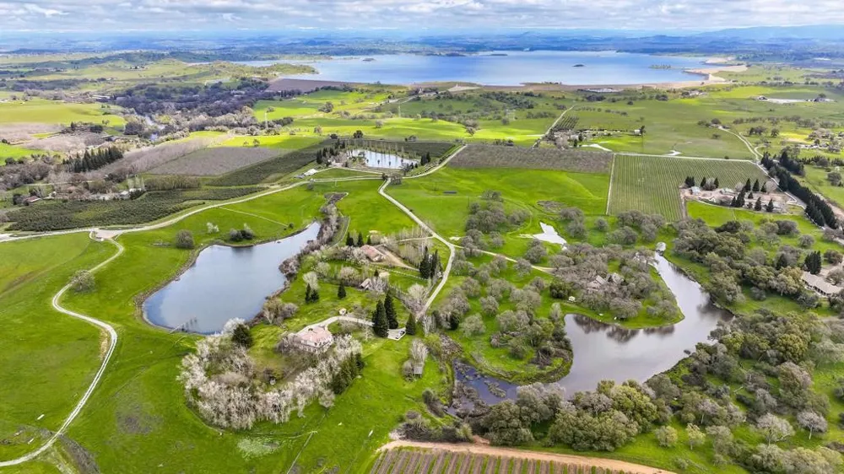
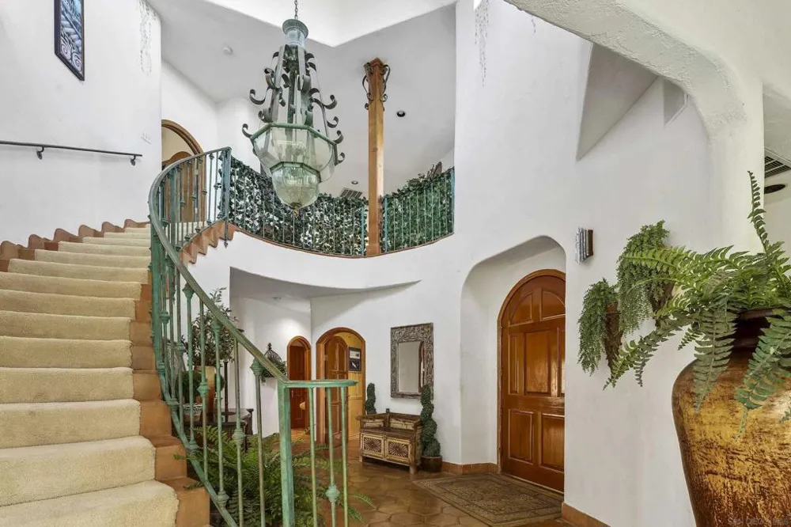
Your Dream Ranch awaits you! Prepare to be captivated by this stunning 40-acre Spanish-style ranch, where rustic charm meets luxurious living. Perched atop a scenic hill, this extraordinary property boasts breathtaking panoramic views that will leave you in awe every single day. Step inside this 4-beds, 3-baths masterpiece, complete with an optional room ideal for a cozy office or an extra bedroom to suit your lifestyle. The moment you enter, you're greeted by a grand staircase, a true architectural centerpiece that speaks to the home's exceptional craftsmanship. Designed for comfort and efficiency, the home's thick adobe-style walls naturally regulate temperature, keeping you cool in summer and warm in winter, a brilliant blend of beauty and functionality. Imagine starting your mornings on the serene balcony, with your coffee as you gaze out over your very own private lake, a peaceful retreat nestled among these dazzling trees like; sycamores, magnolias, willows, oaks, and beautiful flowers. Adding to the idyllic landscape is a charming custom bridge, enhancing the picturesque setting. For horse enthusiasts, the spacious 8-stall barn with ample storage is an absolute dream. Whether you're an avid equestrian or simply love the countryside lifestyle, this property has everything you need. Inside the home, you'll be enchanted by the grand wood-beam ceilings, creating a warm, inviting ambiance. The vintage distressed cabinetry adds a unique touch of elegance, perfectly complementing the magnificent river rock fireplaces ideal for cozy gatherings with family and friends.

Property Details
Interior
Balcony, Cathedral Ceilings
Cooling
1
Heating
Electric, Forced Air, Fireplaces, Natural Gas, Wood
Cooling Features
Central Air
Bedrooms
4
Bathrooms
3.0
Full Baths
3
View
Mountains,Panoramic,Pond,River
Stories
2
Acres
0.001
Square Feet
3985.0
Lot Size (sqft)
40.3
Parking Features
Driveway, Other
Parking
1
Parking Spaces
53.0
Parking Type
Driveway
Parking Garage Spaces
3.0
Property Type
Purchase
Style
Mediterranean
Property Subtype Additional
Single Family Residence
Year Built
1993
Utility Features
Water Connected
Appliances
Six Burner Stove, Dishwasher, Electric Water Heater, Gas Water Heater, Microwave, Refrigerator
Subdivision
Out Of Area
Community Features
Gated
County
San Joaquin
Region
Clements
Original List Price
$1,749,000
HOA
1
HOA Fees
280.0
MLS #
260015630SD
Location
Legal

The multiple listing data appearing on this website, or contained in reports produced therefrom, is owned and copyrighted by California Regional Multiple Listing Service, Inc. ("CRMLS") and is protected by all applicable copyright laws. Information provided is for viewer's personal, non-commercial use and may not be used for any purpose other than to identify prospective properties the viewer may be interested in purchasing. All listing data, including but not limited to square footage and lot size is believed to be accurate, but the listing Agent, listing Broker and CRMLS and its affiliates do not warrant or guarantee such accuracy. The viewer should independently verify the listed data prior to making any decisions based on such information by personal inspection and/or contacting a real estate professional.

Based on information from California Regional Multiple Listing Service, Inc. as of the most recent time synced and /or other sources. All data, including all measurements and calculations of area, is obtained from various sources and has not been, and will not be, verified by broker or MLS. All information should be independently reviewed and verified for accuracy. Properties may or may not be listed by the office/agent presenting the information

Provided By
Listed by Marlyn Meckel (#SAND-673838)
Listing Office: Berkshire Hathaway HomeService (#SAND-61044)

Rami Elminoufi Have a question about this home?

Interested in Purchasing 24943 McIntire?

Get an estimate on monthly payments on this property.

$
years
Down Payment
$
%
Interest Rate
%
Tax Rate
%
$
$annually
$monthly
Estimated Monthly Payment
$0.00
Loan Amount
$0.00