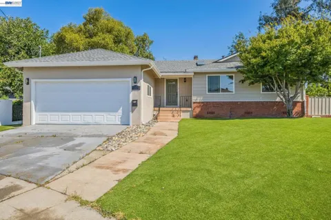
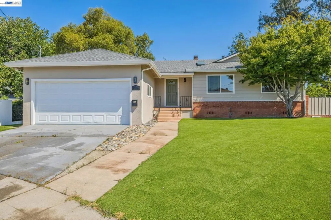
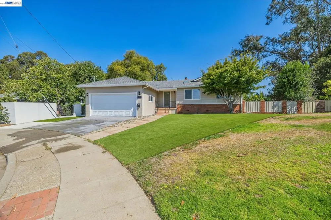
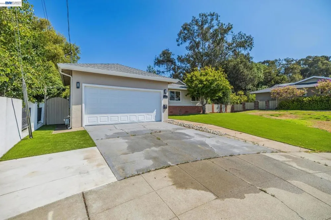
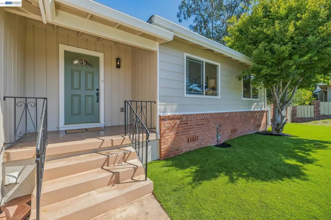
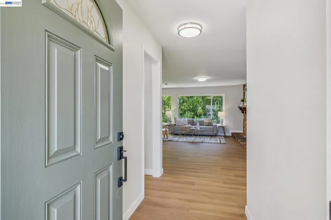
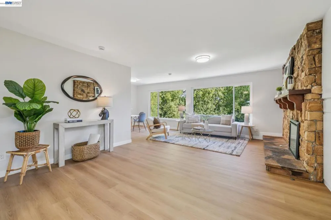
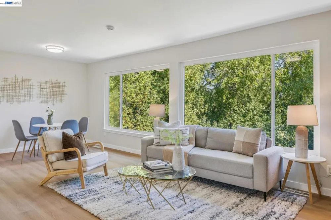
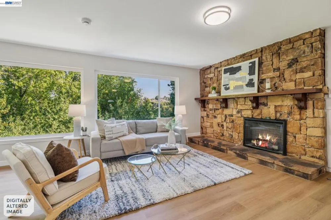
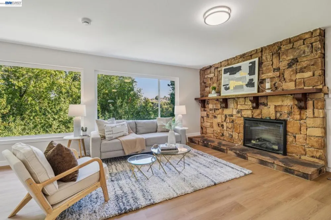
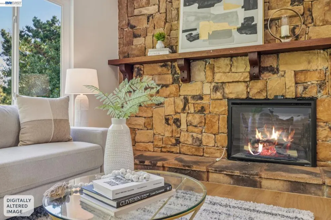
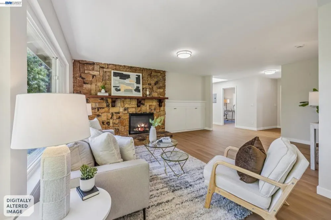
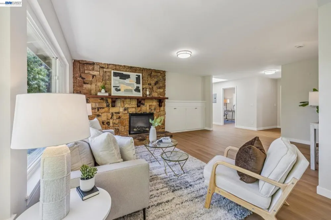
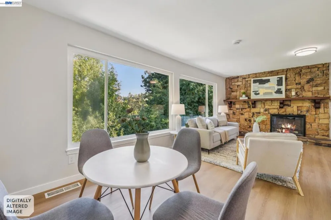
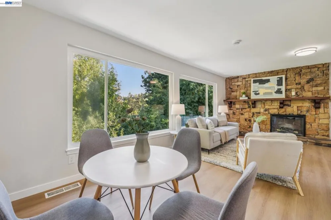
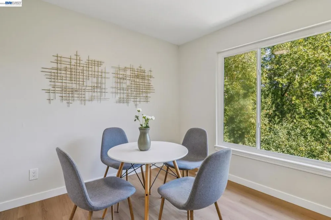
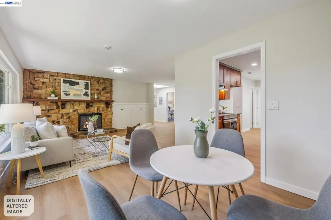
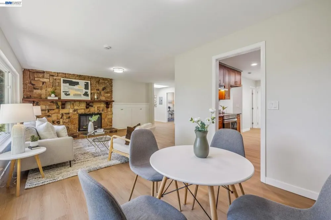
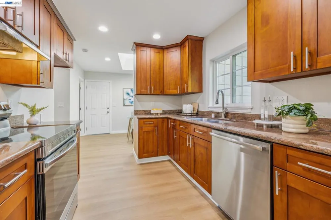
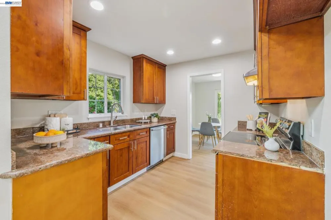
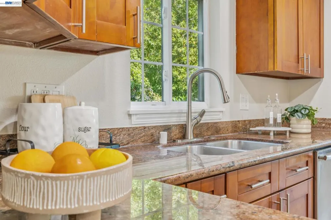
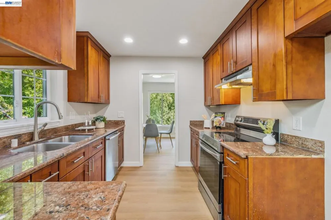
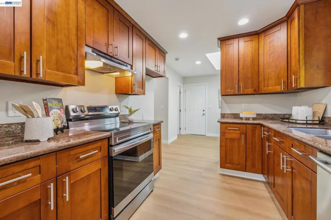
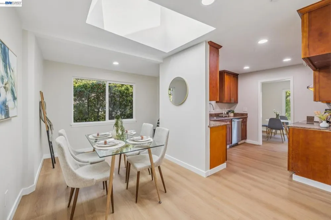
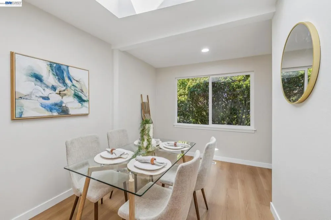
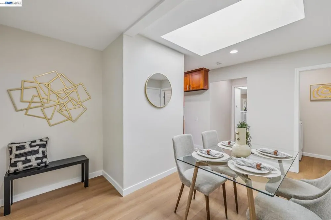
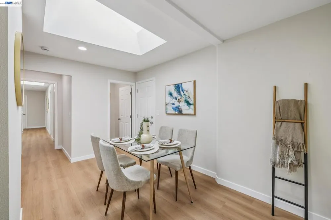
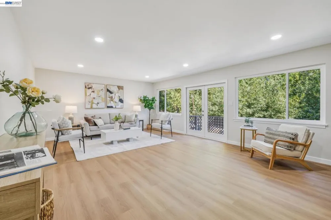
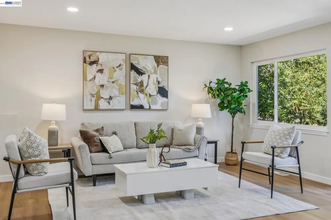
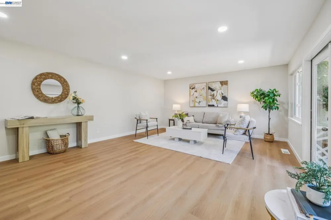
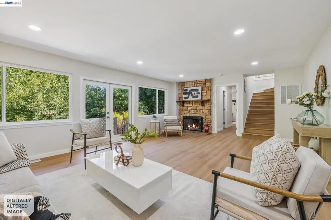
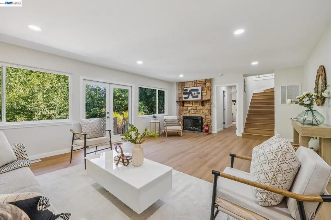
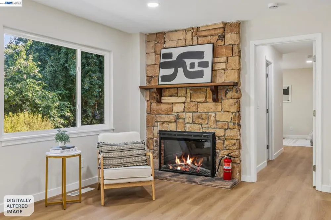
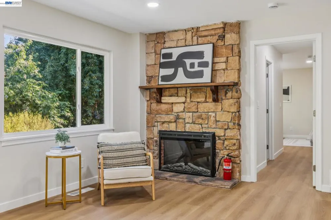
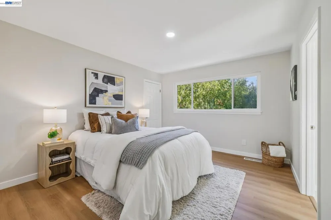
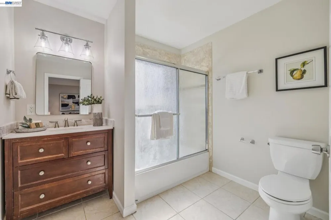
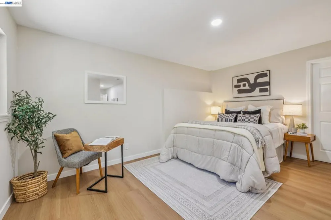
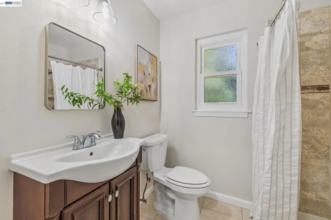
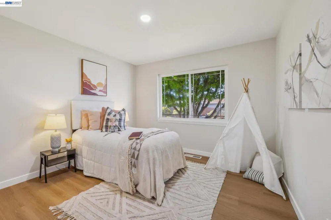
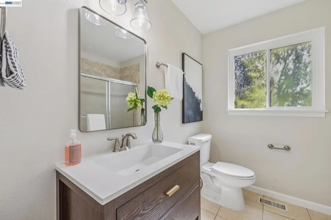
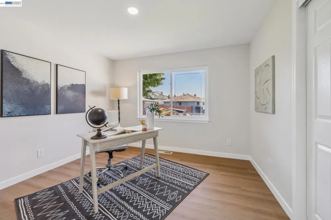
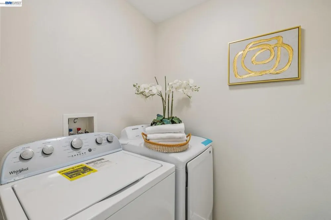
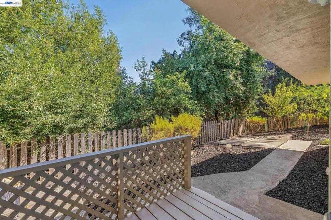
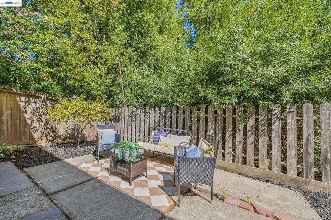
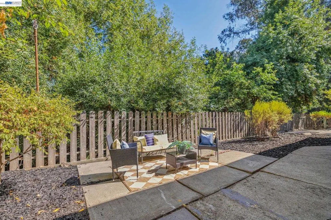
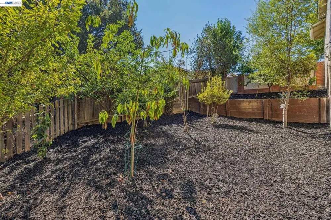
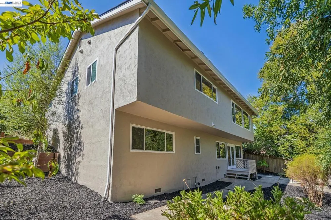
Welcome home to 24818 Saint Luke Ct, a beautifully updated multi-generational home tucked away at the end of a serene, quiet cul-de-sac with no rear neighbors for ultimate privacy! Step inside to experience a refreshed interior featuring brand-new luxury vinyl plank flooring, fresh interior paint, updated recessed lighting, and new bathroom light fixtures throughout. The main level boasts an inviting floor plan complete with a formal dining area, cozy breakfast nook, and an expansive family room ideal for hosting friends and family. Anchoring the main level is an updated kitchen featuring timeless shaker cabinets and durable granite countertops. The main floor includes a primary suite featuring an ensuite bath, alongside two generous guest bedrooms and a full hall bathroom. Downstairs offers incredible flexibility—a massive secondary living area opens directly to a private, sunlit backyard designed for gardening, outdoor entertaining, and everyday relaxation. Completing the lower level is a private second suite, making it perfect for extended family, an au-pair setup, home office, or guest retreat. Peace of mind comes standard with a new roof installed just last year and a fully repainted exterior. Offering an unbeatable blend of privacy, flexible living, and peace-of-mind upgrades, this turnkey property is completely ready for its next owners to make it their own.
Property Details
- Heating
- Forced Air
- Bedrooms
- 4
- Bathrooms
- 3.0
- Full Baths
- 3
- Lot Features
- Back Yard, Cul De Sac, Sloped Down, Front Yard, Yard
- Lot Description
- Back Yard, Cul De Sac, Sloped Down, Front Yard, Yard
- Acres
- 0.405
- Square Feet
- 2179.0
- Lot Size (sqft)
- 17640.0
- Parking Features
- Garage, Garage Door Opener
- Parking
- 1
- Parking Spaces
- 2.0
- Parking Type
- Garage
- Parking Garage Spaces
- 2.0
- Property Type
- Purchase
- Style
- Contemporary
- Property Subtype Additional
- Single Family Residence
- Year Built
- 1957
- Appliances
- Gas Water Heater, Dryer, Washer
- Subdivision
- FAIRVIEW
- County
- Alameda
- Region
- Hayward
- Original List Price
- $1,198,000
- Days on Market (Cumulative)
- 20
- MLS #
- 41145576
- Property Subtype
- SingleFamilyResidence
- Parcel Number
- 425133
- MLS #
- 41145576
- Date Listed
- August 21, 2026
- Address
- 24818 Saint Luke Ct
Location
Legal
The multiple listing data appearing on this website, or contained in reports produced therefrom, is owned and copyrighted by California Regional Multiple Listing Service, Inc. ("CRMLS") and is protected by all applicable copyright laws. Information provided is for viewer's personal, non-commercial use and may not be used for any purpose other than to identify prospective properties the viewer may be interested in purchasing. All listing data, including but not limited to square footage and lot size is believed to be accurate, but the listing Agent, listing Broker and CRMLS and its affiliates do not warrant or guarantee such accuracy. The viewer should independently verify the listed data prior to making any decisions based on such information by personal inspection and/or contacting a real estate professional.
Based on information from California Regional Multiple Listing Service, Inc. as of the most recent time synced and /or other sources. All data, including all measurements and calculations of area, is obtained from various sources and has not been, and will not be, verified by broker or MLS. All information should be independently reviewed and verified for accuracy. Properties may or may not be listed by the office/agent presenting the information
Provided By
Listed by Andre Wang (#CCBE-206538991)
Listing Office: Compass (#CCBE-SHGM03)