(310) 543-3536 rami@bcbestates.com Beach City Brokers
Traffic Dashboard
Home
  • About
    • Meet Rami
    • Testimonials
  • Exclusives
    • 736 Esplanade
    • Hermosa 15th Street
  • Areas of Service
    • Palos Verdes Estates
    • South Bay
    • Silicon Beach
    • Los Angeles / Westside
  • Properties
    • Search for Homes
    • Search by Area
    • Mortgage Calculator
    • Featured Listings
  • Sell
  • Contact
Traffic Dashboard
Rami Elminoufi
(310) 543-3536 rami@bcbestates.com
  • Redondo - Pacific Coast Highway
    200 South Pacific Coast Hwy Redondo Beach, CA 90277
    CA, Redondo Beach 90277
    (310) 543-3536
  • Redondo - South Catalina
    1716 South Catalina Ave
    Redondo Beach, CA 90277
    (310) 543-3536
  • El Segundo - Main Street
    431 Main Street
    El Segundo, CA 90245
    (310) 543-3536
About
  • Home
  • About
  • Contact
Search
  • Search Properties
Local Guide
  • Search by City
  • Search by Subdivision
  • Search by Zip
  • Search by Area
Legal
  • Privacy
  • Terms
  • DMCA
  • Accessibility
  • Fair Housing
Account
  • Dashboard
  • Logout
  • Login
Rami Elminoufi - Footer Logo
©2026 Beach City Brokers. All rights reserved.
Website built by CloseHack.
California Regional Multiple Listing Service

The multiple listing data appearing on this website, or contained in reports produced therefrom, is owned and copyrighted by California Regional Multiple Listing Service, Inc. ("CRMLS") and is protected by all applicable copyright laws. Information provided is for viewer's personal, non-commercial use and may not be used for any purpose other than to identify prospective properties the viewer may be interested in purchasing. All listing data, including but not limited to square footage and lot size is believed to be accurate, but the listing Agent, listing Broker and CRMLS and its affiliates do not warrant or guarantee such accuracy. The viewer should independently verify the listed data prior to making any decisions based on such information by personal inspection and/or contacting a real estate professional.

Based on information from California Regional Multiple Listing Service, Inc. as of the most recent time synced and /or other sources. All data, including all measurements and calculations of area, is obtained from various sources and has not been, and will not be, verified by broker or MLS. All information should be independently reviewed and verified for accuracy. Properties may or may not be listed by the office/agent presenting the information
Return
  • All Types
  • House+2 more
  • Price
  • Bed/Bath
  • Size
  • Dates
  • Filters
  • Amenities
  • Save
  • Share
Listings
No results
Sort
Home / Santa Rosa / 2291 Bliss Ranch Road
2291 Bliss Ranch Road Santa Rosa, CA 93012 2291 Bliss Ranch Road Santa Rosa, CA 93012 2291 Bliss Ranch Road Santa Rosa, CA 93012 2291 Bliss Ranch Road Santa Rosa, CA 93012 2291 Bliss Ranch Road Santa Rosa, CA 93012 2291 Bliss Ranch Road Santa Rosa, CA 93012 2291 Bliss Ranch Road Santa Rosa, CA 93012 2291 Bliss Ranch Road Santa Rosa, CA 93012 2291 Bliss Ranch Road Santa Rosa, CA 93012 2291 Bliss Ranch Road Santa Rosa, CA 93012 2291 Bliss Ranch Road Santa Rosa, CA 93012 2291 Bliss Ranch Road Santa Rosa, CA 93012 2291 Bliss Ranch Road Santa Rosa, CA 93012 2291 Bliss Ranch Road Santa Rosa, CA 93012 2291 Bliss Ranch Road Santa Rosa, CA 93012 View All Photos

$3,397,000

| Active

2291 Bliss Ranch Road

Santa Rosa, CA 93012

5,614
Square Feet
6
Beds
6.25
Baths
307
Days on Market
SR25250683
MLS#
House
Structure
Residential
Zone
Contact
Listing OfficeToll Brothers, Inc.

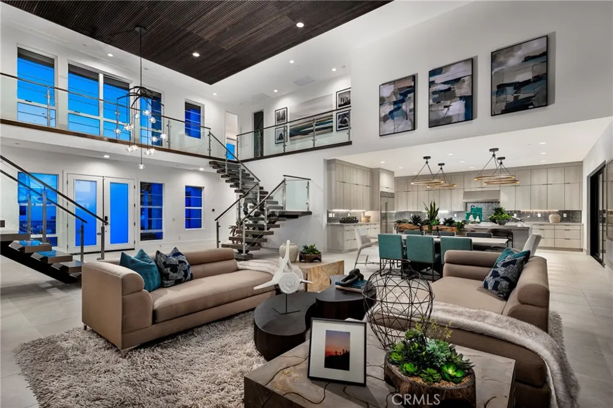
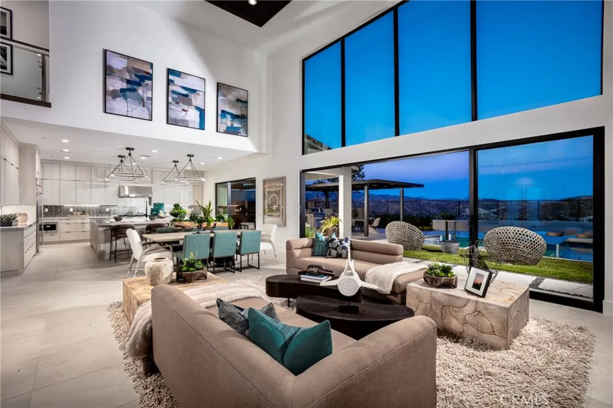
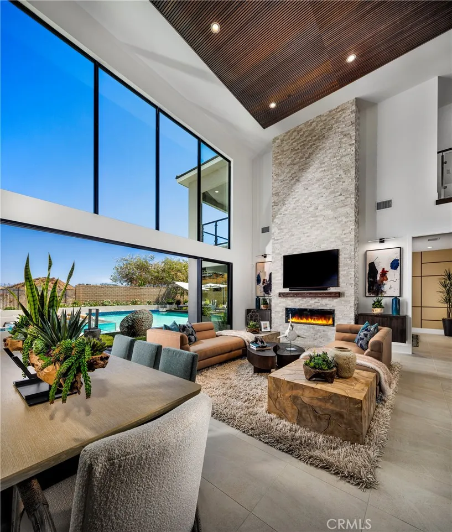
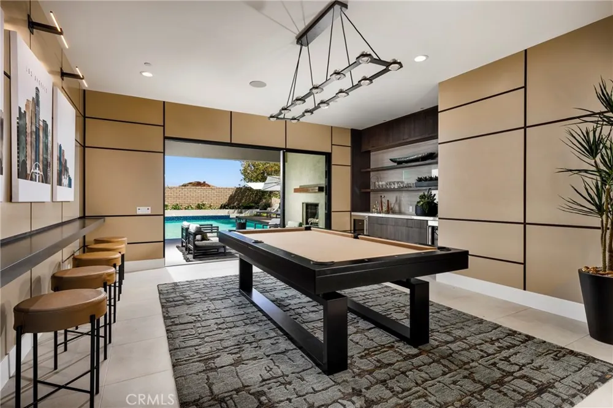
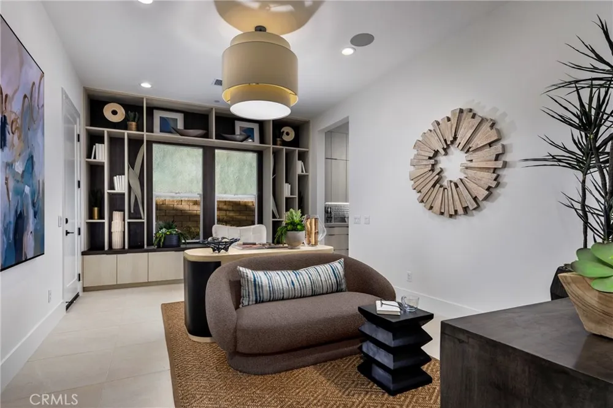
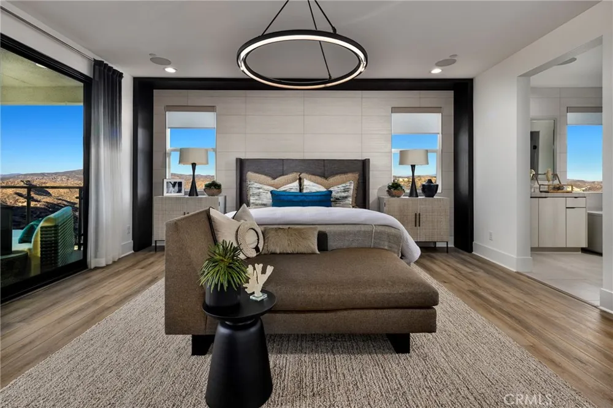
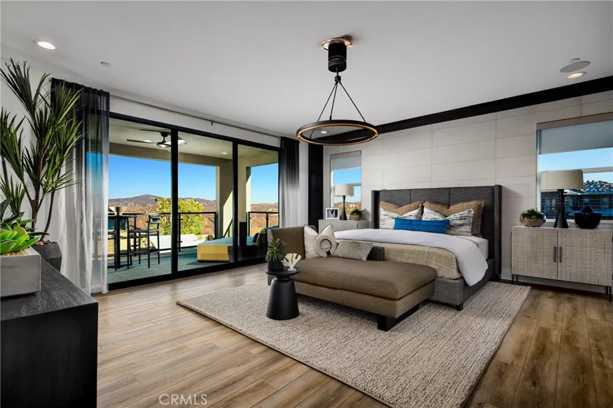
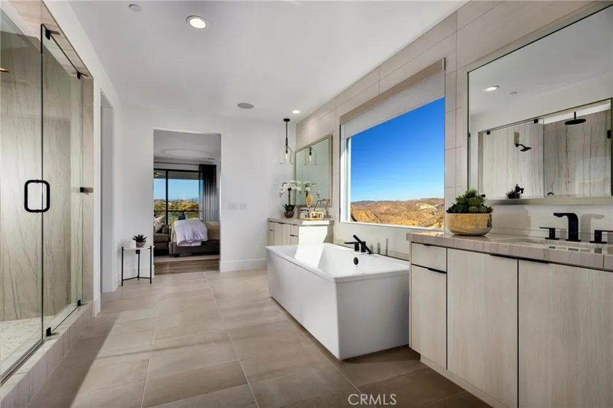
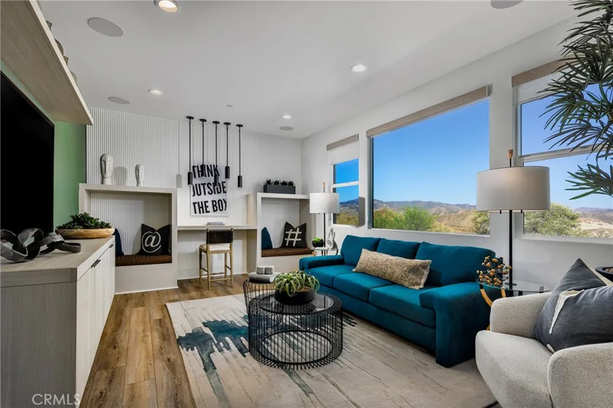
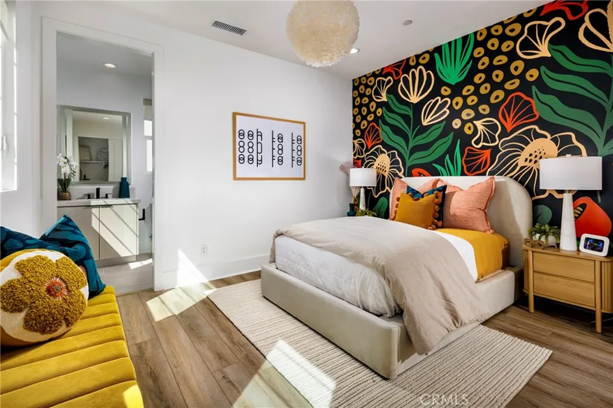
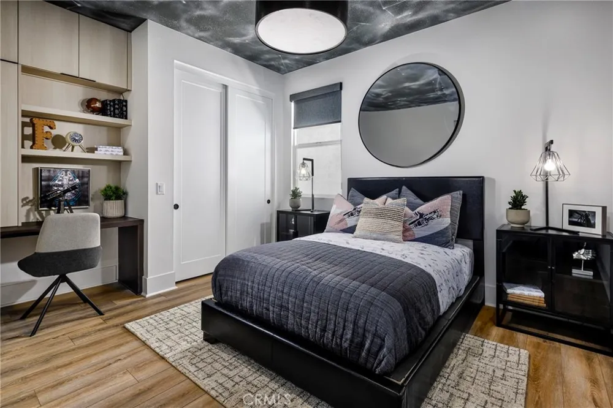
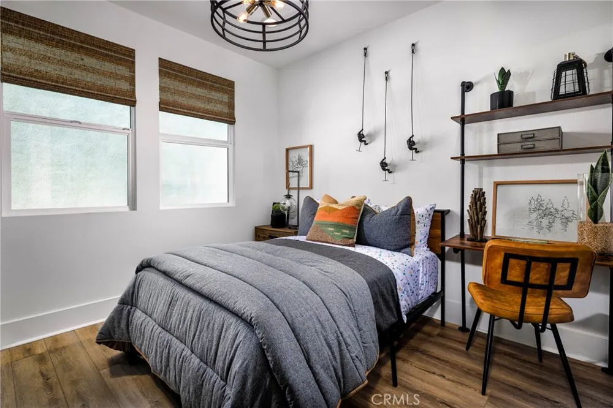
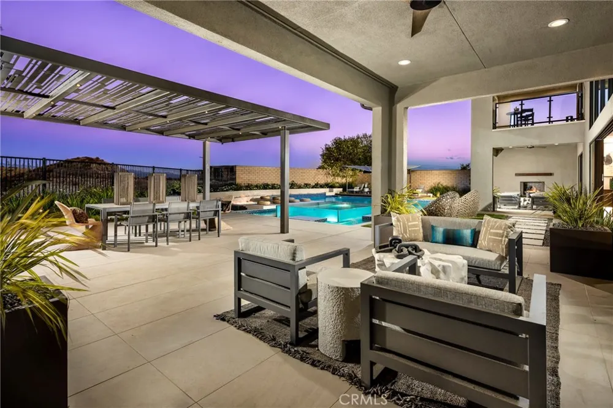
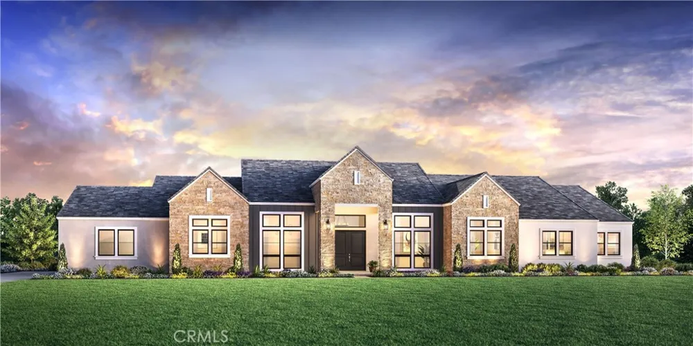
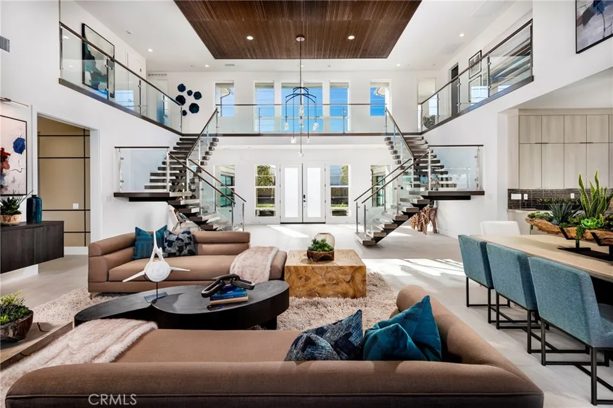
Nestled within the exclusive gated community of Santa Rosa Valley Estates, this brand-new Toll Brothers estate is one of only eighteen newly constructed homes and offers luxurious living on approximately two acres in the picturesque and highly sought-after Santa Rosa Valley. The single-story main residence features five spacious bedroom suites—each with its own private bath—plus a conveniently located powder room off the everyday entry hallway. The chef-inspired kitchen is a true centerpiece, thoughtfully designed with Wolf and Sub-Zero appliances, custom hardwood cabinetry, and a layout that blends style and functionality for effortless entertaining. Enjoy soaring 12-foot ceilings in the main living areas and seamless indoor-outdoor living through 12-foot wide stacking doors that open from the great room to the luxury outdoor living space—perfect for gatherings or quiet evenings under the stars. A versatile bonus room provides space for a media room, playroom, or hobby area, while a flex room near the entry is ideal for a dedicated home office. The detached one-bedroom guesthouse offers a comfortable living room, full kitchen, three-quarter bath, and a dedicated laundry closet with space for a stackable washer and dryer—perfect for extended stays or multi-generational living. Experience elegant design, thoughtful details, and the serene beauty of Santa Rosa Valley living in this exceptional new estate. Please note- this home has not started construction yet. Estimated completion: late 2026. Ask our Sales Consultant about personalizing your interior design selections to make this home truly your own.

Property Details
Interior
Breakfast Bar, Separate Formal Dining Room, Eat In Kitchen, High Ceilings, Open Floorplan, Pantry, Recessed Lighting, Storage, P
Cooling
1
Heating
Central, Heat Pump, Natural Gas
Cooling Features
Central Air, Heat Pump, Zoned
Bedrooms
6
Bathrooms
6.25
Full Baths
5
Half Baths
1
3/4 Baths
1
Lot Features
Two To Five Units Acre, Horse Property, Yard
Stories
1
Lot Description
Two To Five Units Acre, Horse Property, Yard
Acres
0.0
Square Feet
5614.0
Lot Size (sqft)
2.3
Parking Features
Direct Access, Driveway, Garage, Garage Faces Side
Parking
1
Parking Spaces
3.0
Parking Type
Driveway
Parking Garage Spaces
3.0
Property Type
Purchase
Style
Modern, Ranch
Property Subtype Additional
Single Family Residence
Year Built
2026
Foundation
Slab
Roof
Concrete
Sewer Information
Septic Tank
Utility Source
Public
Utility Features
Cable Available, Electricity Connected, Natural Gas Connected, Phone Available, Underground Utilities, Water Connected
Appliances
Six Burner Stove, Free Standing Range, Gas Range, Hot Water Circulator, Microwave, Refrigerator, Range Hood, Tankless Water Heat
Subdivision
Santa Rosa Valley Estates
Community Features
Curbs, Gutters, Horse Trails, Street Lights, Gated
School District
Oxnard Union
High School
Adolfo Camarillo Hig
County
Ventura
Region
Santa Rosa
Original List Price
$3,118,353
Days on Market (Cumulative)
307
HOA
1
HOA Fees
890.0
MLS #
SR25250683
Location
Legal

The multiple listing data appearing on this website, or contained in reports produced therefrom, is owned and copyrighted by California Regional Multiple Listing Service, Inc. ("CRMLS") and is protected by all applicable copyright laws. Information provided is for viewer's personal, non-commercial use and may not be used for any purpose other than to identify prospective properties the viewer may be interested in purchasing. All listing data, including but not limited to square footage and lot size is believed to be accurate, but the listing Agent, listing Broker and CRMLS and its affiliates do not warrant or guarantee such accuracy. The viewer should independently verify the listed data prior to making any decisions based on such information by personal inspection and/or contacting a real estate professional.

Based on information from California Regional Multiple Listing Service, Inc. as of the most recent time synced and /or other sources. All data, including all measurements and calculations of area, is obtained from various sources and has not been, and will not be, verified by broker or MLS. All information should be independently reviewed and verified for accuracy. Properties may or may not be listed by the office/agent presenting the information
Provided By
Listed by Joyce Lee (#SR205582724)
Listing Office: Toll Brothers, Inc. (#SR0268300)

Rami Elminoufi Have a question about this home?

Interested in Purchasing 2291 Bliss Ranch Road?

Get an estimate on monthly payments on this property.

$
years
Down Payment
$
%
Interest Rate
%
Tax Rate
%
$
$annually
$monthly
Estimated Monthly Payment
$0.00
Loan Amount
$0.00